

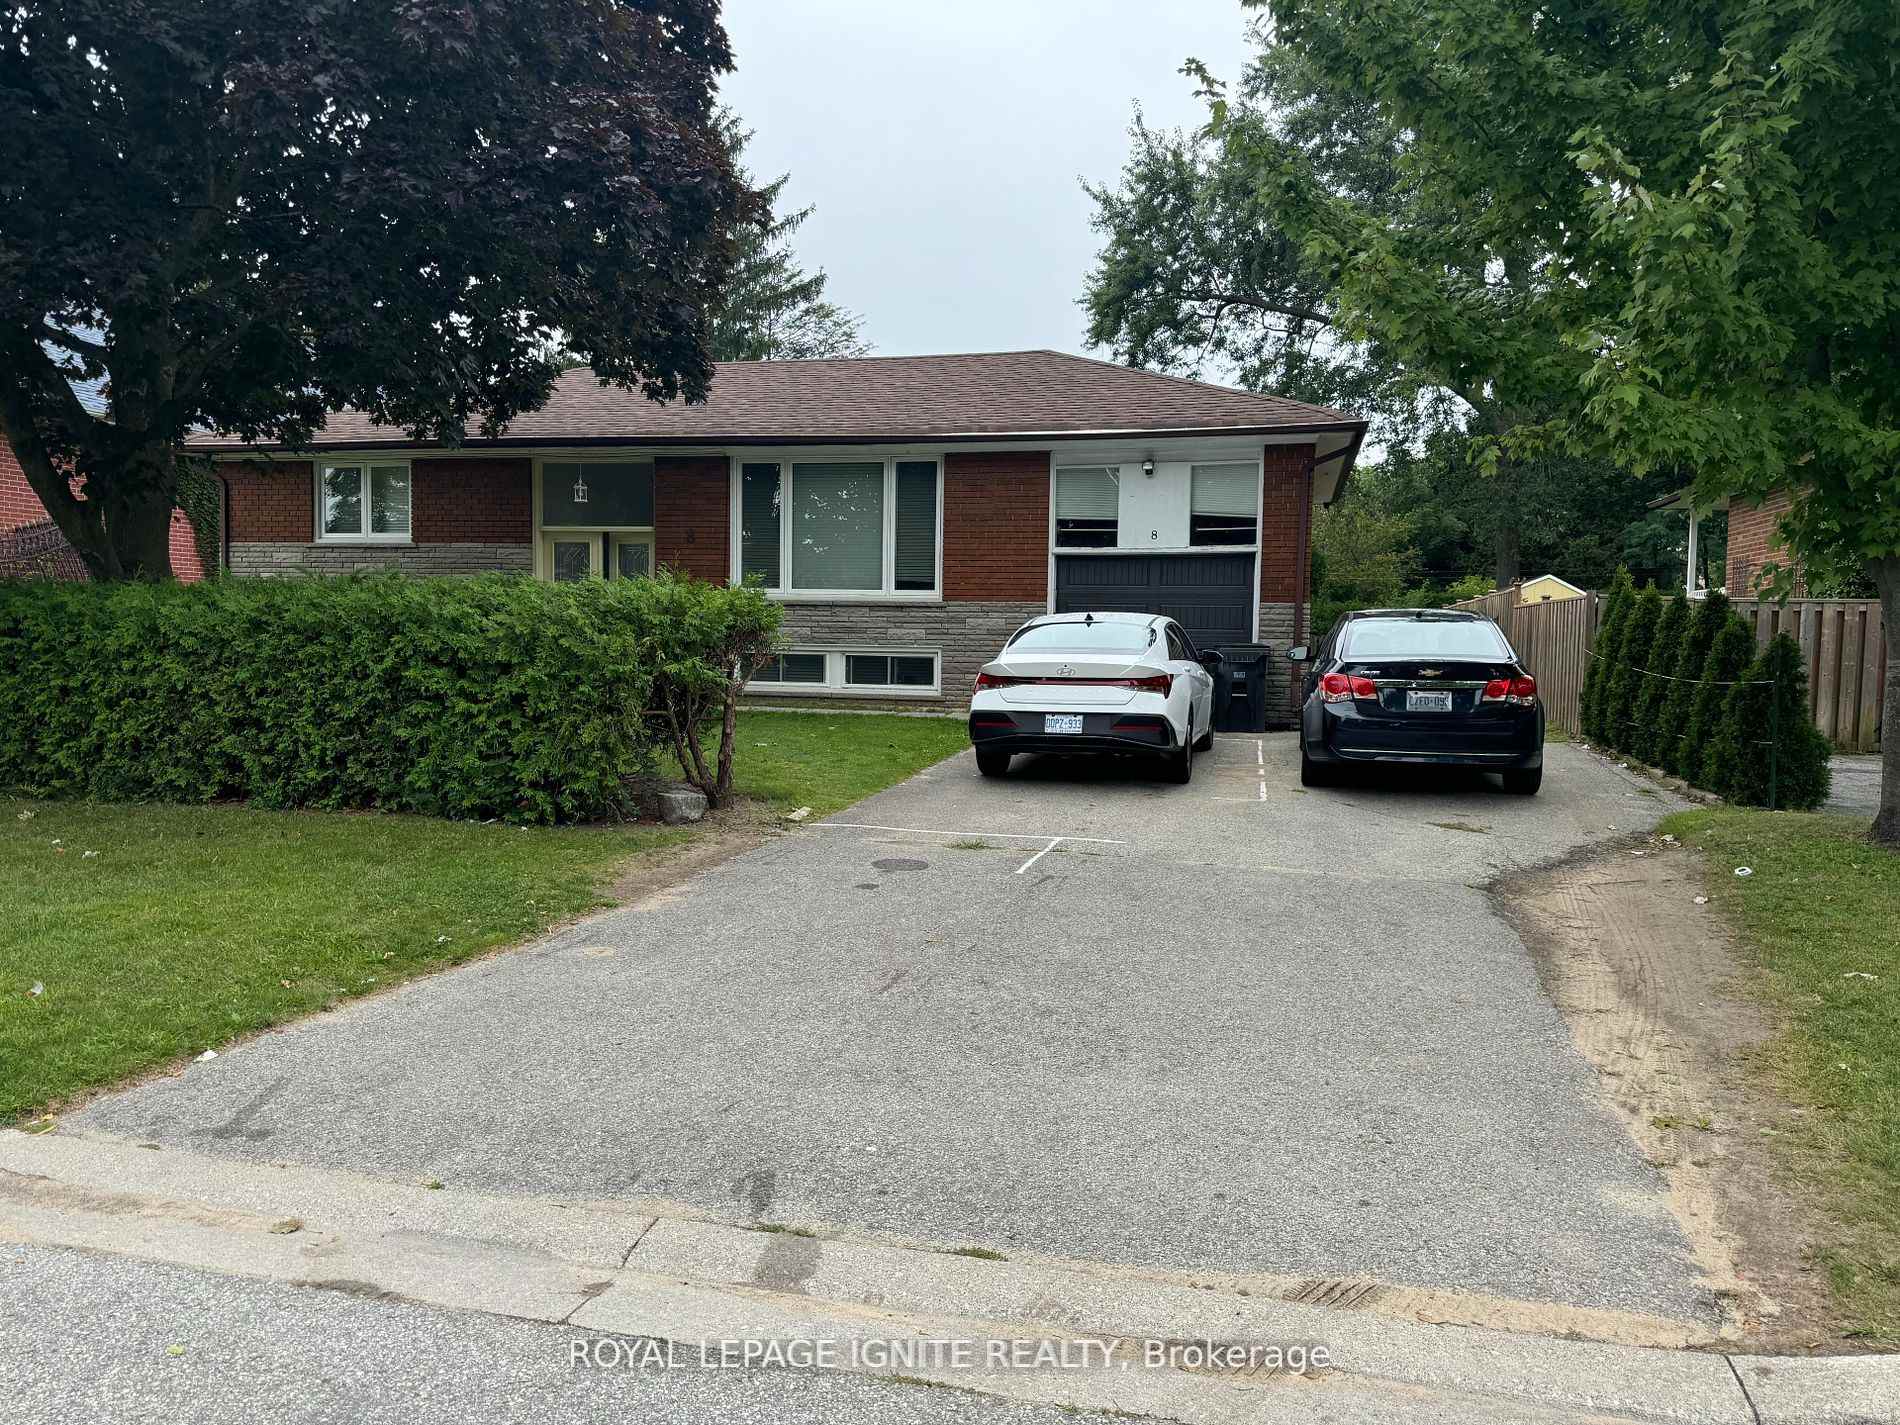
Main, 8 Gladys Road
Detached Rented
1/13Main, 8 Gladys Road
Detached Rented
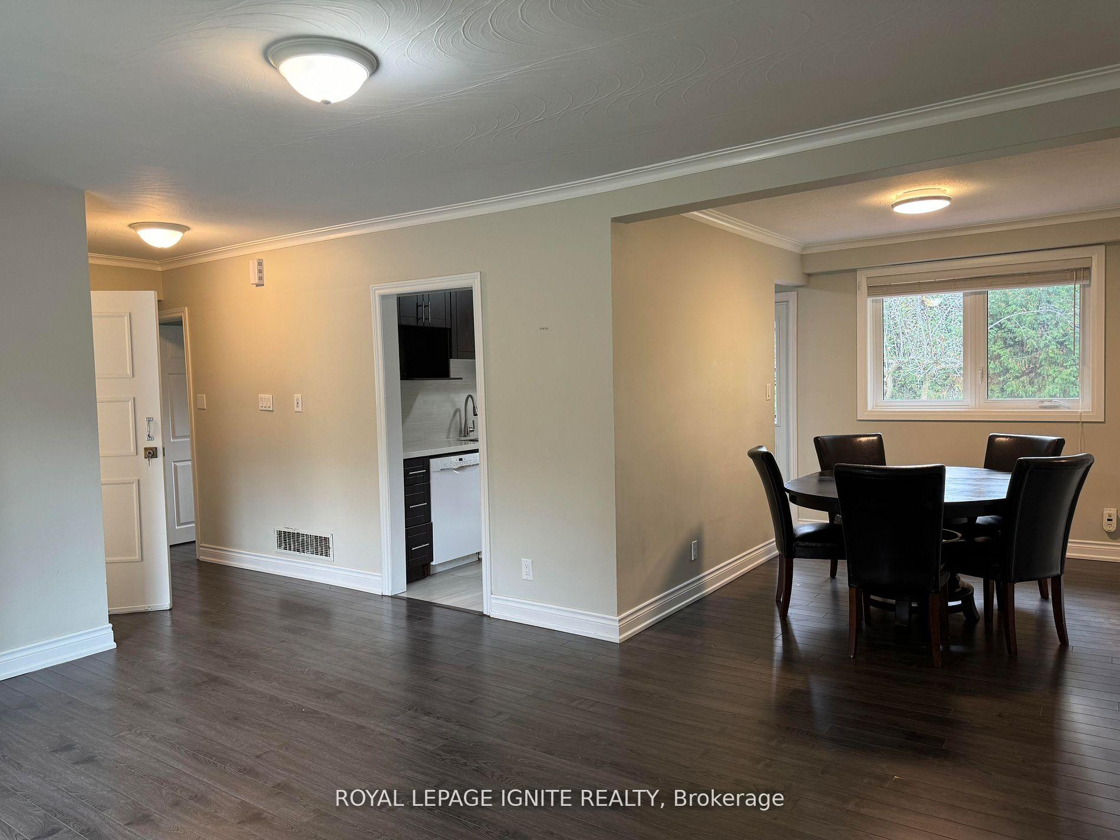
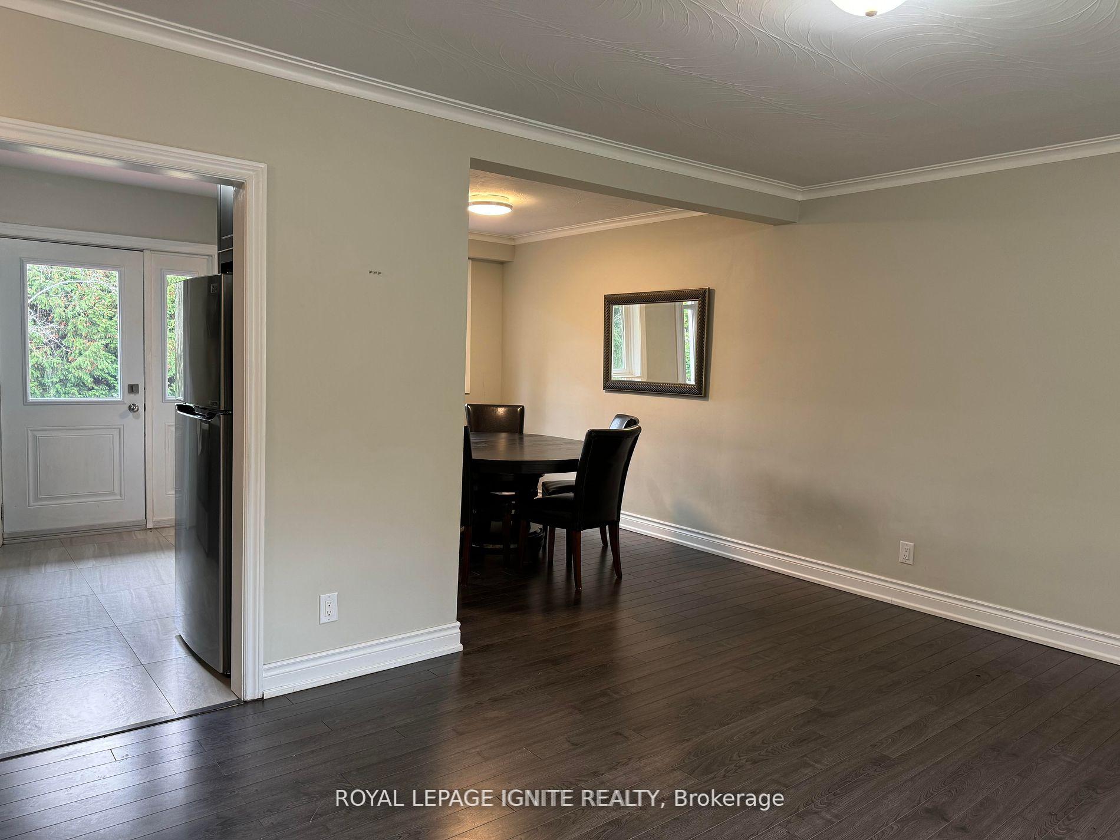
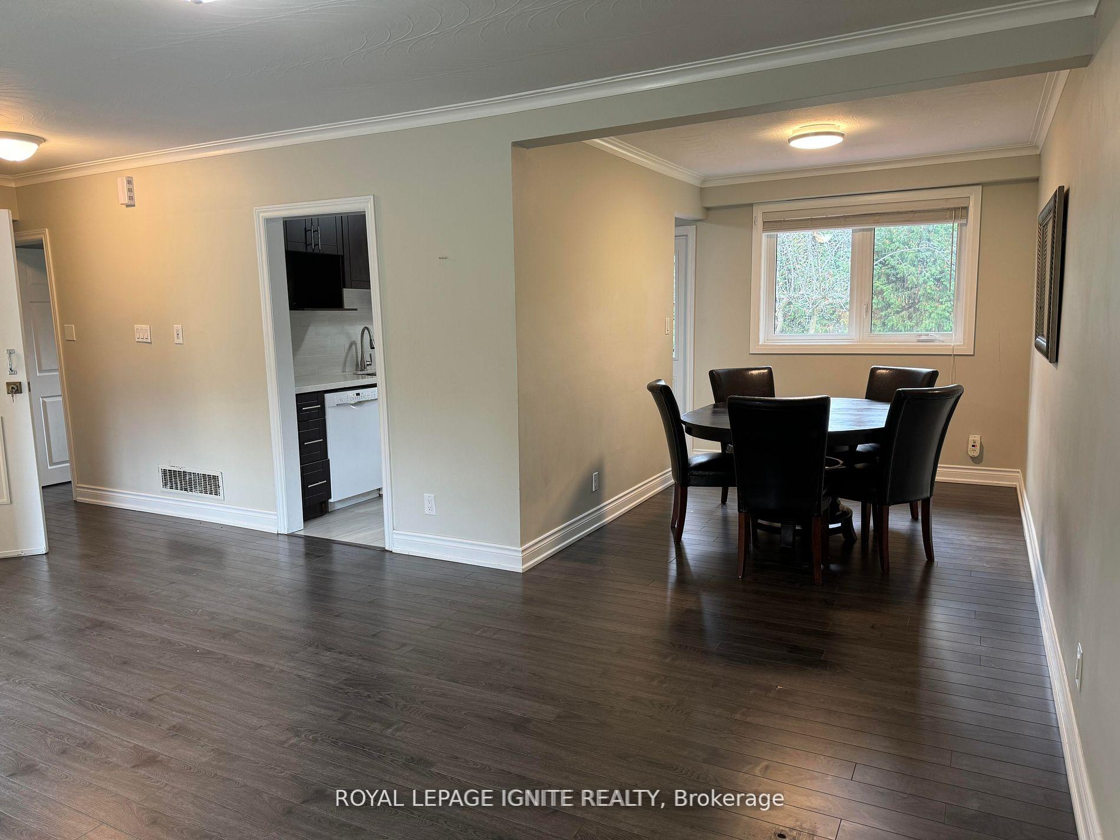
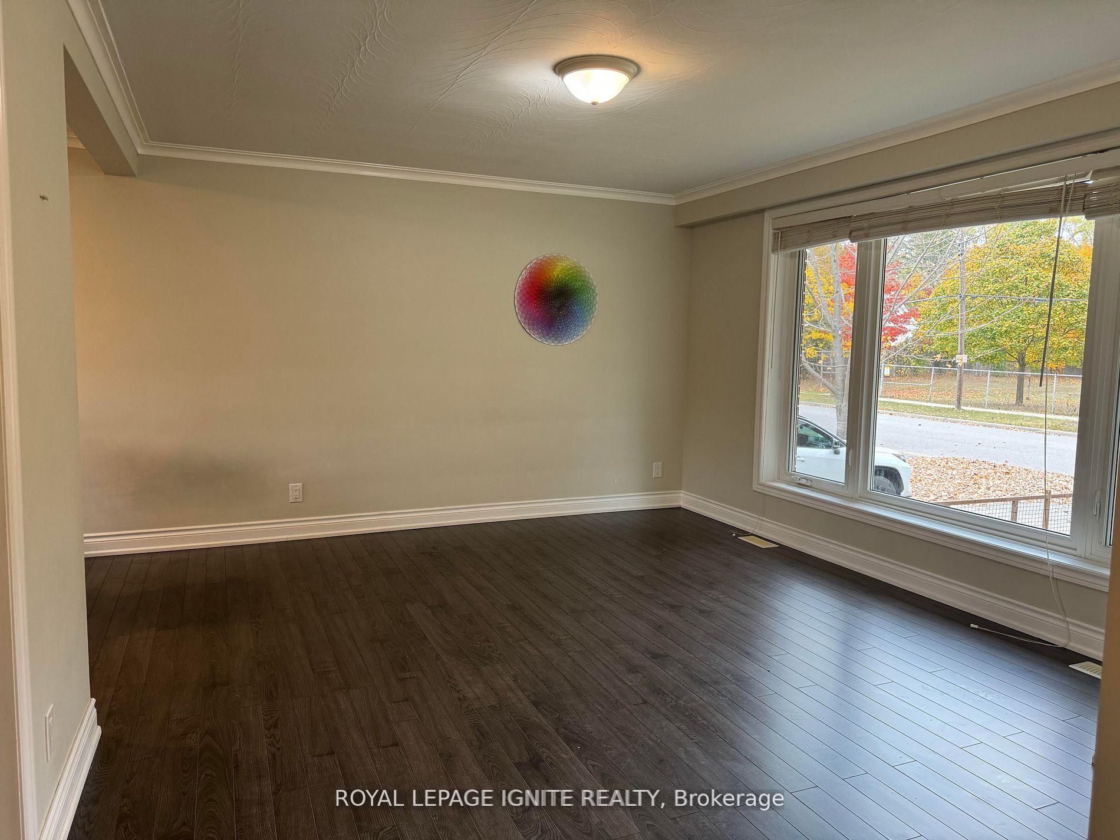 See all 13 photos
3 Bedrooms
2 Bathrooms
0 Garage
— sq.ft
Main Floor
— Unit
Property history
Facts and features
- BasementNone
- Lease term12 months
- FurnishedUnfurnished
- LaundryEnsuite
What stands out
- Hardwood floors
- Central air
The homeDetached, Bungalow, Basement None
- TypeDetached
- StyleBungalow
- BasementNone
InsideHardwood, Ceramic, Ensuite, main level, Carpet free
- FlooringHardwood, Ceramic
- LaundryEnsuite, main level
- FeaturesCarpet free
- Rooms above ground6
- Bedrooms3
- Bathrooms2
- Kitchens1
Outside and lotBrick, Shingles, Concrete
- ExteriorBrick
- RoofShingles
- FoundationConcrete
Parking2 Parking, Attached, Private
- Spaces2 Parking
- GarageAttached
- DrivewayPrivate
Heating, water and powerForced air, gas, Central air, Municipal water
- HeatingForced air, gas
- CoolingCentral air
- WaterMunicipal water
- SewerMunicipal sewer
Rent and termsRent $3,100 a month, Main, Unfurnished
- Rent$3,100 a month
- Space for rentMain
- FurnishedUnfurnished
- Lease12 months
- PaidMonthly
- Rent includesCommon elements, parking
- DepositRequired
- Credit checkRequired
- Employment letterRequired
- Rental applicationRequired
- ReferencesRequired
- Rental itemsNil
IncludedStove, fridge, dishwasher, washer and dry, Nil
- IncludedStove, fridge, dishwasher, washer and dry
- Not includedNil
NearbyHospital, park, public transit, rec./commun.centre, school
- Close toHospital, park, public transit, rec./commun.centre, school
Listing detailsE11892598, Rented, Dec 13, 2024
- MLS® numberE11892598
- StatusRented
- Listed onDec 13, 2024
- Days on market90
- UpdatedMar 13, 2025
- PossessionImmediately
- Occupied byVacant
- Listing brokerageROYAL LEPAGE IGNITE REALTY
About this home
Main, 8 Gladys Road, Scarborough (Highland Creek), ON M1C 1C6
Carpet FreeHospitalParkPublic TransitRec./Commun.CentreSchool
One Month Rent Free for one-year lease!, Two and half months free for two-year lease!! Family Home In Quiet Neighborhood, Spacious & Bright Detached 3 Bedrm, 1.5 Washrm, updated Kitchen walks out to deck, 2 Parking, Ensuite Laundry. Walk To: U of T Scar, Centennial College, Schools, Park, TTC, Pan Am Sports Centre. Mins to Hwy 401, Scarborough Town Centre, Place Of Worship, Centenary Hospital. Tenant Pays their share of Utilities. No Pets, And No Smoking.
Read more
Ask about this home
A HOMEH agent will answer your questions about this home.
Ask a question
Around this home
Ellesmere / Conlins rd / Military Trail
Errands
Parks
Schools
Daily convenience, out of 100, from the distances below
ParkColonel Danforth Park · 8 within 1 km8 min walk509 m
GroceryFamily Mart Plus8 min walk508 m
SchoolHighland Creek Public School2 min walk130 m
PharmacyHighland Creek Pharmacy13 min walk772 m
Cafés & foodHighland Creek Fish and Chips · 15 within 1 km8 min walk505 m
Gym & rec centreHighland Creek Sports Pad15 min walk930 m
LibraryUniversity of Toronto Scarborough Library8 min walk510 m
HospitalScarborough Health Network - Centenary Hospital32 min walk2.0 km
WalkDriveStraight-line distance, open map data
Grocery0.5 km
Park0.5 km
Coffee0.6 km
Dining0.6 km
Gym0.9 km
Hospital2.0 km
Schools nearby
School rating, out of 10.
Highland Creek Public Schoolelementary · Public · 0.1 km
7.1/10Good
Rouge Valley Education Centersecondary · Private · 0.5 km
—
Morrish Public Schoolelementary · Public · 1.1 km
7.0/10Good
Contact agent
Helpful calculators
Rent vs buy
Affordability
Mortgage
Down payment
Stress test
CMHC insurance
Your HOMEH agent

NimaHOMEH agent · Scarborough
"I would see it this week."
Ask Nima