

16 Tarsus Crescent
16 Tarsus Crescent
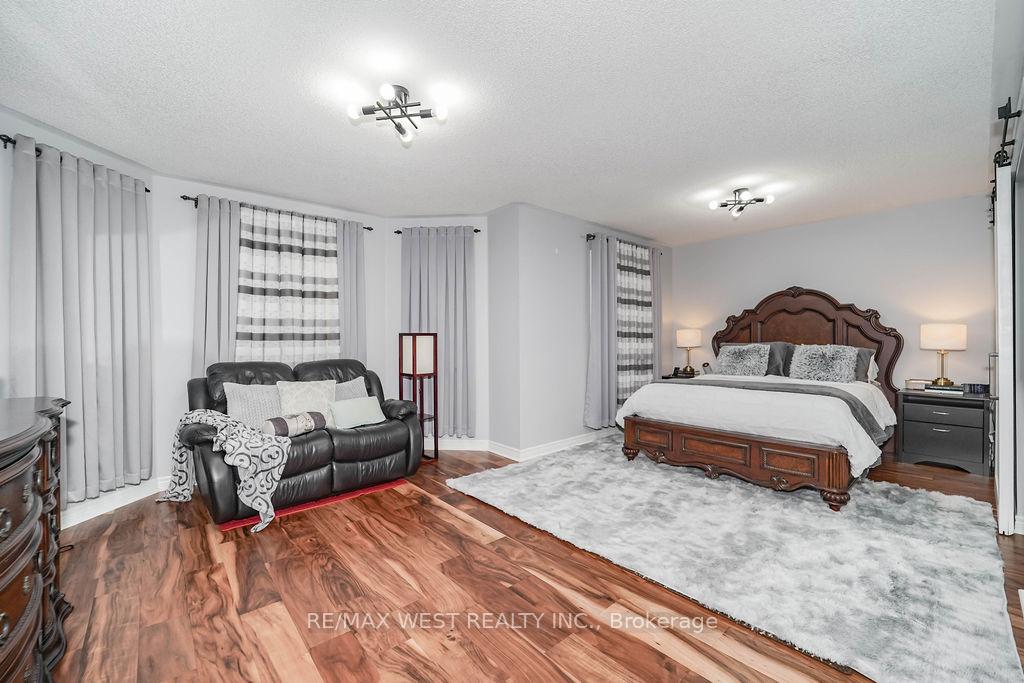 See all 14 photos
Property history
Facts and features
- BasementUnfinished
- Water, sewerMunicipal
- Lot shapePie
- HeatingForced air
- Hardwood floors
- Fireplace
- Central air
The homeDetached, 2-storey, 2,000–2,500 sq ft
- TypeDetached
- Style2-storey
- Living space2,000–2,500 sq ft
- BasementUnfinished
InsideFireplace Yes, Broadloom, Ceramic, Hardwood, Carpet free
- FireplaceYes
- FlooringBroadloom, Ceramic, Hardwood
- FeaturesCarpet free
- Rooms above ground8
- Bedrooms4
- Bathrooms3
- Kitchens1
- Family roomYes
Outside and lotBrick, Asphalt shingle, Concrete
- ExteriorBrick
- RoofAsphalt shingle
- FoundationConcrete
- Size26 × 87.14 ft
- ShapePie
Parking2 Garage, Attached, Private
- Spaces2 Garage
- GarageAttached
- DrivewayPrivate
Heating, water and powerForced air, gas, Central air, Municipal water
- HeatingForced air, gas
- CoolingCentral air
- WaterMunicipal water
- SewerMunicipal sewer
Costs and taxesTaxes $6,010 a year, HST included in the price
- Taxes, 2025$6,010 a year
- HSTHST included in the price
Included in the saleFridge, stove, washer, dryer, dishwasher, all window coverings.
- IncludedFridge, stove, washer, dryer, dishwasher, all window coverings.
Listing detailsE12697054, Sold, Jan 14, 2026
- MLS® numberE12697054
- StatusSold
- Listed onJan 14, 2026
- Days on market37
- UpdatedFeb 20, 2026
- PossessionFlexible
- Occupied byOwner
- Listing brokerageRE/MAX WEST REALTY INC.
About this home
16 Tarsus Crescent, Scarborough (Highland Creek), ON M1C 2W7
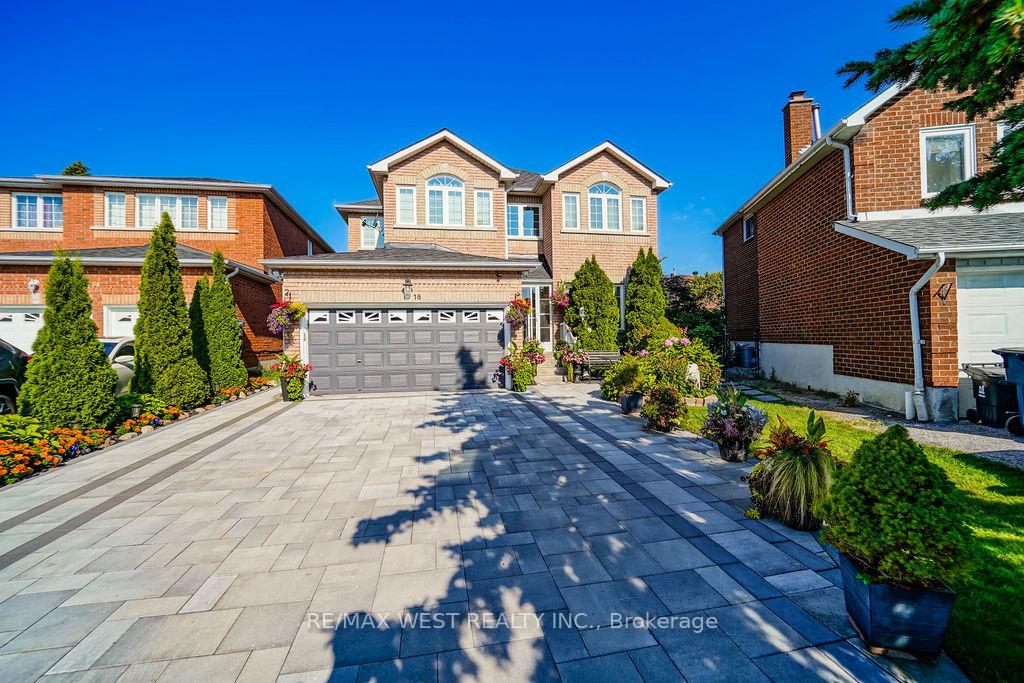
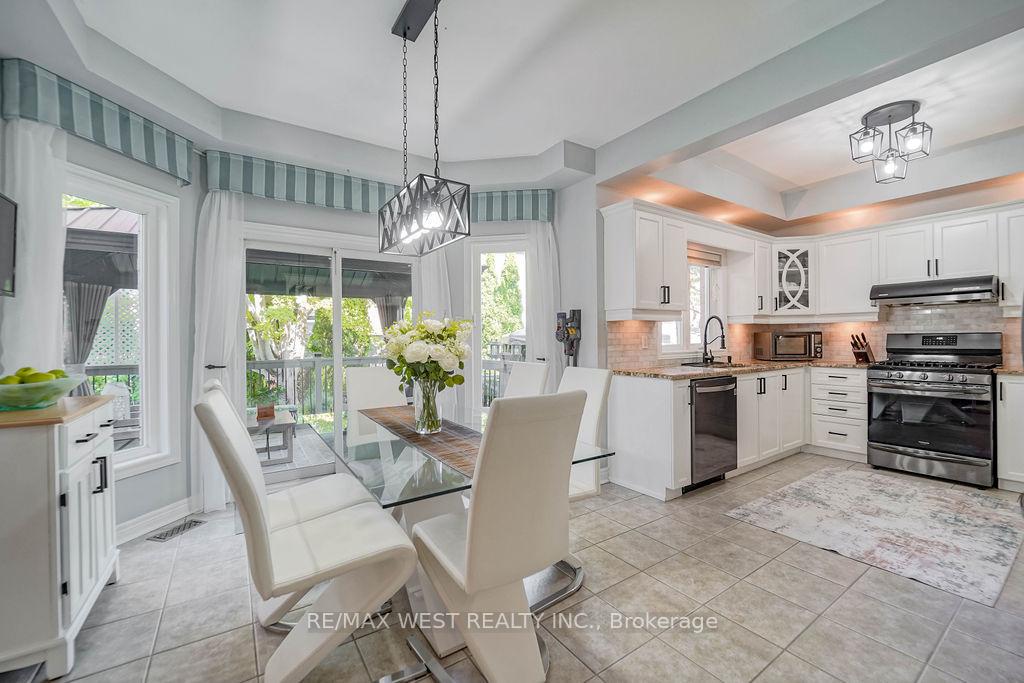
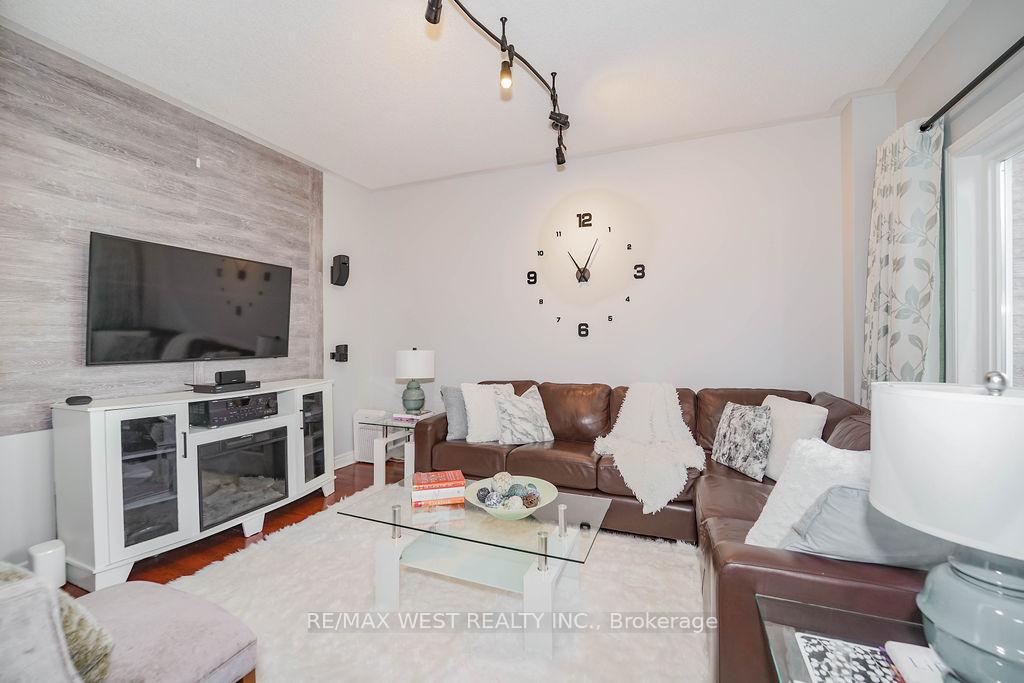
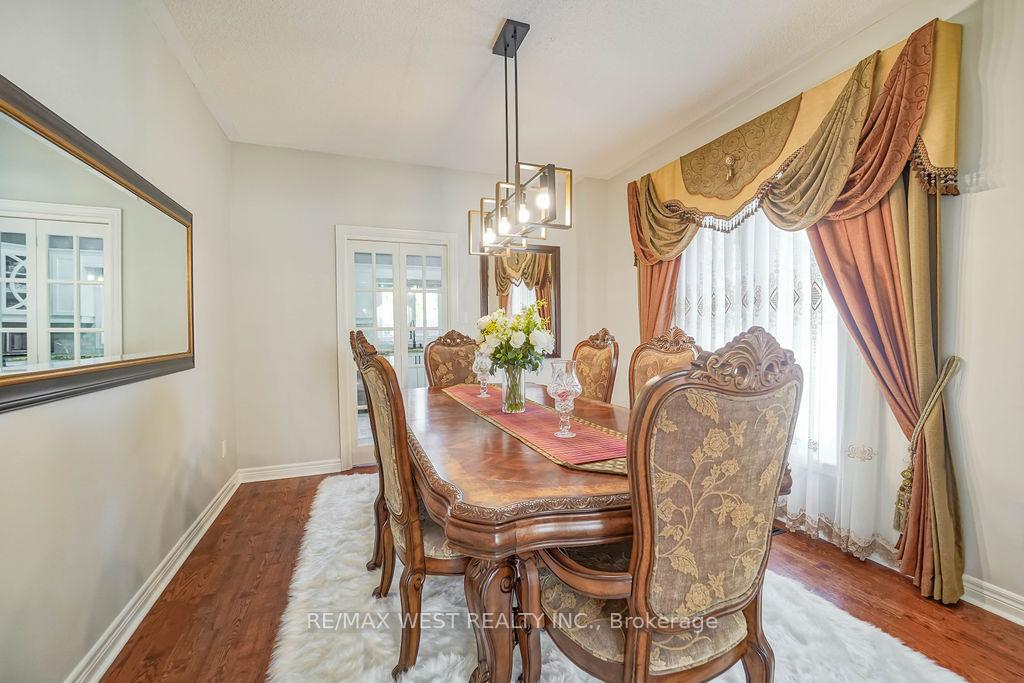
2375 Sqft Detached Two Storey Home With Many Upgrades, Built In 2007, Situated On A Pie-Shaped Lot With A Large Deck Area Perfect For Enjoyment. Traditional Main Floor Plan Features Spacious Principal Rooms, An Eat-In Kitchen, 9' Ceilings On The Main Level, And Hardwood Floors Throughout, Creating A Bright Home Filled With Warmth. The Upper Level Offers Four Large Bedrooms, Each With Generous Closet Space, Including A Primary Bedroom With A Five-Piece Ensuite Bath, Walk-In Closet, And Additional Closet Storage. Recent Updates Include Roof Re-shingled (2025), Vinyl Windows ('20), And New Interlock (2025). Ideally Located Within Walking Distance To The University Of Toronto Scarborough Campus, With Easy Access To Highway 401, Toronto Zoo, And The Toronto Pan Am Centre, In Highland Creek-Rated One Of Toronto's Safest Neighbourhoods.
Ask about this home
A HOMEH agent will answer your questions about this home.
Around this home
Daily convenience, out of 100, from the distances below
Schools nearby
School rating, out of 10.
Helpful calculators
Your HOMEH agent

"I would see it this week."