

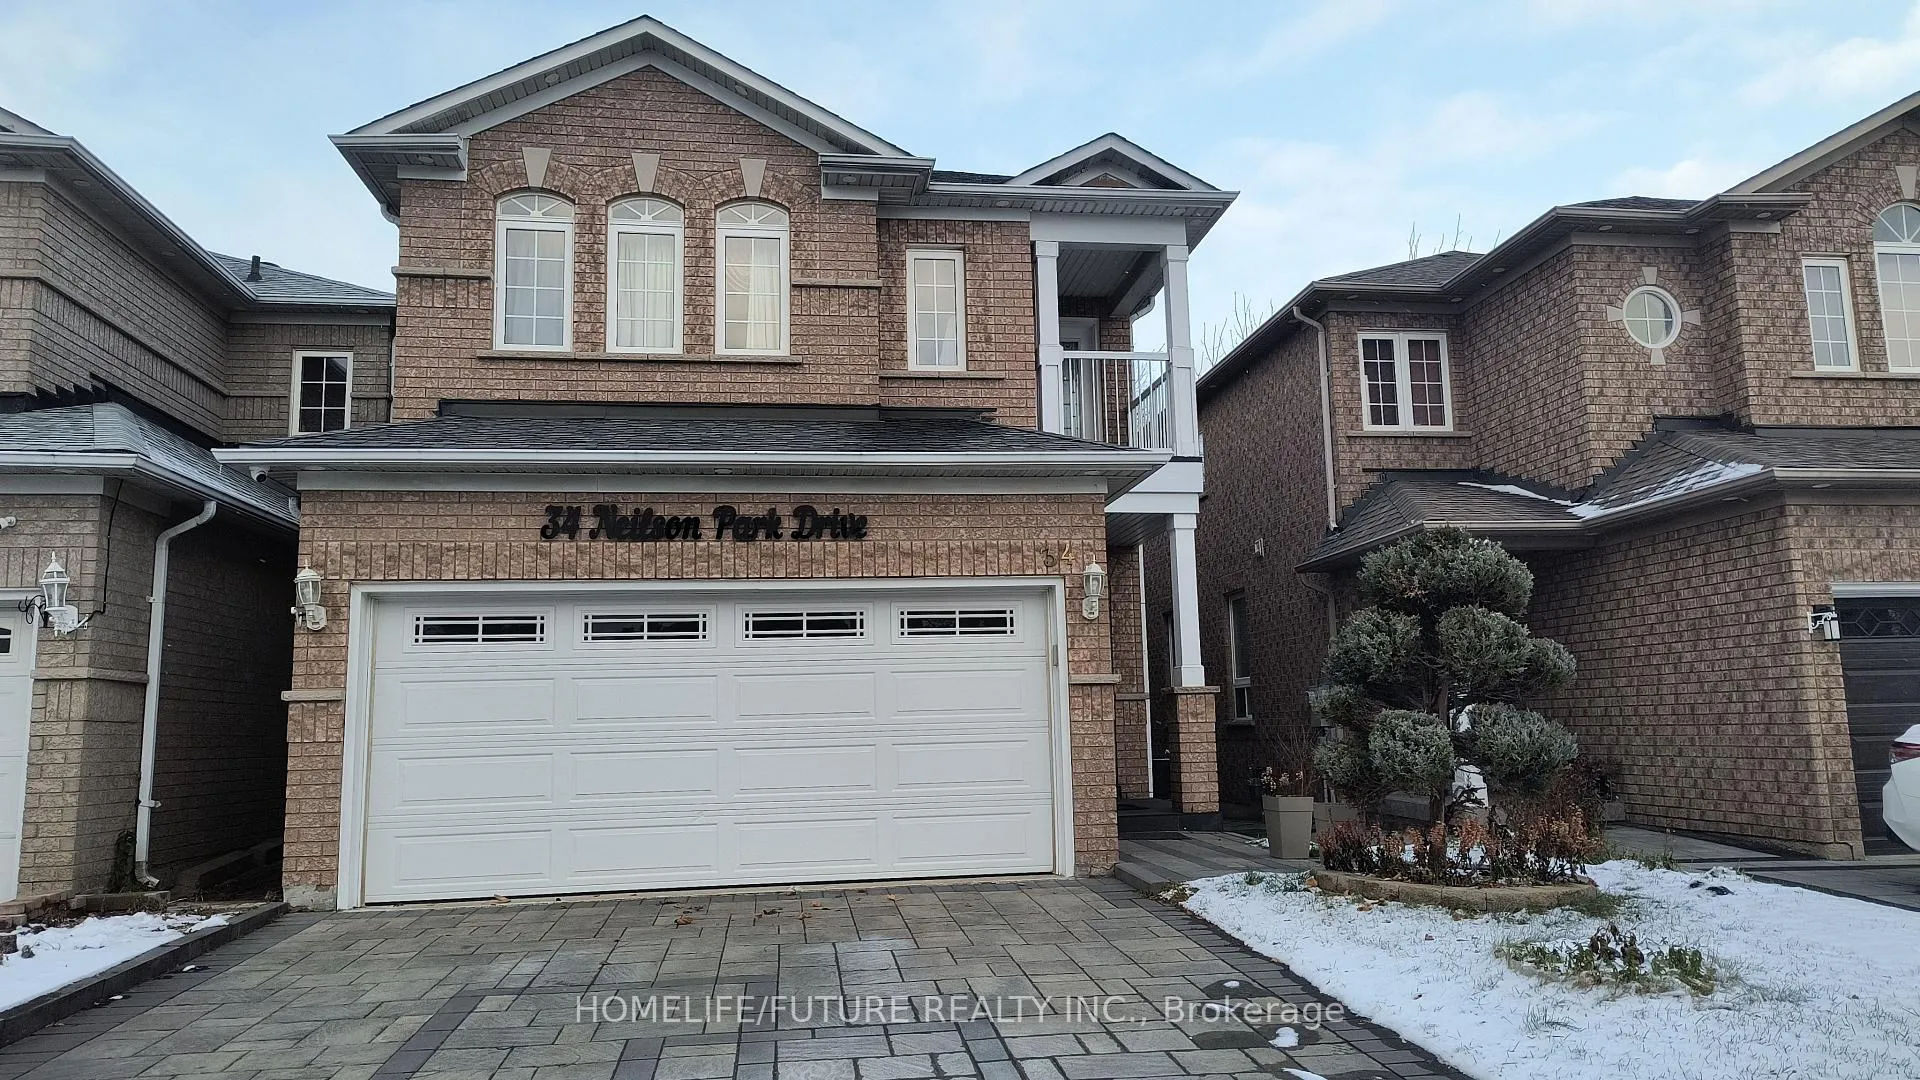
34 Neilson Park Drive
34 Neilson Park Drive
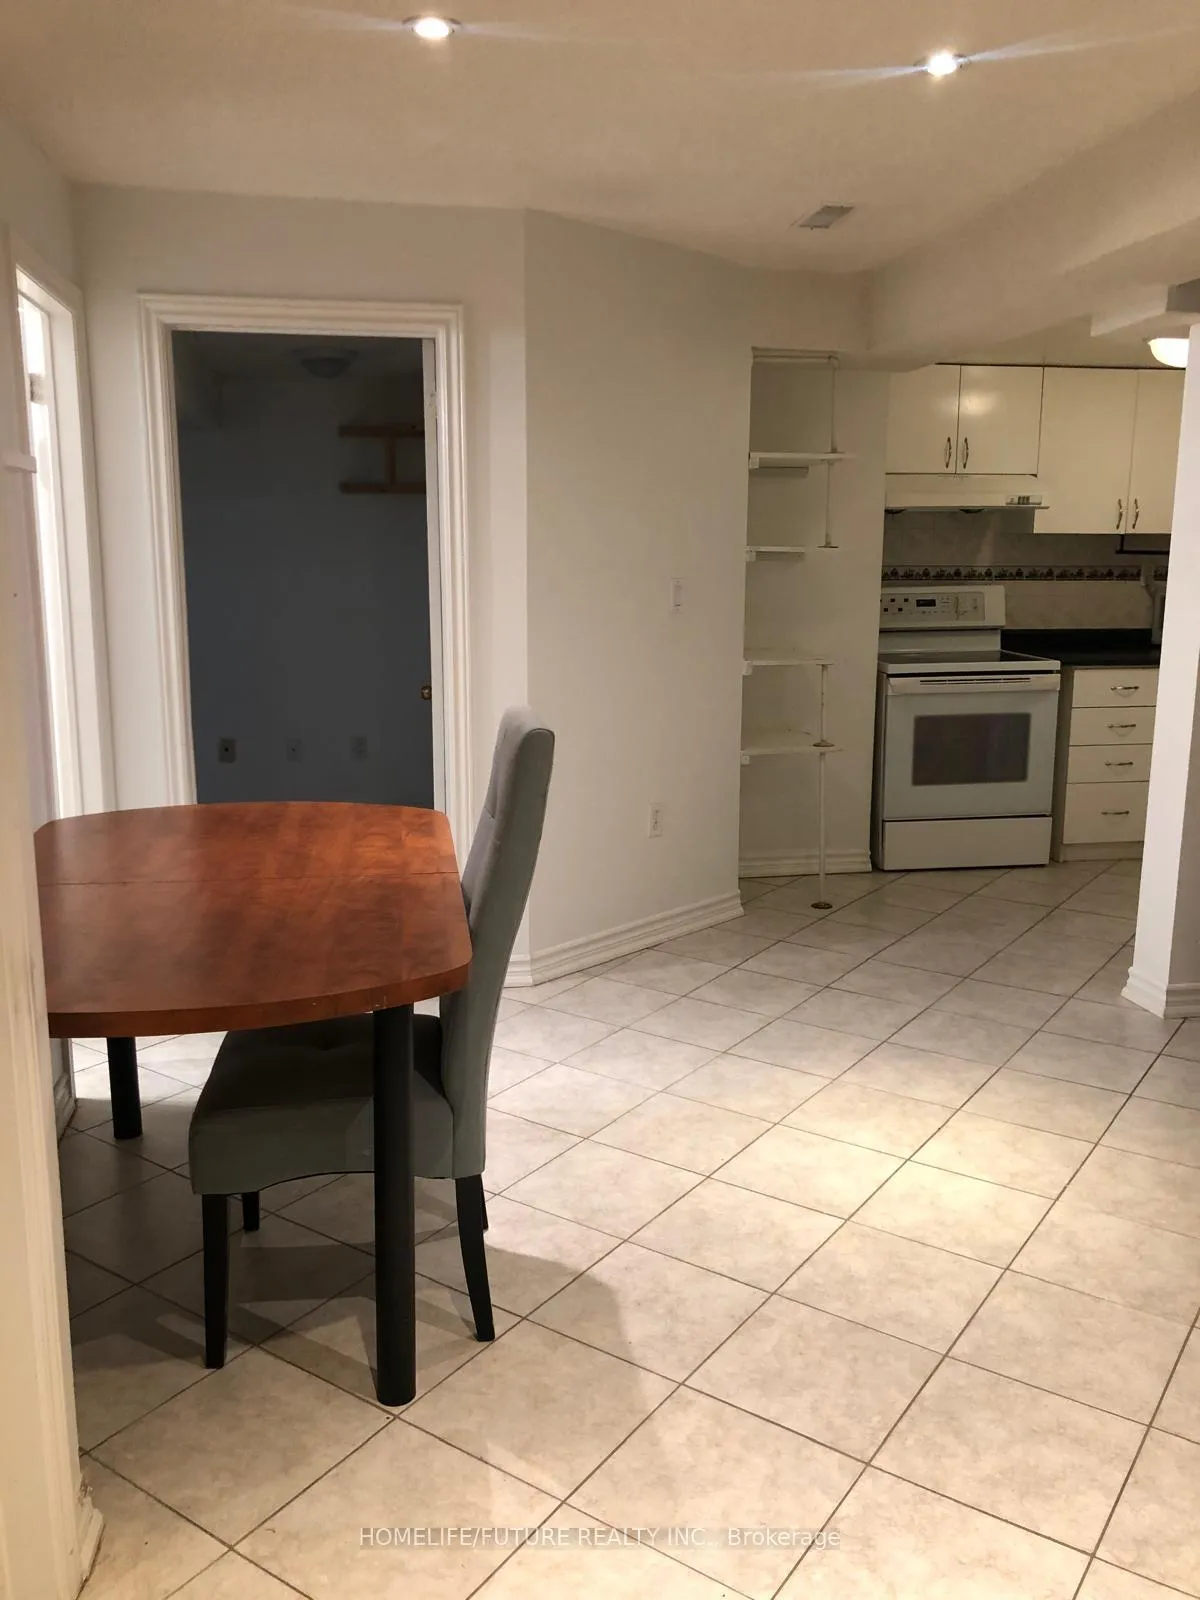 See all 10 photos
Property history
- $800TerminatedList: 2026-02-05|End: 2026-02-12|7 daysE12761706
- $2,100TerminatedList: 2024-11-04|End: 2024-12-12|38 daysE10406743
Facts and features
- BasementFinished
- Lease term12 months
- FurnishedUnfurnished
- LaundryShared
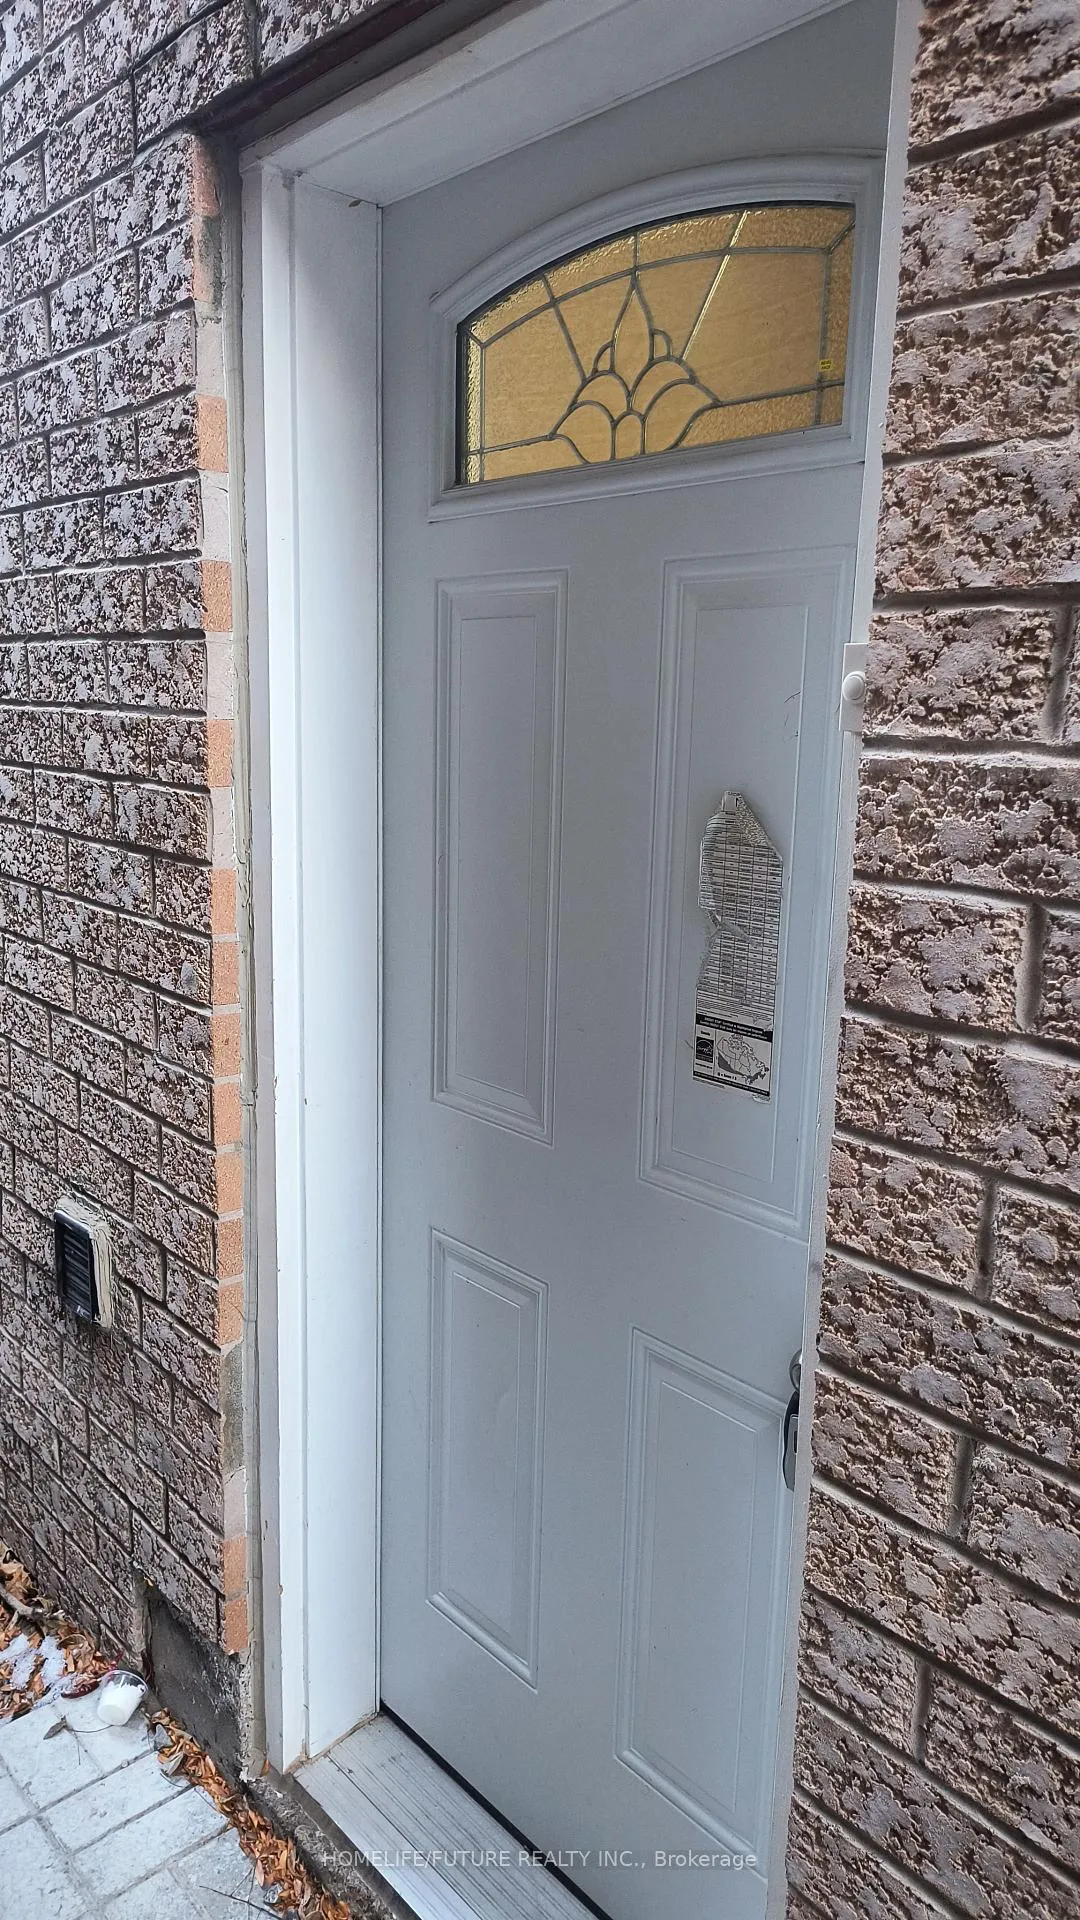
- Separate entrance
- Central air
The homeDetached, 2-storey, 2,500–3,000 sq ft
- Type: Detached
- Style: 2-storey
- Living space: 2,500–3,000 sq ft
- Basement: Finished, separate entrance
InsideShared, Other, Rooms above ground 3
- Laundry: Shared
- Features: Other
- Rooms above ground: 3
- Bedrooms: 1
- Bathrooms: 1
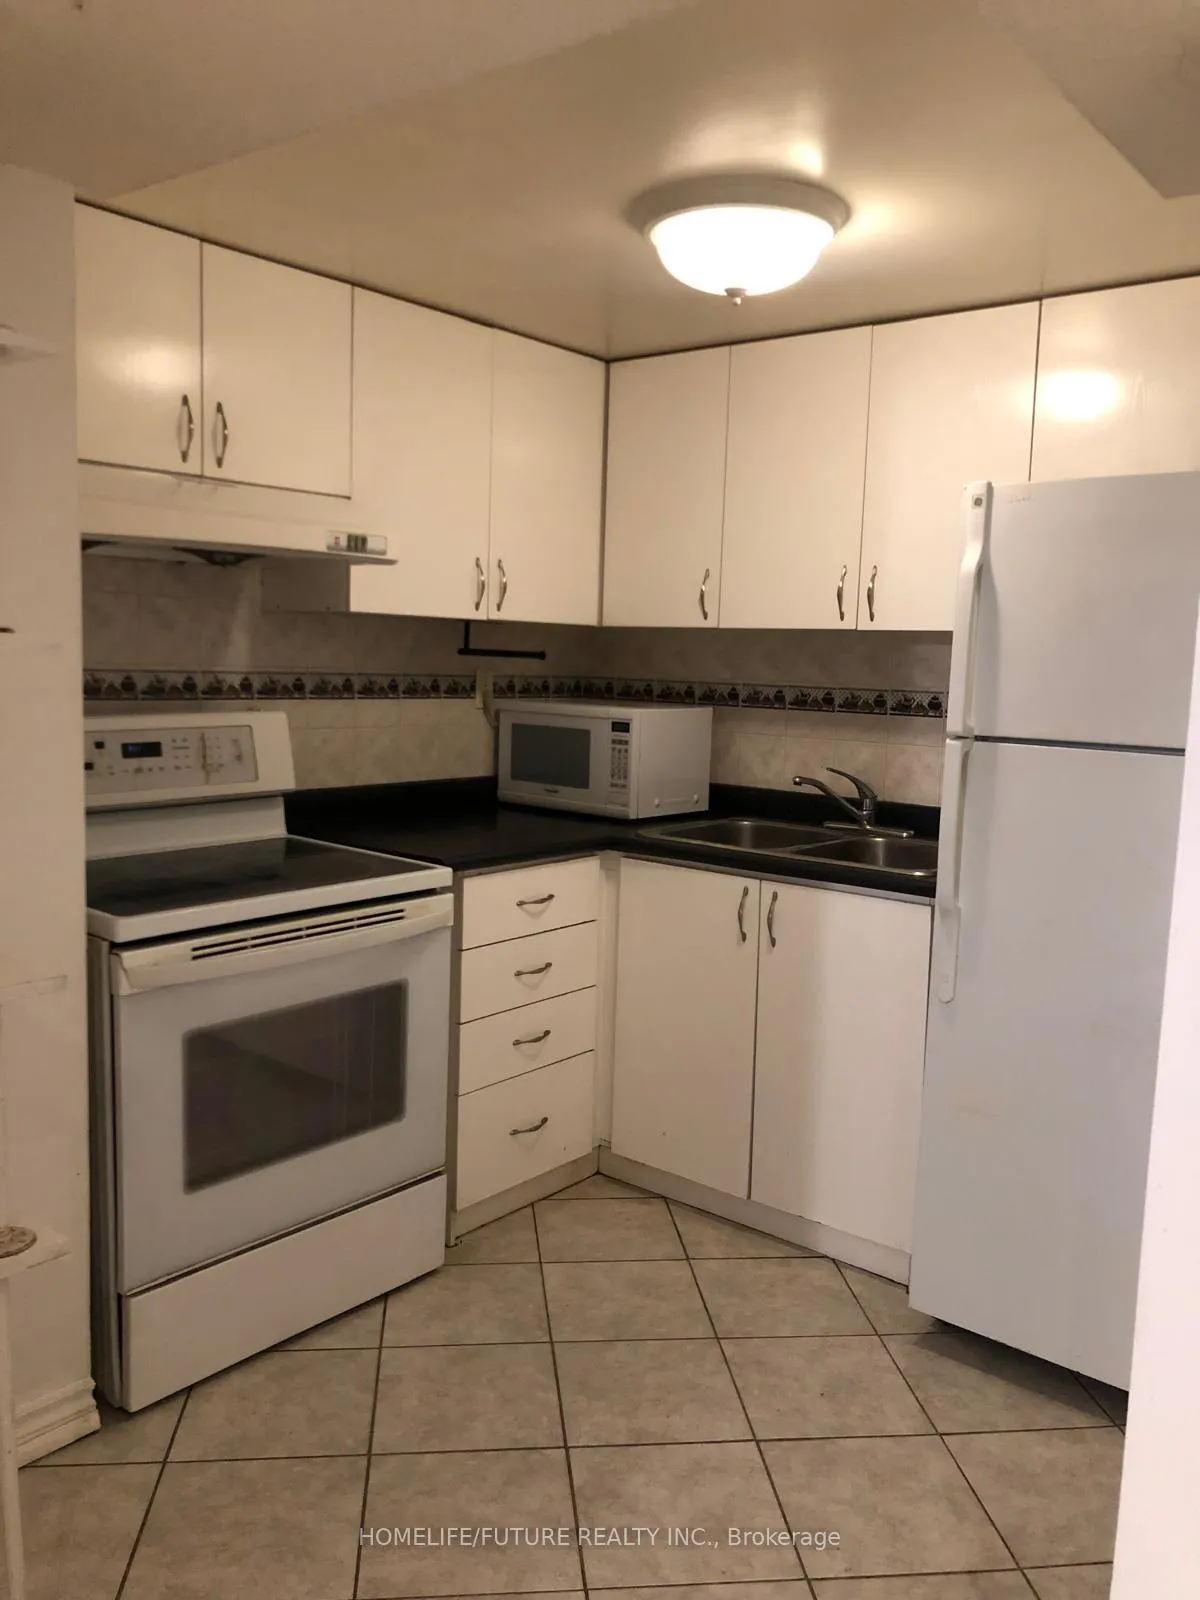
- Kitchens: 1
Outside and lotBrick, Shingles, Poured concrete
- Exterior: Brick
- Roof: Shingles
- Foundation: Poured concrete
Heating, water and powerForced air, gas, Central air, Municipal water
- Heating: Forced air, gas
- Cooling: Central air
- Water: Municipal water
- Sewer: Municipal sewer
Rent and termsRent $800 a month, Other, Unfurnished
- Rent: $800 a month
- Space for rent: Other
- Furnished: Unfurnished
- Lease: 12 months
- Paid: Monthly
- Rent includes: Building maintenance, central air conditioning, common elements, heat, hydro, water, water heater
- Deposit: Required
- Credit check: Required
- Employment letter: Required
- Rental application: Required
- References: Required
IncludedShared (fridge, stove, dishwasher, washer & dryer). all utilities (heat, hydro, water, water heater) included.
- Included: Shared (fridge, stove, dishwasher, washer & dryer). all utilities (heat, hydro, water, water heater) included.
NearbyFenced yard, level, park, place of worship, public transit, school
- Close to: Fenced yard, level, park, place of worship, public transit, school
Listing detailsE12761706, Terminated, Feb 5, 2026
- MLS® number: E12761706
- Status: Terminated
- Listed on: Feb 5, 2026
- Days on market: 7
- Updated: Feb 12, 2026
- Possession: 2026-02-05 / Immediate
- Occupied by: Vacant
- Listing brokerage: HOMELIFE/FUTURE REALTY INC.
About this home
34 Neilson Park Drive, Scarborough (Malvern), ON M1B 6A9
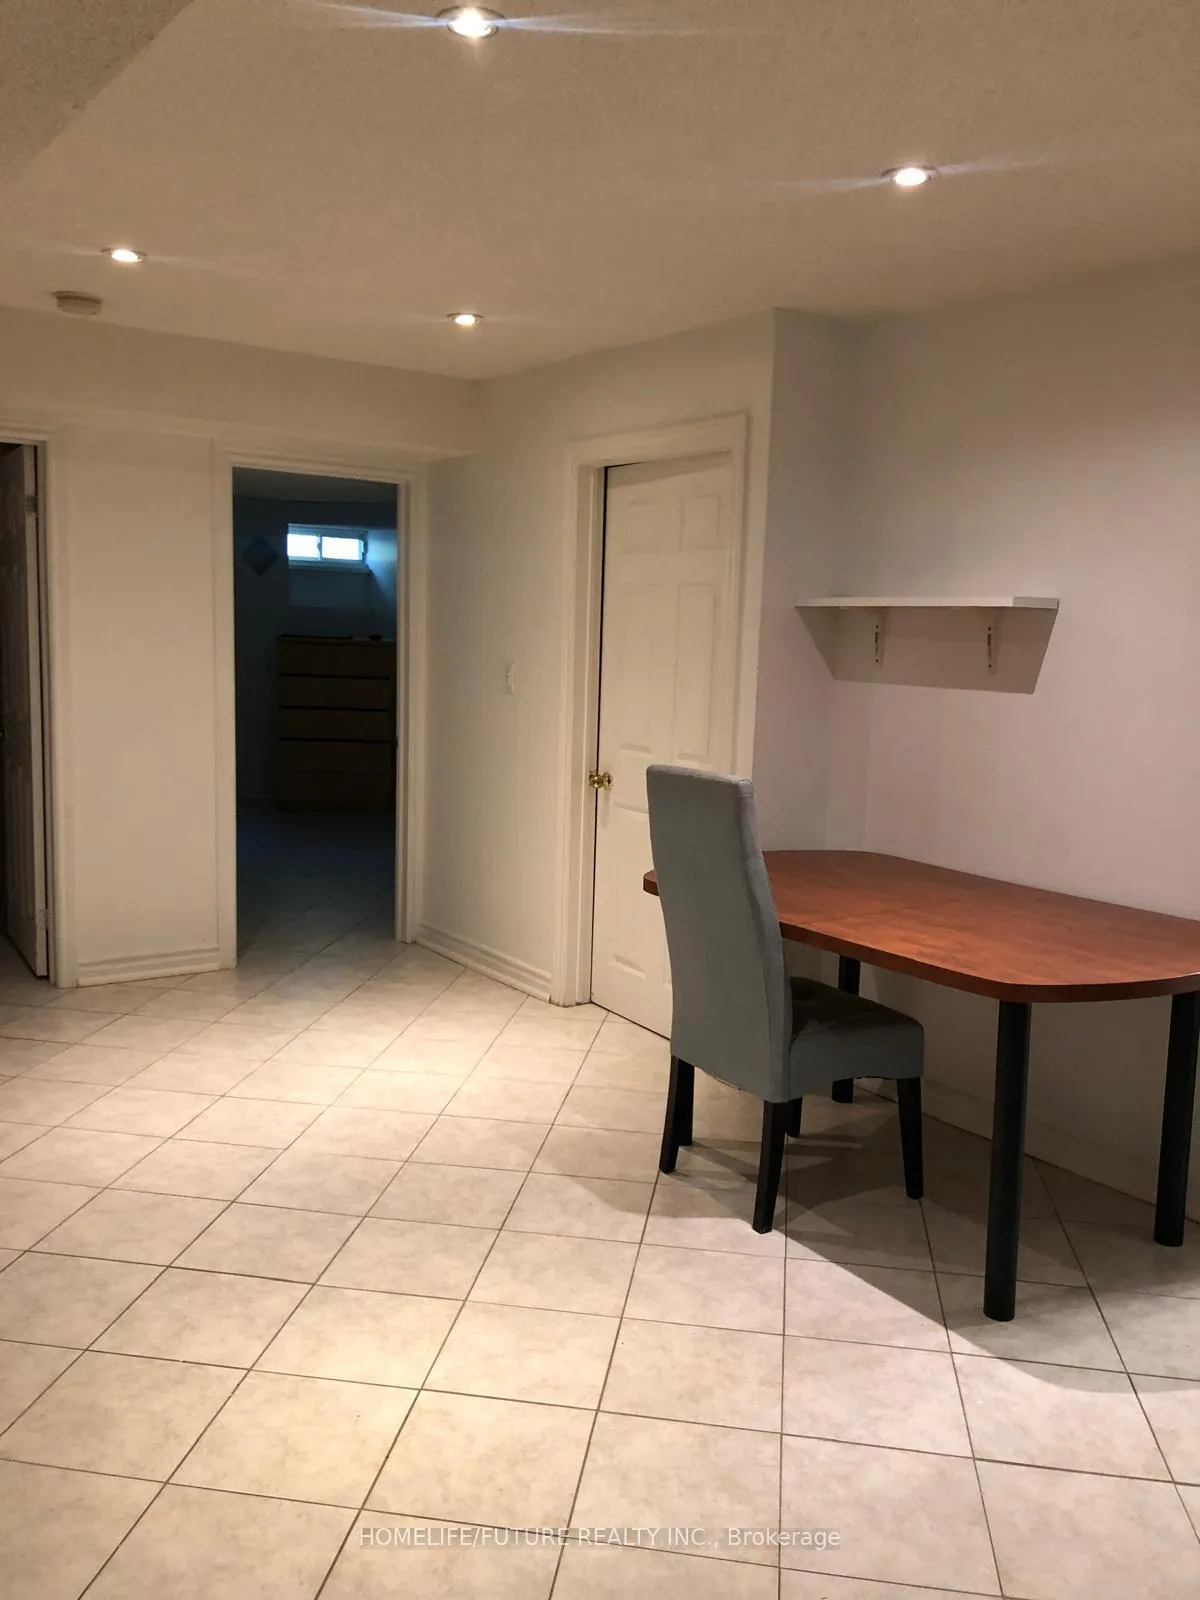
Large 11Ft x 14ft Privet room available for Rent in a shared Basement unit. Male tenant prefer. Open concept living room and dining room. Shared kitchen Bathroom, washer and dryer. Quiet neighborhood, No Smoking & No Pet allowed. All Utilities Included. Need tenant insurance and key and cleaning deposit $100 (refundable). Located in a quiet family-friendly neighborhood, close to the shopping centers, parks, schools, restaurants, medical buildings, highways 401. Walking distance to transit. Don't miss out this opportunity to rent.
Ask about this home
A HOMEH agent will answer your questions about this home.
Around this home
Daily convenience, out of 100, from the distances below
Schools nearby
School rating, out of 10.
Helpful calculators
Your HOMEH agent

"I would see it this week."