

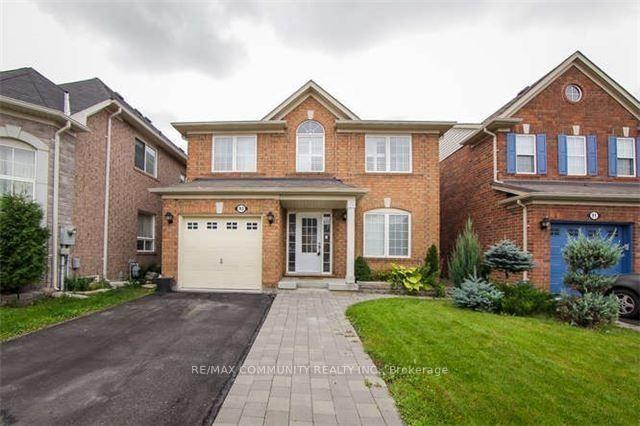
Basement, 93 Muskox Drive
Detached Terminated
1/4Basement, 93 Muskox Drive
Detached Terminated
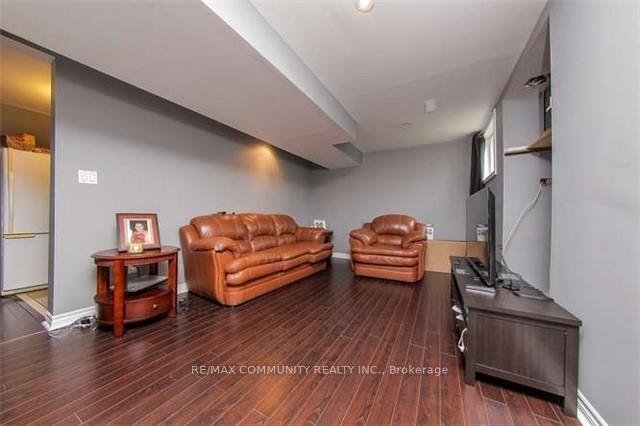
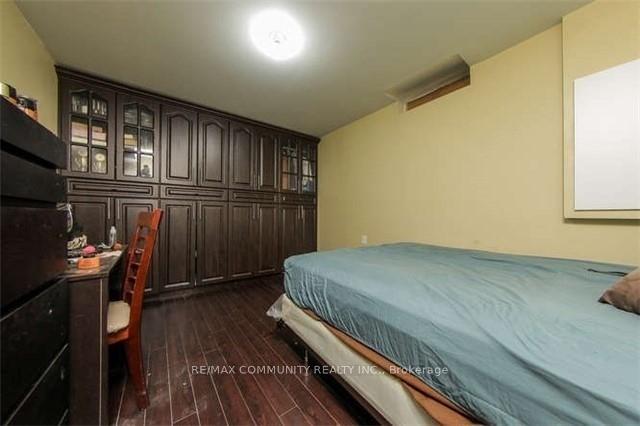
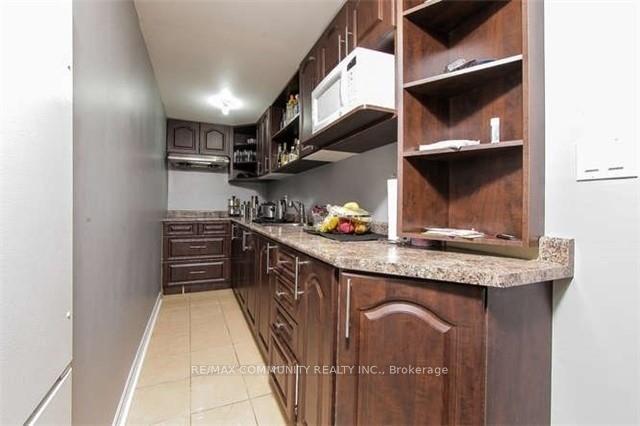 See all 4 photos
1 Bedroom
1 Bathroom
0 Garage
1.5K–2K sq.ft
Basement
— Unit
Property history
- $1,550TerminatedList: 2026-01-05|End: 2026-04-10|95 daysE12664652
Facts and features
- BasementFinished
- Lot size35 × 81 ft
- Lease term12 months
- FurnishedUnfurnished
What stands out
- Separate entrance
- Central air
The homeDetached, 2-storey, Age 16–30 years
- Type: Detached
- Style: 2-storey
- Age: 16–30 years
- Living space: 1,500–2,000 sq ft
- Basement: Finished, separate entrance
InsideEnsuite, lower level, Rooms above ground 4, Bedrooms 1
- Laundry: Ensuite, lower level
- Rooms above ground: 4
- Bedrooms: 1
- Bathrooms: 1
- Kitchens: 1
Outside and lotBrick, Shingles, Concrete
Outside
- Exterior: Brick
- Roof: Shingles
- Foundation: Concrete
- Size: 35.1 × 81.2 ft
- Shape: Rectangular
Parking1 Parking, Attached, Available
- Spaces: 1 Parking
- Garage: Attached
- Driveway: Available
Heating, water and powerForced air, gas, Central air, Municipal water
- Heating: Forced air, gas
- Cooling: Central air
- Water: Municipal water
- Sewer: Municipal sewer
- Natural gas: Available
- Hydro: Available
- Cable: No
- Telephone: No
Rent and termsRent $1,550 a month, Basement, Unfurnished
- Rent: $1,550 a month
- Space for rent: Basement
- Furnished: Unfurnished
- Lease: 12 months
- Paid: Monthly
- Rent includes: Parking
- Deposit: Required
- Credit check: Required
- Employment letter: Required
- Rental application: Required
- References: Required
IncludedFridge, stove, dishwasher, washers/dryers, central air conditioning, existing light fixtures for tenants to use. tenant to pay 35% of the utilities, tenant to remove snow for the side entrance and parking area if they are using a parking.
- Included: Fridge, stove, dishwasher, washers/dryers, central air conditioning, existing light fixtures for tenants to use. tenant to pay 35% of the utilities, tenant to remove snow for the side entrance and parking area if they are using a parking.
Listing detailsE12664652, Terminated, Jan 5, 2026
- MLS® number: E12664652
- Status: Terminated
- Listed on: Jan 5, 2026
- Days on market: 95
- Updated: Apr 10, 2026
- Possession: 2026-02-01 / 30-59 days
- Occupied by: Tenant
- Listing brokerage: RE/MAX COMMUNITY REALTY INC.
About this home
Basement, 93 Muskox Drive, Scarborough (Rouge), ON M1B 6E5
1 Spacious Bedroom. Basement Apt For Rent W/O Separate Private Entrance. Parks In A Great Family Neighborhood. Separate Washer/Dryer. Move in & Enjoy!.
Read more
Ask about this home
A HOMEH agent will answer your questions about this home.
Ask a question
Around this home
Sheppard / Morningside
Errands
Parks
Schools
Daily convenience, out of 100, from the distances below
ParkTrumpeter Park · 2 within 1 km8 min walk486 m
GrocerySaravana Supermarket10 min walk627 m
SchoolAlvin Curling Public School13 min walk780 m
PharmacyI.D.A.22 min walk1.3 km
Cafés & foodRed Fox Bar & Grill · 14 within 1 km10 min walk620 m
Gym & rec centreRouge Valley Community Recreation & Child Care Centre15 min walk921 m
WalkDriveStraight-line distance, open map data
Grocery0.6 km
Park0.5 km
Coffee0.7 km
Gym1.9 km
Schools nearby
School rating, out of 10.
Alvin Curling Public Schoolelementary · Public · 0.8 km
8.0/10Excellent
St Jean de Brebeuf Catholic Schoolelementary · Catholic · 1.2 km
—
John G Diefenbaker Public Schoolelementary · Public · 1.3 km
5.4/10Fair
Contact agent
Helpful calculators
Rent vs buy
Affordability
Mortgage
Down payment
Stress test
CMHC insurance
Your HOMEH agent

KimHOMEH agent · Scarborough
"I would see it this week."
Ask Kim