

15 Purvis Crescent
Semi-Detached Terminated
1/4015 Purvis Crescent
Semi-Detached Terminated
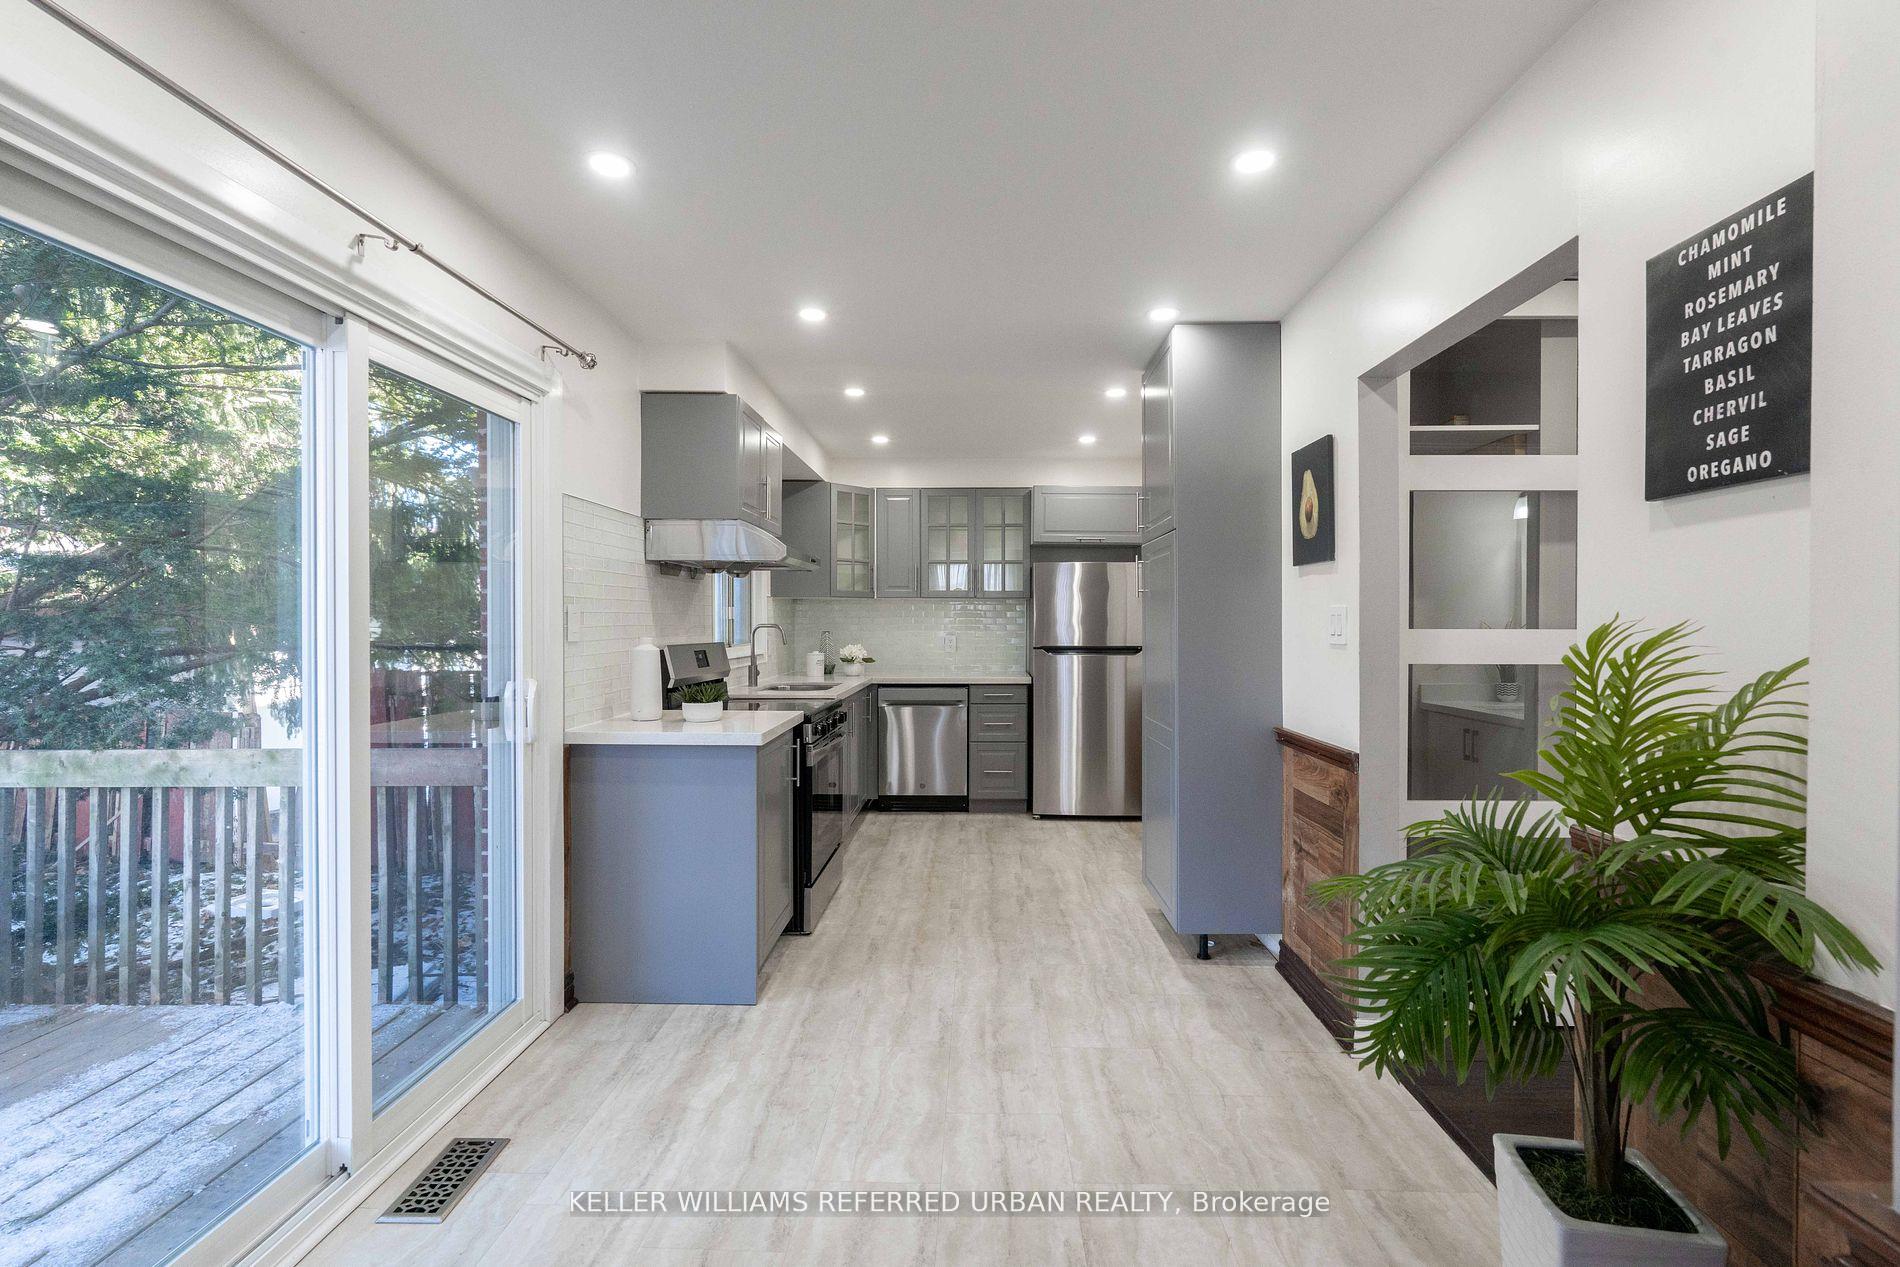 See all 40 photos
4 Bedrooms
3 Bathrooms
1 Garage
1.5K–2K sq.ft
29.05×109.9 ft
$3,476/yr
Property history
- $1,088,000TerminatedList: 2025-04-08|End: 2025-06-09|62 daysE12070571
- $999,999TerminatedList: 2025-02-06|End: 2025-04-07|60 daysE11960887
Facts and features
- BasementFinished
- Price per sq ft~$622
- Water, sewerMunicipal
- HeatingForced air
What stands out
- Hardwood floors
- Fireplace
- Central air
The homeSemi-Detached, 2-storey, 1,500–2,000 sq ft
- Type: Semi-Detached
- Style: 2-storey
- Living space: 1,500–2,000 sq ft
- Basement: Finished, full
InsideFireplace Yes, Hardwood, Vinyl, Other
- Fireplace: Yes
- Flooring: Hardwood, Vinyl
- Features: Other
- Rooms above ground: 10
- Bedrooms: 4
- Bathrooms: 3
- Kitchens: 1
- Family room: Yes
Outside and lotBrick, wood, Shingles, Concrete
Outside
- Exterior: Brick, wood
- Roof: Shingles
- Foundation: Concrete
- Size: 29.05 × 109.9 ft
Parking1 Garage, Attached, Available
- Spaces: 1 Garage
- Garage: Attached
- Driveway: Available
Heating, water and powerForced air, gas, Central air, Municipal water
- Heating: Forced air, gas
- Cooling: Central air
- Water: Municipal water
- Sewer: Municipal sewer
Costs and taxesTaxes $3,476 a year, HST included in the price
- Taxes, 2024: $3,476 a year
- HST: HST included in the price
NearbyWooded/treed, school, rec./commun.centre, place of worship, library, fenced yard
- Close to: Wooded/treed, school, rec./commun.centre, place of worship, library, fenced yard
Listing detailsE12070571, Terminated, Apr 8, 2025
- MLS® number: E12070571
- Status: Terminated
- Listed on: Apr 8, 2025
- Days on market: 62
- Updated: Jun 9, 2025
- Possession: Immediate
- Occupied by: Vacant
- Listing brokerage: KELLER WILLIAMS REFERRED URBAN REALTY
About this home
15 Purvis Crescent, Scarborough (Malvern), ON M1B 1H8
OtherWooded/TreedSchoolRec./Commun.CentrePlace Of WorshipLibrary
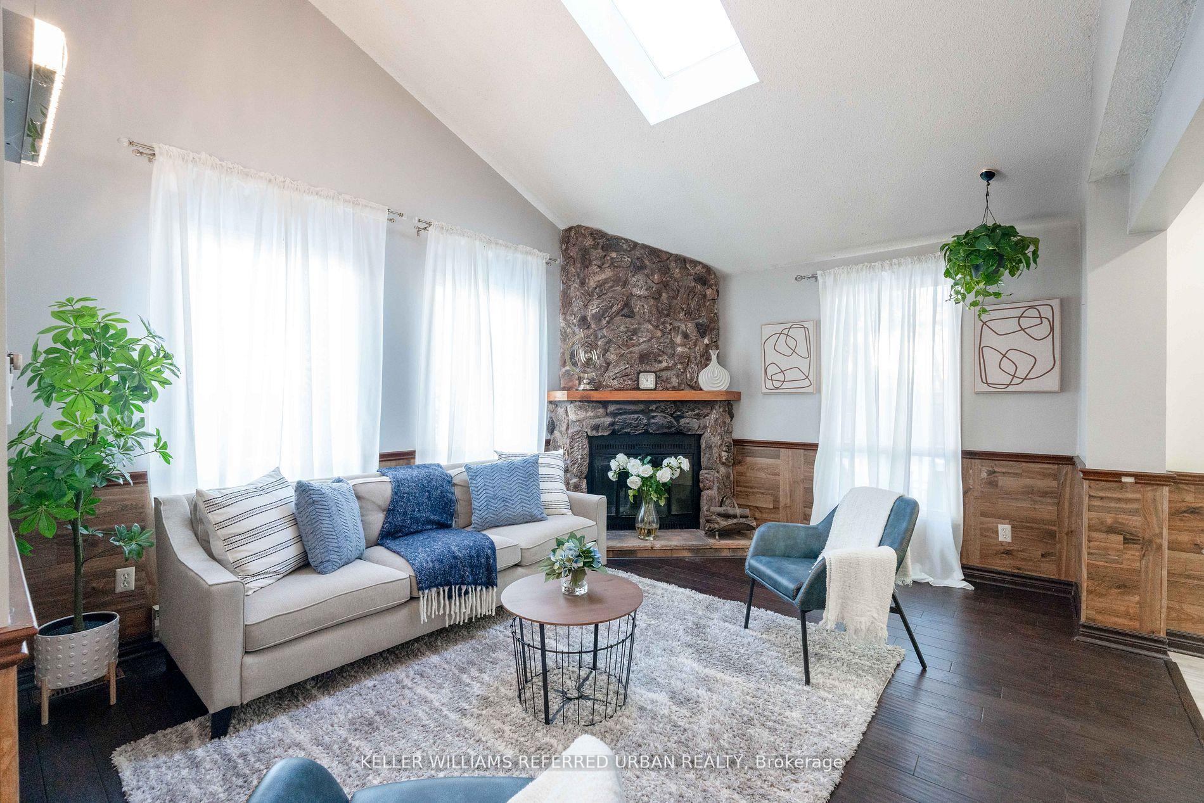
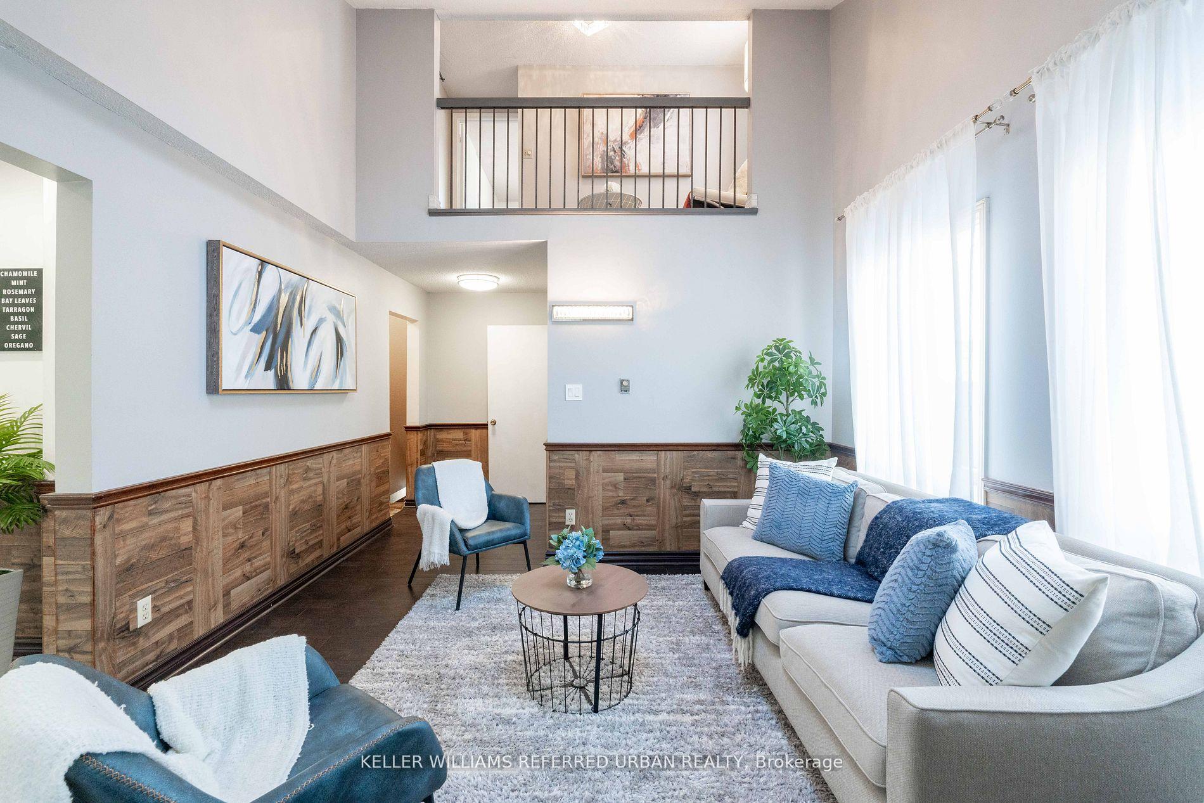
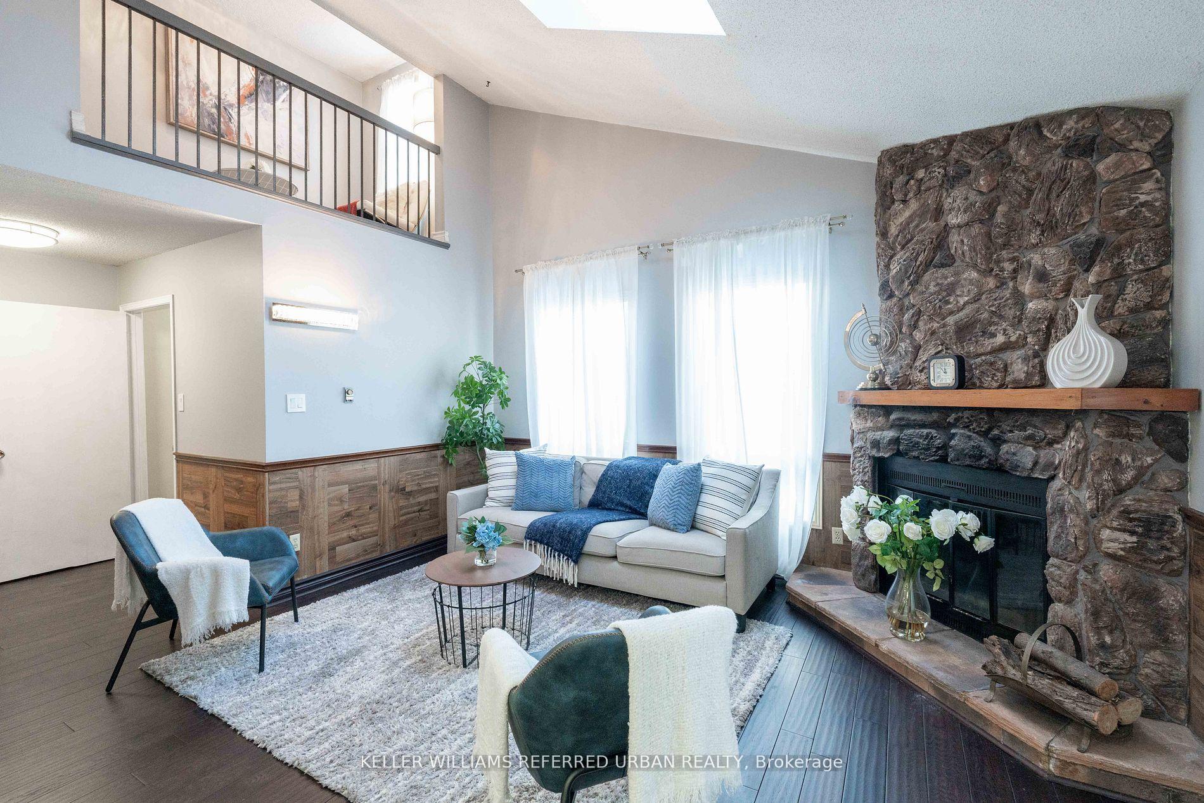
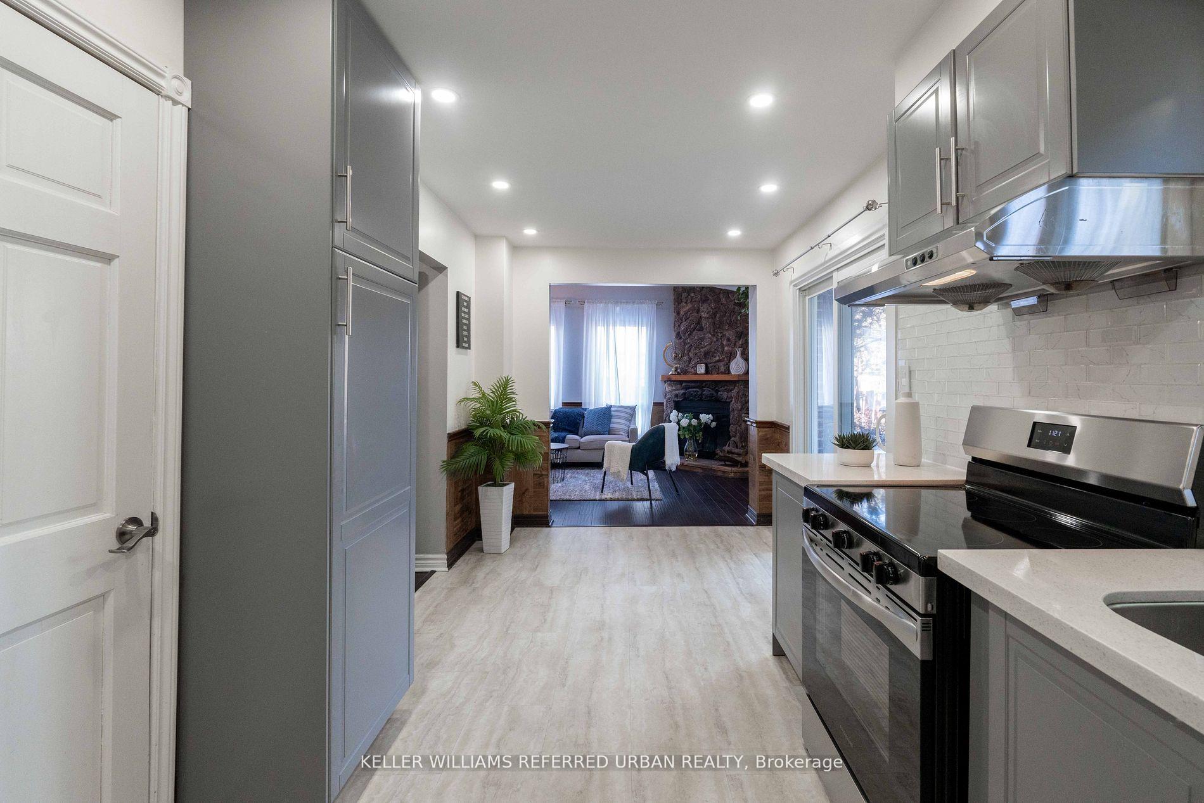
ONE OF A KIND BRIGHT AMBIENT LIGHT CUSTOM CATHEDRAL CEILING FAMILY ROOM BALCONY W/ SKYLIGHT,STONE FIREPLACE FLOOR TO CEILING, 4 SPACIOUS UPGRADED BEDROOMS, POT LIGHTS, HARDWOOD, LARGE WINDOWS, CHANDELIER, POTENTIAL W/Separate Entrance BSMT, IN HOME DIRECT ACCESS GARAGE, GRAND OFFICE SPC, LARGE GLASS CLOSETS/DOOR,GREEN TREED, SPACIOUS LIVING, EXTRA LARGE PIE SHAPED AUG 2020 DECK FLOOR, Dec 2024 Stove/fridge/Dishwasher Appliances MINUTES WALK/DRIVE TO TTC, Centennial College/401/STC/GROCERY/BANK
Read more
Ask about this home
A HOMEH agent will answer your questions about this home.
Ask a question
Thinking of selling your home?See what your home is worth today.
Around this home
Markham/Sheppard
Errands
Parks
Schools
Daily convenience, out of 100, from the distances below
ParkBurrows Hall Park · 6 within 1 km3 min walk179 m
GroceryFood Mart3 min walk193 m
SchoolBurrows Hall Junior Public School3 min walk200 m
PharmacyGuardian4 min walk236 m
Cafés & foodVeerar · 15 within 1 km4 min walk222 m
Gym & rec centreBurrows Hall Community Centre and Library6 min walk363 m
LibraryRichard Charles Lee Resource Centre5 min walk331 m
WalkDriveStraight-line distance, open map data
Grocery0.2 km
Park0.2 km
Coffee0.7 km
Dining0.2 km
Gym1.0 km
Schools nearby
School rating, out of 10.
Burrows Hall Junior Public Schoolelementary · Public · 0.2 km
8.5/10Excellent
St Barnabas Catholic Schoolelementary · Catholic · 0.4 km
5.6/10Fair
Malvern Junior Public Schoolelementary · Public · 0.5 km
3.9/10Low
Contact agent
Helpful calculators
Mortgage
Affordability
Closing costs
Land transfer tax
Property tax
Down payment
CMHC insurance
Stress test
Cashback Rebate
Your HOMEH agent

KimHOMEH agent · Scarborough
"I would see it this week."
Ask Kim