

15 Purvis Crescent
15 Purvis Crescent
 See all 43 photos
Property history
- $1,088,000TerminatedList: 2025-04-08|End: 2025-06-09|62 daysE12070571
- $999,999TerminatedList: 2025-02-06|End: 2025-04-07|60 daysE11960887
Facts and features
- BasementFinished
- Water, sewerMunicipal
- HeatingForced air
- CoolingCentral air
- Hardwood floors
- Fireplace
- Central air
The homeSemi-Detached, 2-storey, Finished, full
- Type: Semi-Detached
- Style: 2-storey
- Basement: Finished, full
InsideFireplace Yes, Hardwood, Vinyl, Other
- Fireplace: Yes
- Flooring: Hardwood, Vinyl
- Features: Other
- Rooms above ground: 10
- Bedrooms: 4
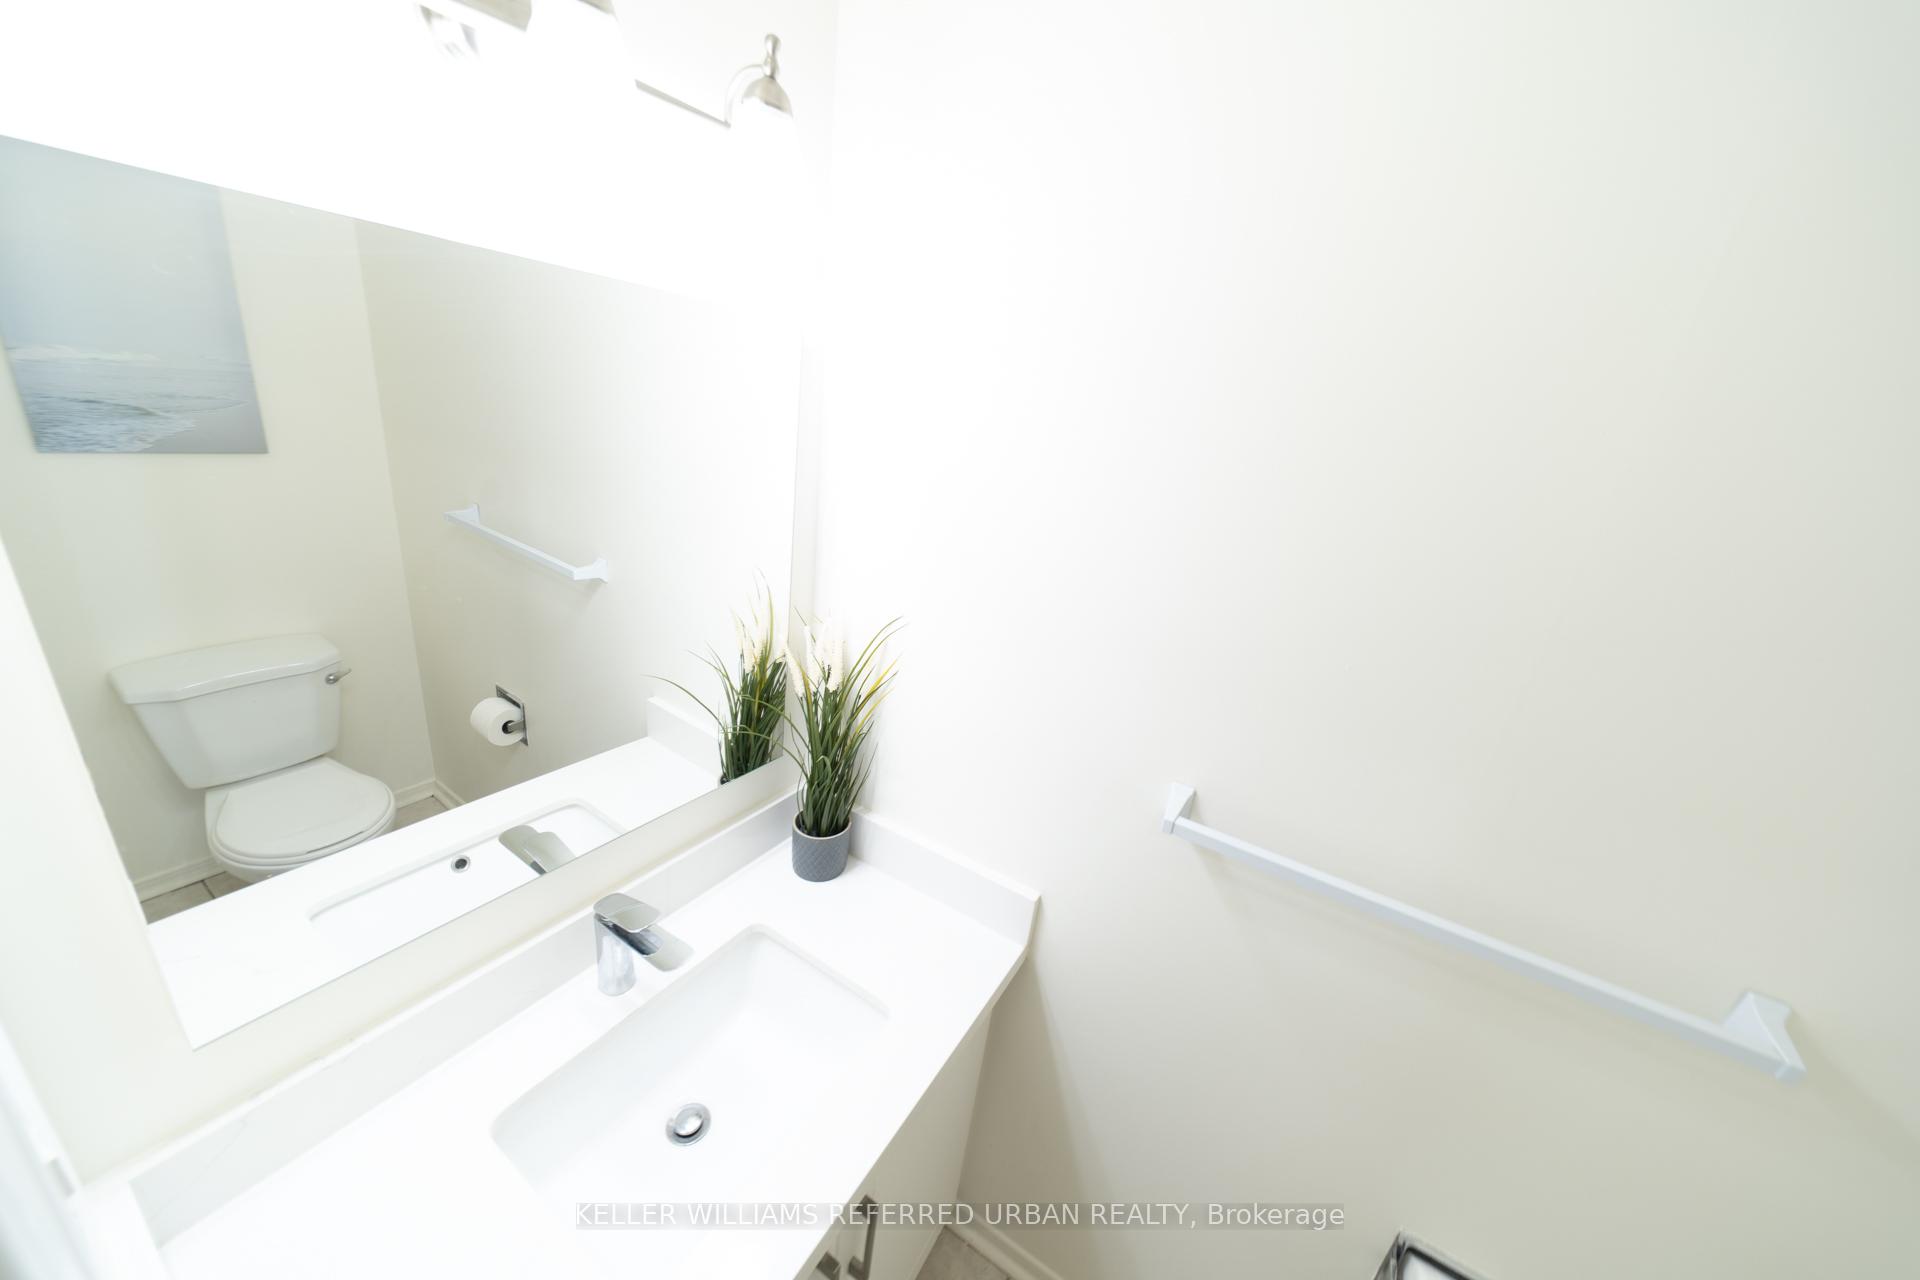
- Bathrooms: 3
- Kitchens: 1
- Family room: Yes
Outside and lotBrick, wood, Shingles, Concrete
- Exterior: Brick, wood
- Roof: Shingles
- Foundation: Concrete
- Size: 29.05 × 109.9 ft
Parking1 Garage, Attached, Available
- Spaces: 1 Garage
- Garage: Attached
- Driveway: Available
Heating, water and powerForced air, gas, Central air, Municipal water
- Heating: Forced air, gas
- Cooling: Central air
- Water: Municipal water
- Sewer: Municipal sewer
Costs and taxesTaxes $3,476 a year, HST included in the price
- Taxes, 2024: $3,476 a year
- HST: HST included in the price
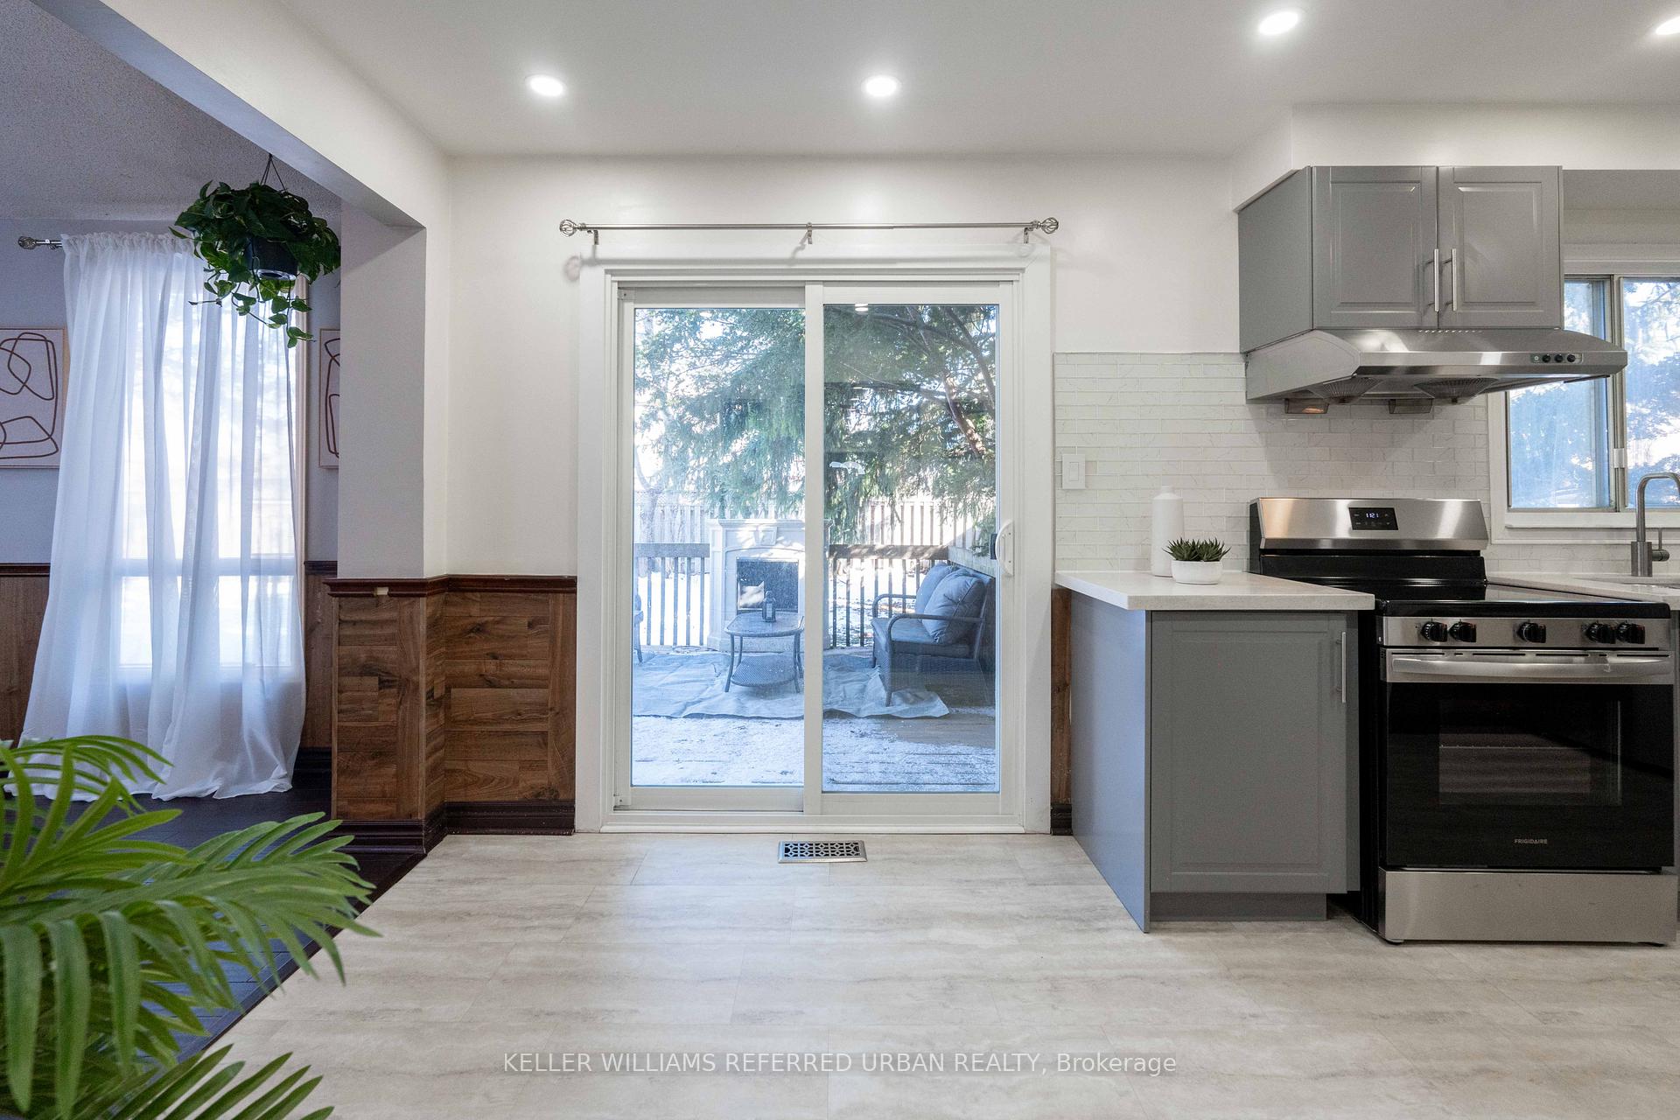
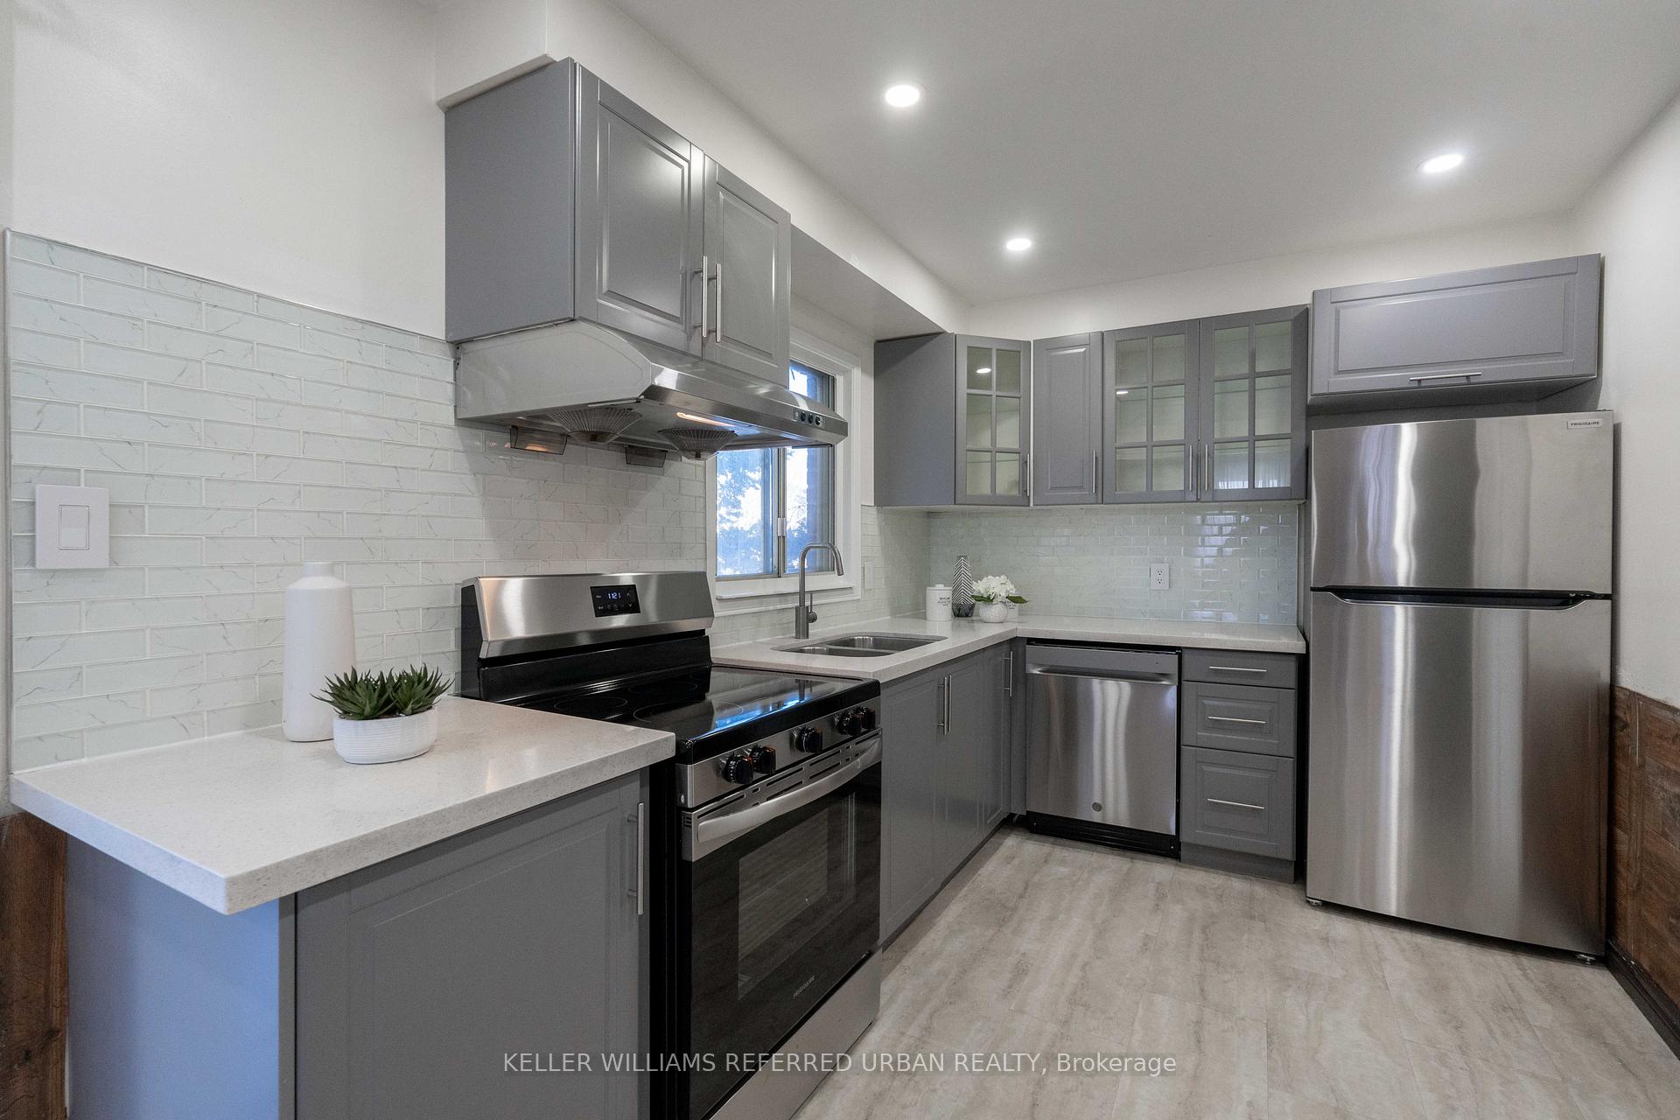
Included in the saleAll existing appliances included: s/s stove, s/s, fridge, s/s range hood, dishwasher, light fixtures
- Included: All existing appliances included: s/s stove, s/s, fridge, s/s range hood, dishwasher, light fixtures
NearbyWooded/treed, school, rec./commun.centre, place of worship, library, fenced yard
- Close to: Wooded/treed, school, rec./commun.centre, place of worship, library, fenced yard
Listing detailsE11960887, Terminated, Feb 6, 2025
- MLS® number: E11960887
- Status: Terminated
- Listed on: Feb 6, 2025
- Days on market: 60
- Updated: Apr 7, 2025
- Possession: Immediately
- Occupied by: Vacant
- Listing brokerage: KELLER WILLIAMS REFERRED URBAN REALTY
About this home
15 Purvis Crescent, Scarborough (Malvern), ON M1B 1H8
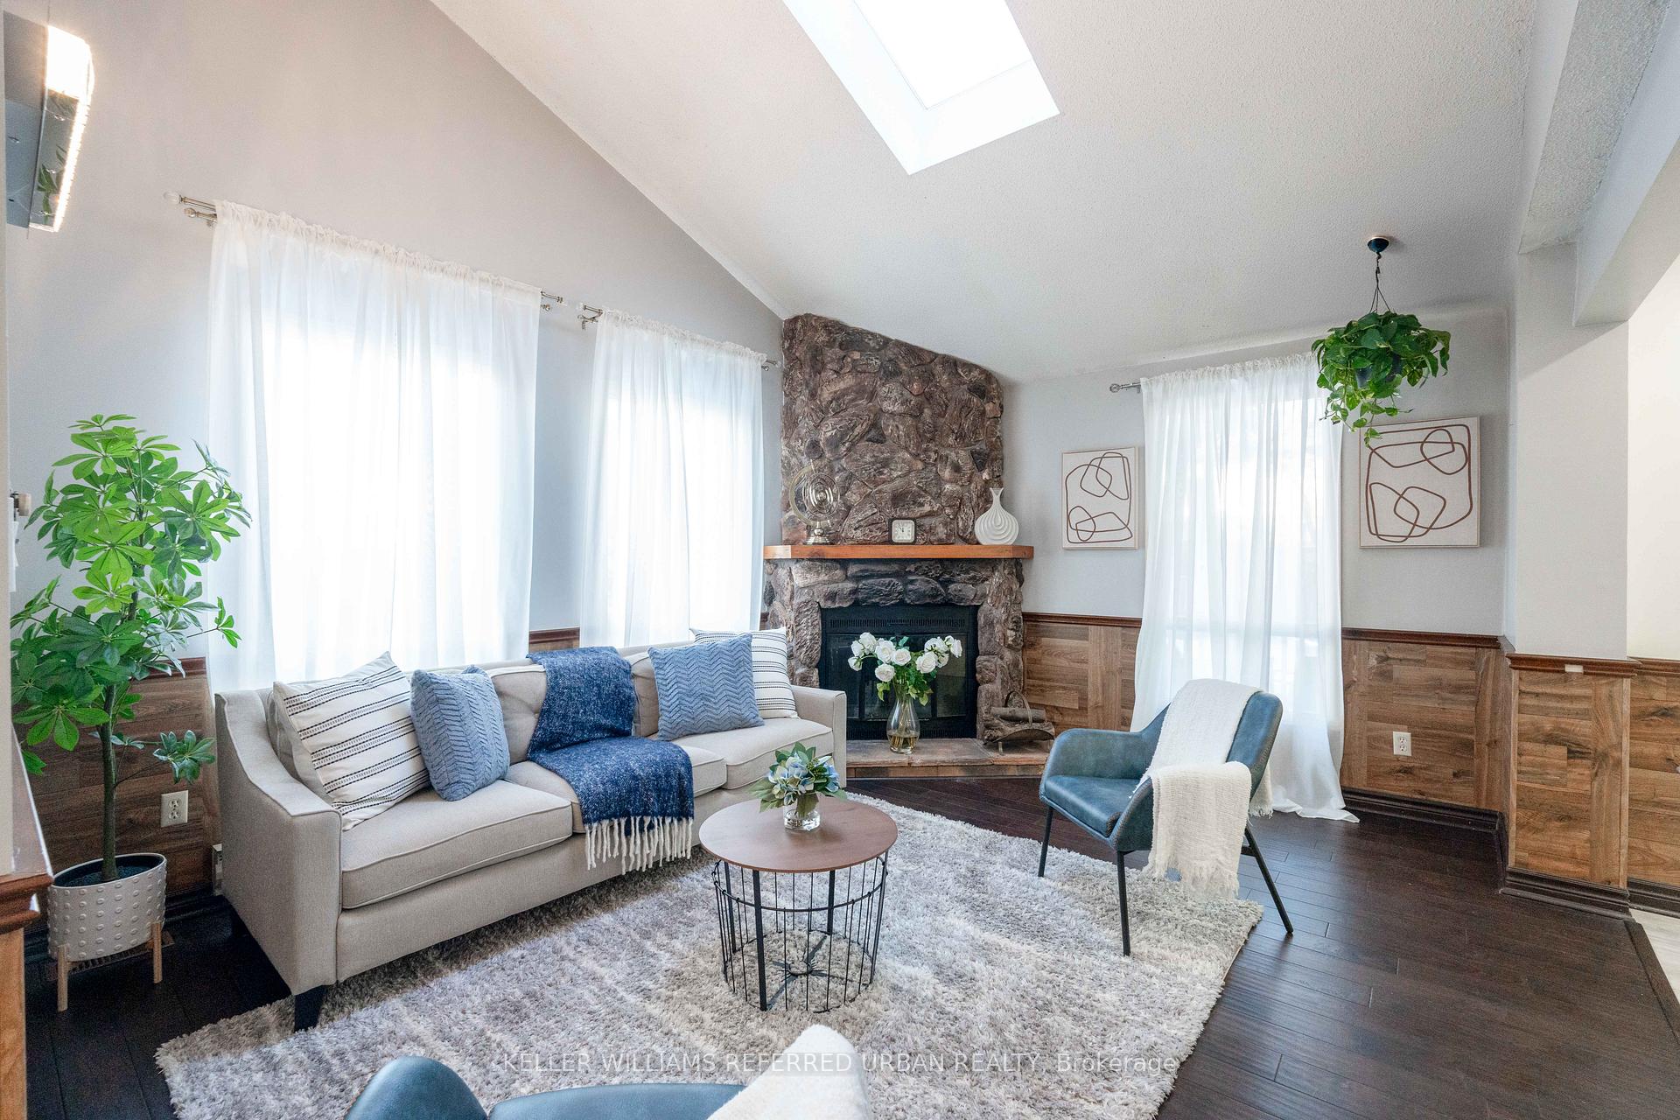
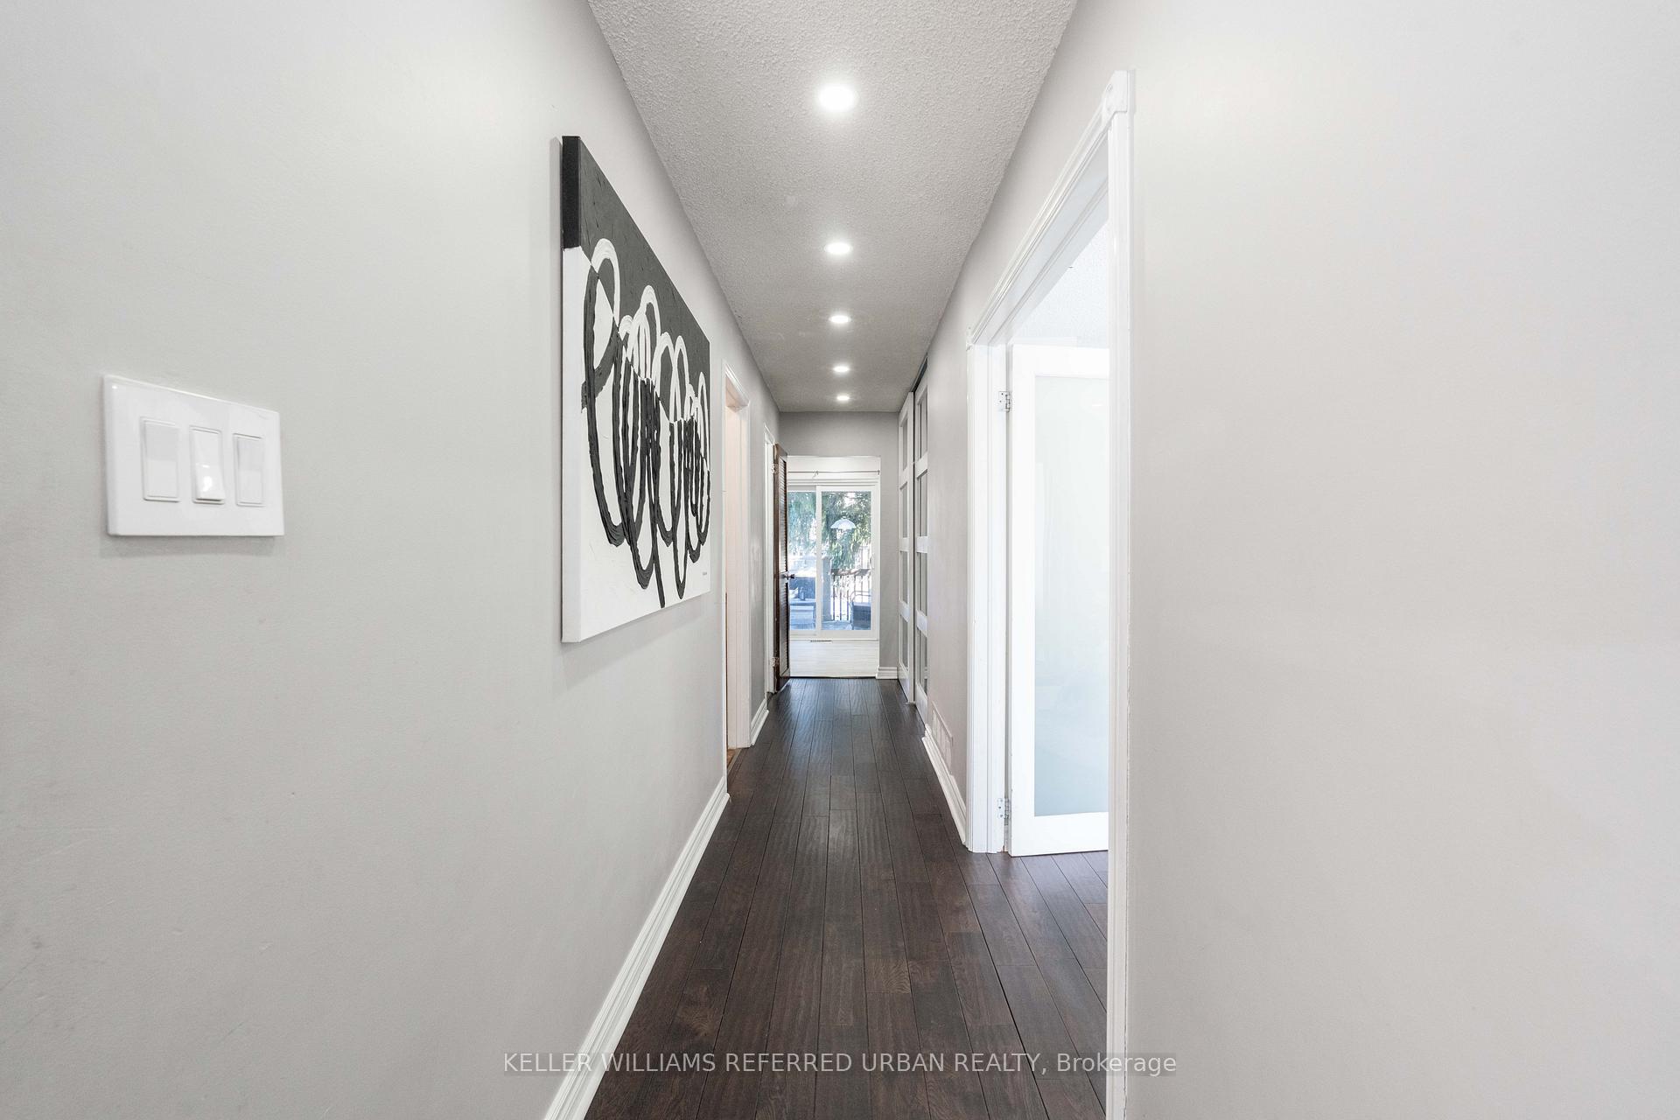
ONE OF A KIND BRIGHT AMBIENT LIGHT CUSTOM CATHEDRAL CEILING FAMILY ROOM BALCONY W/ SKYLIGHT,STONEFIREPLACE FLOOR TO CEILING, 4 SPACIOUS UPGRADED BEDROOMS, POT LIGHTS, HARDWOOD, LARGE WINDOWS,CHANDELIER, POTENTIAL W/Seperate Entrance BSMT, IN HOME DIRECT ACCESS GARAGE, GRAND OFFICE SPC,LARGE GLASS CLOSETS/DOOR,GREEN TREED, SPACIOUS LIVING, EXTRA LARGE PIE SHAPED AUG 2020 DECKFLOOR,Dec 2024 Stove/fridge/Dishwasher Appliances MINUTES WALK/DRIVE TO TTC, Centennial College/401/STC/GROCERY/BANK Scarborough Subway Extension TTCs Line 2 on the way
Ask about this home
A HOMEH agent will answer your questions about this home.
Around this home
Daily convenience, out of 100, from the distances below
Schools nearby
School rating, out of 10.
Helpful calculators
Your HOMEH agent

"I would see it this week."