

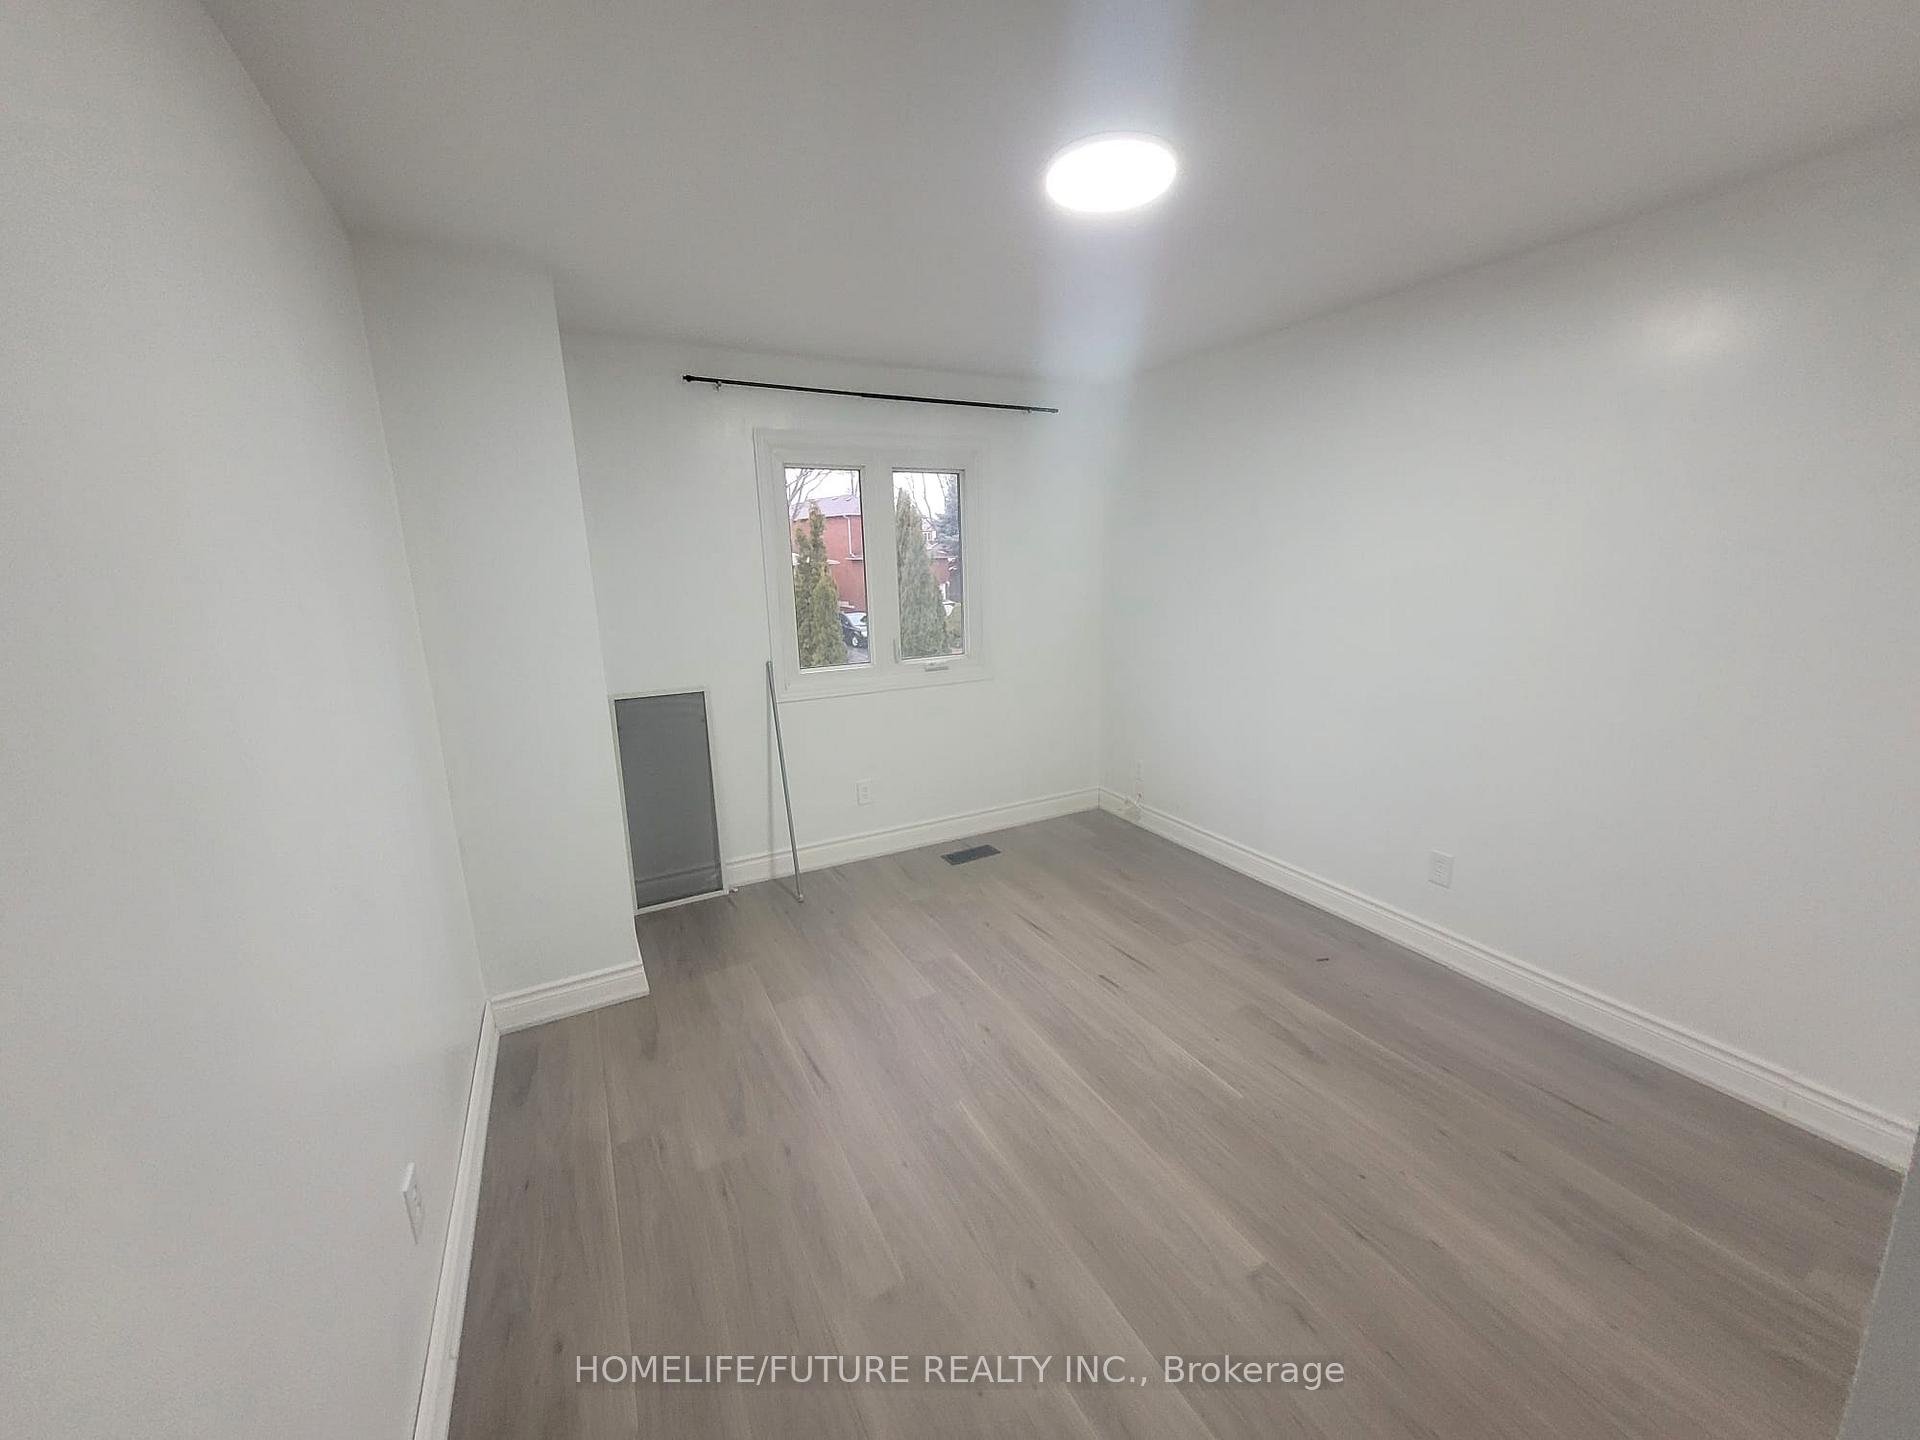
Main, 83 Gennela Square
Detached Rented
1/10Main, 83 Gennela Square
Detached Rented
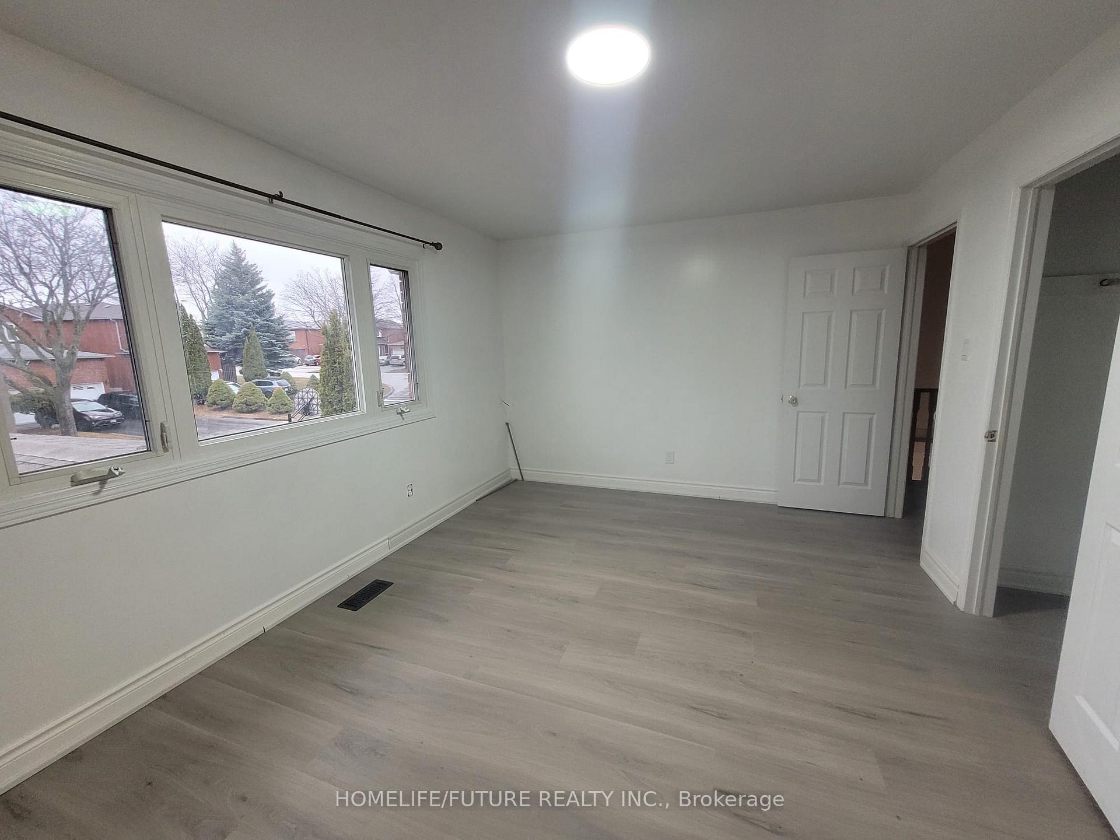
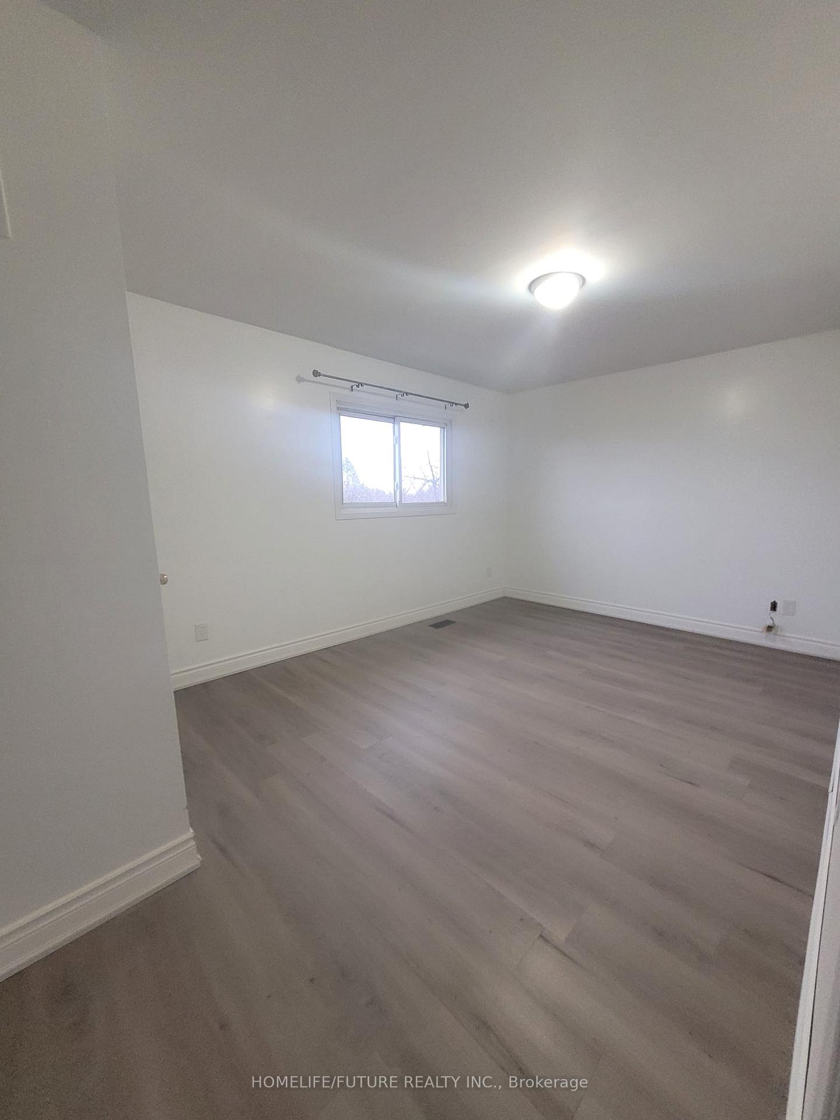
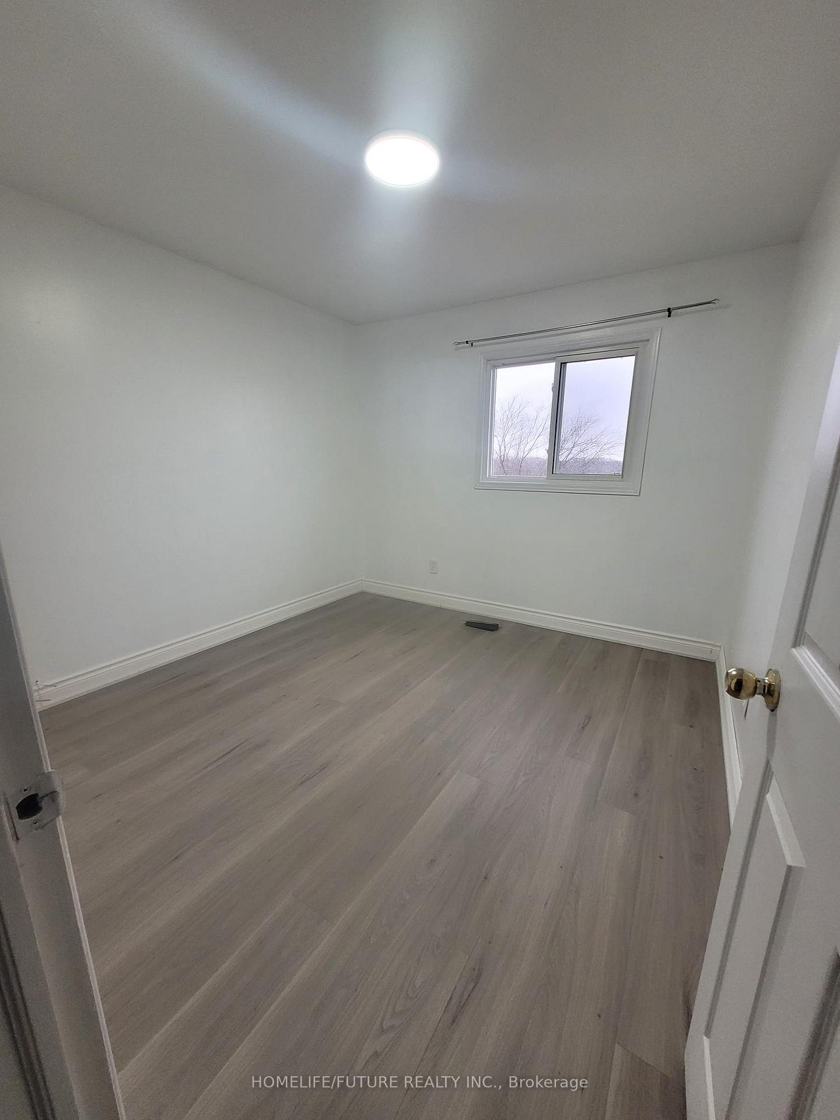
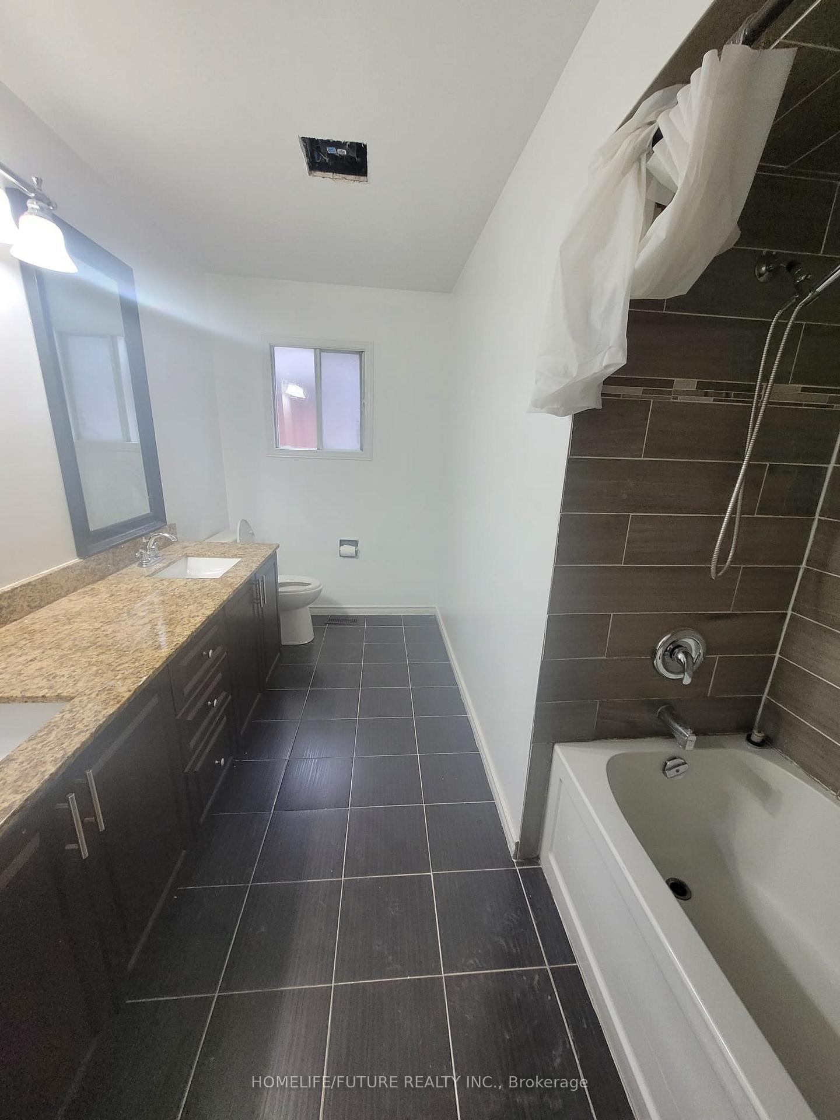 See all 10 photos
4 Bedrooms
3 Bathrooms
2 Garage
2K–2.5K sq.ft
Main, 2nd Fl…
— Unit
Property history
Facts and features
- BasementWalk-out
- Lease term12 months
- FurnishedUnfurnished
- Age of home16–30 years
What stands out
- Central air
The homeDetached, 2-storey, Age 16–30 years
- TypeDetached
- Style2-storey
- Age16–30 years
- Living space2,000–2,500 sq ft
- BasementFinished with walk-out
- ViewClear
InsideShared, Carpet free, Carbon monoxide detectors, smoke detector
- LaundryShared
- FeaturesCarpet free
- SecurityCarbon monoxide detectors, smoke detector
- Rooms above ground8
- Bedrooms4
- Bathrooms3
- Kitchens1
Outside and lotBrick, Asphalt shingle, Brick, concrete
- ExteriorBrick
- RoofAsphalt shingle
- FoundationBrick, concrete
Parking2 Garage, Attached, Available
- Spaces2 Garage
- GarageAttached
- DrivewayAvailable
Heating, water and powerForced air, gas, Central air, Municipal water
- HeatingForced air, gas
- CoolingCentral air
- WaterMunicipal water
- SewerMunicipal sewer
- Natural gasAvailable
- HydroAvailable
- CableAvailable
- TelephoneAvailable
Rent and termsRent $3,300 a month, Main, 2nd floor, Unfurnished
- Rent$3,300 a month
- Space for rentMain, 2nd floor
- FurnishedUnfurnished
- Lease12 months
- PaidMonthly
- Rent includesParking
- DepositRequired
- Credit checkRequired
- Employment letterRequired
- Rental applicationRequired
- ReferencesRequired
IncludedFridge, stove, washer & dryer
- IncludedFridge, stove, washer & dryer
NearbyHospital, library, park, place of worship, public transit, ravine
- Close toHospital, library, park, place of worship, public transit, ravine
Listing detailsE12058200, Rented, Apr 2, 2025
- MLS® numberE12058200
- StatusRented
- Listed onApr 2, 2025
- Days on market35
- UpdatedMay 7, 2025
- Possession2025-04-02 / Immediate
- Occupied byVacant
- Listing brokerageHOMELIFE/FUTURE REALTY INC.
About this home
Main, 83 Gennela Square, Scarborough (Rouge), ON M1B 5A6
Carpet FreeClearHospitalLibraryParkPlace Of Worship
4 Bedroom, 2.5 Washroom Detached 2 Storey House Available For Lease In The Beautiful Rough River Community. The Perfect Dining Room Sets The Scene For Large Family Gatherings. Enjoy The Private Attached Car Garage And Wide Driveway. Located In Fantastic And Close To All Amenities, This Home Offers A Seamless Blend Of Comfort And Convenience. Basement Is Not Included. Don't Miss This Opportunity.
Read more
Ask about this home
A HOMEH agent will answer your questions about this home.
Ask a question
Around this home
Morningside Ave/Morningview Trail
Errands
Parks
Schools
Daily convenience, out of 100, from the distances below
ParkLittles Park · 2 within 1 km10 min walk640 m
GroceryTaj Supermarket16 min walk1.0 km
SchoolFleming Public School7 min walk400 m
PharmacyPharmasave24 min walk1.5 km
Cafés & foodYogi's Pizza and Wings17 min walk1.0 km
Gym & rec centreMalvern Family Resource Centre12 min walk730 m
WalkDriveStraight-line distance, open map data
Grocery1.0 km
Park0.6 km
Coffee1.1 km
Dining1.1 km
Gym1.6 km
Schools nearby
School rating, out of 10.
Fleming Public Schoolelementary · Public · 0.4 km
8.7/10Excellent
Afzal Islamic Montessori & Academyelementary · Private · 0.6 km
—
Alexander Stirling Public Schoolelementary · Public · 0.7 km
3.1/10Low
Contact agent
Helpful calculators
Rent vs buy
Affordability
Mortgage
Down payment
Stress test
CMHC insurance
Your HOMEH agent

NimaHOMEH agent · Scarborough
"I would see it this week."
Ask Nima