

Unit 22, 235 McLevin Avenue
Condo Townhouse Terminated
1/19Unit 22, 235 McLevin Avenue
Condo Townhouse Terminated
 See all 19 photos
2 Bedrooms
2 Bathrooms
1 Parking
1.2K–1.4K sq.ft
$300/mo
Owned Locker
Property history
- $798,888TerminatedList: 2025-01-27|End: 2025-02-13|17 daysE11942289
Facts and features
- BasementNone
- Age of homeNew
- ExposureEast
- LaundryIn-suite
What stands out
- Central air
The homeCondo Townhouse, 2-storey, New
- Type: Condo Townhouse
- Style: 2-storey
- Age: New
- Living space: 1,200–1,399 sq ft
- Basement: None
- Exposure: East
InsideIn-suite laundry, Water heater, Rooms above ground 2
- Laundry: In-suite laundry
- Features: Water heater
- Rooms above ground: 2
- Bedrooms: 2
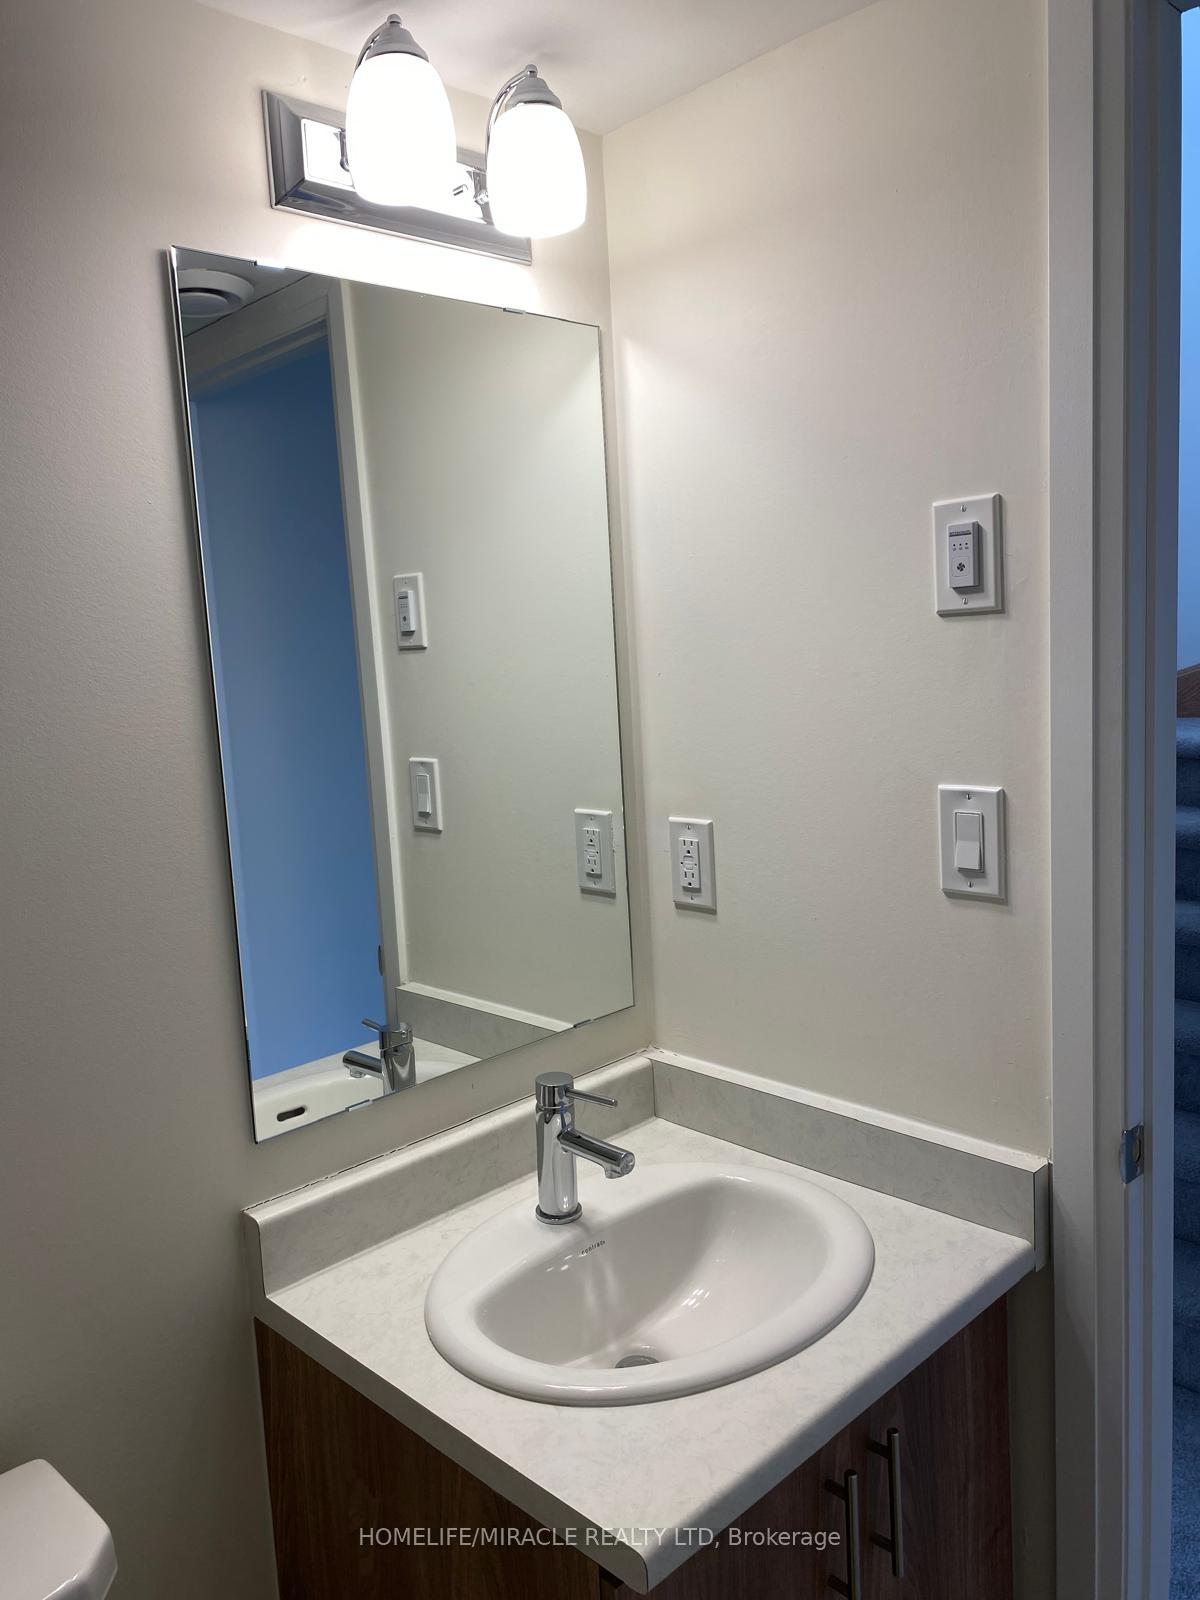
- Bathrooms: 2
- Kitchens: 1
- Family room: Yes
OutsideBrick, concrete, Terrace
- Exterior: Brick, concrete
- Balcony: Terrace
Parking and locker1 Parking, Underground, Parking type Owned
- Spaces: 1 Parking
- Garage: Underground
- Parking type: Owned
- Driveway: Private, underground
- Locker: Owned
BuildingPresto Towns - Phase 1, Storeys 3, Units 298
- Name: Presto Towns - Phase 1
- Storeys: 3
- Units: 298
- Condo corporation: 0
- Pets: Allowed
Heating, water and powerForced air, gas, Central air
- Heating: Forced air, gas
- Cooling: Central air
Costs and taxesCondo fee $300 a month, Common elements included, HST included in the price
- Condo fee: $300 a month
- Fee includes: Common elements included
- HST: HST included in the price
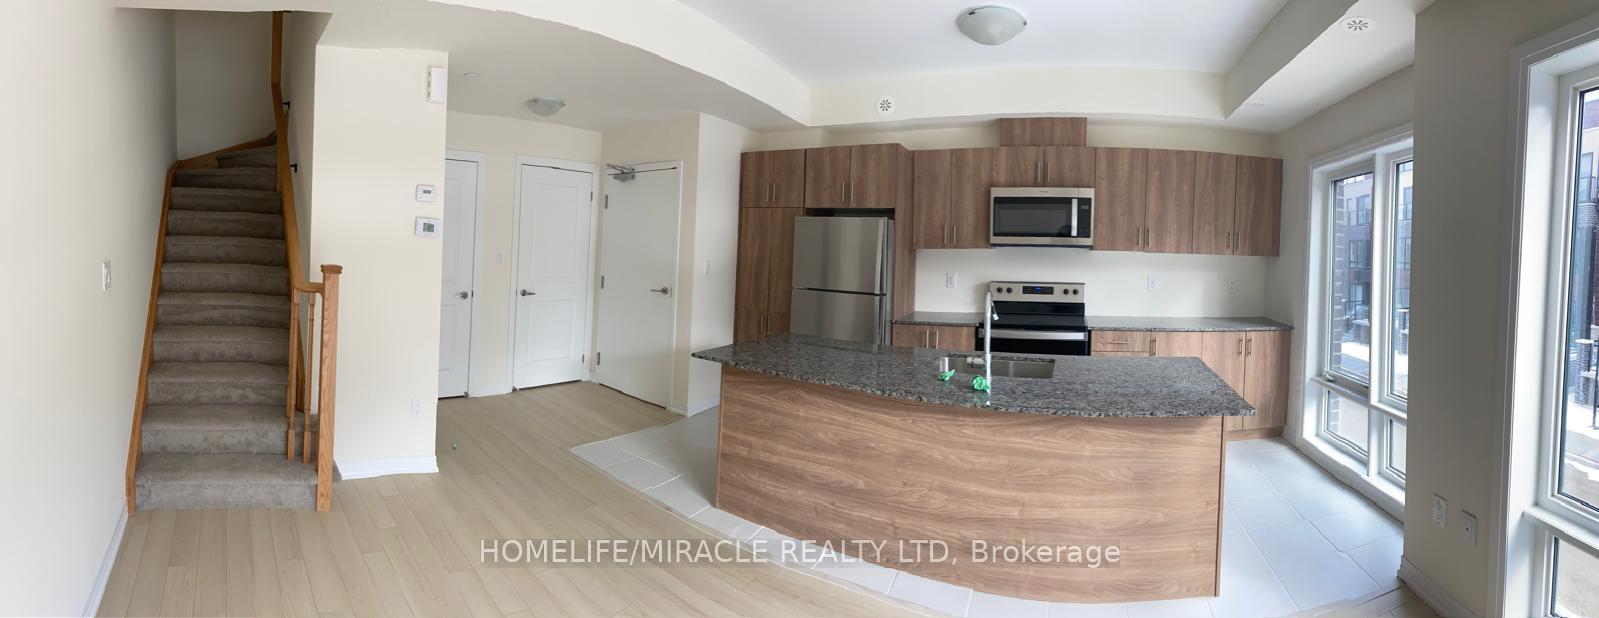
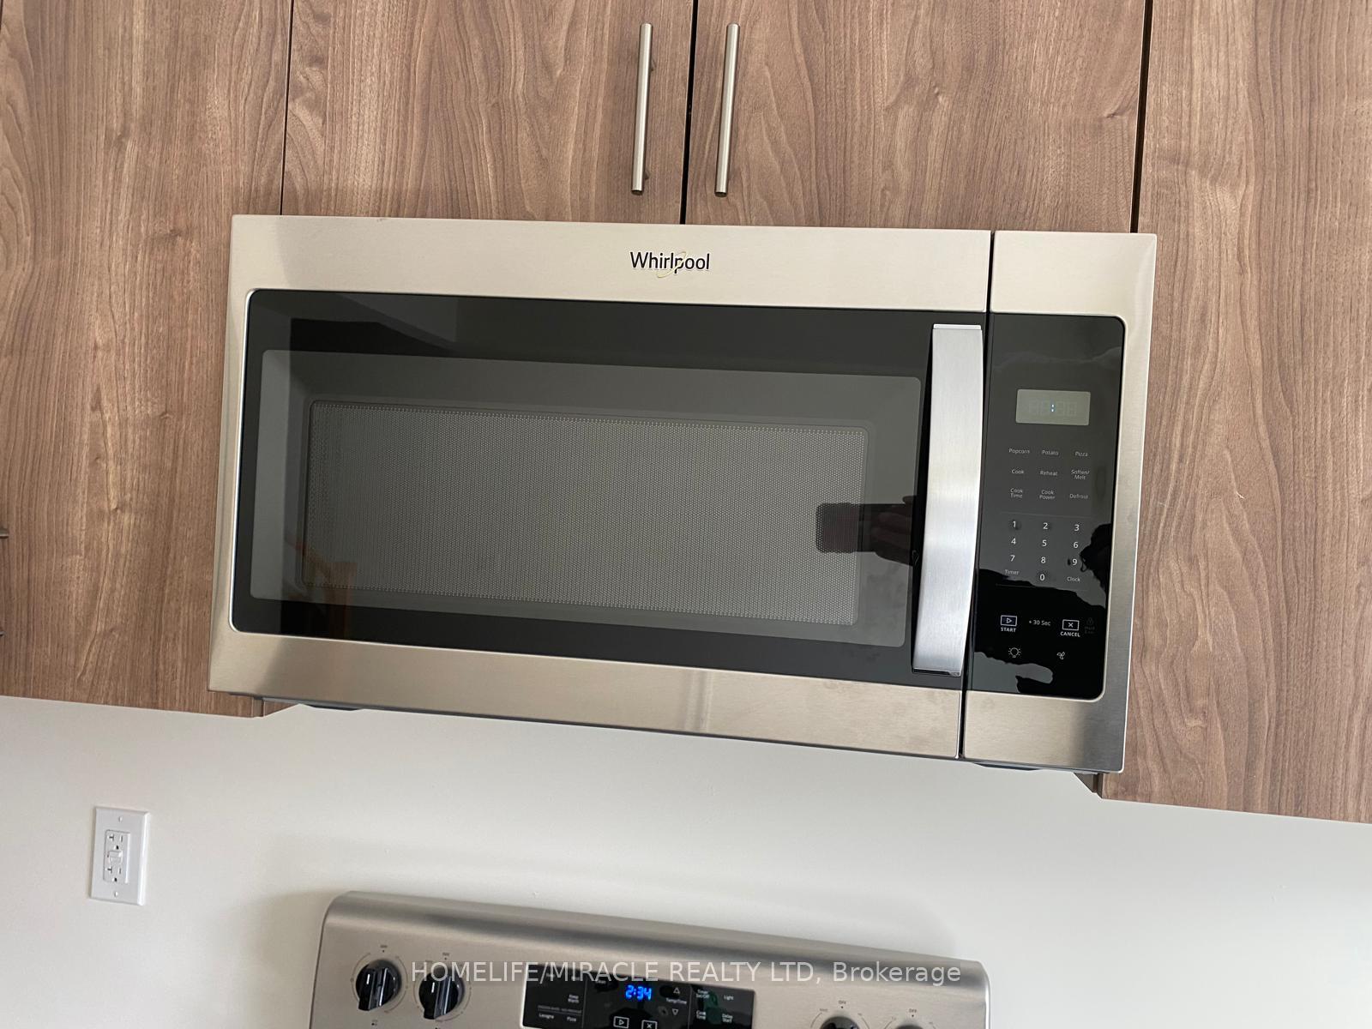
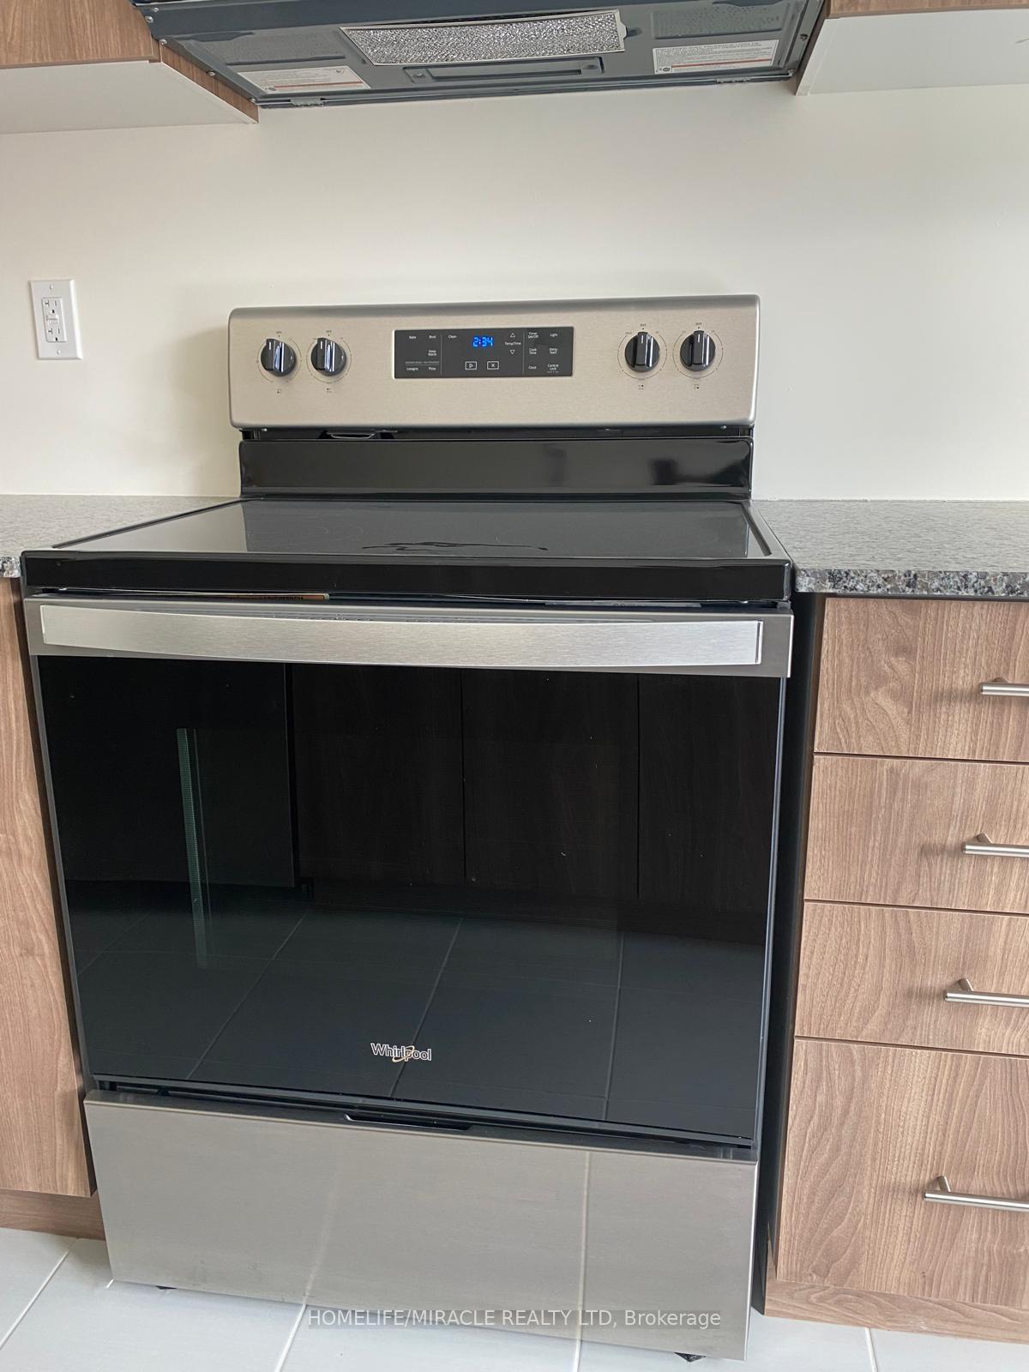
Included in the saleAll elf's, fridge, stove, dishwasher, washer, dryer,
- Included: All elf's, fridge, stove, dishwasher, washer, dryer,
Listing detailsE11942289, Terminated, Jan 27, 2025
- MLS® number: E11942289
- Status: Terminated
- Listed on: Jan 27, 2025
- Days on market: 17
- Updated: Feb 13, 2025
- Possession: 2025-01-27 / January 27, 2025
- Occupied by: Vacant
- Listing brokerage: HOMELIFE/MIRACLE REALTY LTD
About this home
Unit 22, 235 McLevin Avenue, Scarborough (Malvern), ON M1B 0E8
Water Heater
Brand New Townhouse. Biggest unit with rooftop Patio in the whole complex. Comes with own parking and locker.
Read more
Ask about this home
A HOMEH agent will answer your questions about this home.
Ask a question
Know more about Presto Towns - Phase 1
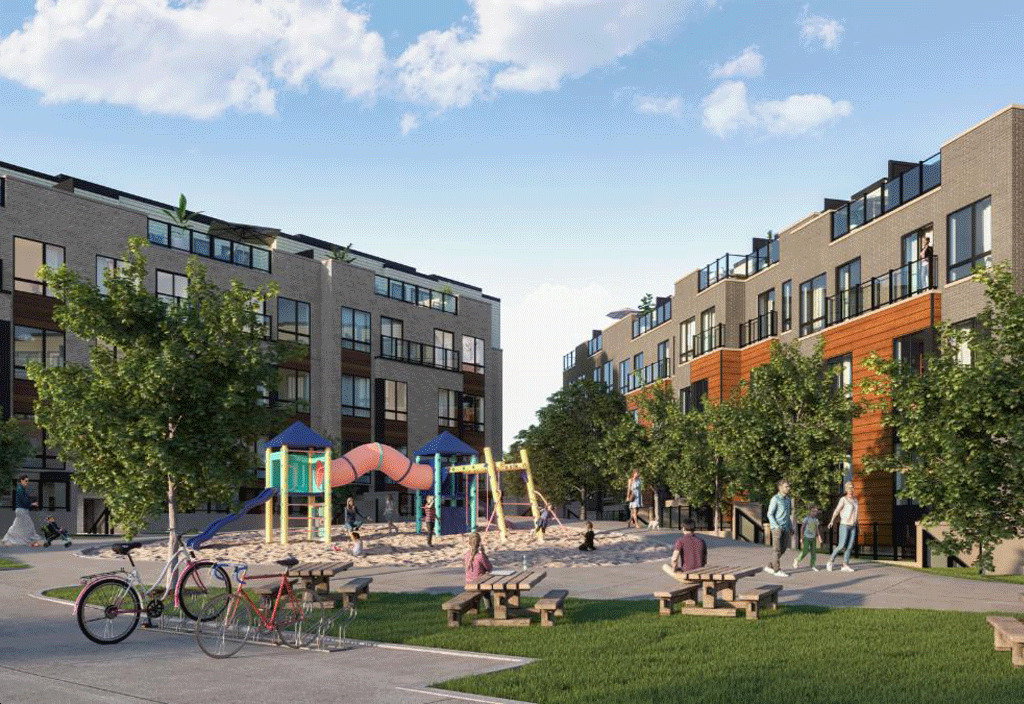
Condo building · 145-165 Tapscott Rd
Presto Towns - Phase 1 is a 3-storey condo with 298 suites by Ambria Homes. Right now 5 for sale and 7 for rent are on the market here.
- 3storeys
- 298suites
- $491/sq ft
Underground parking
No similar units for sale in Presto Towns - Phase 1 right now.
Thinking of selling your home?See what your home is worth today.
Around this home
Mclevin
Errands
Parks
Schools
Daily convenience, out of 100, from the distances below
ParkTelfer Park · 9 within 1 km4 min walk239 m
GroceryFreshland Supermarket4 min walk256 m
SchoolLester B Pearson Collegiate Institute4 min walk230 m
PharmacyThe Medicine Shoppe8 min walk513 m
Cafés & foodCoCo Fresh Tea & Juice · 15 within 1 km5 min walk278 m
Gym & rec centrePlanet Fitness9 min walk562 m
LibraryToronto Public Library - Malvern15 min walk924 m
WalkDriveStraight-line distance, open map data
Grocery0.3 km
Park0.2 km
Coffee0.3 km
Dining0.3 km
Gym0.6 km
Schools nearby
School rating, out of 10.
Lester B Pearson Collegiate Institutesecondary · Public · 0.2 km
5.1/10Fair
Dr Marion Hilliard Senior Public Schoolelementary · Public · 0.2 km
—
Berner Trail Junior Public Schoolelementary · Public · 0.6 km
4.2/10Low
Contact agent
Helpful calculators
Mortgage
Affordability
Closing costs
Land transfer tax
Property tax
Down payment
CMHC insurance
Stress test
Cashback Rebate
Your HOMEH agent

KimHOMEH agent · Scarborough
"I would see it this week."
Ask Kim
Keep exploring
You are here