

Unit 102, 10 Meadowglen Place
Unit 102, 10 Meadowglen Place
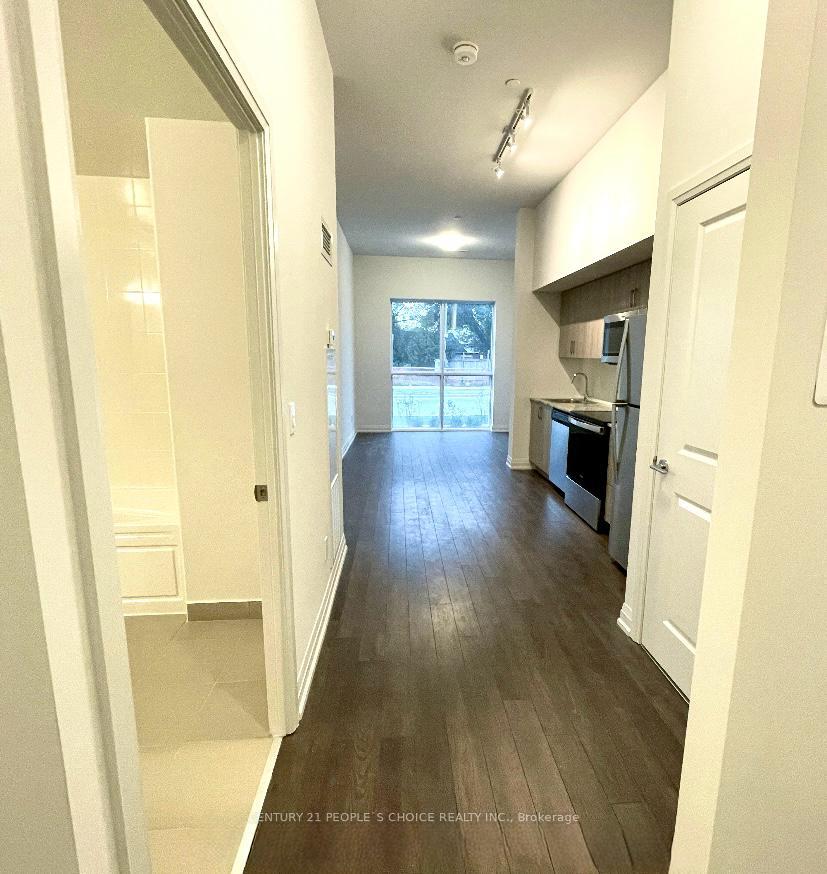 See all 15 photos
Property history
Facts and features
- ExposureEast
- LaundryEnsuite
- LockerNone
- BalconyOpen
- Fireplace
- Central air
The homeCondo Apartment, Apartment, New
- Type: Condo Apartment
- Style: Apartment
- Age: New
- Living space: 600–699 sq ft
- Basement: None
- Exposure: East
- Special designation: Accessibility
InsideFireplace Yes, Ensuite, Other
- Fireplace: Yes
- Laundry: Ensuite
- Features: Other
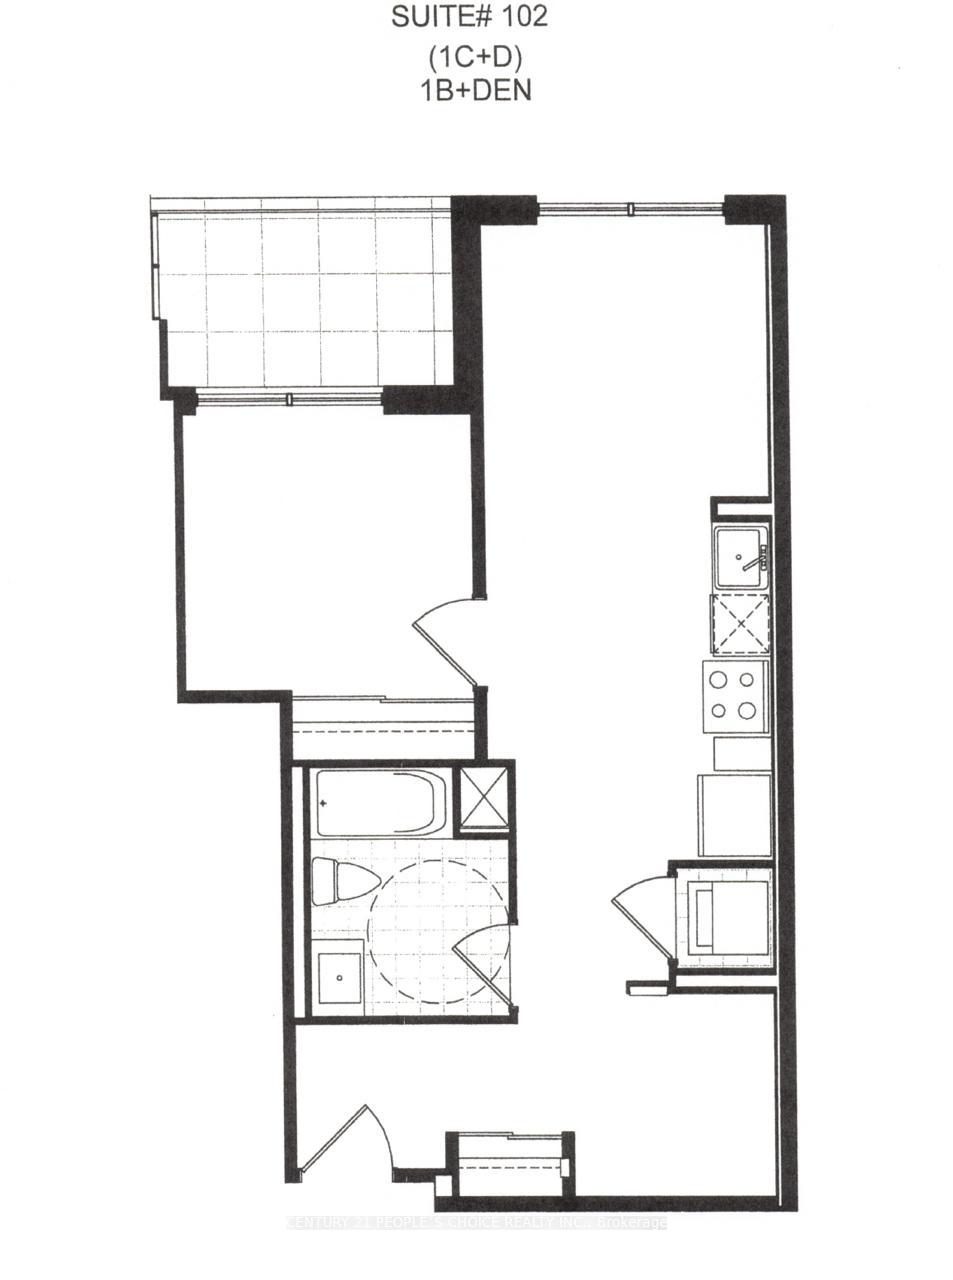
- Rooms above ground: 4
- Bedrooms: 1 + 1 in the basement
- Bathrooms: 1
- Kitchens: 1
OutsideBrick, Open
- Exterior: Brick
- Balcony: Open
Parking and locker1 Parking, Underground, Parking type Owned
- Spaces: 1 Parking
- Garage: Underground
- Parking type: Owned
- Driveway: Facilities
- Locker: None
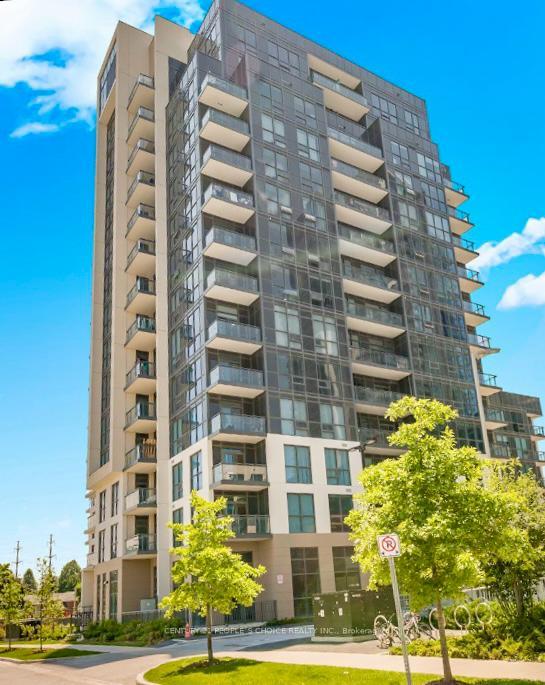
BuildingME Living Condos, Storeys 34, Units 1244
- Name: ME Living Condos
- Storeys: 34
- Units: 1244
- Registered: 2019
- Condo corporation: 3077
- Pets: Not allowed
Heating, water and powerForced air, gas, Central air
- Heating: Forced air, gas
- Cooling: Central air
Rent and termsRent $2,250 a month, Entire property, Unfurnished
- Rent: $2,250 a month
- Space for rent: Entire property
- Furnished: Unfurnished
- Lease: 12 months
- Paid: Monthly
- Rent includes: Parking, heat, water
- Deposit: Required
- Credit check: Required
- Employment letter: Required
- Rental application: Required
- References: Required
IncludedTenant pays hydro
- Not included: Tenant pays hydro
Listing detailsE12500874, Rented, Nov 2, 2025
- MLS® number: E12500874
- Status: Rented
- Listed on: Nov 2, 2025
- Days on market: 25
- Updated: Nov 27, 2025
- Possession: 2025-12-01 / 1-29 days
- Occupied by: Tenant
- Listing brokerage: CENTURY 21 PEOPLE`S CHOICE REALTY INC.
About this home
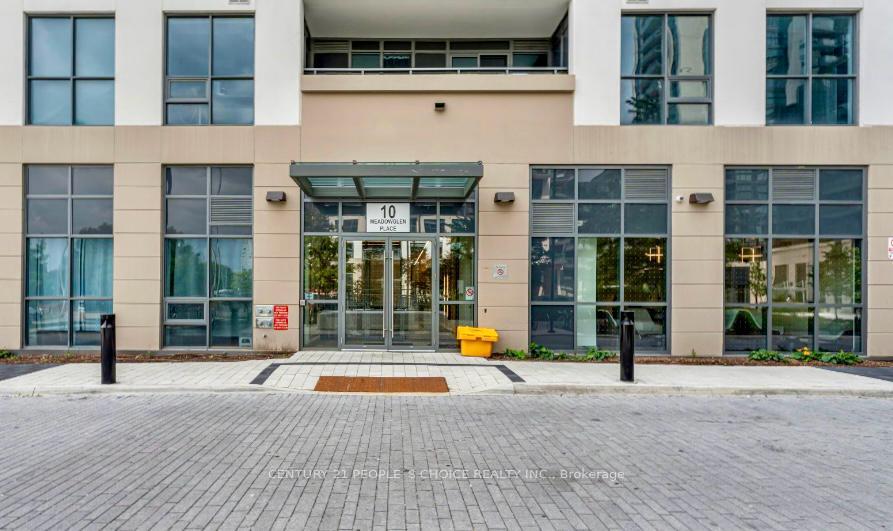
Unit 102, 10 Meadowglen Place, Scarborough (Rouge), ON M1G 2V6
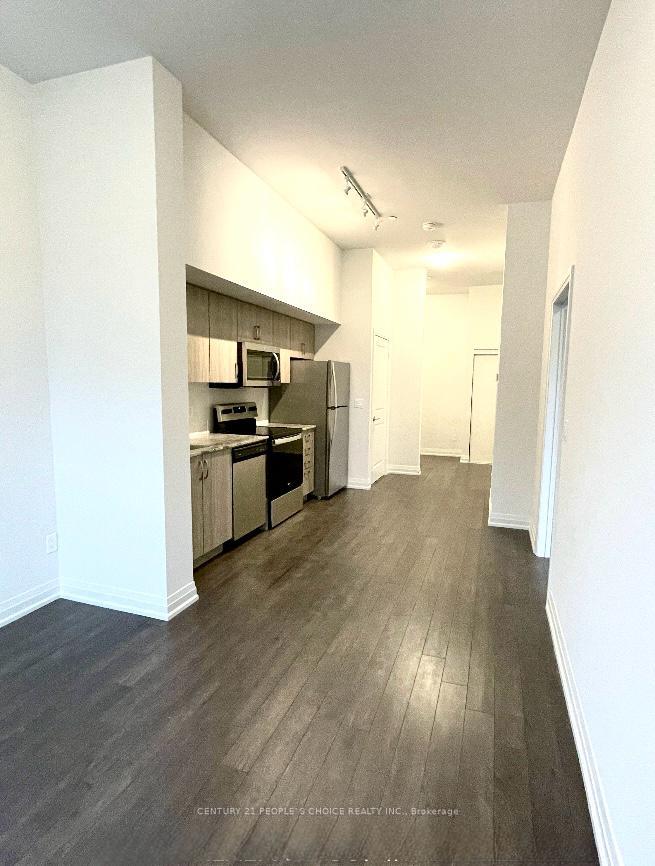
Welcome to Suite 102 - 10 Meadowglen Place, Toronto Experience modern elegance and urban convenience in this sleek 1-bedroom + den condo - the perfect home for professionals, singles, or small families who value style, comfort, and connectivity.This almost-new residence showcases premium builder upgrades and a sophisticated open-concept design that blends beauty with practicality. The chef-inspired kitchen impresses with a quartz island, matching countertops, designer backsplash, and top-of-the-line stainless steel appliances, including a built-in dishwasher and microwave.The primary bedroom is bright and spacious, while the versatile den doubles perfectly as a home office or guest room. Sunlight pours through the large windows, filling the space with warmth - and the private patio offers unobstructed views, ideal for your morning coffee or evening unwind.Enjoy premium conveniences including one underground parking space, a storage locker, and access to a professionally managed building with 24/7 concierge, secure entry, and luxury amenities - a fully equipped gym, elegant party lounge, and more.Step outside and you'll find TTC access right at your doorstep, including two 24-hour bus routes. You're just minutes from Highway 401, University of Toronto Scarborough, Centennial College, and Scarborough Town Centre. One direct bus connects you effortlessly to STC, Kennedy, Warden, and even the Yonge subway line.Everyday essentials are a short stroll away - Rexall, banks, grocery stores, and restaurants are all within walking distance.Whether you're relocating, simplifying, or upgrading your lifestyle, this home offers the perfect balance of sophistication, convenience, and comfort. Discover urban living at its finest - welcome home to 10 Meadowglen Place.
Ask about this home
A HOMEH agent will answer your questions about this home.
Know more about ME Living Condos
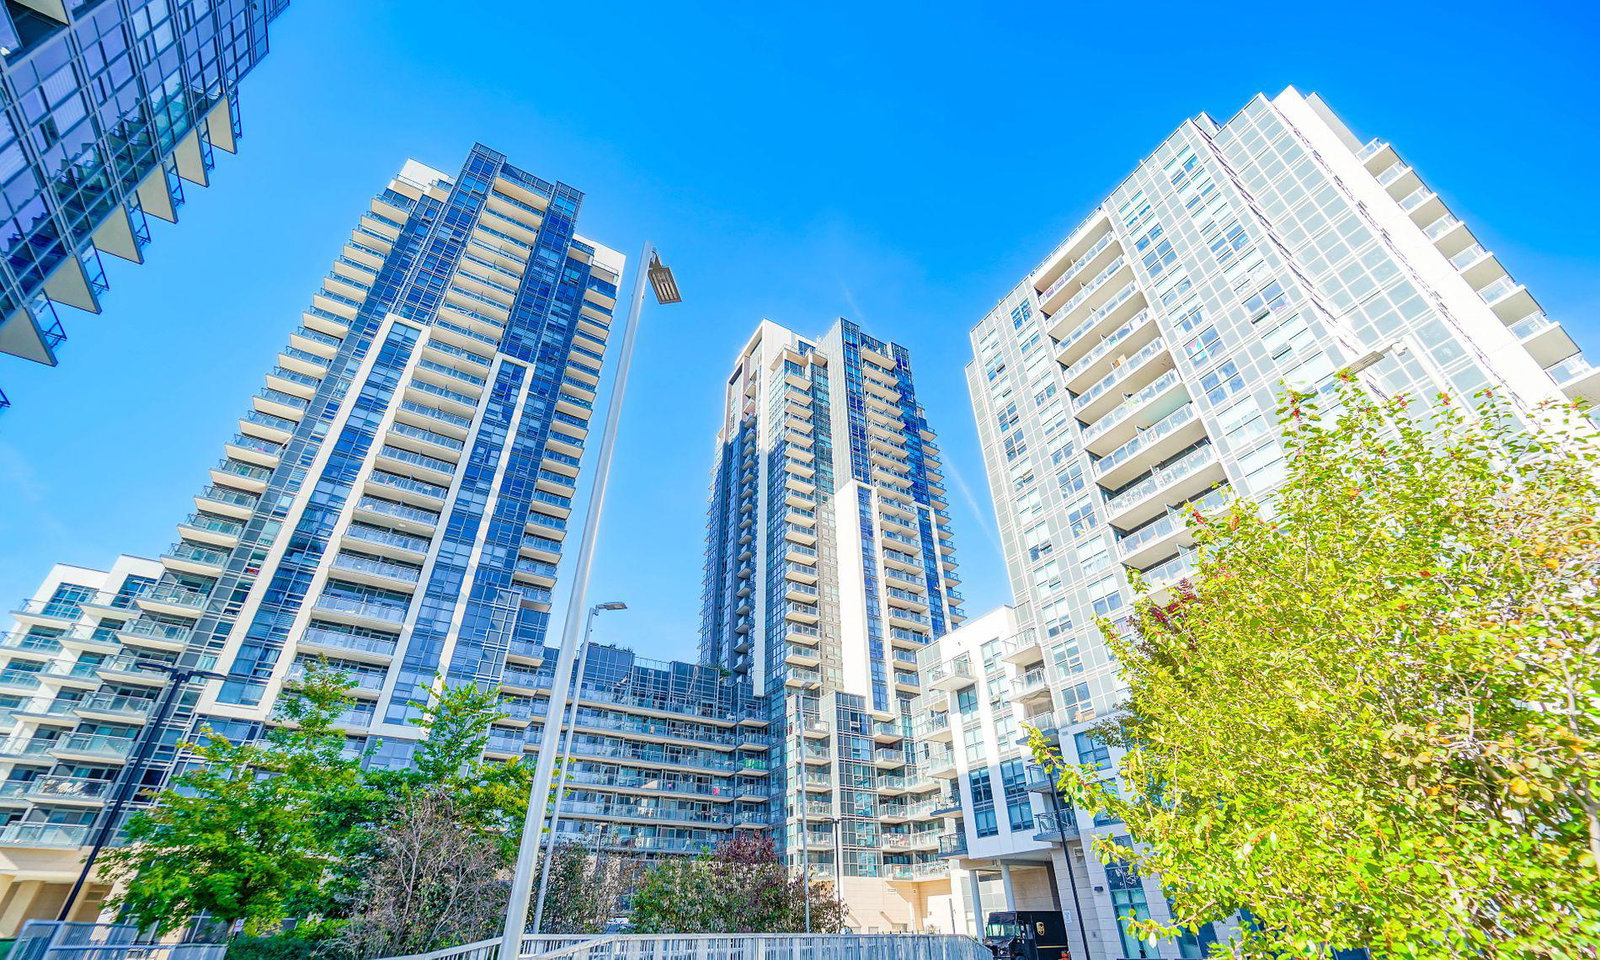
Condo building · 30 Meadowglen Place
ME Living Condos is a 34-storey condo with 1,244 suites, built in 2019 by Lash Developments. Right now 10 for sale and 12 for rent are on the market here.
- 34storeys
- 1,244suites
- $626/sq ft
- 2019built
No similar units for rent in ME Living Condos right now.
Around this home
Daily convenience, out of 100, from the distances below
Schools nearby
School rating, out of 10.
Helpful calculators
Your HOMEH agent

"I would see it this week."