

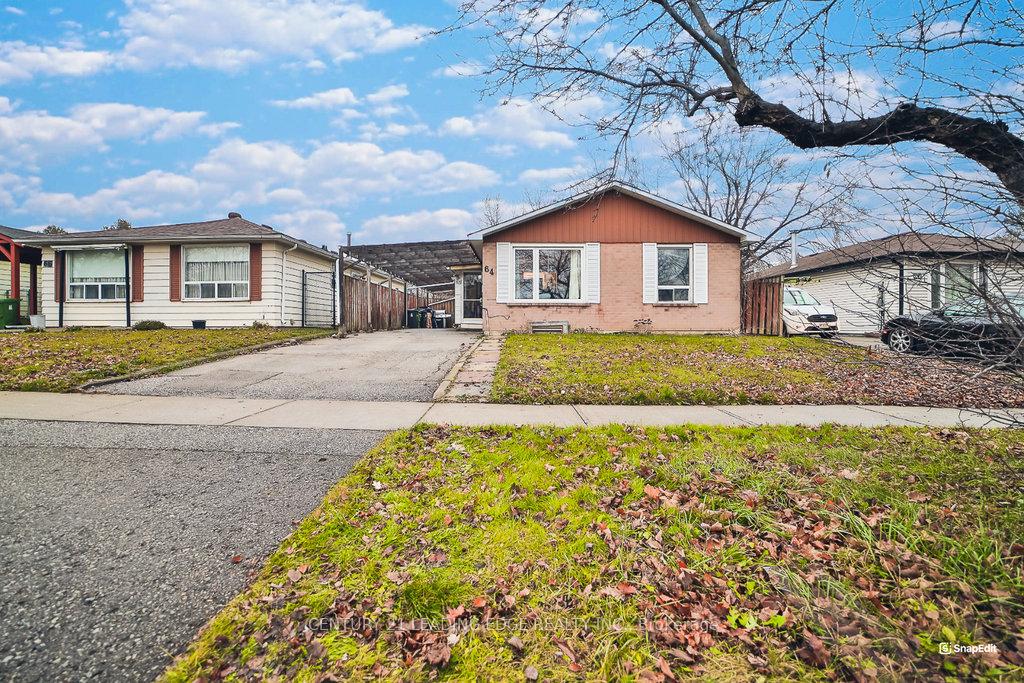
64 Hutcherson Square
Detached Terminated
1/2164 Hutcherson Square
Detached Terminated
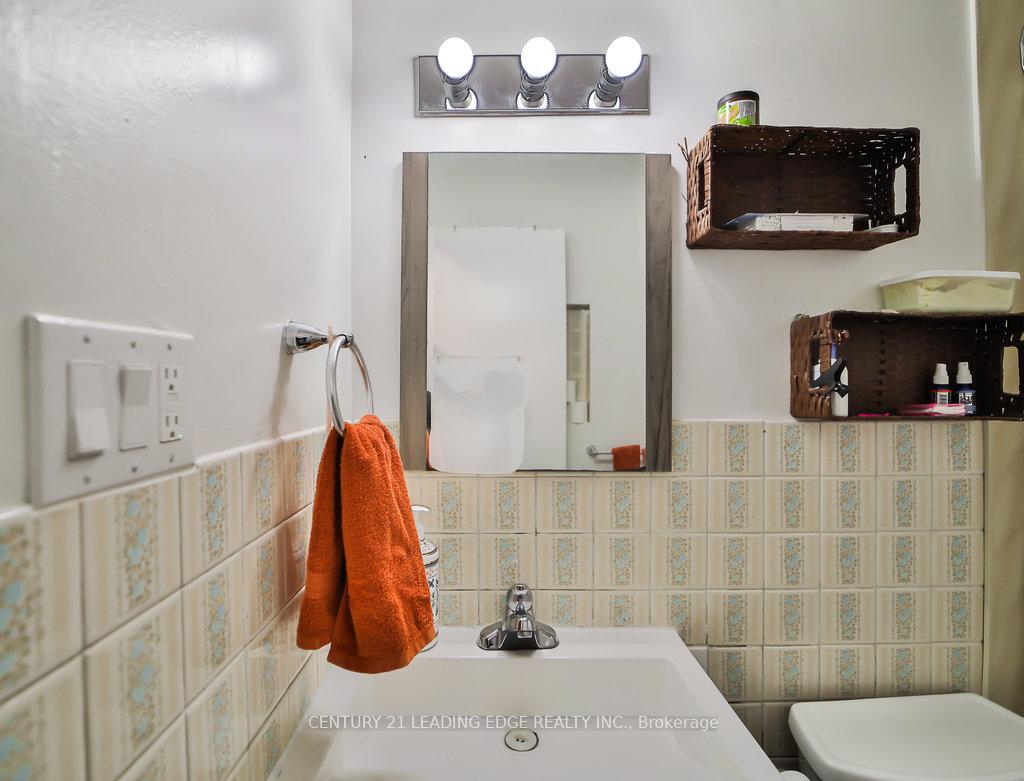
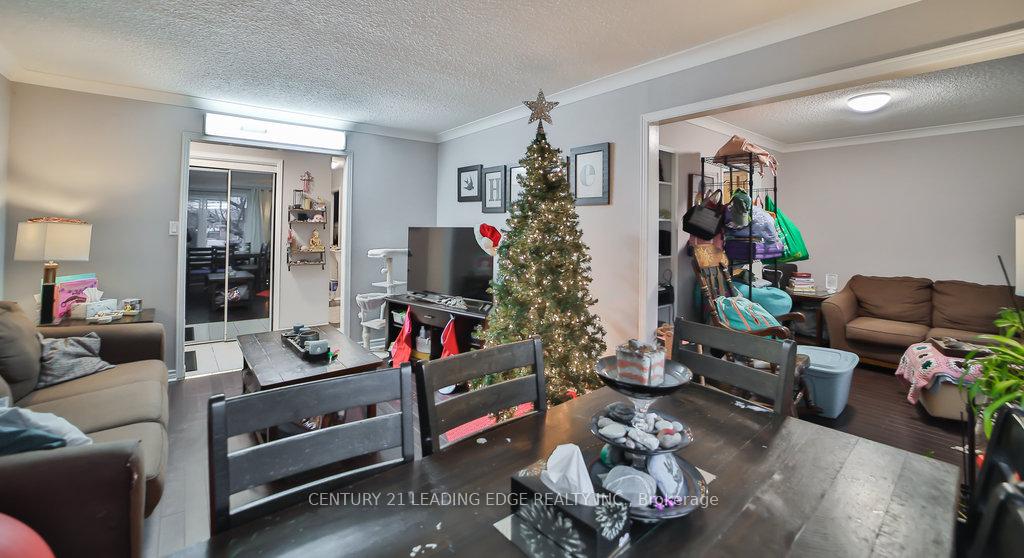
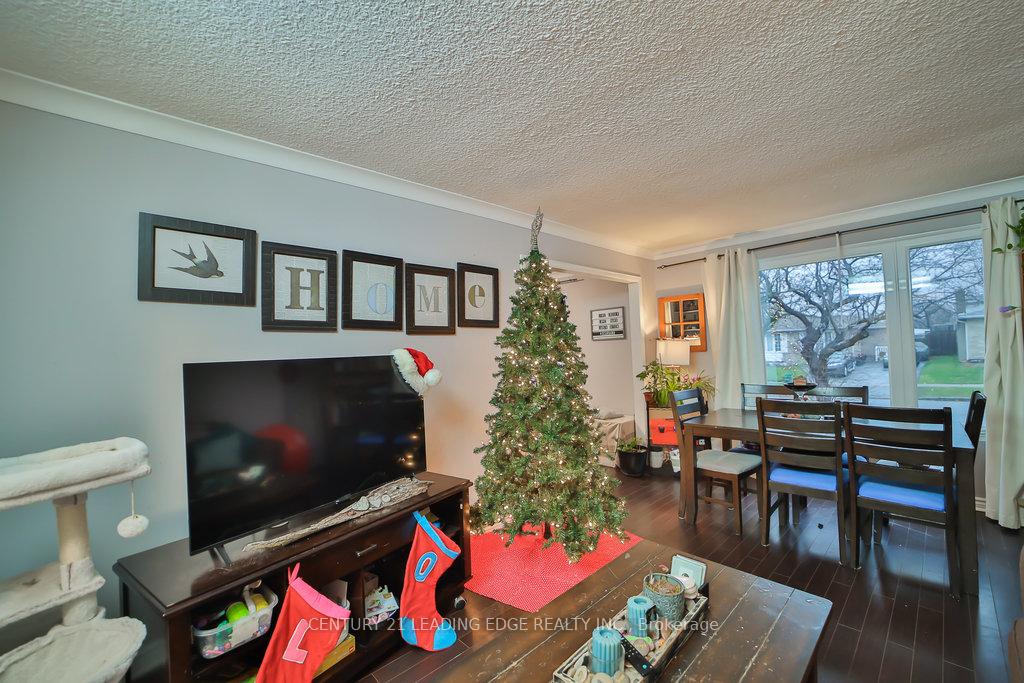
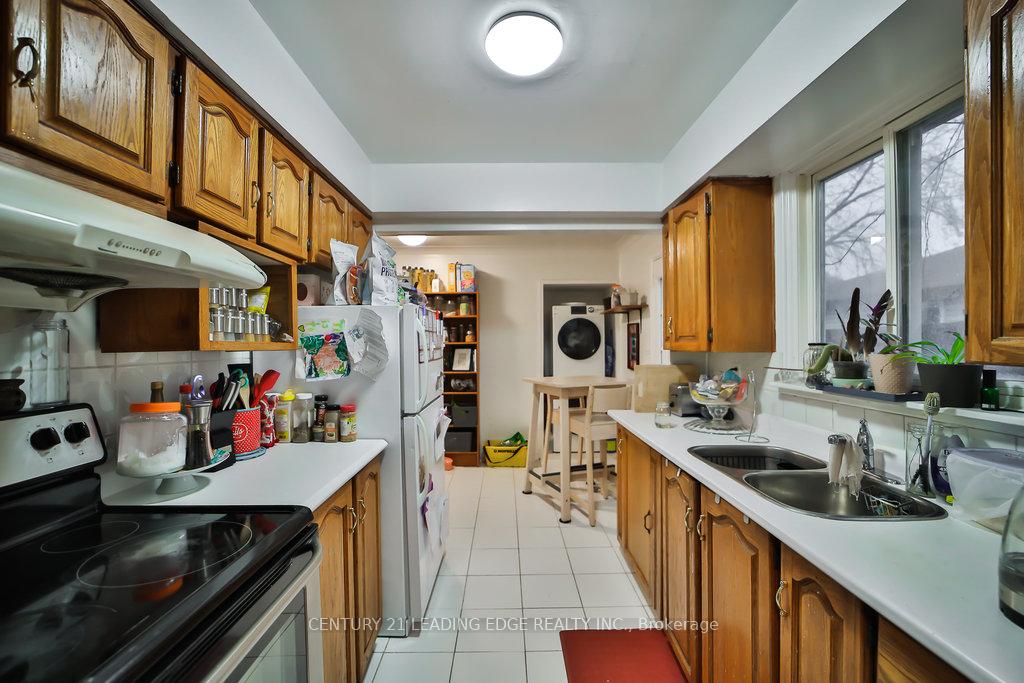 See all 21 photos
Last asked:Terminated Aug 13, 2025
$939,900
Hestimate*: $734,000▼ 22%3+3 Bedrooms
3 Bathrooms
0 Garage
700–1.1K sq.ft
45.23×150 ft
$3,297/yr
Property history
- $939,900TerminatedList: 2025-06-10|End: 2025-08-13|64 daysE12208953
- $959,999ExpiredList: 2025-01-07|End: 2025-05-10|123 daysE11910433
Facts and features
- BasementApartment
- Age of home51–99 years
- Price per sq ft~$1,044
- Water, sewerMunicipal
What stands out
- Second kitchen
- Central air
The homeDetached, Bungalow, Age 51–99 years
- TypeDetached
- StyleBungalow
- Age51–99 years
- Living space700–1,100 sq ft
- BasementApartment
InsideLower level, In-law suite, Rooms above ground 10
- LaundryLower level
- FeaturesIn-law suite
- Rooms above ground10
- Bedrooms3 + 3 in the basement
- Bathrooms3
- Kitchens2
- Family roomYes
Outside and lotBrick, Unknown, Unknown
- ExteriorBrick
- RoofUnknown
- FoundationUnknown
- Size45.23 × 150 ft
Parking3 Parking, Private
- Spaces3 Parking
- DrivewayPrivate
Heating, water and powerForced air, gas, Central air, Municipal water
- HeatingForced air, gas
- CoolingCentral air
- WaterMunicipal water
- SewerMunicipal sewer
- Natural gasYes
- HydroYes
- CableAvailable
- TelephoneAvailable
Costs and taxesTaxes $3,297 a year, HST No HST, Hot water tank is a rental
- Taxes, 2024$3,297 a year
- HSTNo HST
- Rental itemsHot water tank is a rental
Included in the saleAll existing light fixtures, 2 fridges, 2 stoves, 2 washers & 2 dryers., Window coverings
- IncludedAll existing light fixtures, 2 fridges, 2 stoves, 2 washers & 2 dryers.
- Not includedWindow coverings
NearbyFenced yard, hospital, park, place of worship, public transit, school
- Close toFenced yard, hospital, park, place of worship, public transit, school
Listing detailsE12208953, Terminated, Jun 10, 2025
- MLS® numberE12208953
- StatusTerminated
- Listed onJun 10, 2025
- Days on market64
- UpdatedAug 13, 2025
- Possession60-89 days
- Occupied byTenant
- Listing brokerageCENTURY 21 LEADING EDGE REALTY INC.
About this home
64 Hutcherson Square, Scarborough (Malvern), ON M1B 1C6
In-Law SuiteFenced YardHospitalParkPlace Of WorshipPublic Transit
Lovely Bungalow in prime location, minutes to Hwy 401, shopping mall, schools, parks. House features large backyard ideal for entertaining. 2 full kitchen, separate laundry on main floor and in basement. Property currently tenanted (tenant willing to stay long term providing stable cash flow for potential investors).
Read more
Ask about this home
A HOMEH agent will answer your questions about this home.
Ask a question
Thinking of selling your home?See what your home is worth today.
Around this home
Sheppard & Neilson Rd
Errands
Parks
Schools
Daily convenience, out of 100, from the distances below
ParkBerner Trail Park · 8 within 1 km6 min walk342 m
GroceryLapsley Food and Conveniences12 min walk730 m
SchoolBerner Trail Junior Public School5 min walk280 m
PharmacyI.D.A.12 min walk715 m
Cafés & foodPizza Pizza · 15 within 1 km12 min walk709 m
Gym & rec centrePlanet Fitness14 min walk848 m
LibraryToronto Public Library - Malvern16 min walk978 m
WalkDriveStraight-line distance, open map data
Grocery0.7 km
Park0.3 km
Coffee0.8 km
Dining0.7 km
Gym0.8 km
Schools nearby
School rating, out of 10.
Berner Trail Junior Public Schoolelementary · Public · 0.3 km
4.2/10Low
Dr Marion Hilliard Senior Public Schoolelementary · Public · 0.6 km
—
Grey Owl Junior Public Schoolelementary · Public · 0.7 km
2.8/10Low
Contact agent
Helpful calculators
Mortgage
Affordability
Closing costs
Land transfer tax
Property tax
Down payment
CMHC insurance
Stress test
Cashback Rebate
Your HOMEH agent

KimHOMEH agent · Scarborough
"Priced 22% over the Hestimate. I would see it this week."
Ask Kim