

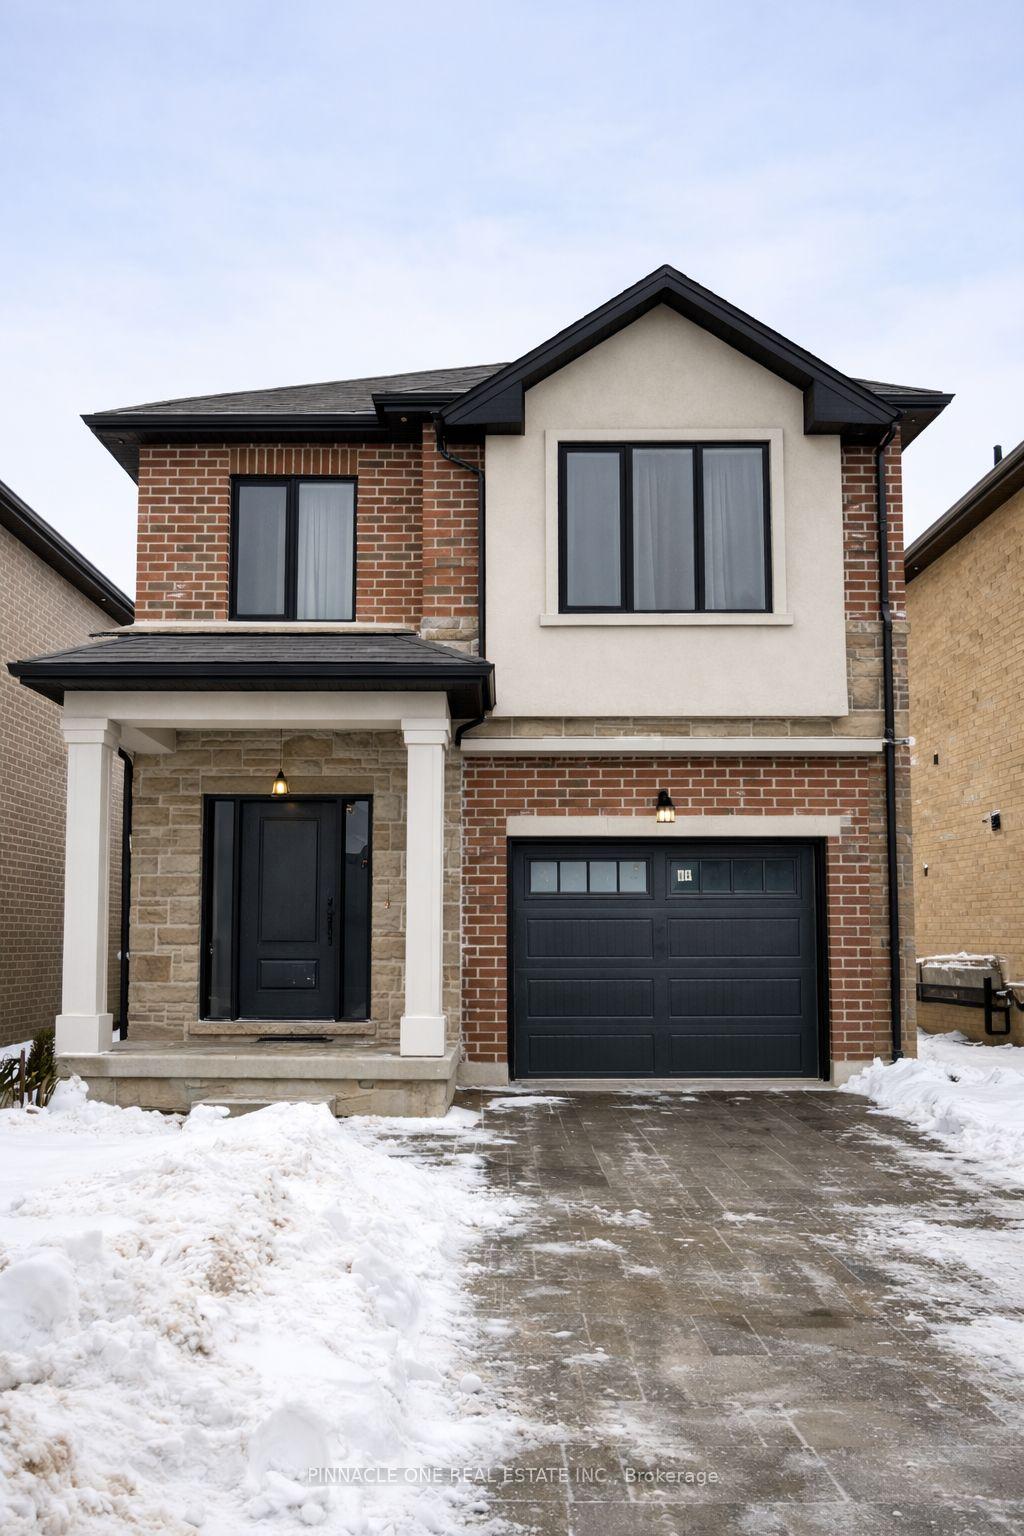
Basement, 83 Chelliah Court
Detached Expired
1/11Basement, 83 Chelliah Court
Detached Expired
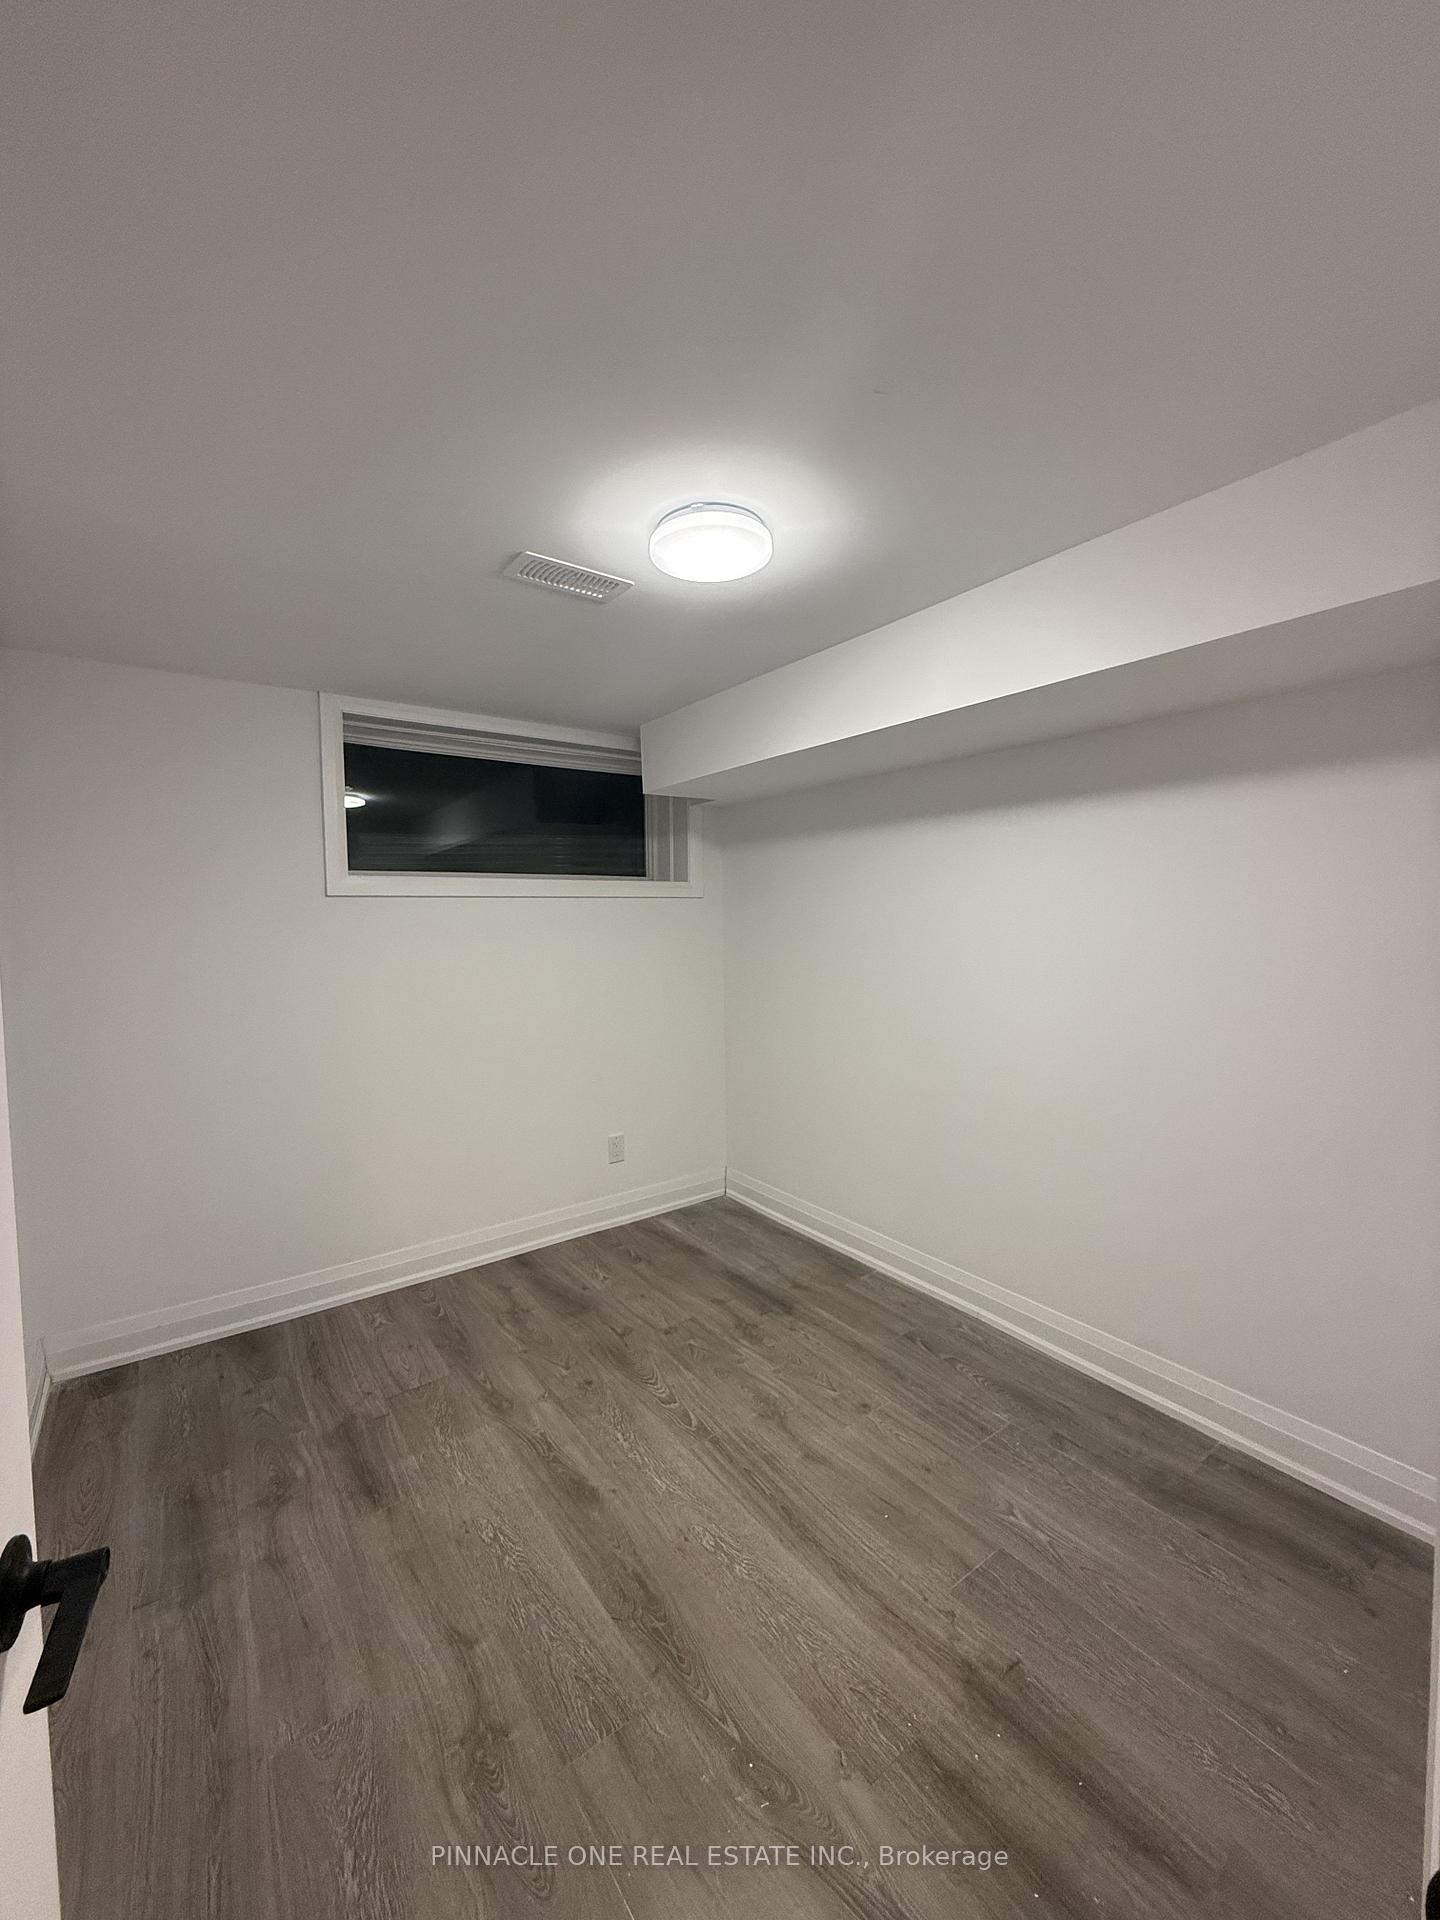 See all 11 photos
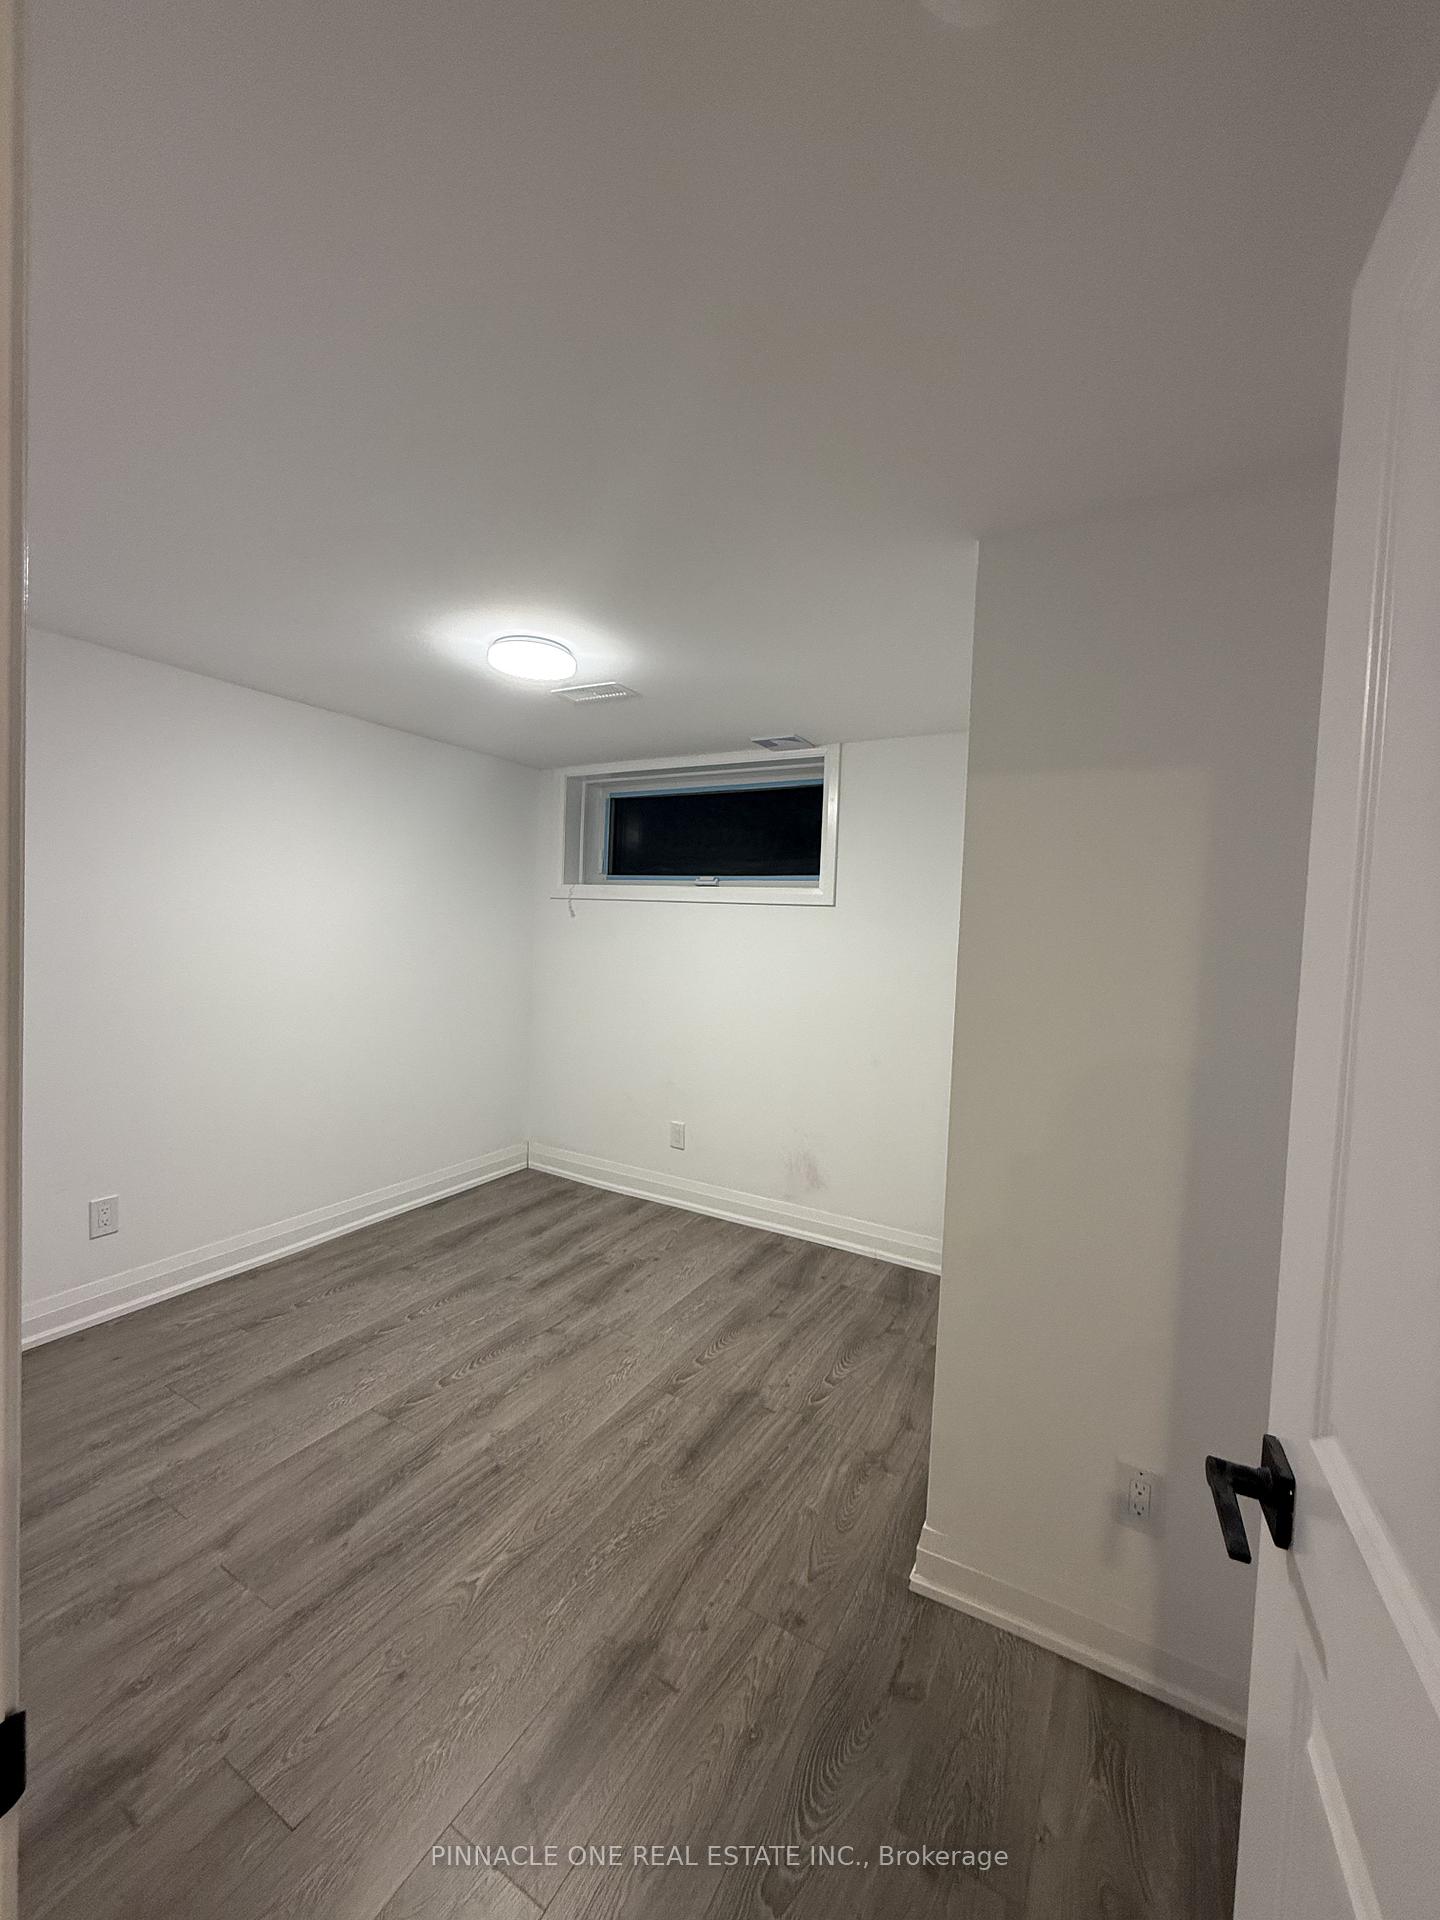
2 Bedrooms
1 Bathroom
0 Garage
<700 sq.ft
Basement
— Unit
Property history
- $1,800ExpiredList: 2026-01-05|End: 2026-04-23|108 daysE12664096
Facts and features
- BasementApartment
- Lot size30 × 96 ft
- Lease term12 months
- FurnishedUnfurnished
What stands out
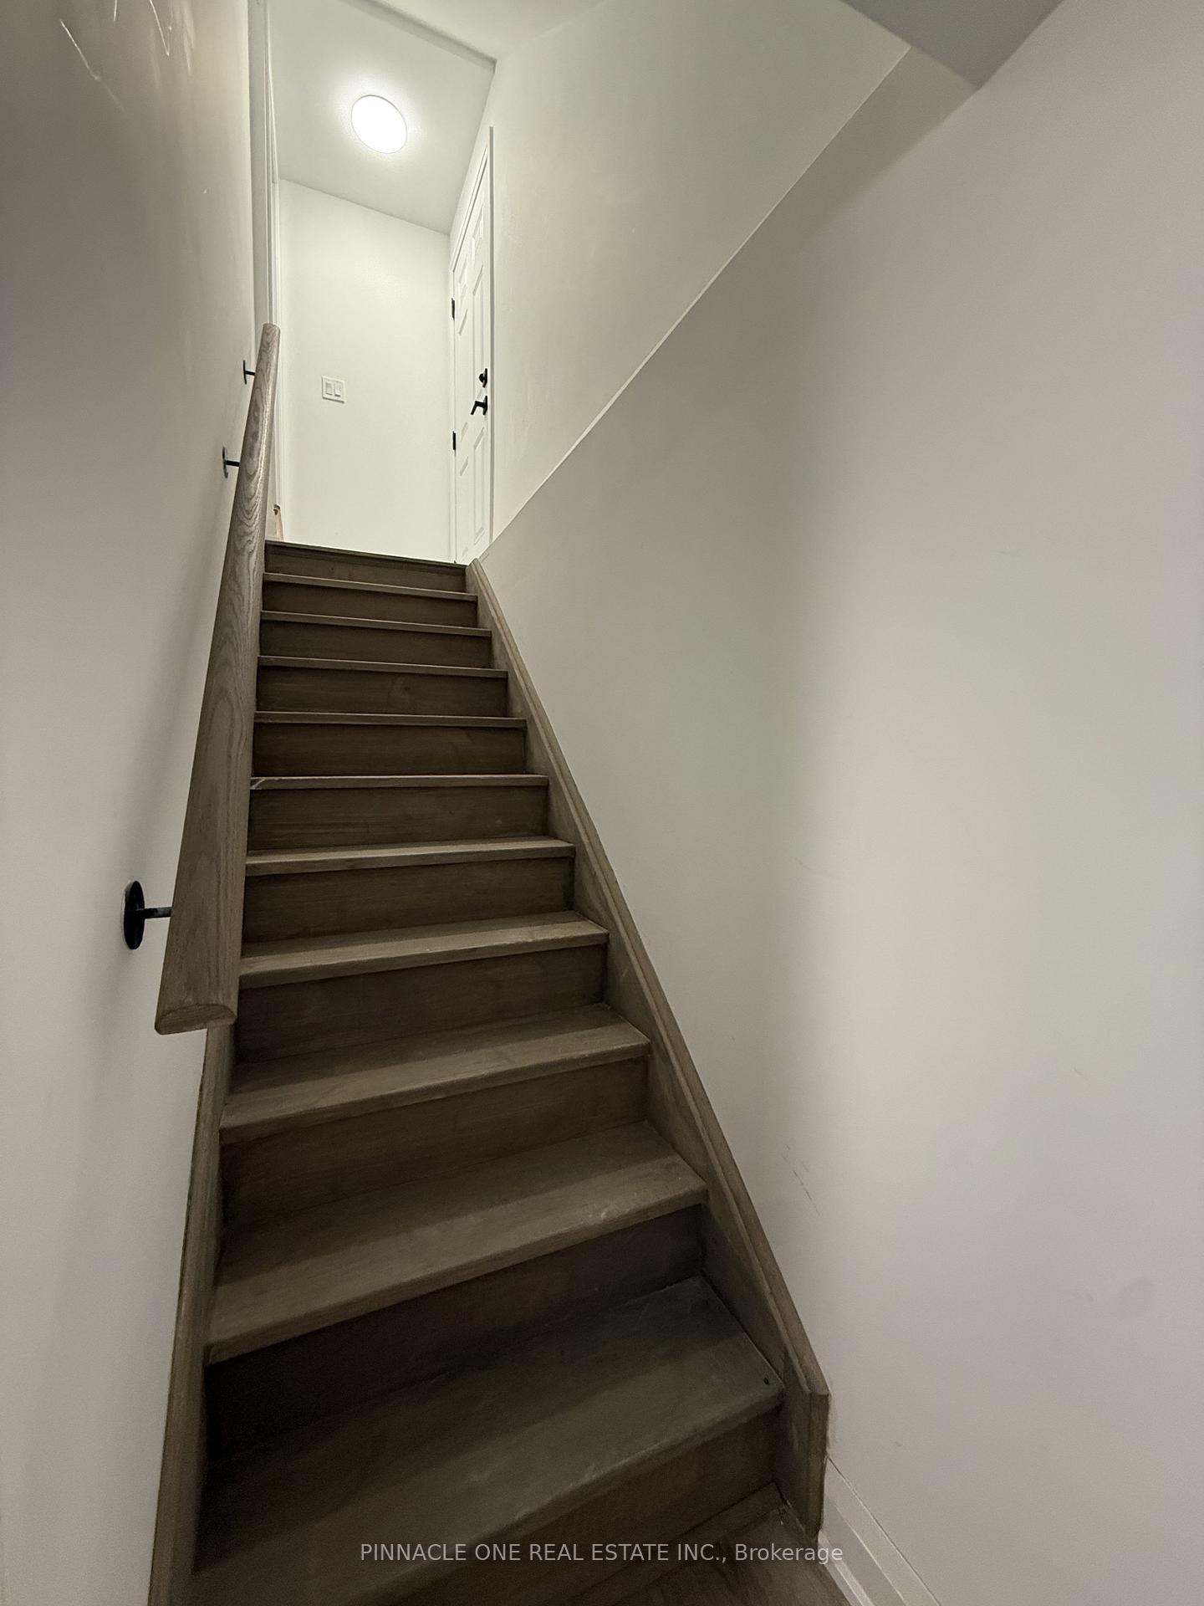
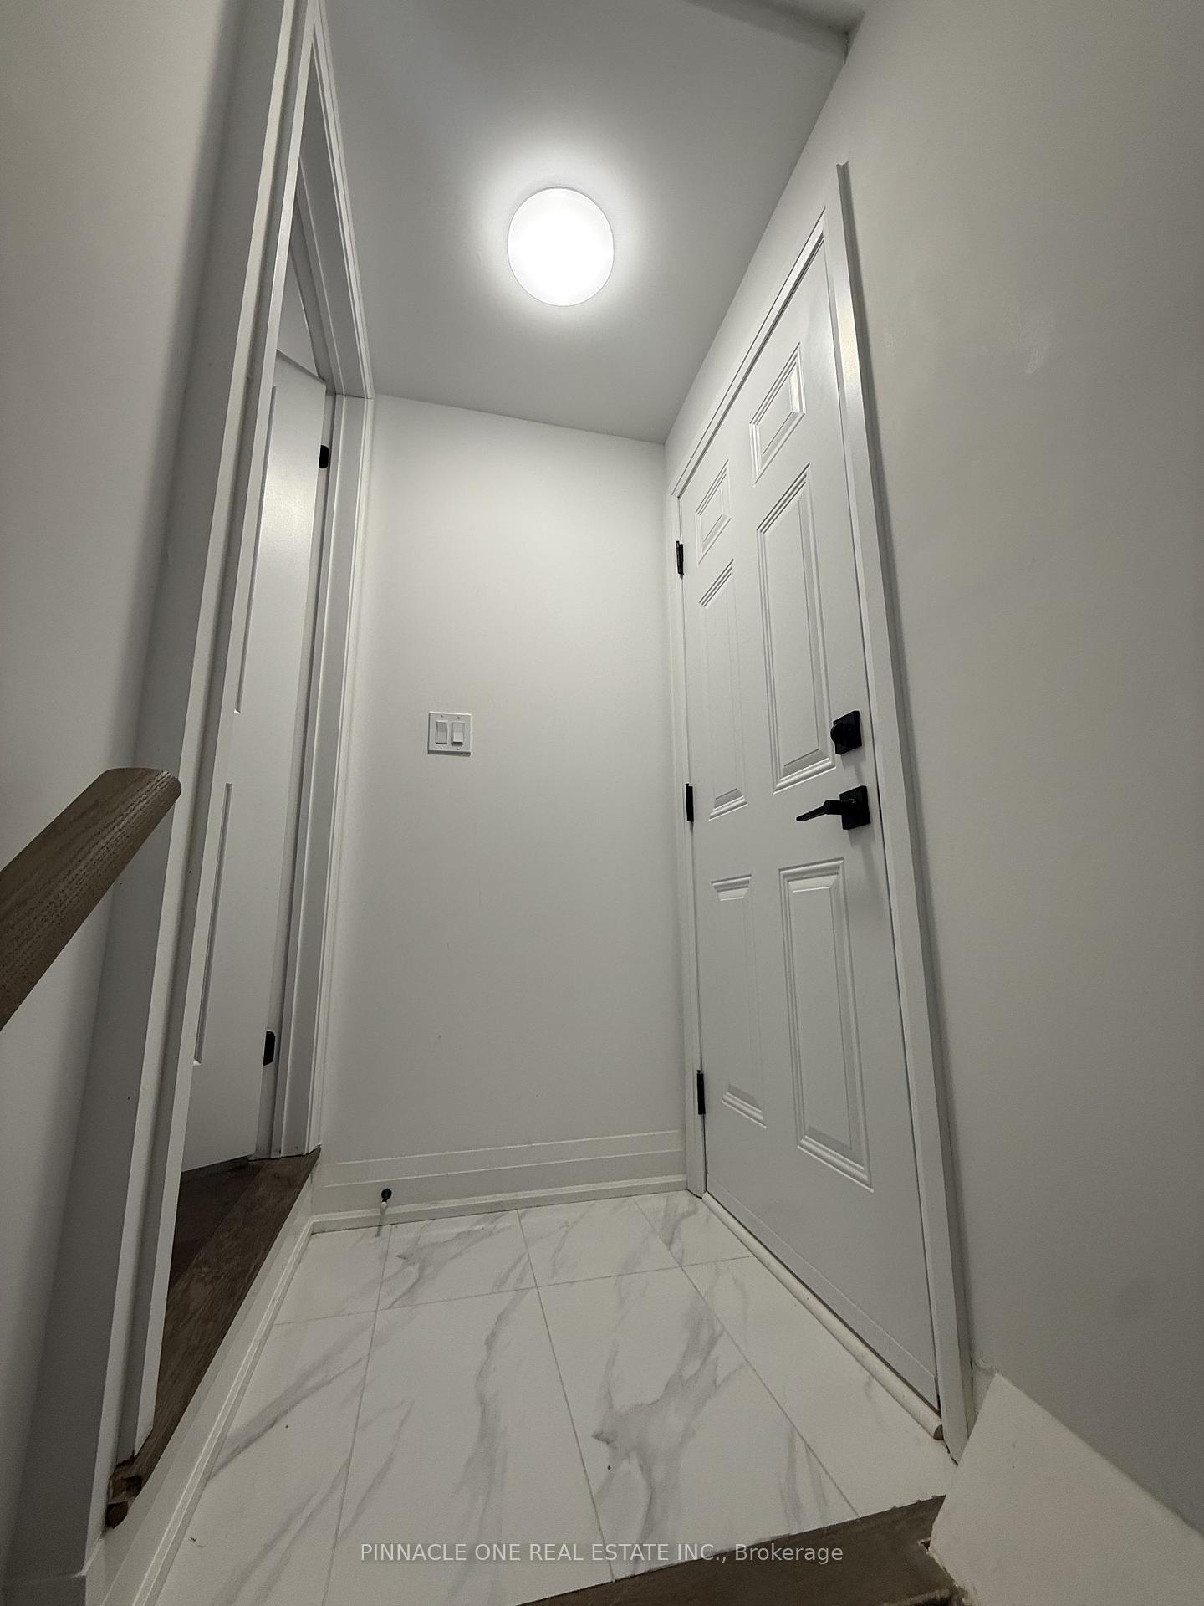
- Separate entrance
- Central air
The homeDetached, Apartment, Under 700 sq ft
- TypeDetached
- StyleApartment
- Living spaceUnder 700 sq ft
- BasementApartment, separate entrance
InsideIn basement, in area, Rooms above ground 3, Bedrooms 2
- LaundryIn basement, in area
- Rooms above ground3
- Bedrooms2
- Bathrooms1
- Kitchens1
Outside and lotBrick, Asphalt shingle, Poured concrete
- ExteriorBrick
- RoofAsphalt shingle
- FoundationPoured concrete
- Size30.04 × 95.73 ft
Parking1 Parking
- Spaces1 Parking
Heating, water and powerForced air, gas, Central air, Municipal water
- HeatingForced air, gas
- CoolingCentral air
- WaterMunicipal water
- SewerMunicipal sewer
Rent and termsRent $1,800 a month, Basement, Unfurnished
- Rent$1,800 a month
- Space for rentBasement
- FurnishedUnfurnished
- Lease12 months
- PaidMonthly
- DepositRequired
- Credit checkRequired
- Employment letterRequired
- Rental applicationRequired
- ReferencesRequired
IncludedAll appliances are included.tenants are to pay 30% of utilities
- IncludedAll appliances are included.tenants are to pay 30% of utilities
Listing detailsE12664096, Expired, Jan 5, 2026
- MLS® numberE12664096
- StatusExpired
- Listed onJan 5, 2026
- Days on market108
- UpdatedApr 23, 2026
- PossessionFlexible
- Occupied byPartial
- Listing brokeragePINNACLE ONE REAL ESTATE INC.
About this home
Basement, 83 Chelliah Court, Scarborough (Rouge), ON M1B 0E7
Brand New Spacious Basement Apartment for Lease - ScarboroughBright and modern 2-bedroom, 1-bathroom basement apartment located in the city of Scarborough. This brand new unit features a separate entrance, separate laundry area, and lots of natural light throughout.Conveniently located close to all amenities, including Highway 401, grocery stores, shops, and a new community centre. Ideal for comfortable and private living in a well-connected neighborhood.
Read more
Ask about this home
A HOMEH agent will answer your questions about this home.
Ask a question
Around this home
Conlins Rd. and Milner Ave.
Errands
Parks
Schools
Daily convenience, out of 100, from the distances below
ParkJoyce Trimmer Park · 2 within 1 km12 min walk724 m
GroceryShell Select10 min walk606 m
SchoolMorrish Public School15 min walk910 m
PharmacyPharmasave18 min walk1.1 km
Cafés & foodCaribbean Wave Restaurant · 8 within 1 km12 min walk728 m
Gym & rec centreRouge Valley Community Recreation & Child Care Centre12 min walk709 m
LibraryToronto Public Library - Highland Creek23 min walk1.4 km
WalkDriveStraight-line distance, open map data
Grocery0.6 km
Park0.7 km
Coffee1.0 km
Dining0.7 km
Gym0.9 km
Schools nearby
School rating, out of 10.
Morrish Public Schoolelementary · Public · 0.9 km
7.0/10Good
Alvin Curling Public Schoolelementary · Public · 1.0 km
8.0/10Excellent
St Jean de Brebeuf Catholic Schoolelementary · Catholic · 1.1 km
—
Contact agent
Helpful calculators
Rent vs buy
Affordability
Mortgage
Down payment
Stress test
CMHC insurance
Your HOMEH agent

NimaHOMEH agent · Scarborough
"I would see it this week."
Ask Nima