

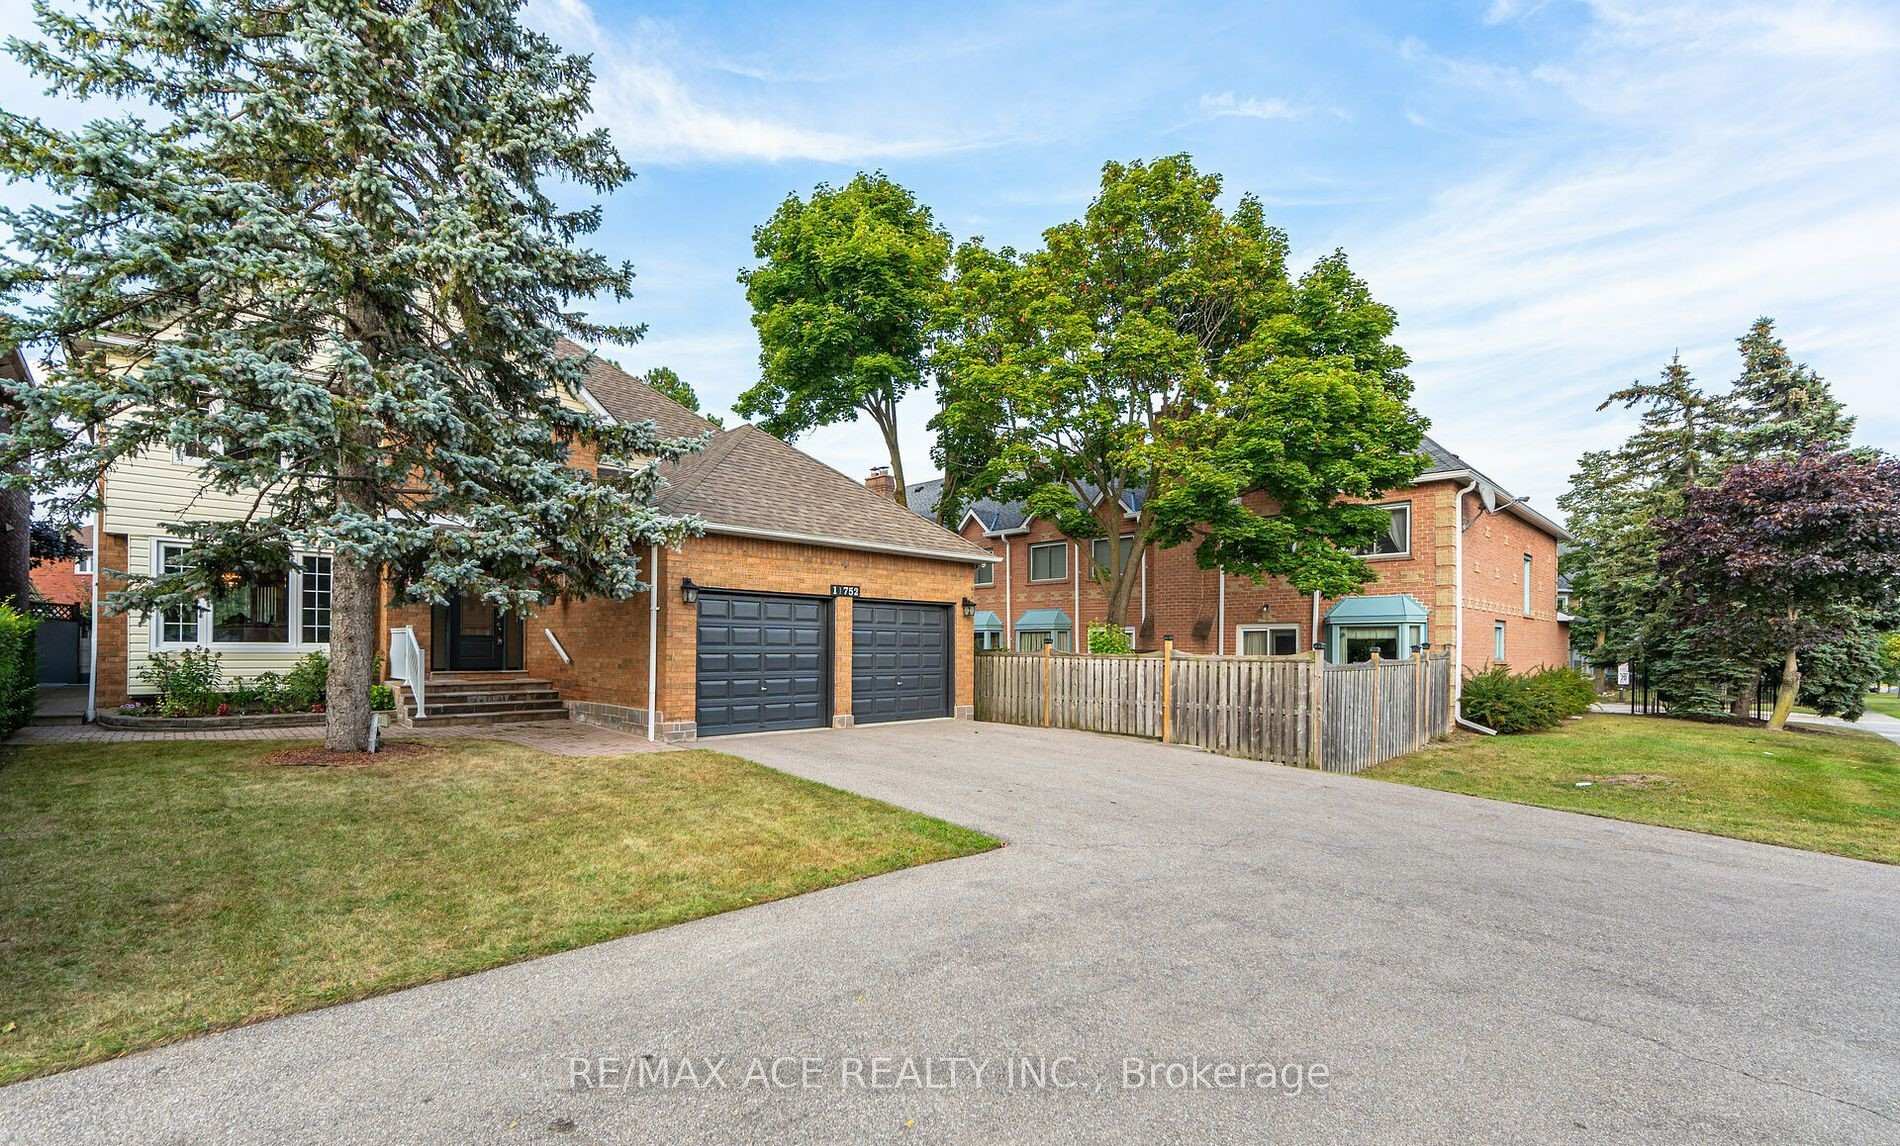
Bsmt, 11752 Sheppard Avenue E
Detached Rented
1/32Bsmt, 11752 Sheppard Avenue E
Detached Rented
 See all 32 photos
3 Bedrooms
2 Bathrooms
0 Garage
— sq.ft
Basement
— Unit
Facts and features
- BasementFinished
- Lease term12 months
- FurnishedUnfurnished
- LaundryEnsuite
What stands out
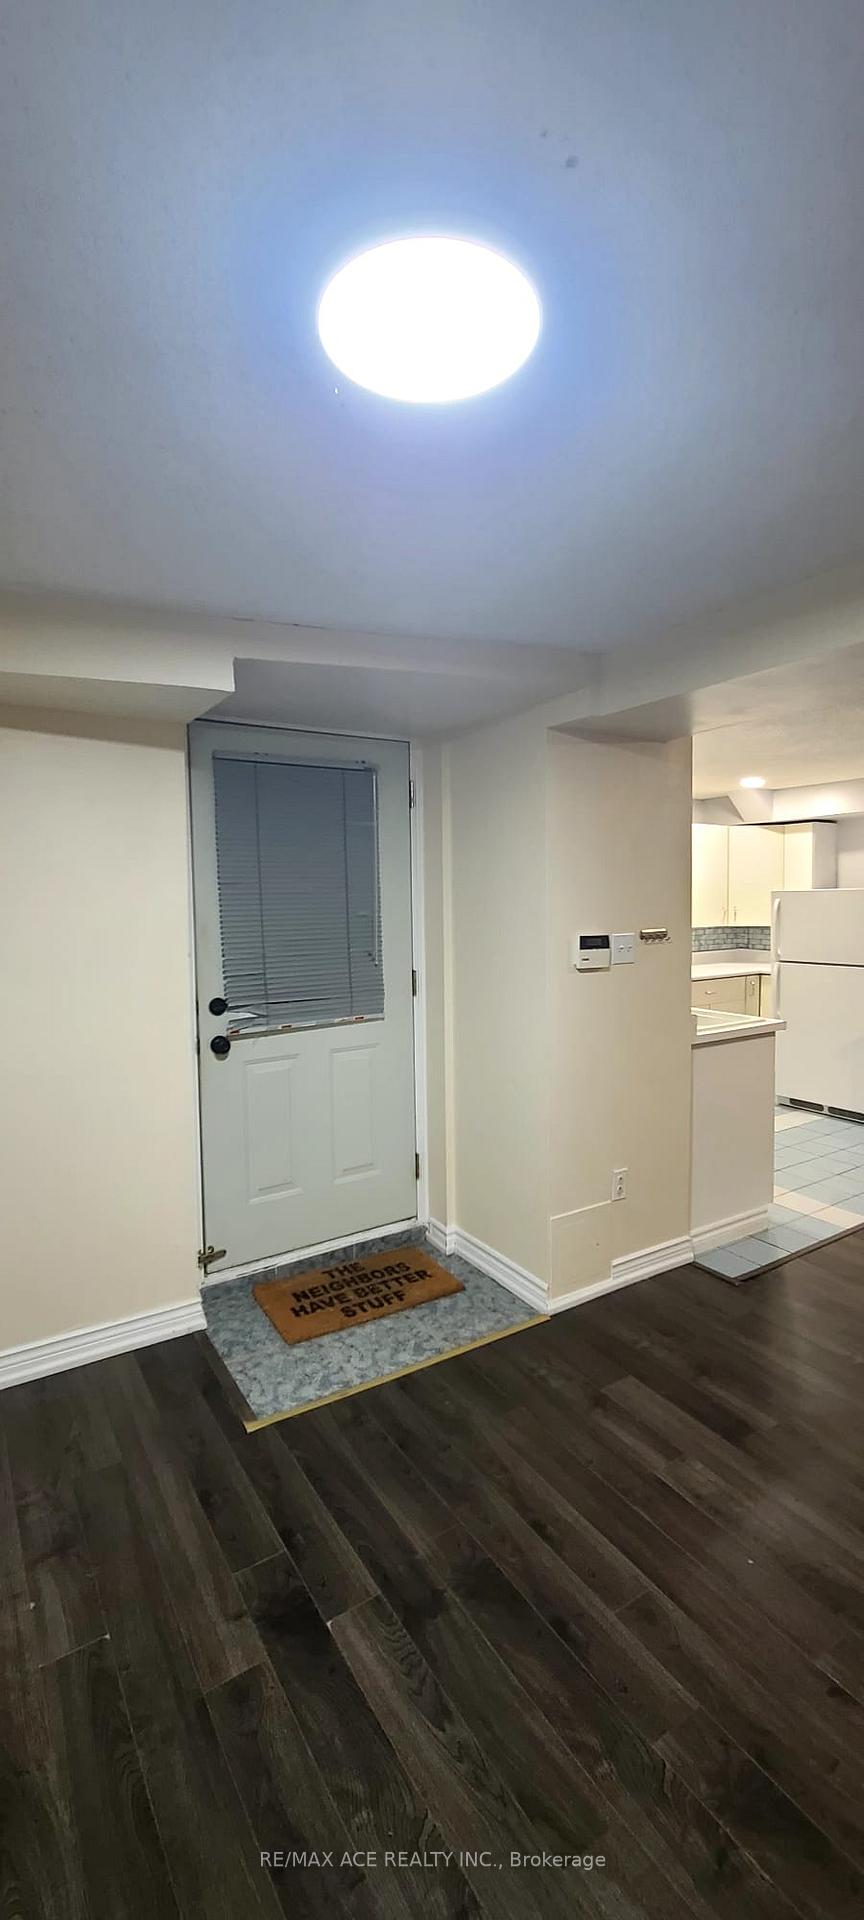
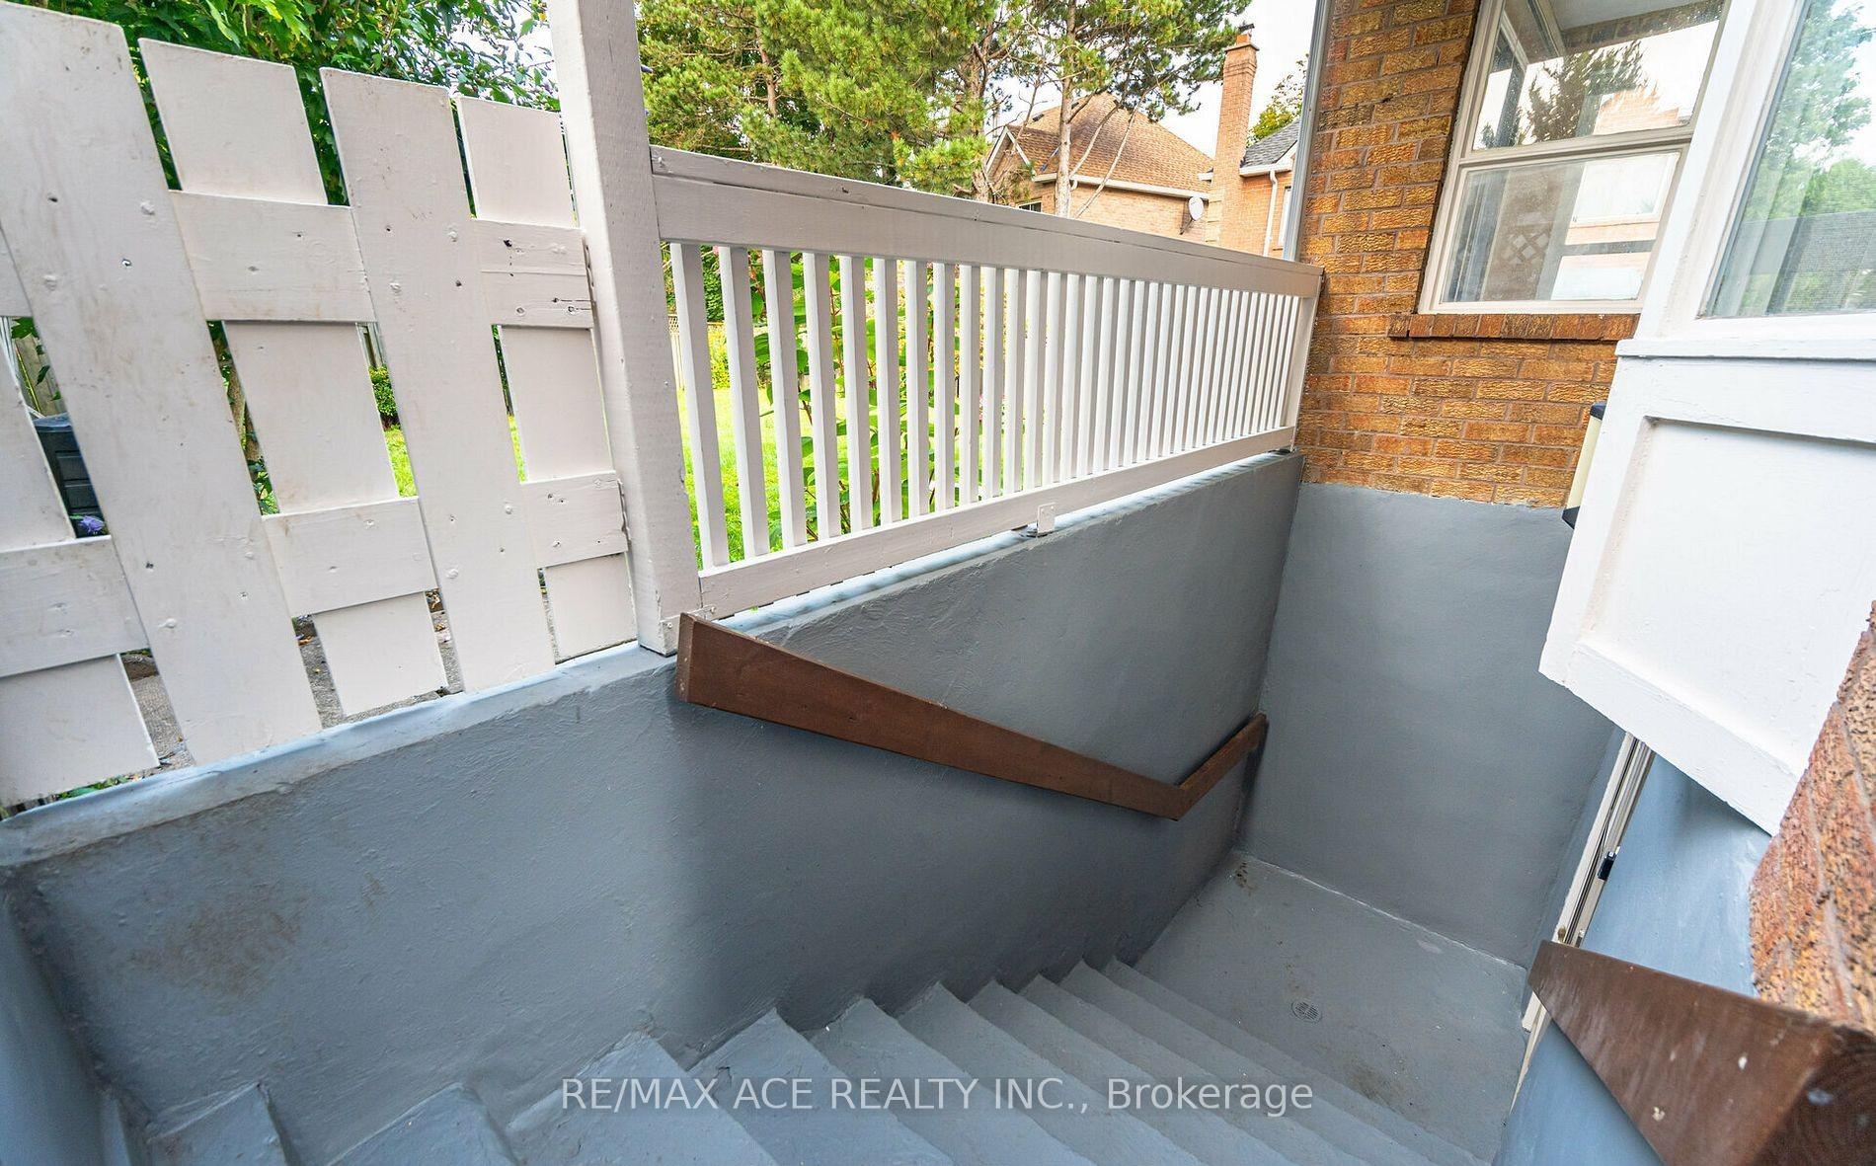
- Separate entrance
- Central air
The homeDetached, 2-storey, Finished, separate entrance
- Type: Detached
- Style: 2-storey
- Basement: Finished, separate entrance
InsideEnsuite, Alarm system, Rooms above ground 5
- Laundry: Ensuite
- Security: Alarm system
- Rooms above ground: 5
- Bedrooms: 3
- Bathrooms: 2
- Kitchens: 1
Outside and lotBrick, Shingles, Poured concrete
- Exterior: Brick
- Roof: Shingles
- Foundation: Poured concrete
Parking1 Parking, Private double
- Spaces: 1 Parking
- Driveway: Private double
Heating, water and powerForced air, gas, Central air, Municipal water
- Heating: Forced air, gas
- Cooling: Central air
- Water: Municipal water
- Sewer: Municipal sewer
Rent and termsRent $2,200 a month, Basement, Unfurnished
- Rent: $2,200 a month
- Space for rent: Basement
- Furnished: Unfurnished
- Lease: 12 months
- Paid: Monthly
- Rent includes: Parking
- Deposit: Required
- Credit check: Required
- Employment letter: Required
- Rental application: Required
- References: Required
- Rental items: Hot water tank
IncludedFridge, stove, washer & dryer, electric light fixtures, window coverings, cac, alarm system & cameras.
- Included: Fridge, stove, washer & dryer, electric light fixtures, window coverings, cac, alarm system & cameras.
Listing detailsE11902769, Rented, Dec 30, 2024
- MLS® number: E11902769
- Status: Rented
- Listed on: Dec 30, 2024
- Days on market: 44
- Updated: Feb 12, 2025
- Possession: Immediately
- Occupied by: Vacant
- Listing brokerage: RE/MAX ACE REALTY INC.
About this home
Bsmt, 11752 Sheppard Avenue E, Scarborough (Rouge), ON M1B 3W4
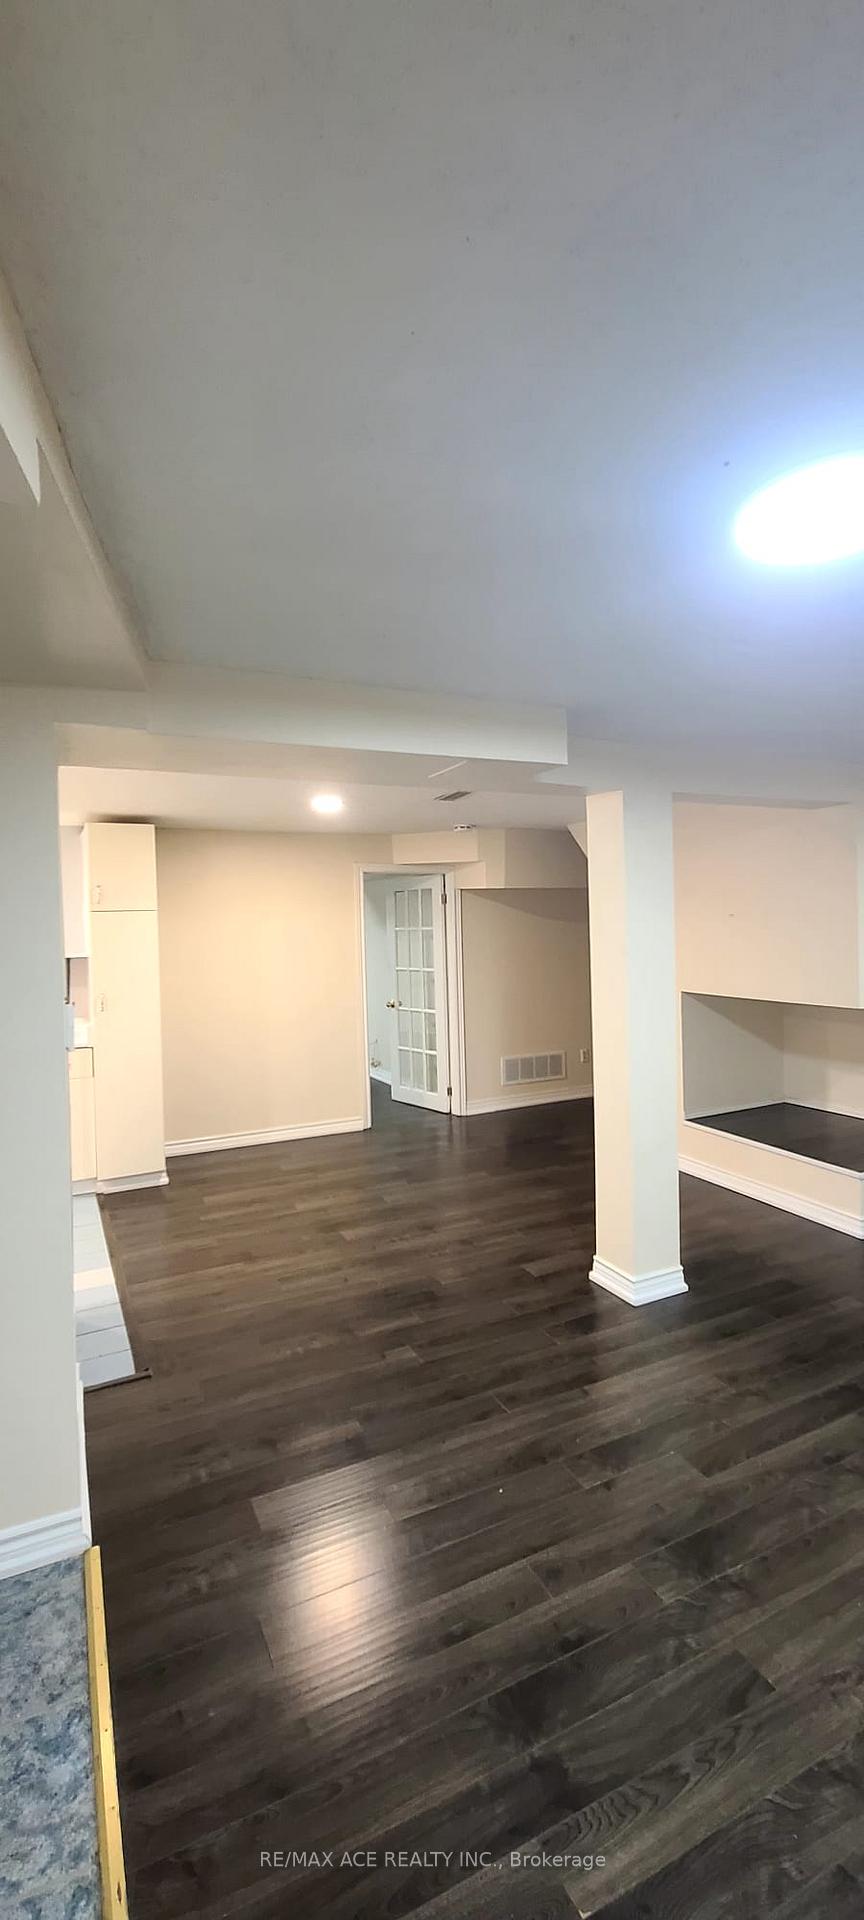
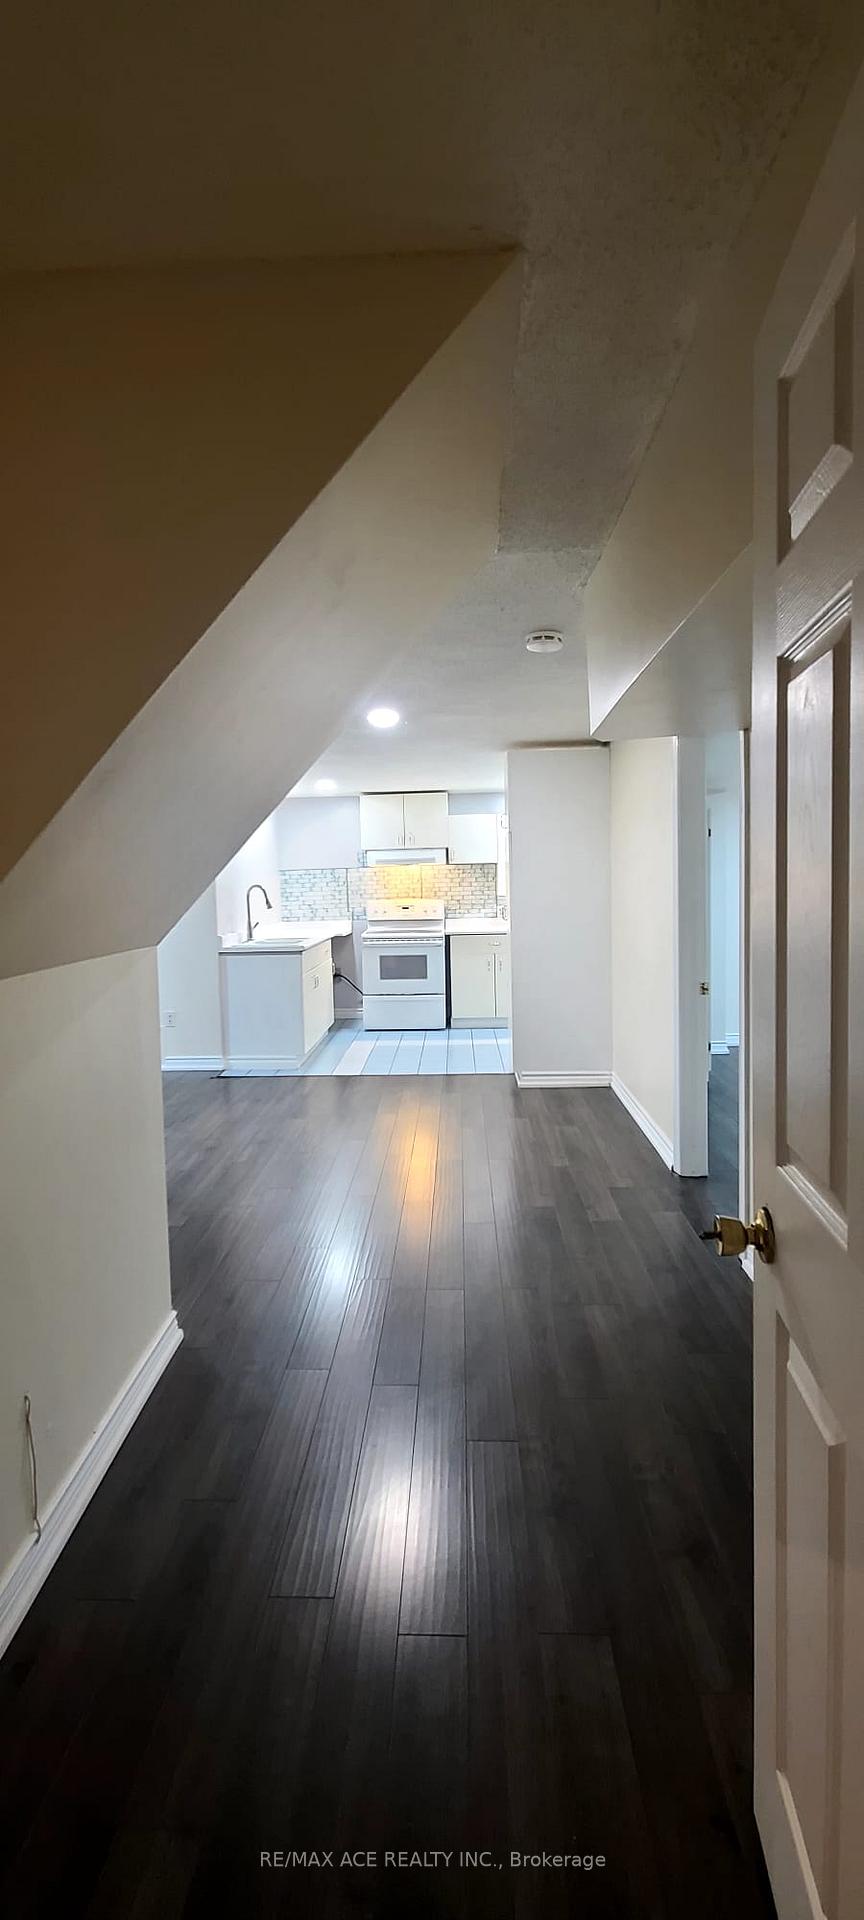
Covered separate entrance leads to the finished basement that features an open concept living/dining room, summer kitchen, 3 bedrooms, and 3pce bath with glass shower. Alarm system w/cameras front, back & side yards. Prime Location close to highways, transit, schools, shopping & so much more.
Read more
Ask about this home
A HOMEH agent will answer your questions about this home.
Ask a question
Around this home
Sheppard Ave E & Kingston Rd
Errands
Parks
Schools
Daily convenience, out of 100, from the distances below
ParkTall Pines Park · 4 within 1 km5 min walk322 m
GroceryCircle K3 min walk165 m
SchoolRouge Valley Public School4 min walk250 m
PharmacyPharmasave4 min walk254 m
Cafés & foodTim Hortons · 14 within 1 km3 min walk176 m
Gym & rec centreRyouko Martial Arts7 min walk439 m
WalkDriveStraight-line distance, open map data
Grocery0.2 km
Park0.3 km
Coffee0.2 km
Dining0.3 km
Gym1.7 km
Schools nearby
School rating, out of 10.
Rouge Valley Public Schoolelementary · Public · 0.3 km
7.5/10Good
Fernie House - Island Roadsecondary · Public · 0.5 km
—
St Dominic Savio Catholic Schoolelementary · Catholic · 0.6 km
6.0/10Fair
Contact agent
Helpful calculators
Rent vs buy
Affordability
Mortgage
Down payment
Stress test
CMHC insurance
Your HOMEH agent

KimHOMEH agent · Scarborough
"I would see it this week."
Ask Kim