

79 Havenlea Road
79 Havenlea Road
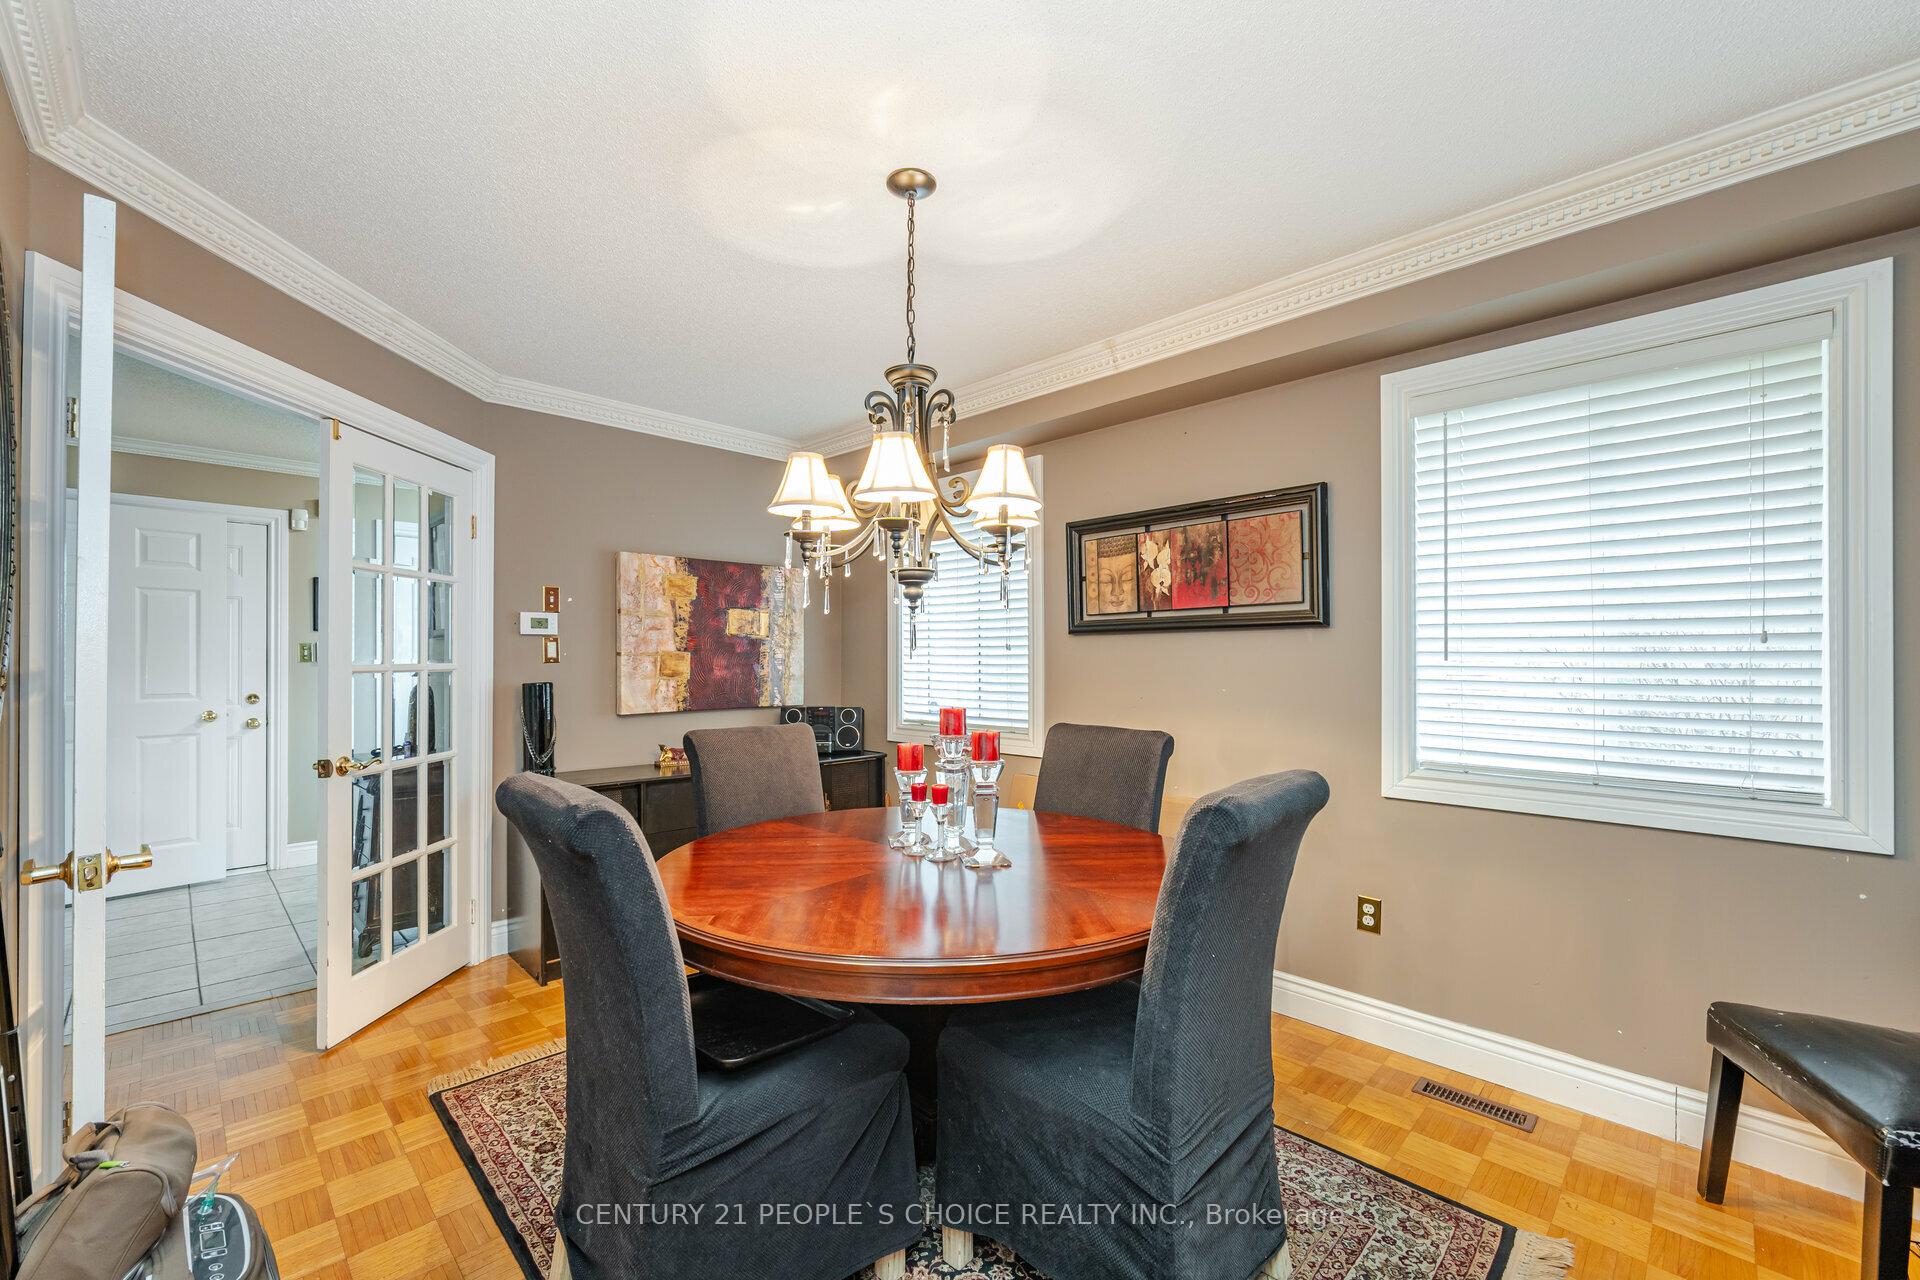 See all 33 photos
Property history
- $1,039,999TerminatedList: 2024-08-01|End: 2024-12-10|131 daysE9242042
Facts and features
- BasementFinished
- Age of home16–30 years
- Price per sq ft~$594
- Water, sewerMunicipal
- Fireplace
- Central air
The homeSemi-Detached, 2-storey, Age 16–30 years
- TypeSemi-Detached
- Style2-storey
- Age16–30 years
- Living space1,500–2,000 sq ft
- BasementFinished
InsideFireplace Yes, natural gas, Lower level, Water heater
- FireplaceYes, natural gas
- LaundryLower level
- FeaturesWater heater
- Rooms above ground7
- Rooms in the basement1
- Bedrooms3
- Bathrooms3
- Kitchens1
- Family roomYes
Outside and lotBrick, Asphalt shingle, Poured concrete
- ExteriorBrick
- RoofAsphalt shingle
- FoundationPoured concrete
- Size24 × 183 ft
- ZoningRD*508), RS*134)
Parking1 Garage, Attached, Private
- Spaces1 Garage
- GarageAttached
- DrivewayPrivate
Heating, water and powerForced air, gas, Central air, Municipal water
- HeatingForced air, gas
- CoolingCentral air
- WaterMunicipal water
- SewerMunicipal sewer
Costs and taxesTaxes $3,450 a year, Hot water tank (if rental)
- Taxes, 2024$3,450 a year
- Rental itemsHot water tank (if rental)
Included in the saleS/s fridge, s/s stove, s/s built in microwave range hood, s/s dishwasher, clothes washer, clothes dryer, central a/c, all elf's & window coverings attached to the property., Tenant belongings.
- IncludedS/s fridge, s/s stove, s/s built in microwave range hood, s/s dishwasher, clothes washer, clothes dryer, central a/c, all elf's & window coverings attached to the property.
- Not includedTenant belongings.
Listing detailsE9242042, Terminated, Aug 1, 2024
- MLS® numberE9242042
- StatusTerminated
- Listed onAug 1, 2024
- Days on market131
- UpdatedDec 10, 2024
- Possession60/90
- Occupied byTenant
- Listing brokerageCENTURY 21 PEOPLE`S CHOICE REALTY INC.
About this home
79 Havenlea Road, Scarborough (Rouge), ON M1X 1T2
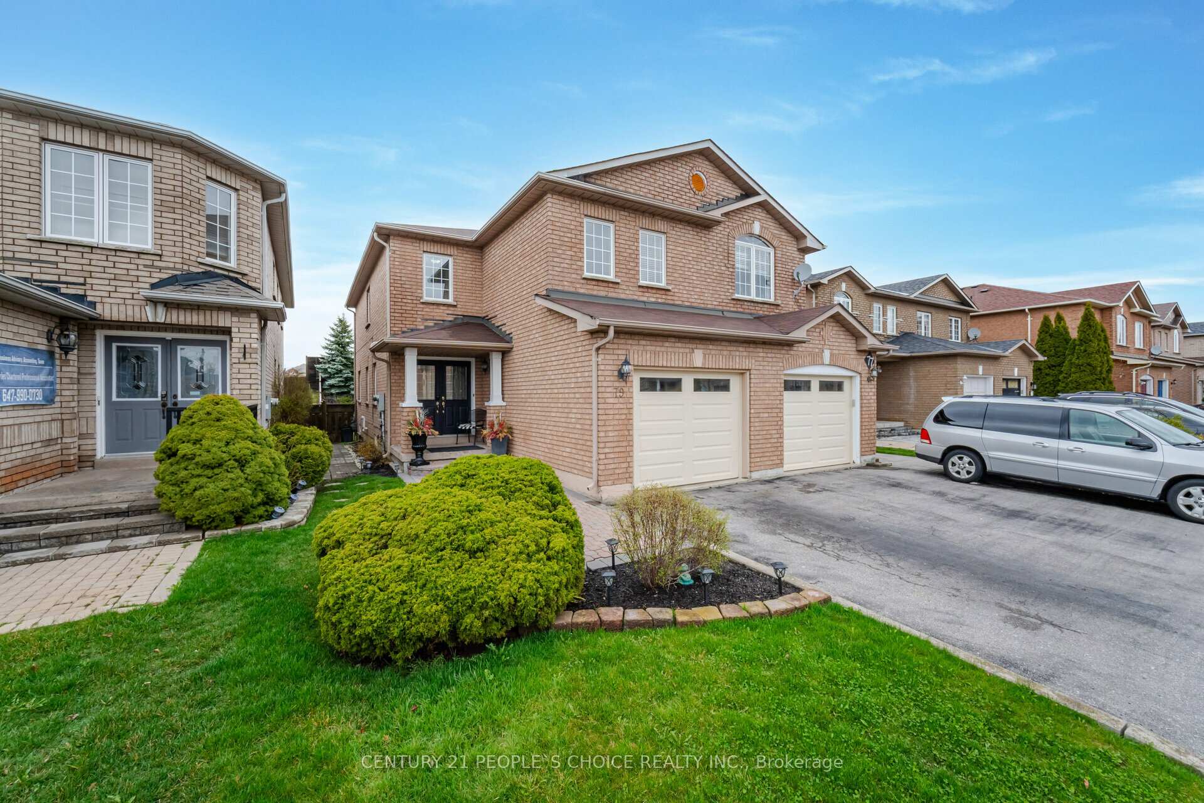
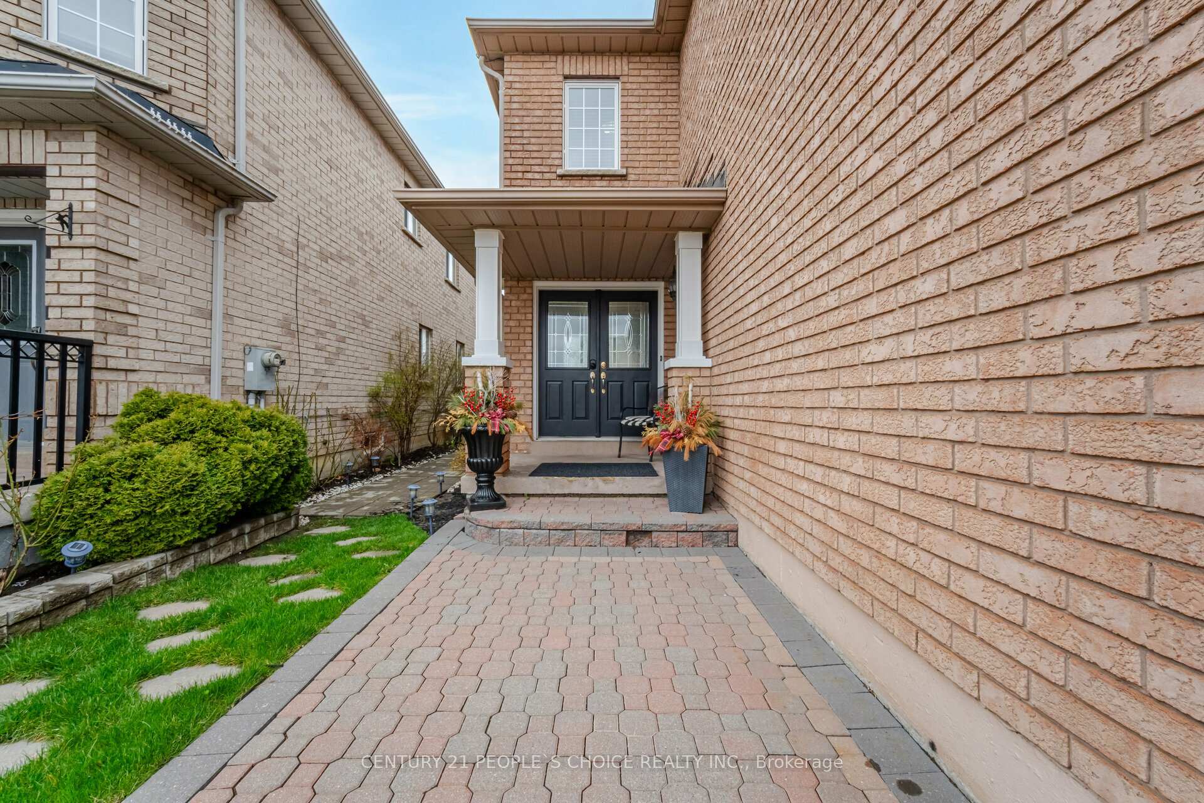
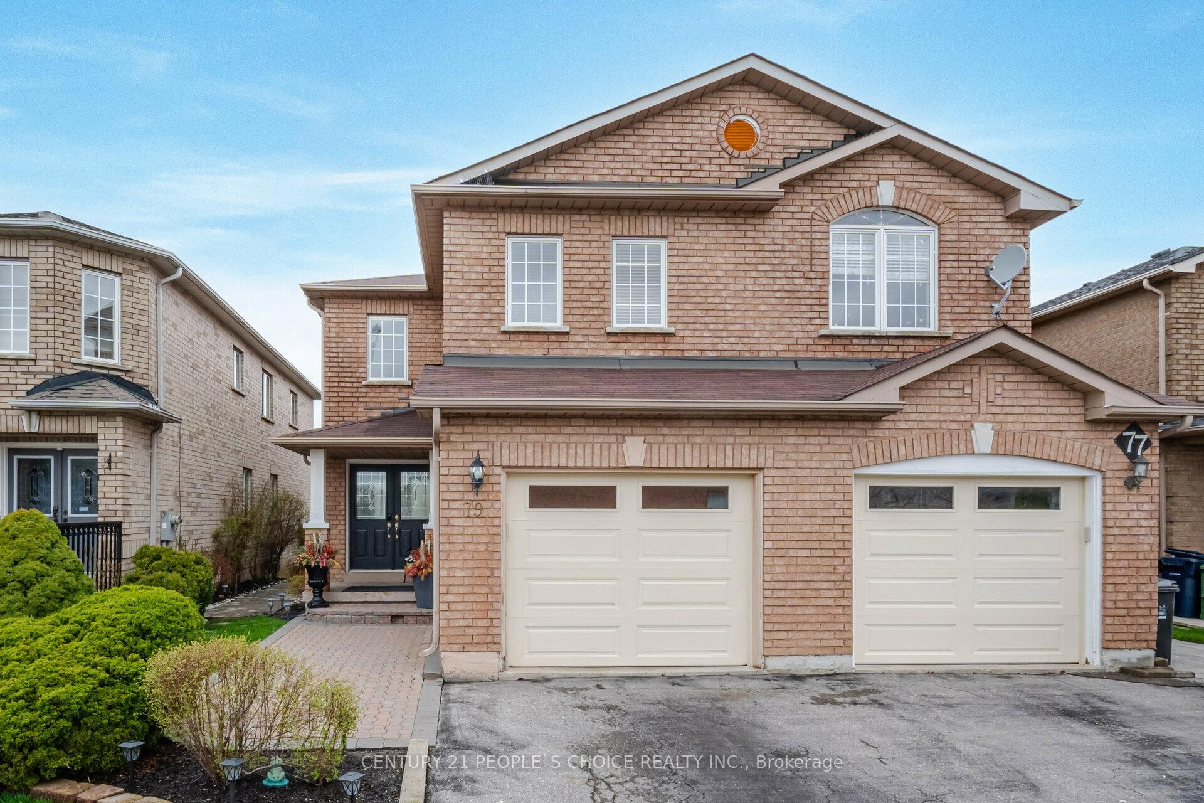
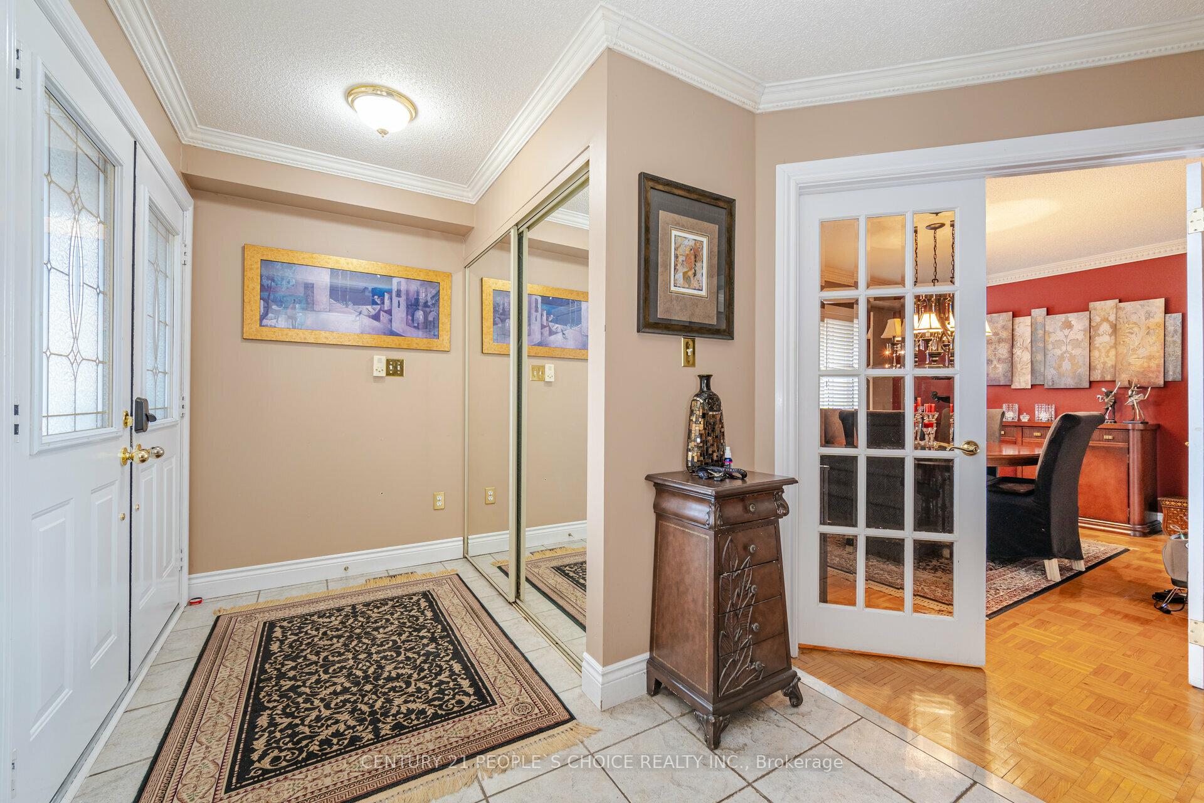
Welcome To 79 Havenlea Rd, Beautiful 2 Storey Semi-Detached Home, Full Brick Exterior With Extra Deep Lot, Front Entry Way Interlocked, Access Into Home From Garage, Double Door Entry Into Spacious Dining Rm, Family Rm With Gas Fireplace, Eat In Kitchen With Breakfast Area Overlooking the Back Yard, Stair case With Wrought Iron Pickets Leads Up To 2nd Level Which Has 3 Spacious Bedrooms, Media Room, 2 Full Bathrooms, Primary Bedroom Has 4 Pc-Ensuite Bathroom & Walk In Closet, Appx 1,710 Sq Ft on Main Level, Appx 760 Sq Ft of Finished Basement With Rec Rm, Exercise Area, Laundry Rm, Large Deck Ideal for BBQ's & Entertaining Family & Friends, Back Yard Ideal for Garden Enthusiasts, Great Starter Home for Young Families or Anyone Looking to Up Size, Ideal Location - Close to Schools, Parks, Shopping, 401 & TTC. (Roof 5 Years Old)
Ask about this home
A HOMEH agent will answer your questions about this home.
Around this home
Daily convenience, out of 100, from the distances below
Schools nearby
School rating, out of 10.
Helpful calculators
Your HOMEH agent

"I would see it this week."