

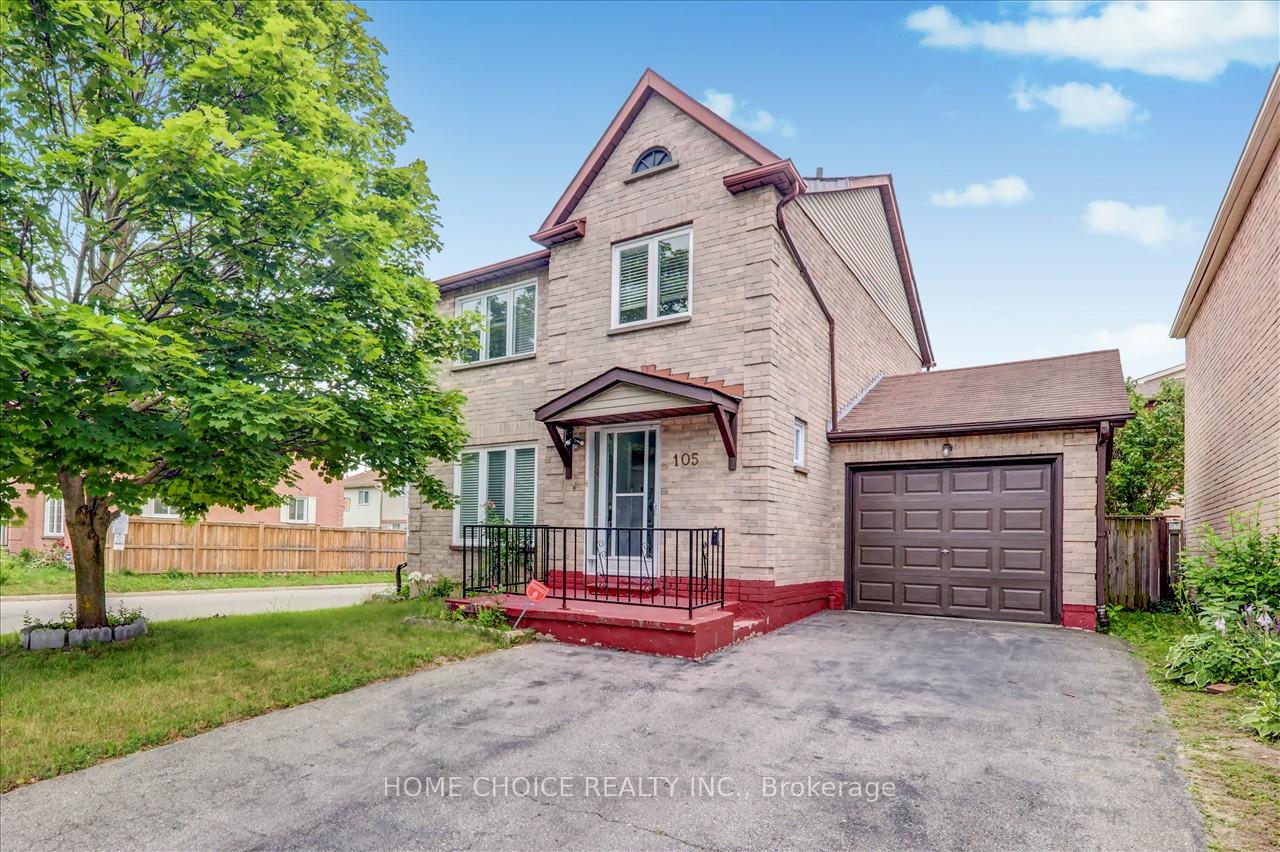
105 Empringham Drive
Detached Sold
1/35105 Empringham Drive
Detached Sold
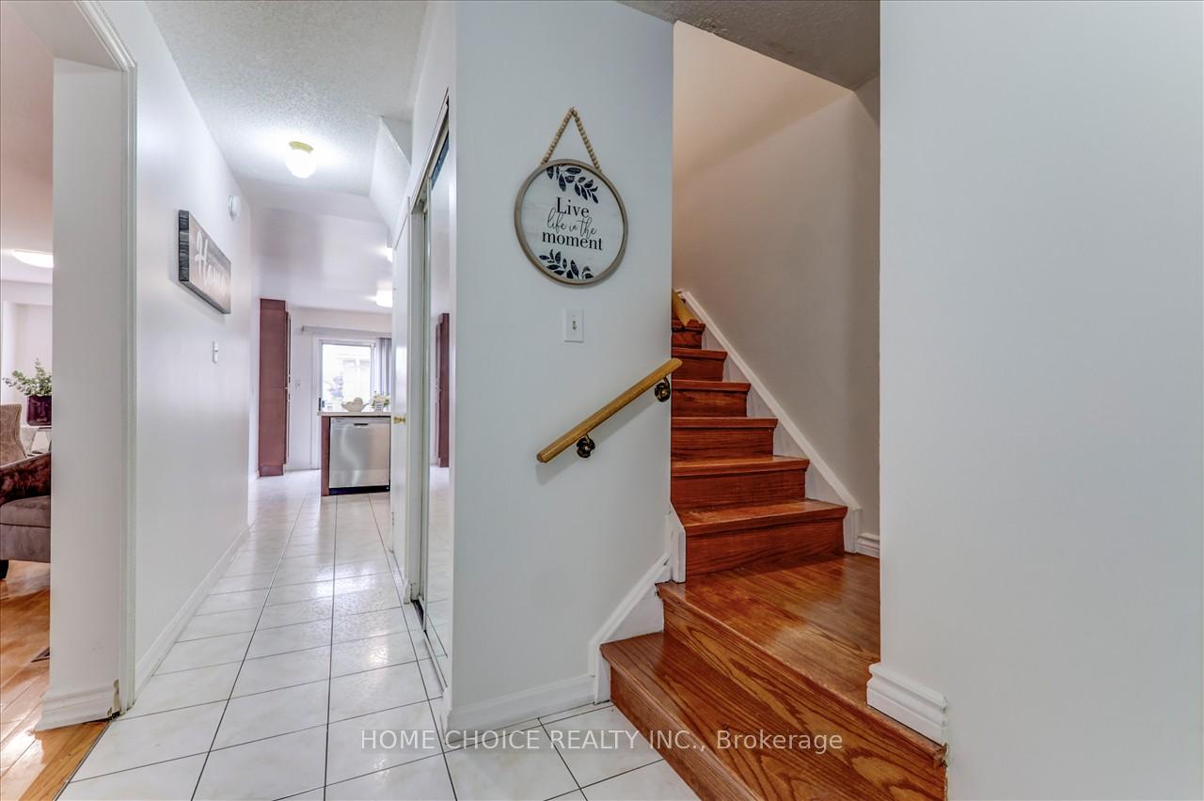
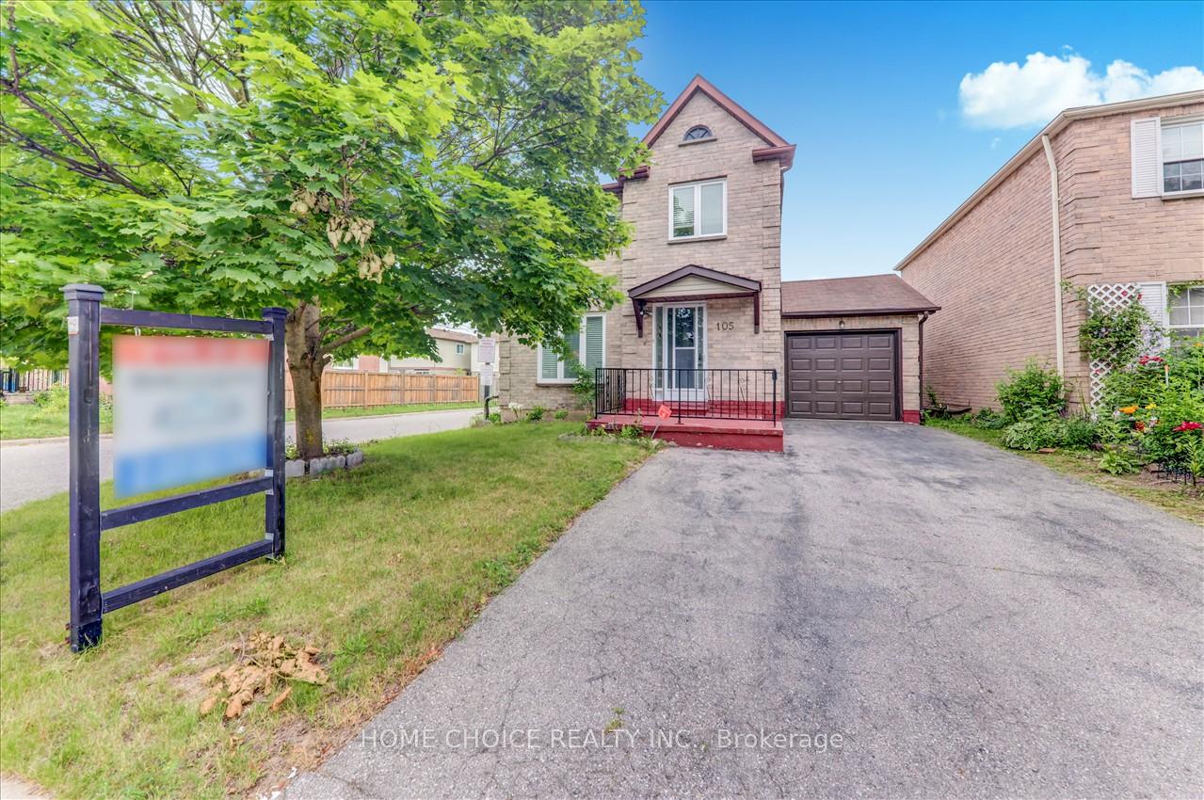
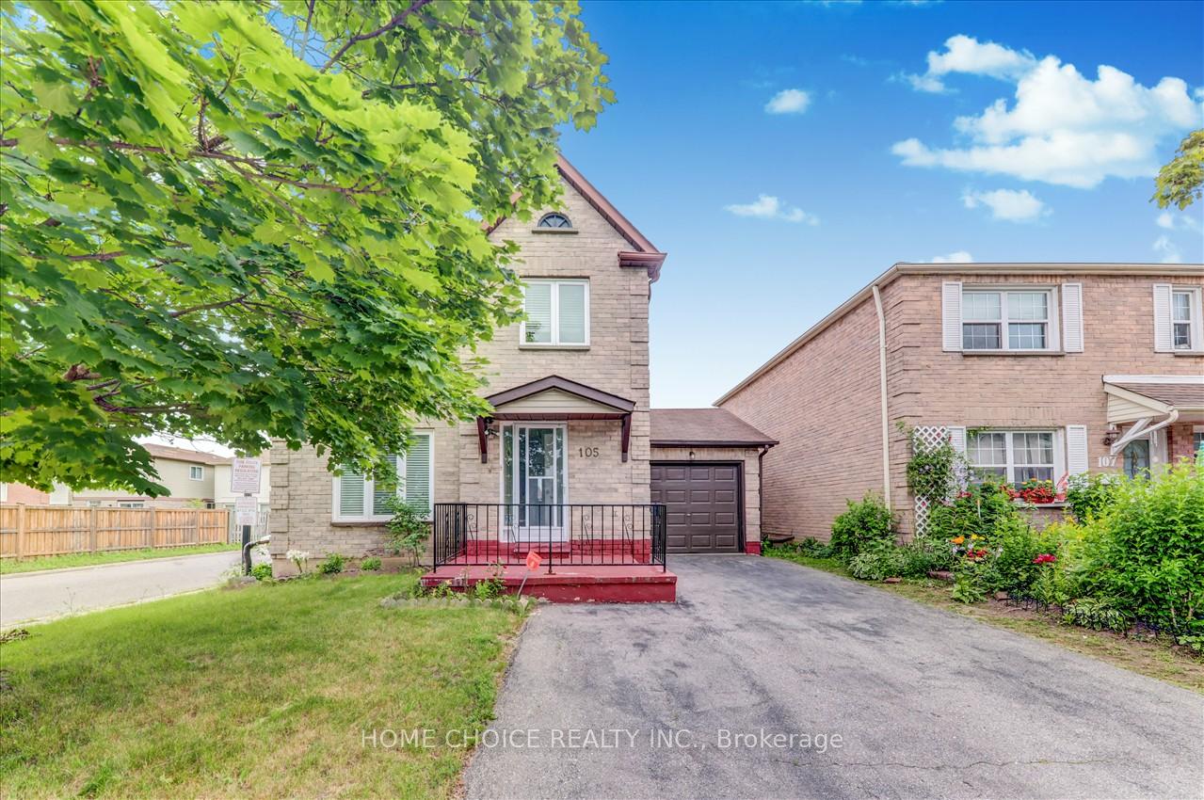
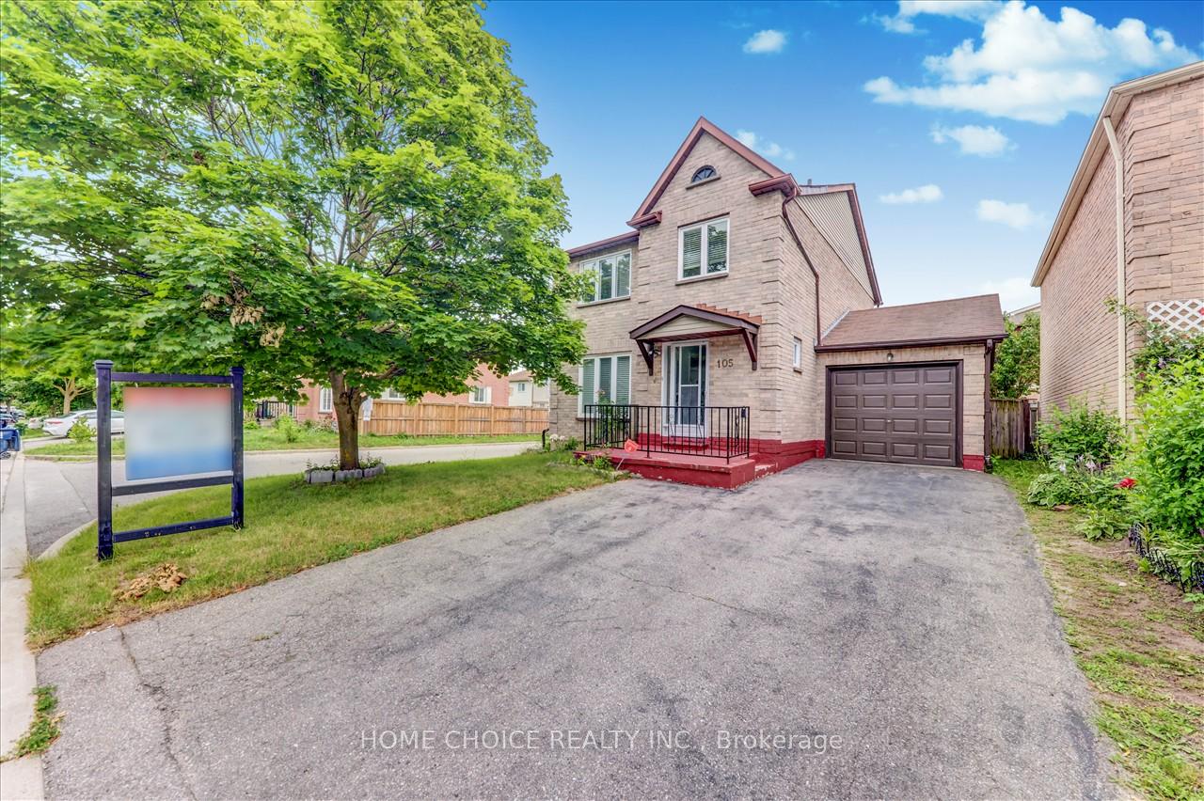 See all 35 photos
3+1 Bedrooms
3 Bathrooms
1 Garage
— sq.ft
40.02×65.36 ft
$2,918/yr
Property history
Facts and features
- BasementFinished
- Water, sewerMunicipal
- HeatingForced air
- CoolingCentral air
What stands out
- Hardwood floors
- Central air
The homeDetached, 2-storey, Finished
- TypeDetached
- Style2-storey
- BasementFinished
InsideCeramic, Hardwood, Tile, Concrete, Lower level, Auto garage door remote
- FlooringCeramic, Hardwood, Tile, Concrete
- LaundryLower level
- FeaturesAuto garage door remote
- Rooms above ground6
- Rooms in the basement2
- Bedrooms3 + 1 in the basement
- Bathrooms3
- Kitchens1
Outside and lotBrick, aluminum siding, Asphalt shingle, Poured concrete
- ExteriorBrick, aluminum siding
- RoofAsphalt shingle
- FoundationPoured concrete
- Size40.02 × 65.36 ft
Parking1 Garage, Attached, Private
- Spaces1 Garage
- GarageAttached
- DrivewayPrivate
Heating, water and powerForced air, gas, Central air, Municipal water
- HeatingForced air, gas
- CoolingCentral air
- WaterMunicipal water
- SewerMunicipal sewer
Costs and taxesTaxes $2,918 a year, HST included in the price, Hot water tank
- Taxes, 2024$2,918 a year
- HSTHST included in the price
- Rental itemsHot water tank
Included in the sale2019: fridge, stove, exhaust fan, and furnace. brand new dishwasher, 2022 dryer, cloth washer (as it is), 2019: quartz countertops & cabinets in the kitchen, 2019: quartz countertops in all washrooms.
- Included2019: fridge, stove, exhaust fan, and furnace. brand new dishwasher, 2022 dryer, cloth washer (as it is), 2019: quartz countertops & cabinets in the kitchen, 2019: quartz countertops in all washrooms.
NearbyHospital, library, public transit, rec./commun.centre, school, park
- Close toHospital, library, public transit, rec./commun.centre, school, park
Listing detailsE9384685, Sold, Oct 7, 2024
- MLS® numberE9384685
- StatusSold
- Listed onOct 7, 2024
- Days on market60
- UpdatedDec 6, 2024
- Possession2024-10-07 / October 7, 2024
- Occupied byVacant
- Listing brokerageHOME CHOICE REALTY INC.
About this home
105 Empringham Drive, Scarborough (Malvern), ON M1B 4A6
Auto Garage Door RemoteHospitalLibraryPublic TransitRec./Commun.CentreSchool
Conveniently Located Bright 3+1 Bedroom, 3 Washroom 2-Story Gorgeous Detached Corner House with Attached Single Garage With Finished Ample Space Basement With 1 Bedroom and A Recreation Room, Near Schools, Community Centre, Library, Medical Centre, Doctor's Office, Pharmacy, Supper Market, Indoor-Mall, Park, Public Transit, Hospital, HWY 401, Place Of Worship Of Different Faiths. Windows In Entire House In 2019. New Paint.
Read more
Ask about this home
A HOMEH agent will answer your questions about this home.
Ask a question
Thinking of selling your home?See what your home is worth today.
Around this home
Swelles Road/Morningside Ave
Errands
Parks
Schools
Daily convenience, out of 100, from the distances below
ParkShawn Blu Rose Park · 8 within 1 km5 min walk297 m
GroceryTaj Supermarket10 min walk620 m
SchoolSt Mother Teresa Catholic Academy4 min walk270 m
PharmacyThe Medicine Shoppe14 min walk854 m
Cafés & foodYogi's Pizza and Wings · 14 within 1 km10 min walk635 m
Gym & rec centreIce Rink 27 min walk408 m
LibraryToronto Public Library - Malvern7 min walk454 m
WalkDriveStraight-line distance, open map data
Grocery0.6 km
Park0.3 km
Coffee1.0 km
Dining0.9 km
Gym0.8 km
Schools nearby
School rating, out of 10.
St Mother Teresa Catholic Academysecondary · Catholic · 0.3 km
4.6/10Low
Alexander Stirling Public Schoolelementary · Public · 0.4 km
3.1/10Low
Mary Shadd Public Schoolelementary · Public · 0.5 km
5.9/10Fair
Contact agent
Helpful calculators
Mortgage
Affordability
Closing costs
Land transfer tax
Property tax
Down payment
CMHC insurance
Stress test
Cashback Rebate
Your HOMEH agent

KimHOMEH agent · Scarborough
"I would see it this week."
Ask Kim