

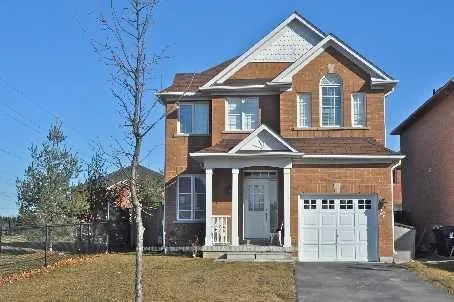
34 Pogonia Street E
Detached Expired
1/834 Pogonia Street E
Detached Expired
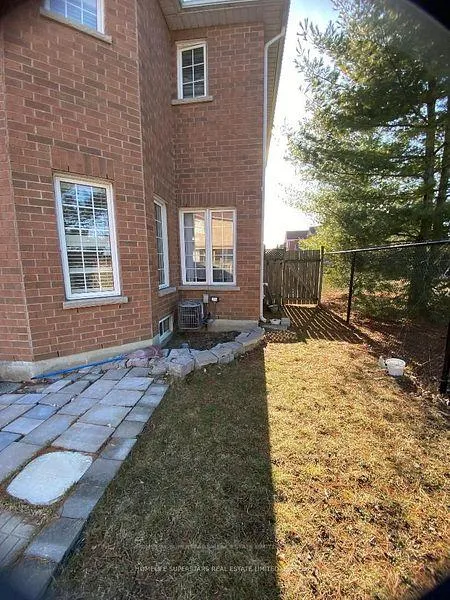
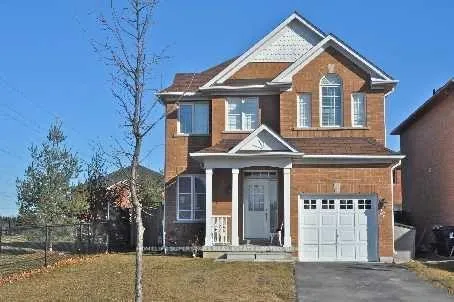
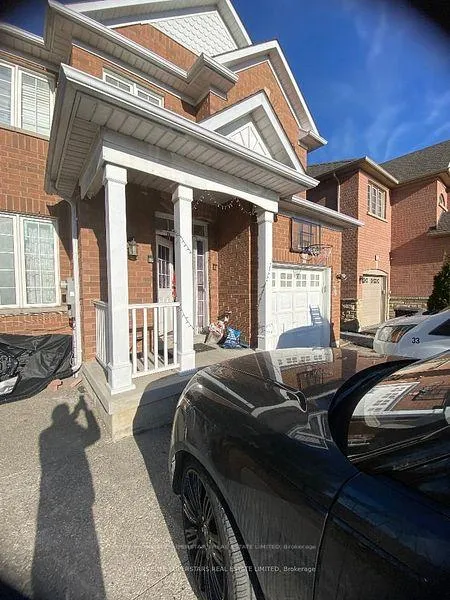
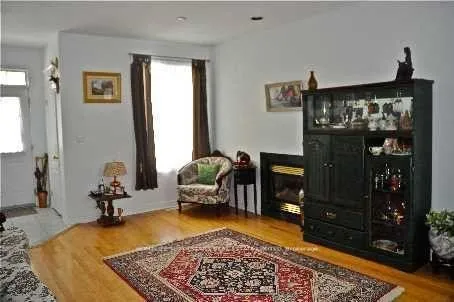 See all 8 photos
3+1 Bedrooms
4 Bathrooms
1 Garage
1.5K–2K sq.ft
39.67×91.17 ft
$4,660/yr
Property history
- $979,000ExpiredList: 2025-12-13|End: 2026-06-30|199 daysE12631808
- $1,059,000ExpiredList: 2025-04-07|End: 2025-07-10|94 daysE12065624
- $999,999TerminatedList: 2025-02-07|End: 2025-02-08|1 dayE11963139
Facts and features
- BasementFinished
- Price per sq ft~$559
- Water, sewerMunicipal
- HeatingForced air
What stands out
- Second kitchen
- Hardwood floors
- Central air
The homeDetached, 1 1/2 storey, 1,500–2,000 sq ft
- Type: Detached
- Style: 1 1/2 storey
- Living space: 1,500–2,000 sq ft
- Basement: Finished
InsideHardwood, Ceramic, Countertop range, Rooms above ground 8
- Flooring: Hardwood, Ceramic
- Features: Countertop range
- Rooms above ground: 8
- Rooms in the basement: 3
- Bedrooms: 3 + 1 in the basement
- Bathrooms: 4
- Kitchens: 2
Outside and lotBrick, Asphalt shingle, Block, concrete
Outside
- Exterior: Brick
- Roof: Asphalt shingle
- Foundation: Block, concrete
- Size: 39.67 × 91.17 ft
Parking1 Garage, Attached, Available
- Spaces: 1 Garage
- Garage: Attached
- Driveway: Available
Heating, water and powerForced air, gas, Central air, Municipal water
- Heating: Forced air, gas
- Cooling: Central air
- Water: Municipal water
- Sewer: Municipal sewer
Costs and taxesTaxes $4,660 a year, HST No HST
- Taxes, 2025: $4,660 a year
- HST: No HST
Listing detailsE12631808, Expired, Dec 13, 2025
- MLS® number: E12631808
- Status: Expired
- Listed on: Dec 13, 2025
- Days on market: 199
- Updated: Jun 30, 2026
- Possession: 2025-12-15 / Immediate
- Occupied by: Owner+tenant
- Listing brokerage: HOMELIFE SUPERSTARS REAL ESTATE LIMITED
About this home
34 Pogonia Street E, Scarborough (Rouge), ON M1X 1Z6
Countertop Range
Remarks: This amazing Corner Lot at 34 Pogonia Street is A Beautiful, Bright & Spacious Acorn-Built 1477 Sq.Ft. Home In High Demand Location! Rare End Lot Beside Park Area For Extra Privacy. Ample Amount Of Natural Light In Spacious Rooms. Soaring 9' Ceilings In Great Room With Gleaming Hardwood Floor, Pot Lights & Fireplace. Oak Staircase. Wooden Shutters Throughout. Minutes To Recreation & Parks, Walking Distance To School & Easy Access To Public Transit. Large Backyard For Entertaining. Yours To Enjoy!
Read more
Ask about this home
A HOMEH agent will answer your questions about this home.
Ask a question
Thinking of selling your home?See what your home is worth today.
Around this home
NELSON/MORNINGSIDE
Errands
Parks
Schools
Daily convenience, out of 100, from the distances below
ParkKnotwood Park · 8 within 1 km1 min walk30 m
GroceryEraa Supermarket16 min walk980 m
SchoolThomas L Wells Public School4 min walk220 m
PharmacyShoppers Drug Mart31 min walk1.9 km
Cafés & foodPapa John's · 1 within 1 km16 min walk990 m
Gym & rec centreCedar Brae Golf Course19 min walk1.2 km
WalkDriveStraight-line distance, open map data
Grocery1.0 km
Park0.0 km
Gym1.9 km
Schools nearby
School rating, out of 10.
Thomas L Wells Public Schoolelementary · Public · 0.2 km
8.3/10Excellent
Brookside Public Schoolelementary · Public · 0.6 km
7.0/10Good
St. Pier Giorgio Frassati Catholic Schoolelementary · Catholic · 0.6 km
5.9/10Fair
Contact agent
Helpful calculators
Mortgage
Affordability
Closing costs
Land transfer tax
Property tax
Down payment
CMHC insurance
Stress test
Cashback Rebate
Your HOMEH agent

NimaHOMEH agent · Scarborough
"I would see it this week."
Ask Nima