

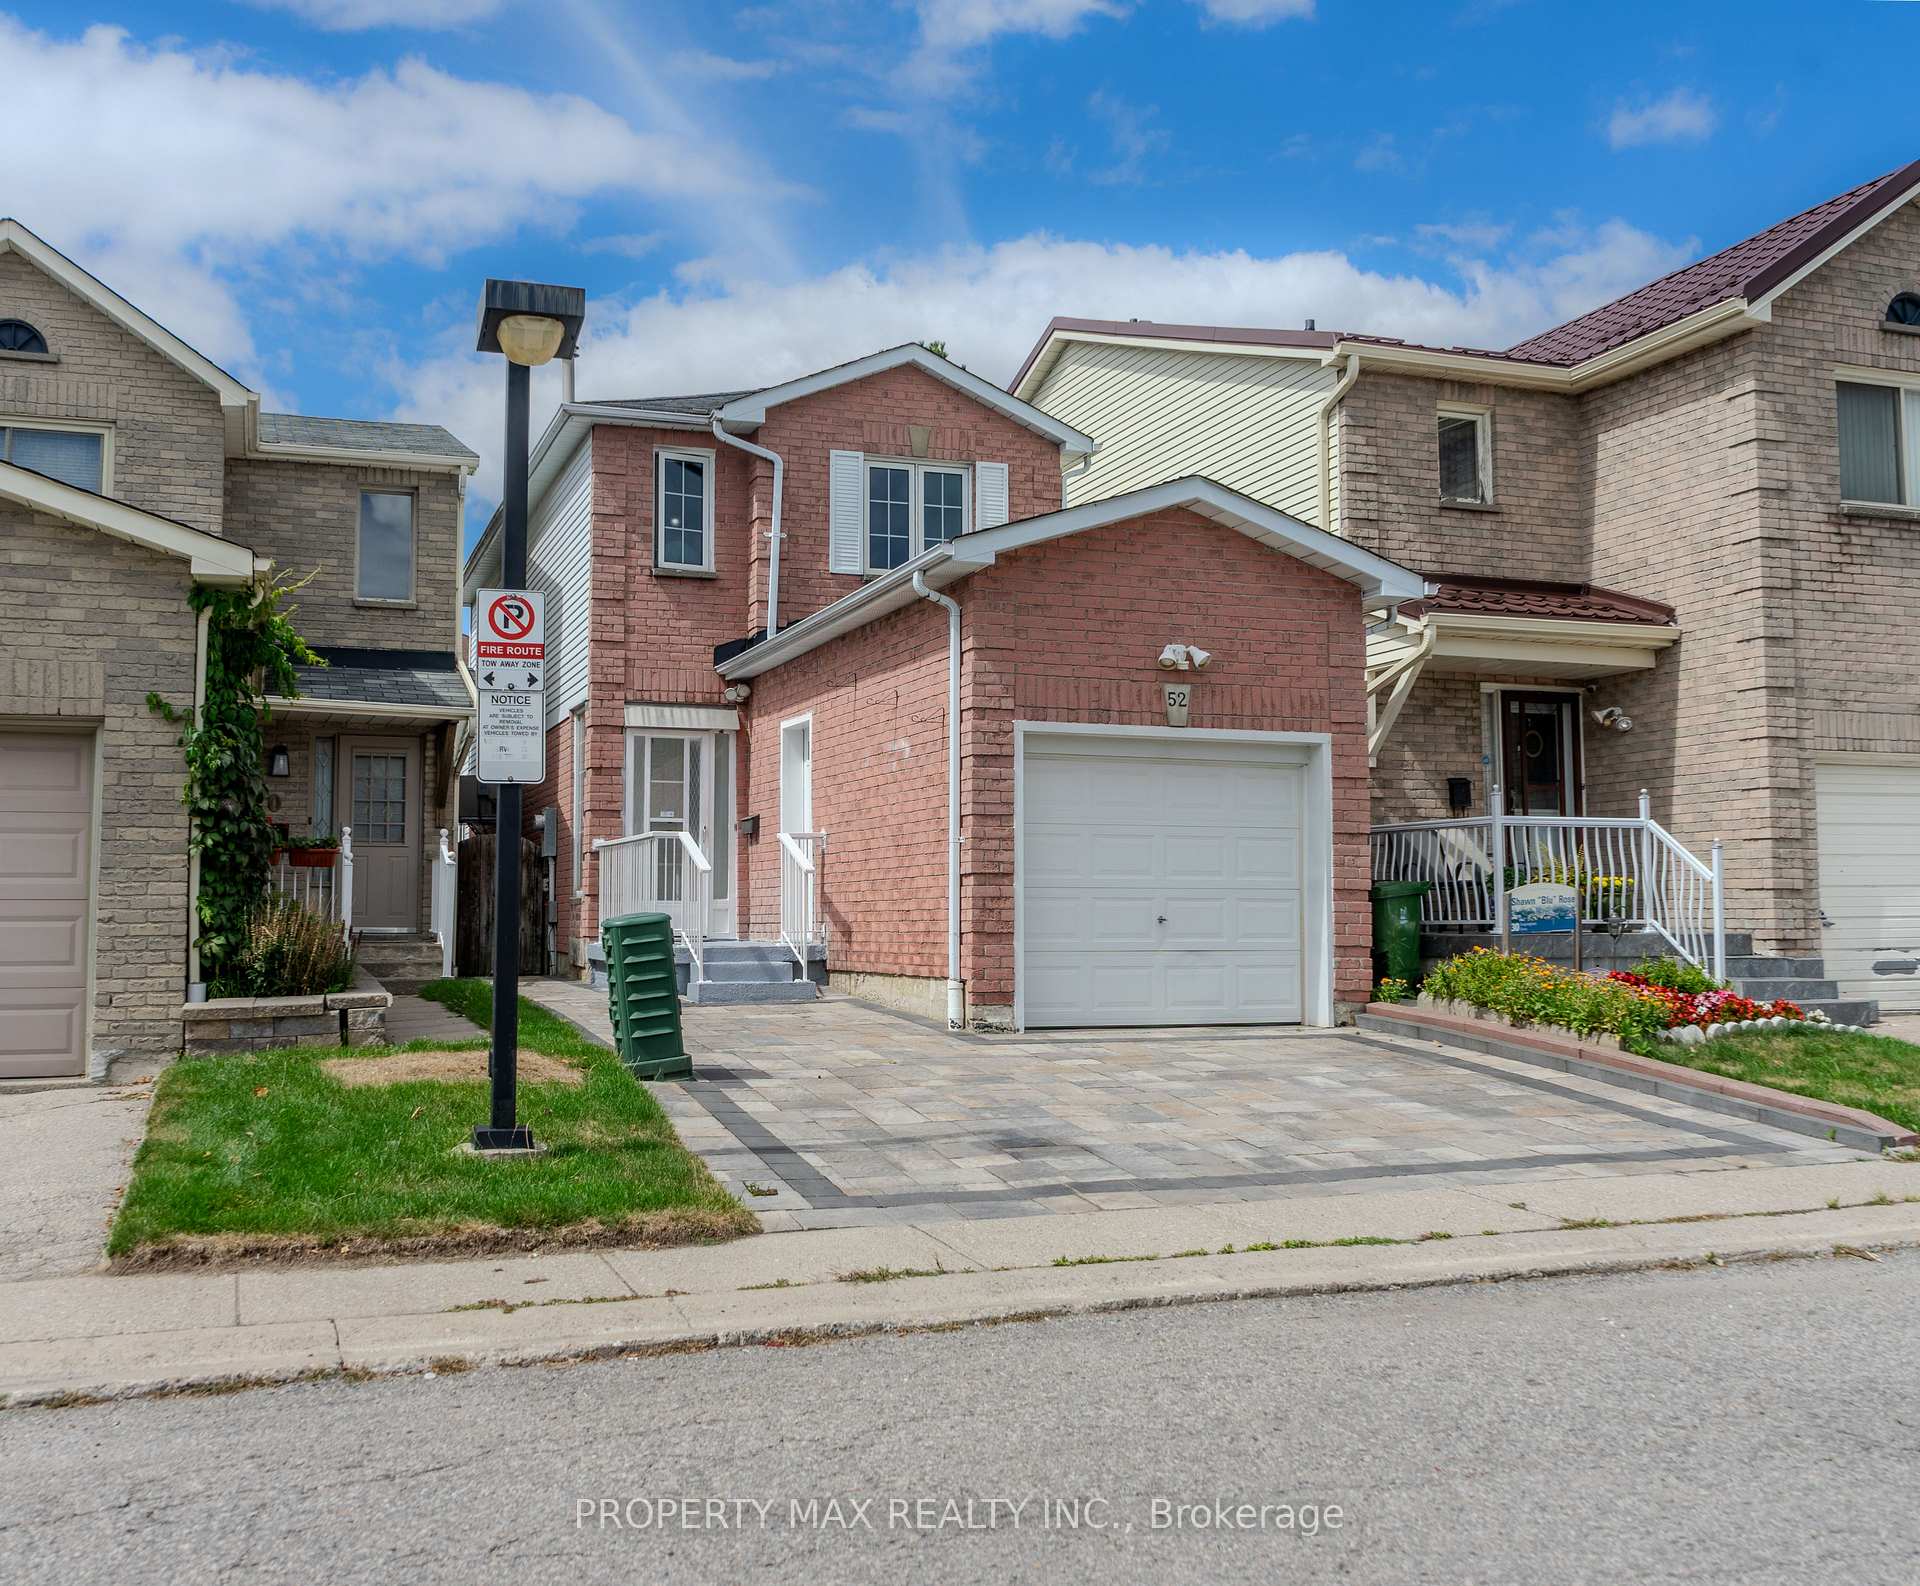
52 Whispering Willow Pathway
52 Whispering Willow Pathway
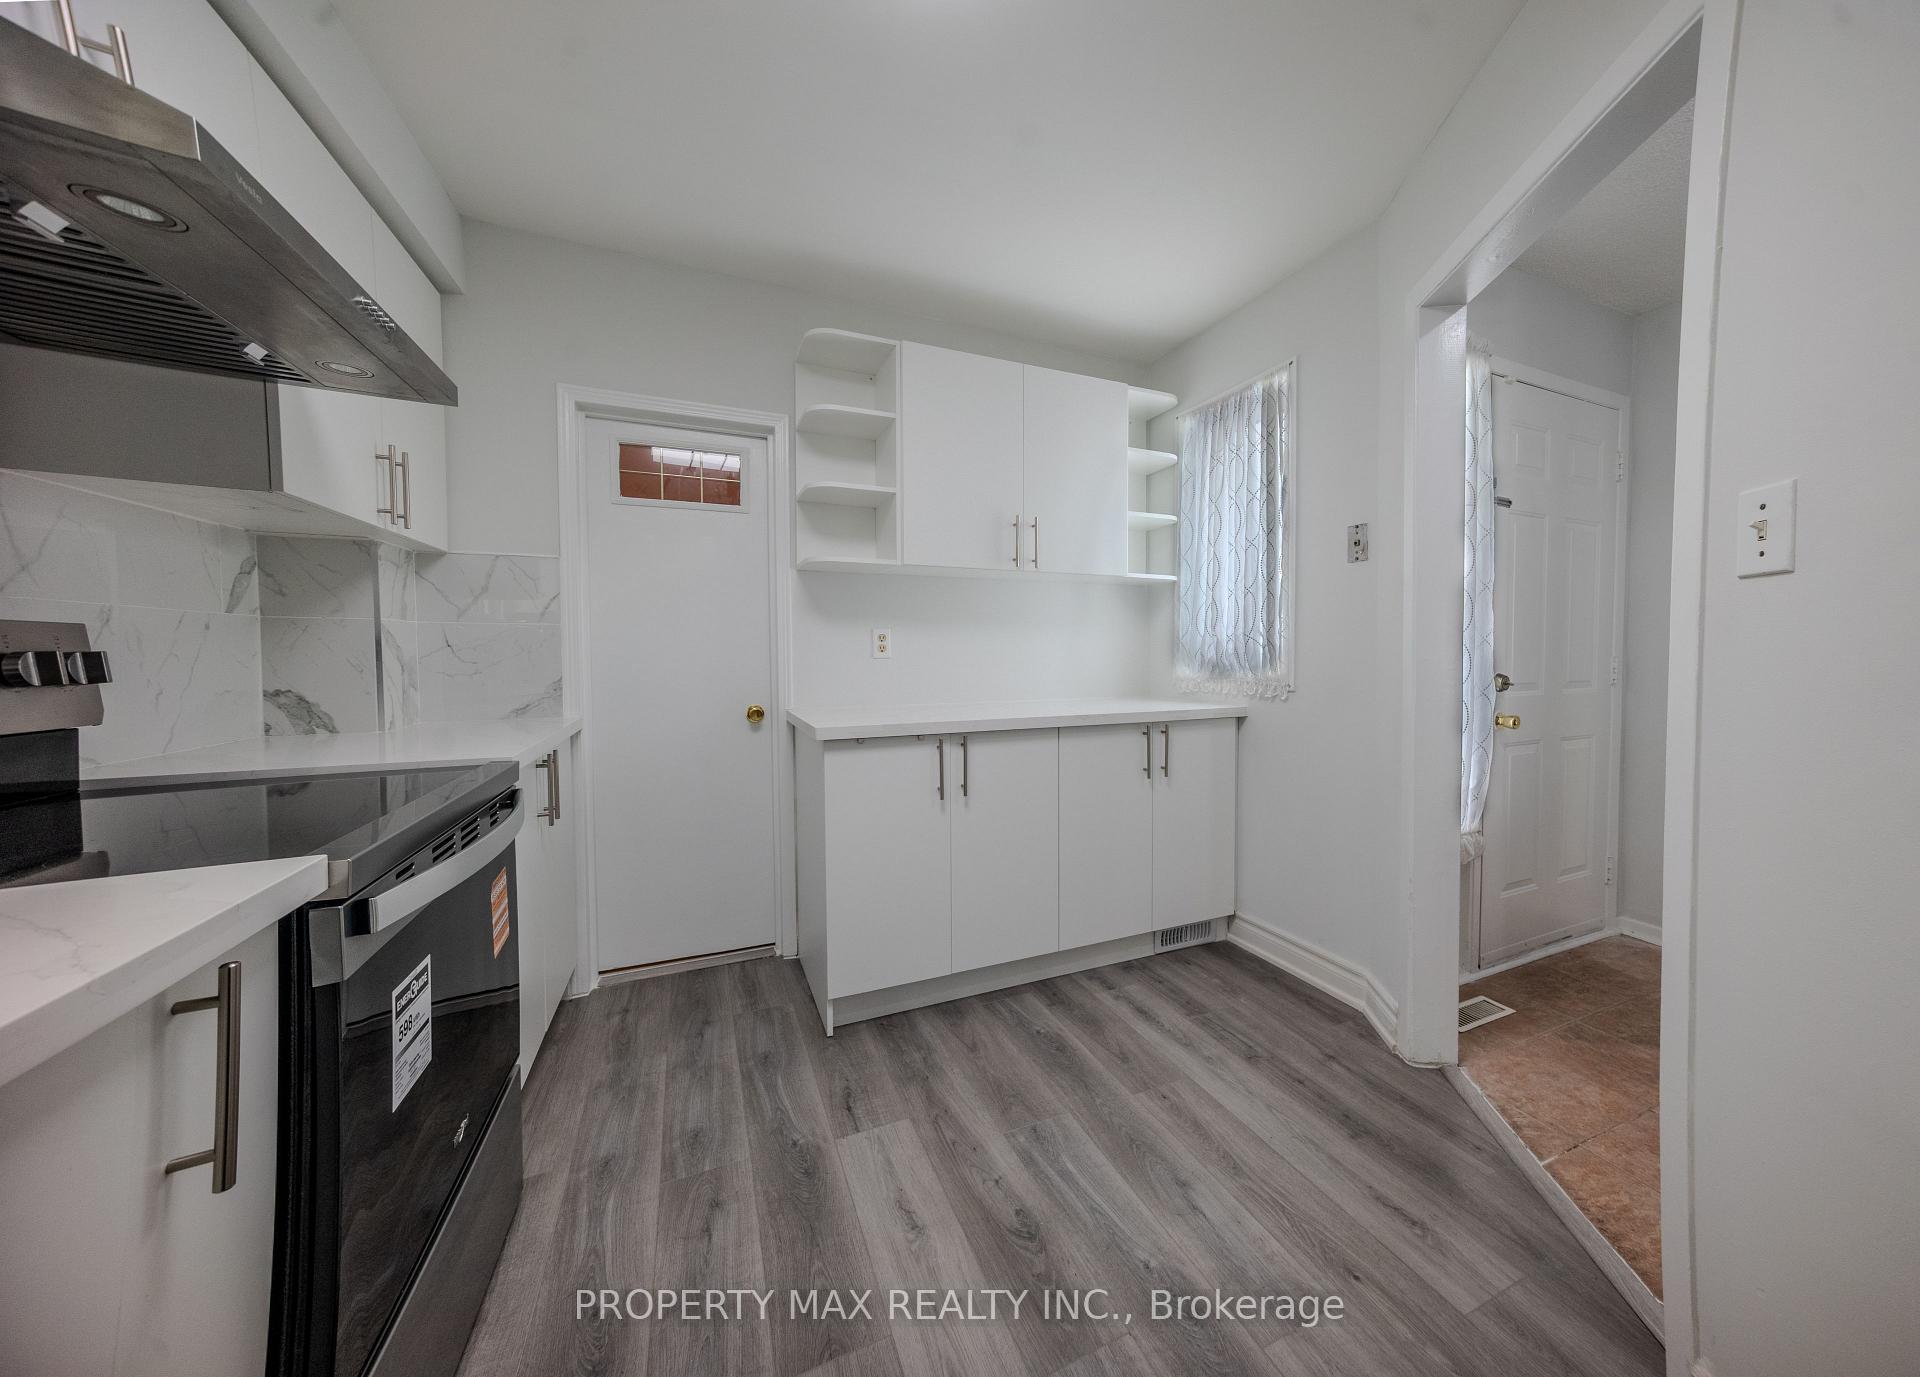 See all 24 photos
Property history
Facts and features
- BasementFinished
- Water, sewerMunicipal
- HeatingForced air
- CoolingCentral air
- Hardwood floors
- Central air
The homeDetached, 2-storey, 1,500–2,000 sq ft
- Type: Detached
- Style: 2-storey
- Living space: 1,500–2,000 sq ft
- Basement: Finished
InsideHardwood, Vinyl, Concrete, Carpet free, Rooms above ground 8
- Flooring: Hardwood, Vinyl, Concrete
- Features: Carpet free
- Rooms above ground: 8
- Rooms in the basement: 2
- Bedrooms: 3 + 1 in the basement
- Bathrooms: 3
- Kitchens: 1
- Family room: Yes
Outside and lotAluminum siding, brick, Asphalt shingle, Concrete, poured concrete
- Exterior: Aluminum siding, brick
- Roof: Asphalt shingle
- Foundation: Concrete, poured concrete
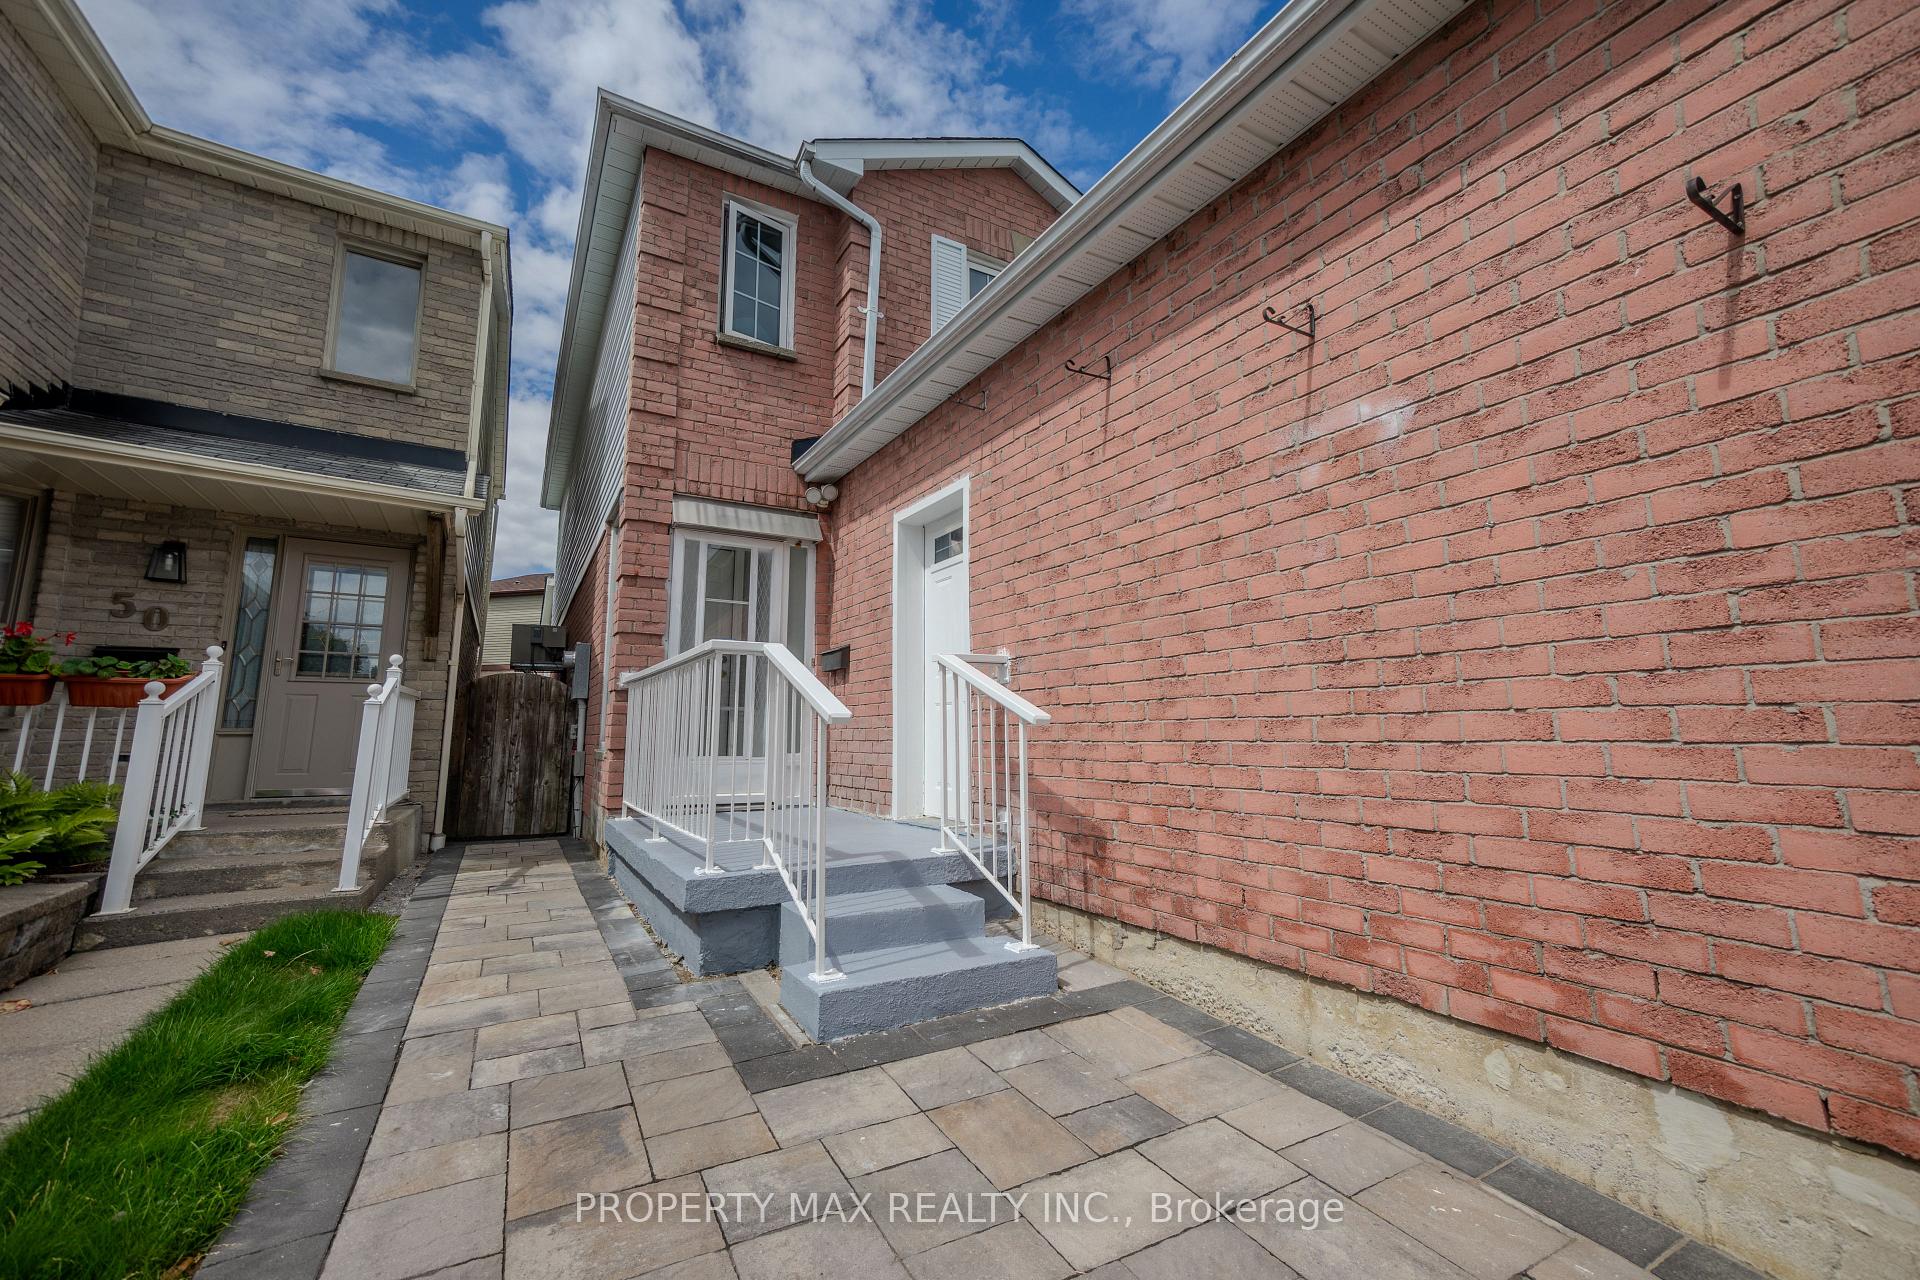
- Features: Landscaped, porch enclosed, year round living
- Size: 20 × 110 ft
- Zoning: Residential
Parking1 Garage, Attached, Private
- Spaces: 1 Garage
- Garage: Attached
- Driveway: Private
Heating, water and powerForced air, gas, Central air, Municipal water
- Heating: Forced air, gas
- Cooling: Central air
- Water: Municipal water
- Sewer: Municipal sewer
- Natural gas: Yes
- Hydro: Yes
- Cable: Yes
- Telephone: Yes
Costs and taxesTaxes $2,632 a year, HST included in the price, Hot water tank rental - $25.37
- Taxes, 2025: $2,632 a year
- HST: HST included in the price
- Rental items: Hot water tank rental - $25.37
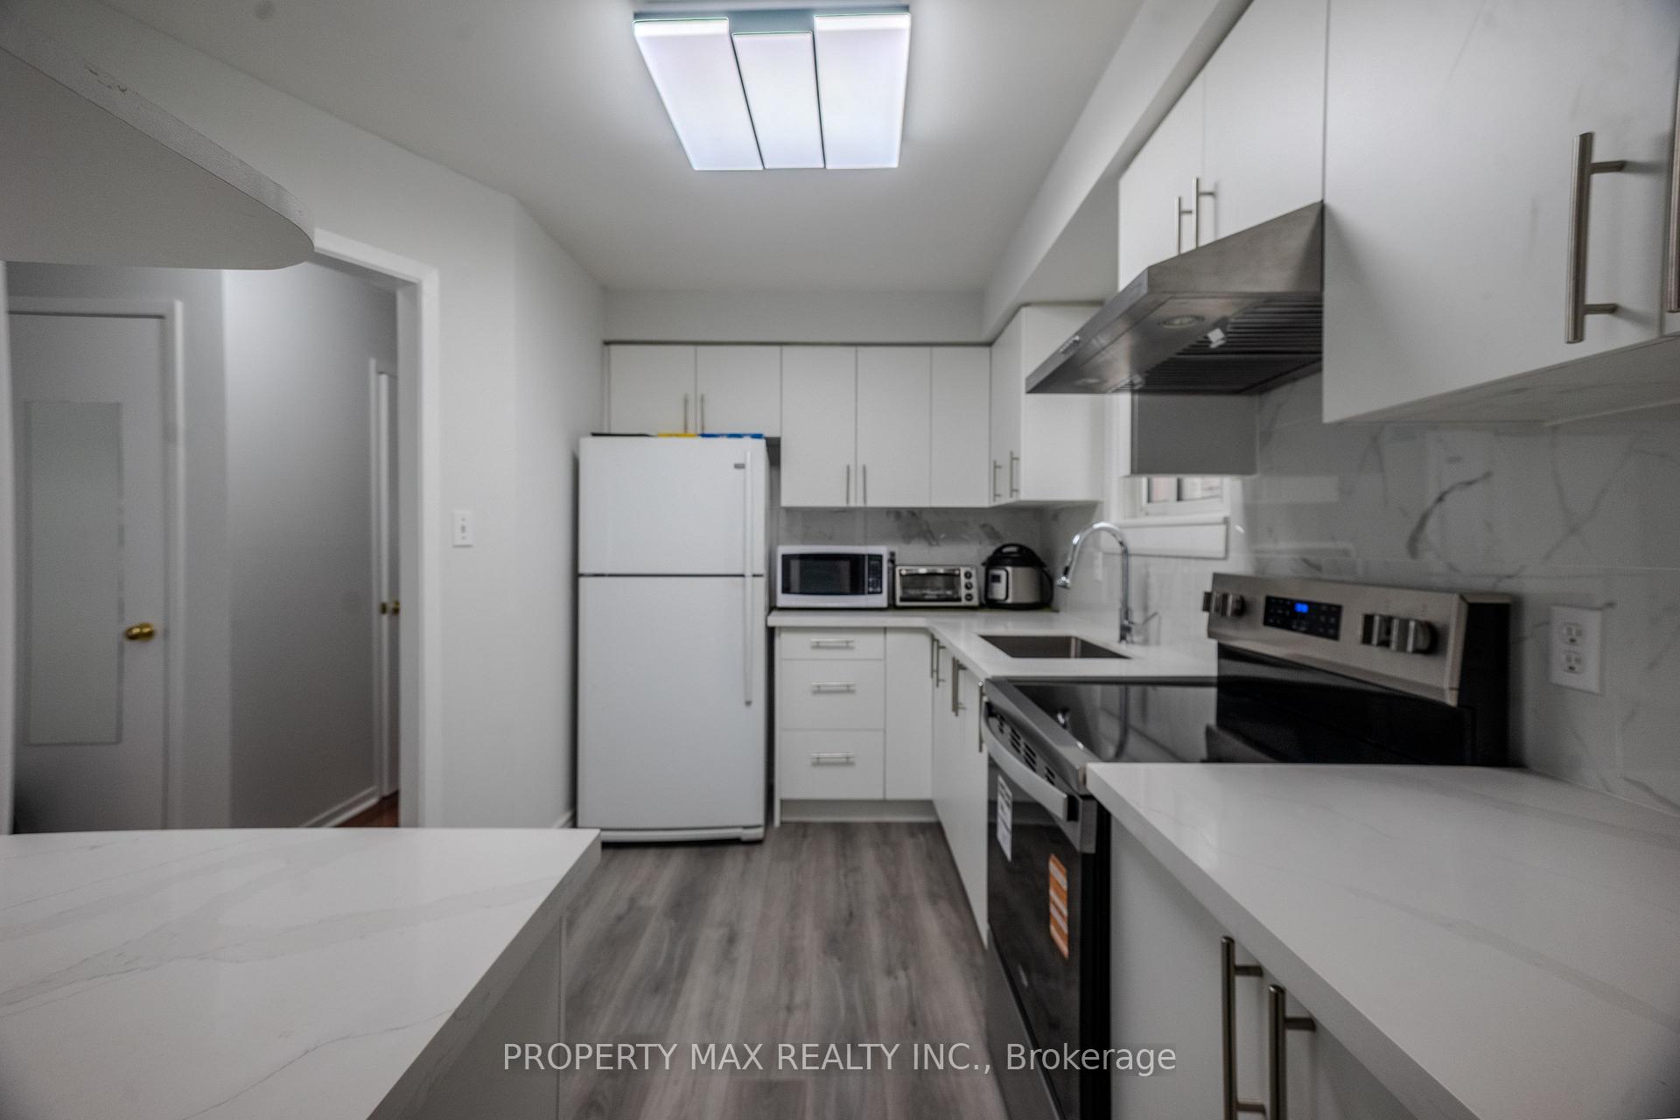
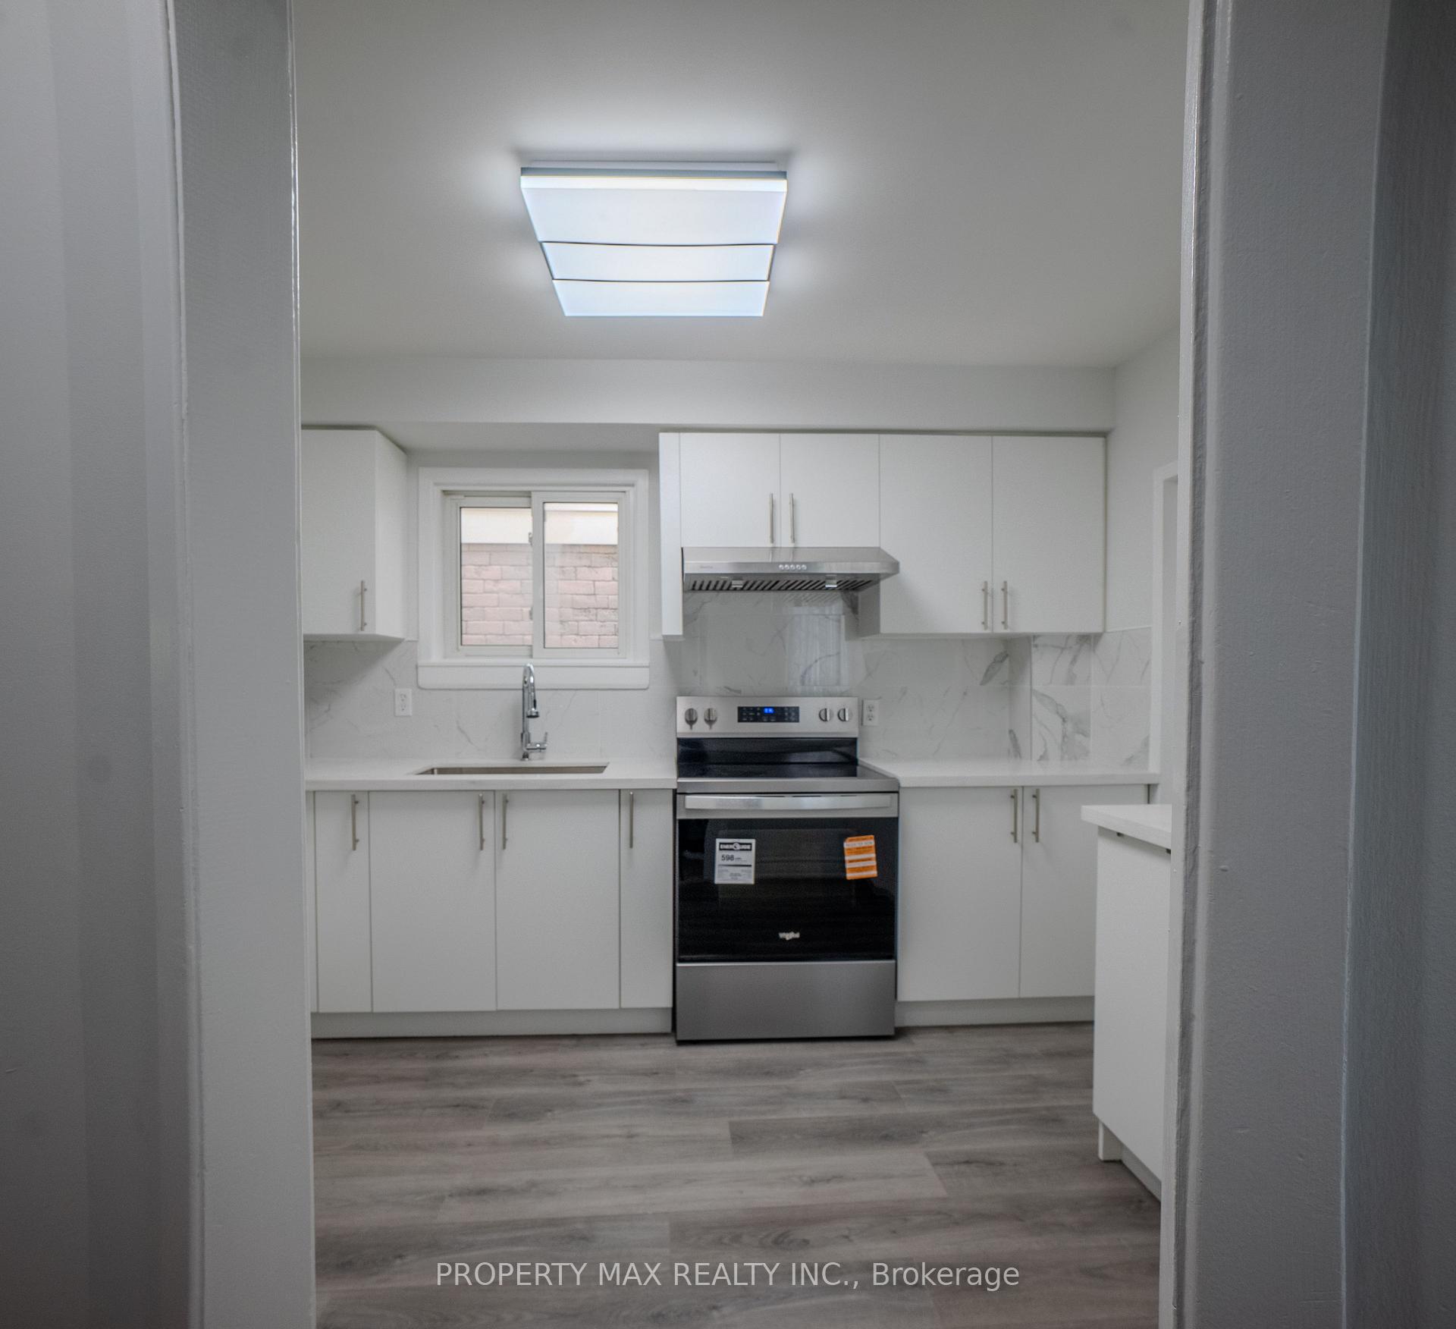
Included in the saleAll existing: new stove, new exhast fan, fridge, stove, washer, dryer, all window covering & blidn, all electrical light fixture., Not included None
- Included: All existing: new stove, new exhast fan, fridge, stove, washer, dryer, all window covering & blidn, all electrical light fixture.
- Not included: None
Listing detailsE12565122, Sold, Nov 20, 2025
- MLS® number: E12565122
- Status: Sold
- Listed on: Nov 20, 2025
- Days on market: 33
- Updated: Dec 23, 2025
- Possession: Flexible
- Occupied by: Owner
- Listing brokerage: PROPERTY MAX REALTY INC.
About this home
52 Whispering Willow Pathway, Scarborough (Malvern), ON M1B 4B3
This home features a City-approved sunroom built under Building Permit #01554 and officially marked CLOSED, confirming that all inspections were completed and the work met Toronto's building standards. Buyers can enjoy peace of mind knowing this bright, spacious addition is fully compliant, professionally constructed, and adds valuable year-round living space filled with natural light.Located in the vibrant and family-oriented Nelson and McLevin community of Scarborough, the neighbourhood is known for its strong educational options and welcoming atmosphere. Families benefit from excellent nearby schools, including Lester B. Pearson Collegiate Institute and Nelson A. Boylen Collegiate Institute for high school students. Younger learners are supported by St. Rose of Lima Catholic School, known for its caring environment, and Alvin Curling Public School, recognized for its positive, engaging approach to early education. Together, these schools offer a seamless learning path from kindergarten through graduation.Convenience is a major highlight of this neighbourhood. Daily errands are effortless with the Nelson & McLevin Plaza just moments away, featuring No Frills, pharmacies, banks, and a variety of dining options. Recreation is equally accessible, with the Milliken Recreation Centre offering pools and programs for all ages, while the expansive Milliken Park provides scenic walking paths, playgrounds, and green space ideal for family time.Transit connectivity further enhances the appeal, with reliable TTC service along major routes offering easy access to Scarborough Town Centre and the rest of the city. The blend of top-tier schools, essential amenities, abundant recreation, and strong transit makes the Nelson and McLevin area an ideal choice for families seeking a balanced and connected lifestyle-perfectly complemented by the added value of a fully approved and beautifully crafted sunroom.
Ask about this home
A HOMEH agent will answer your questions about this home.
Around this home
Daily convenience, out of 100, from the distances below
Schools nearby
School rating, out of 10.
Helpful calculators
Your HOMEH agent

"I would see it this week."