

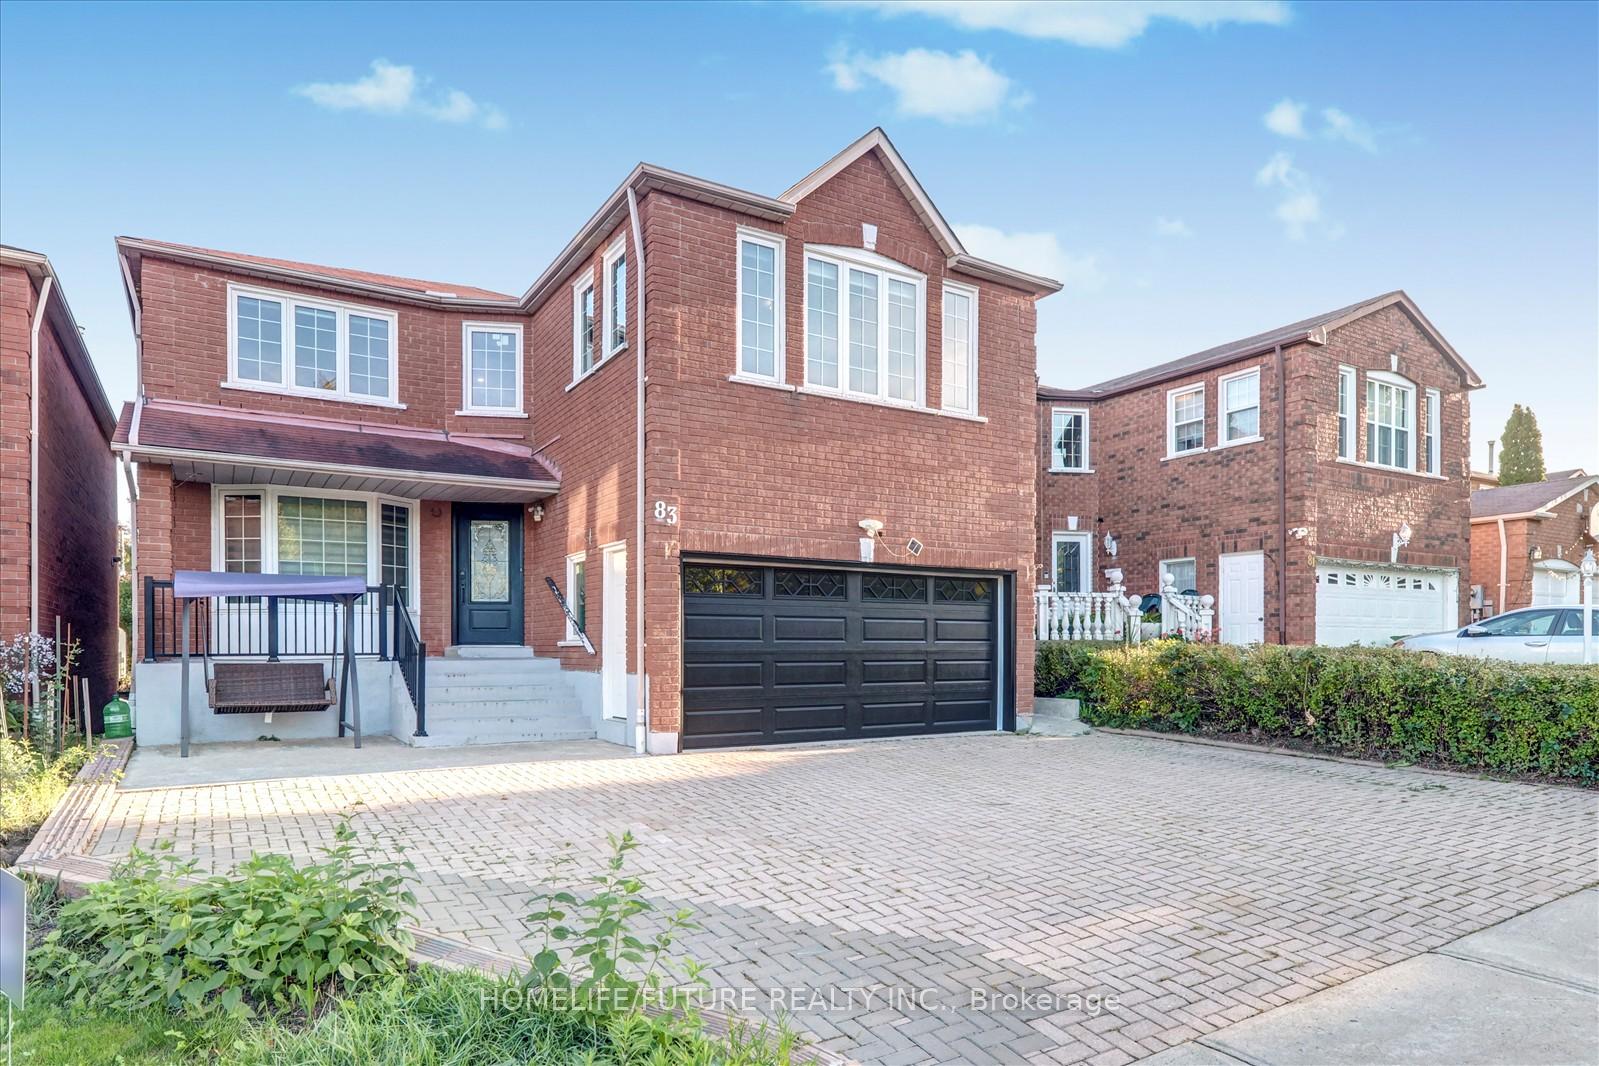
83 Old Finch Avenue
83 Old Finch Avenue
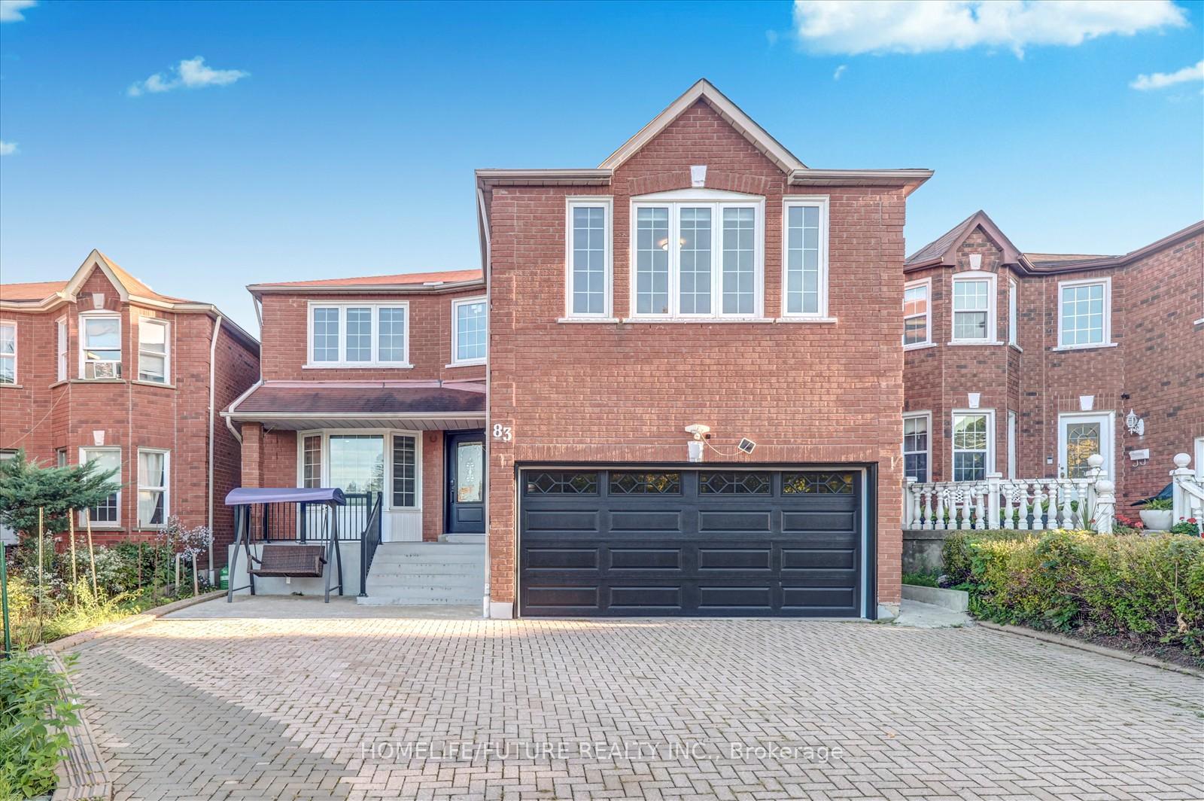
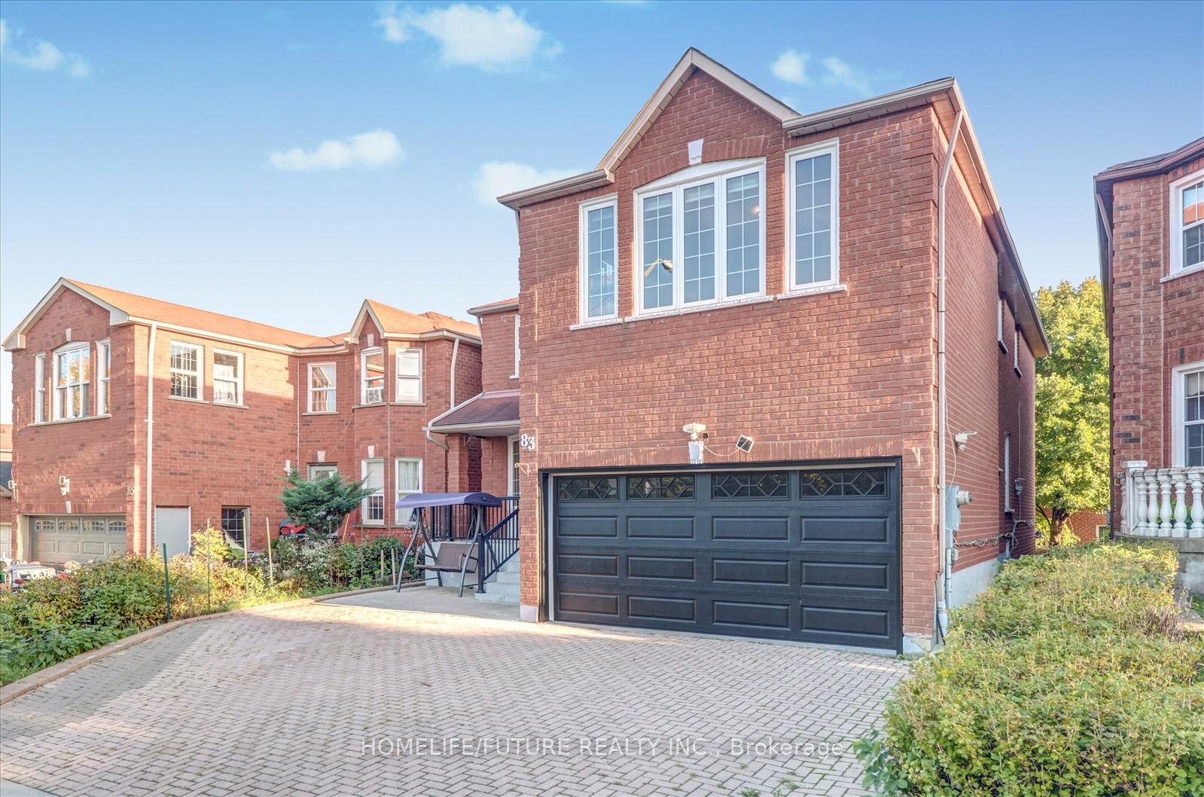
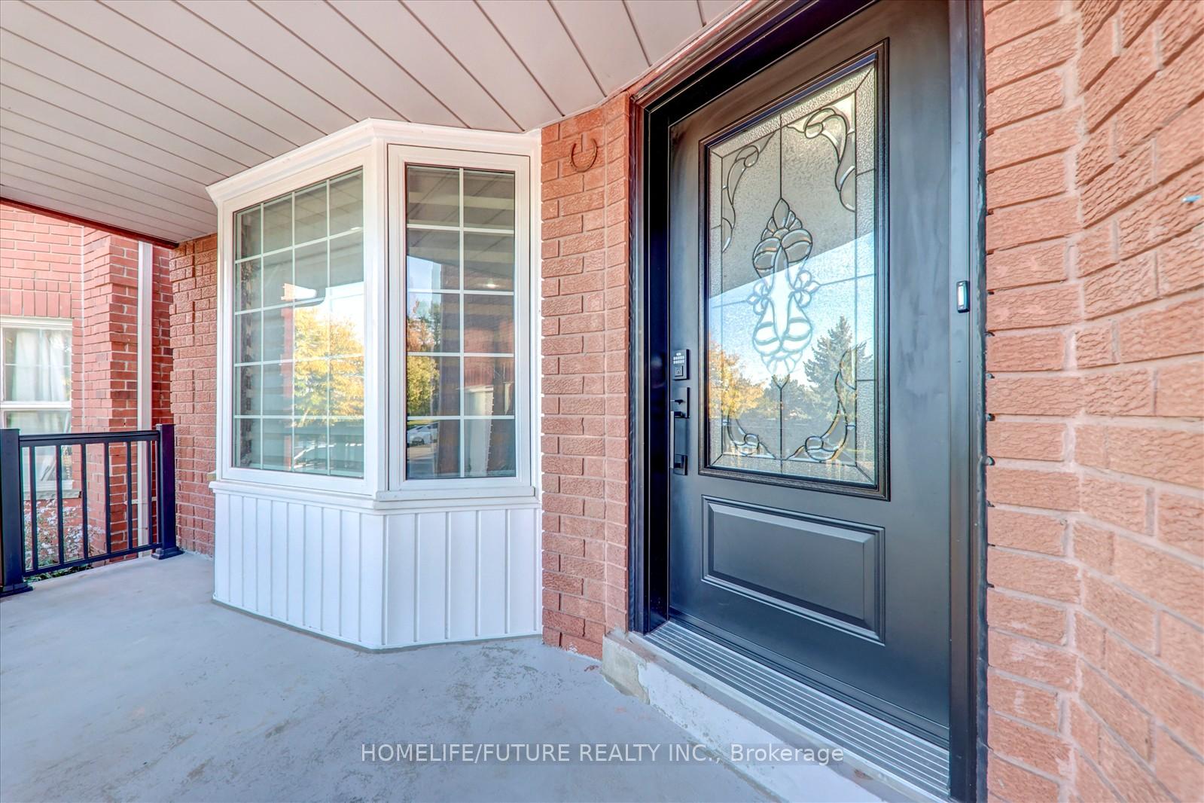
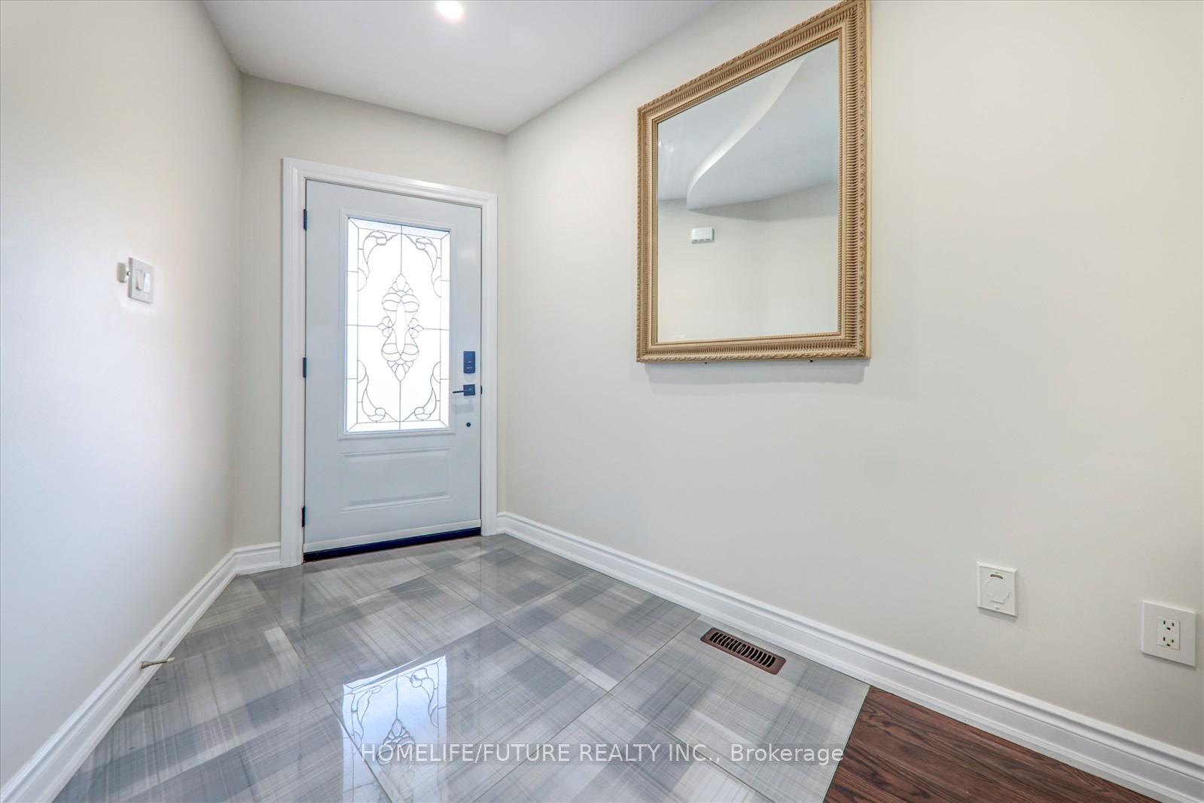 See all 35 photos
Property history
- $1,399,999TerminatedList: 2025-10-01|End: 2025-12-22|82 daysE12438897
Facts and features
- BasementWalk-out
- Age of home31–50 years
- Price per sq ft~$509
- Water, sewerMunicipal
- Second kitchen
- Fireplace
- Central air
The homeDetached, 2-storey, Age 31–50 years
- Type: Detached
- Style: 2-storey
- Age: 31–50 years
- Living space: 2,500–3,000 sq ft
- Basement: Finished with walk-out
InsideFireplace Yes, family room, Lower level, Carpet free
- Fireplace: Yes, family room
- Laundry: Lower level
- Features: Carpet free
- Rooms above ground: 9
- Rooms in the basement: 4
- Bedrooms: 4 + 4 in the basement
- Bathrooms: 6
- Kitchens: 2
- Family room: Yes
Outside and lotBrick, Asphalt shingle, Brick
- Exterior: Brick
- Roof: Asphalt shingle
- Foundation: Brick
- Features: Porch
- Size: 39.37 × 101.7 ft
Parking2 Garage, Attached, Private
- Spaces: 2 Garage
- Garage: Attached
- Driveway: Private
Heating, water and powerForced air, gas, Central air, Municipal water
- Heating: Forced air, gas
- Cooling: Central air
- Water: Municipal water
Costs and taxesTaxes $6,061 a year, HST included in the price, Water heater - $32.83 plus tax
- Taxes, 2025: $6,061 a year
- HST: HST included in the price
- Rental items: Water heater - $32.83 plus tax
Included in the sale2 s/s stoves 2 s/s fridge, 2 washers, 2 dryers, 1 dishwasher, all window coverings, ac & furnace
- Included: 2 s/s stoves 2 s/s fridge, 2 washers, 2 dryers, 1 dishwasher, all window coverings, ac & furnace
NearbyPark, school
- Close to: Park, school
Listing detailsE12438897, Terminated, Oct 1, 2025
- MLS® number: E12438897
- Status: Terminated
- Listed on: Oct 1, 2025
- Days on market: 82
- Updated: Dec 22, 2025
- Possession: 2025-12-01 / Flexible
- Occupied by: Owner+tenant
- Listing brokerage: HOMELIFE/FUTURE REALTY INC.
About this home
83 Old Finch Avenue, Scarborough (Rouge), ON M1B 5G5
Hardwood Flooring Throughout The Main Floor With A Beautiful Hardwood Stairway Accented By Elegant Iron Railings. Recent Upgrades Include A New Washer & Dryer (2025), New Zebra Blinds (2024), New Windows (2024), And A New Garage Door (2024). The Home Features A Walkout Basement Complete With 2 Full Washrooms, A Kitchen, And 4 Bedrooms Offering Excellent Potential For Rental Income. The Main Floor Boasts A Spacious Kitchen And A Versatile Room That Can Be Used As An Office Or An Additional Bedroom. Ideally Located Within Walking Distance To Schools, Just Across From A Park, 2 Minutes To Public Transportation, And Only 8 Minutes To Hwy 401.
Ask about this home
A HOMEH agent will answer your questions about this home.
Around this home
Daily convenience, out of 100, from the distances below
Schools nearby
School rating, out of 10.
Helpful calculators
Your HOMEH agent

"I would see it this week."