

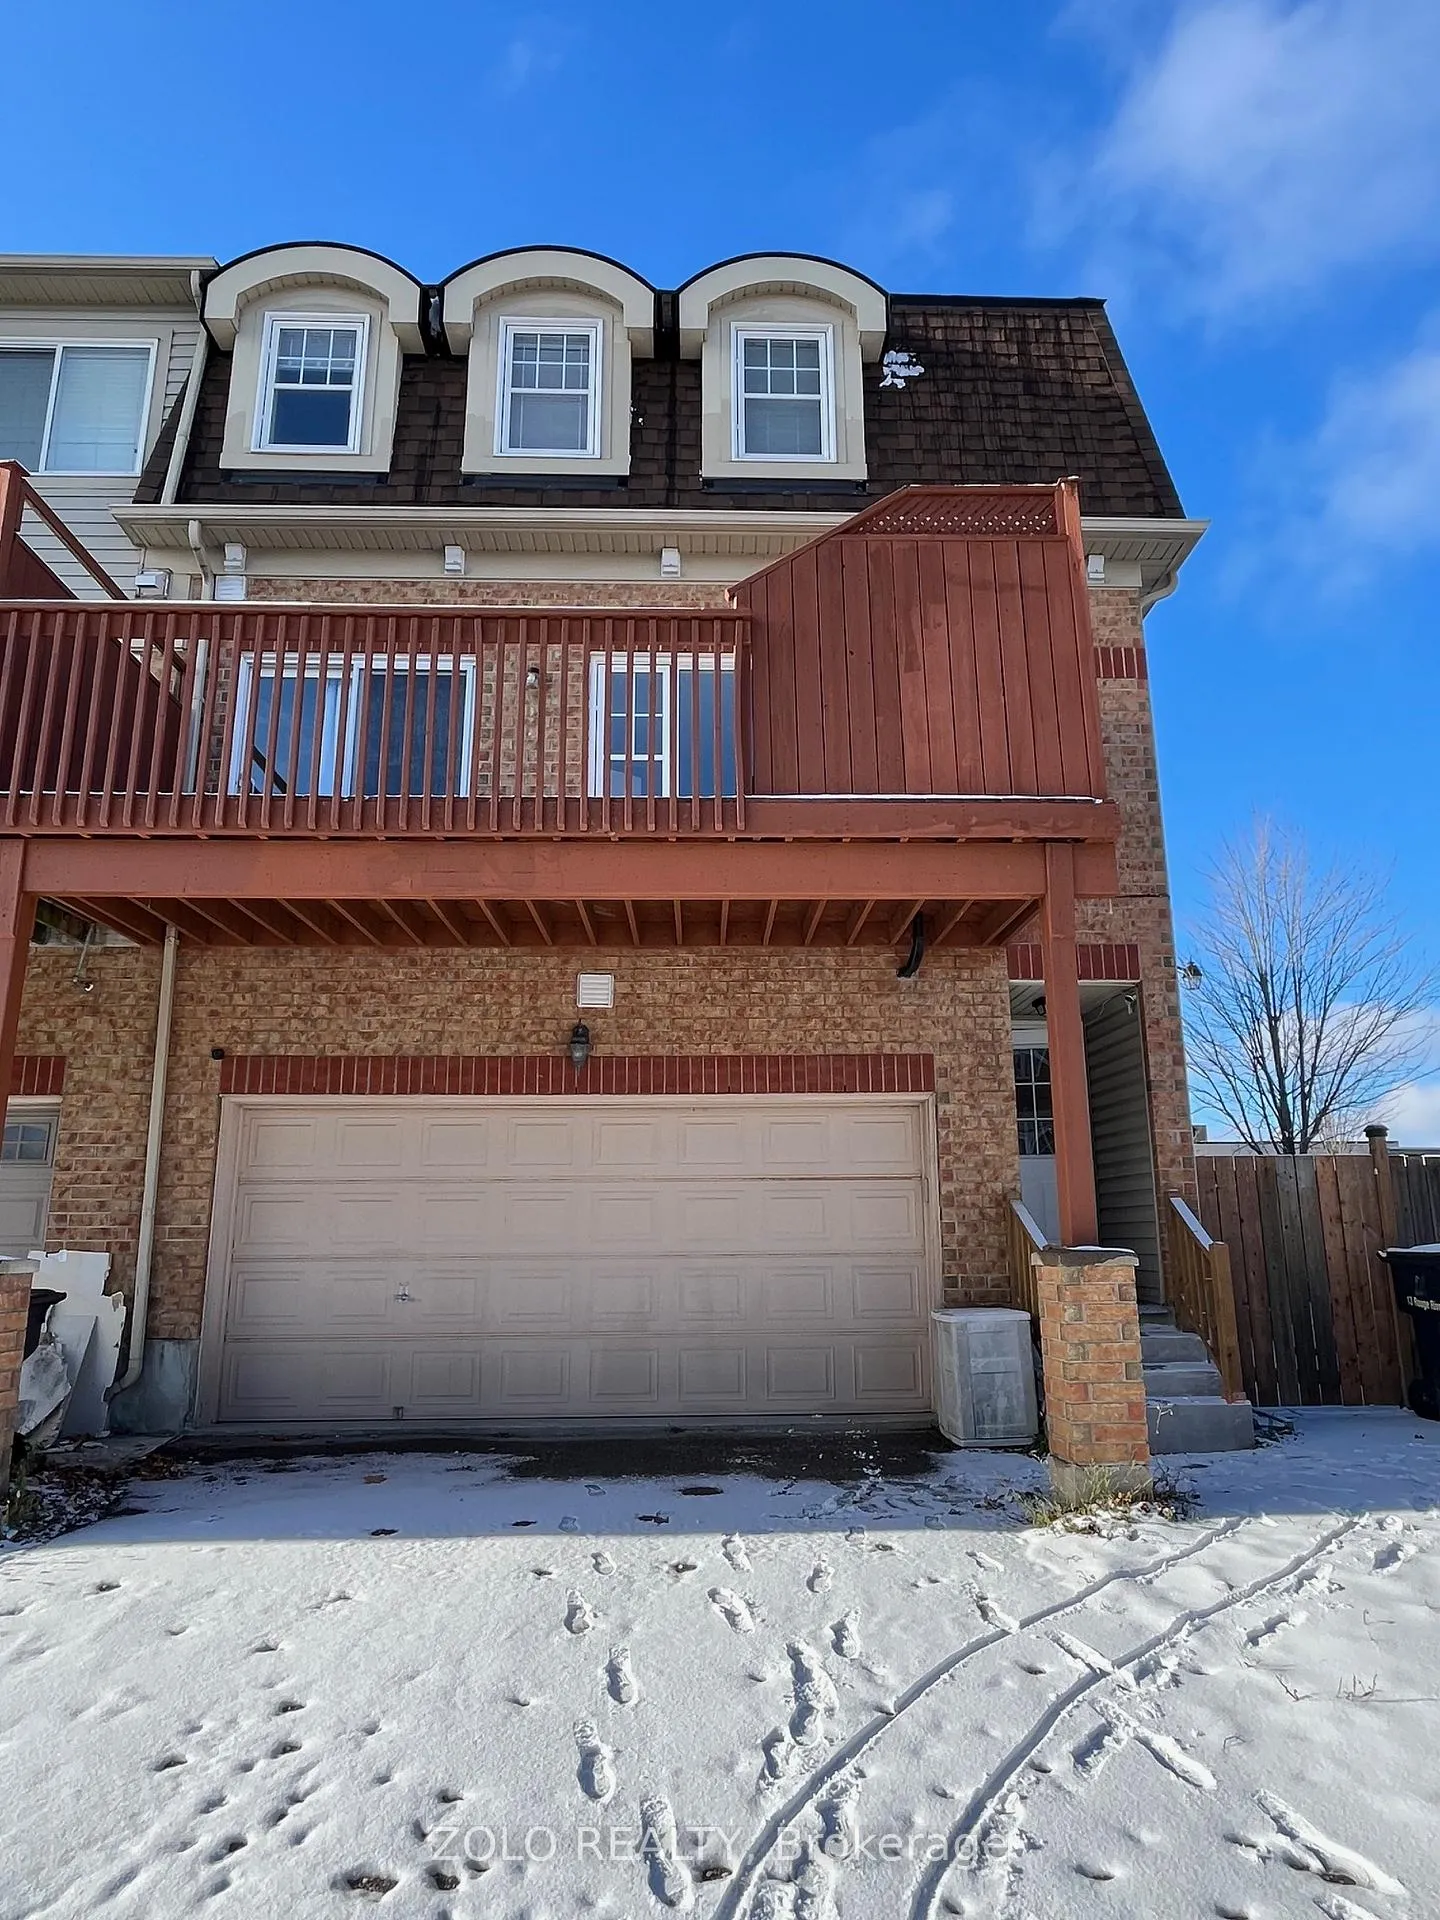
Unit B, 13 Rouge River Drive
Unit B, 13 Rouge River Drive
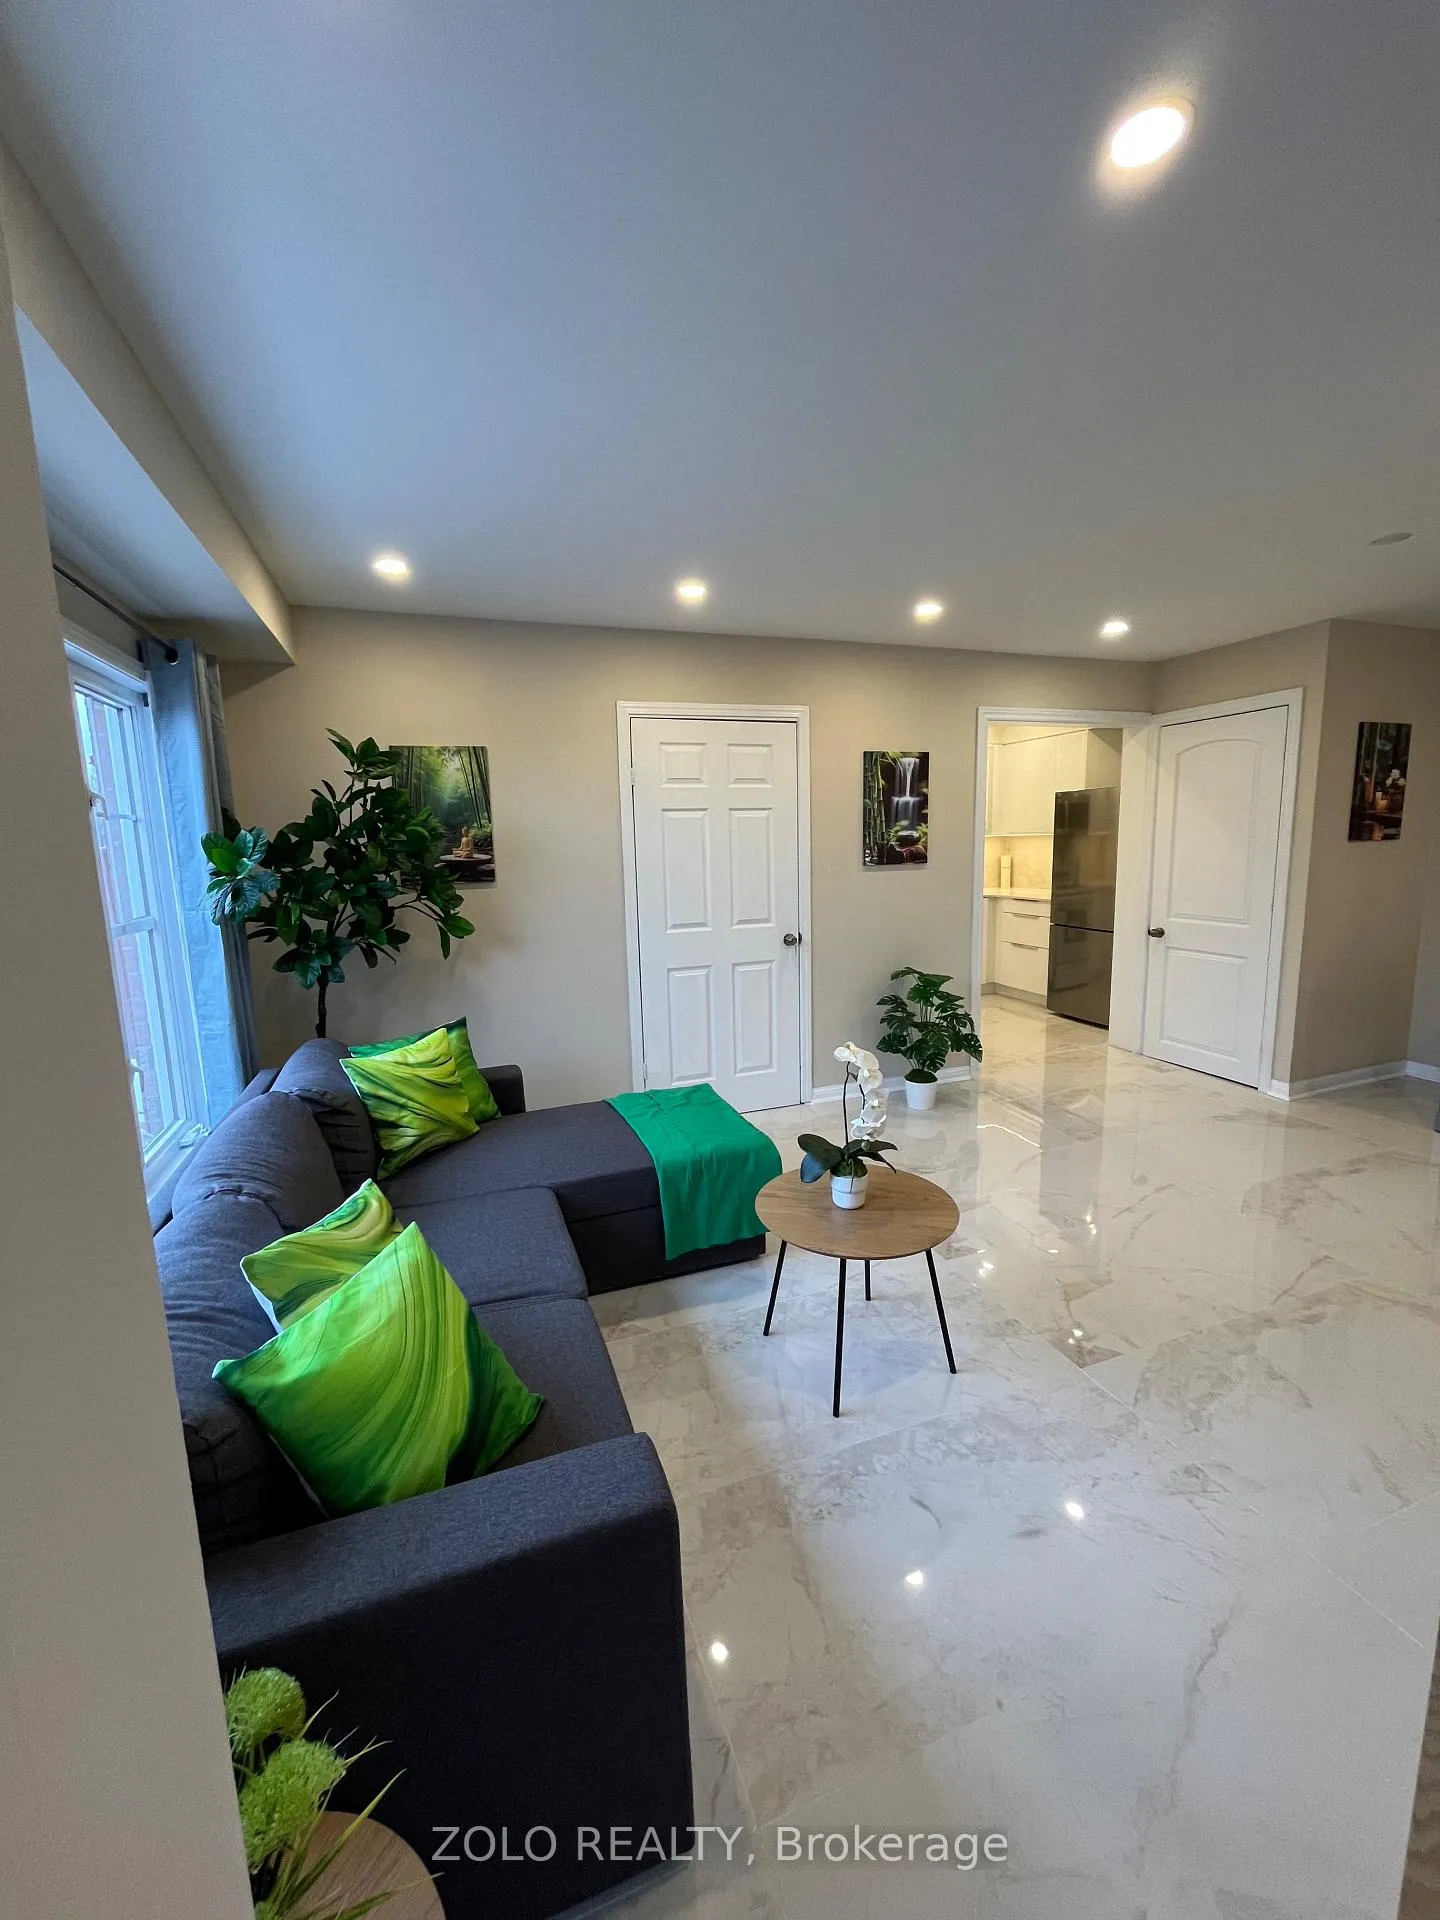 See all 23 photos
Property history
- $2,900SuspendedList: 2025-12-01|End: 2026-01-04|34 daysE12596486
Facts and features
- BasementNone
- Lot size31 × 85 ft
- Lease term12 months
- FurnishedPartially
- Central air
The homeFreehold Townhouse, 2-storey, Age 16–30 years
- Type: Freehold Townhouse
- Style: 2-storey
- Age: 16–30 years
- Living space: 1,100–1,500 sq ft
- Basement: None
InsideIn-suite laundry, main level, Carpet free, Rooms above ground 5
- Laundry: In-suite laundry, main level
- Features: Carpet free
- Rooms above ground: 5
- Bedrooms: 3
- Bathrooms: 2
- Kitchens: 1
Outside and lotBrick, vinyl siding, Asphalt shingle, Concrete
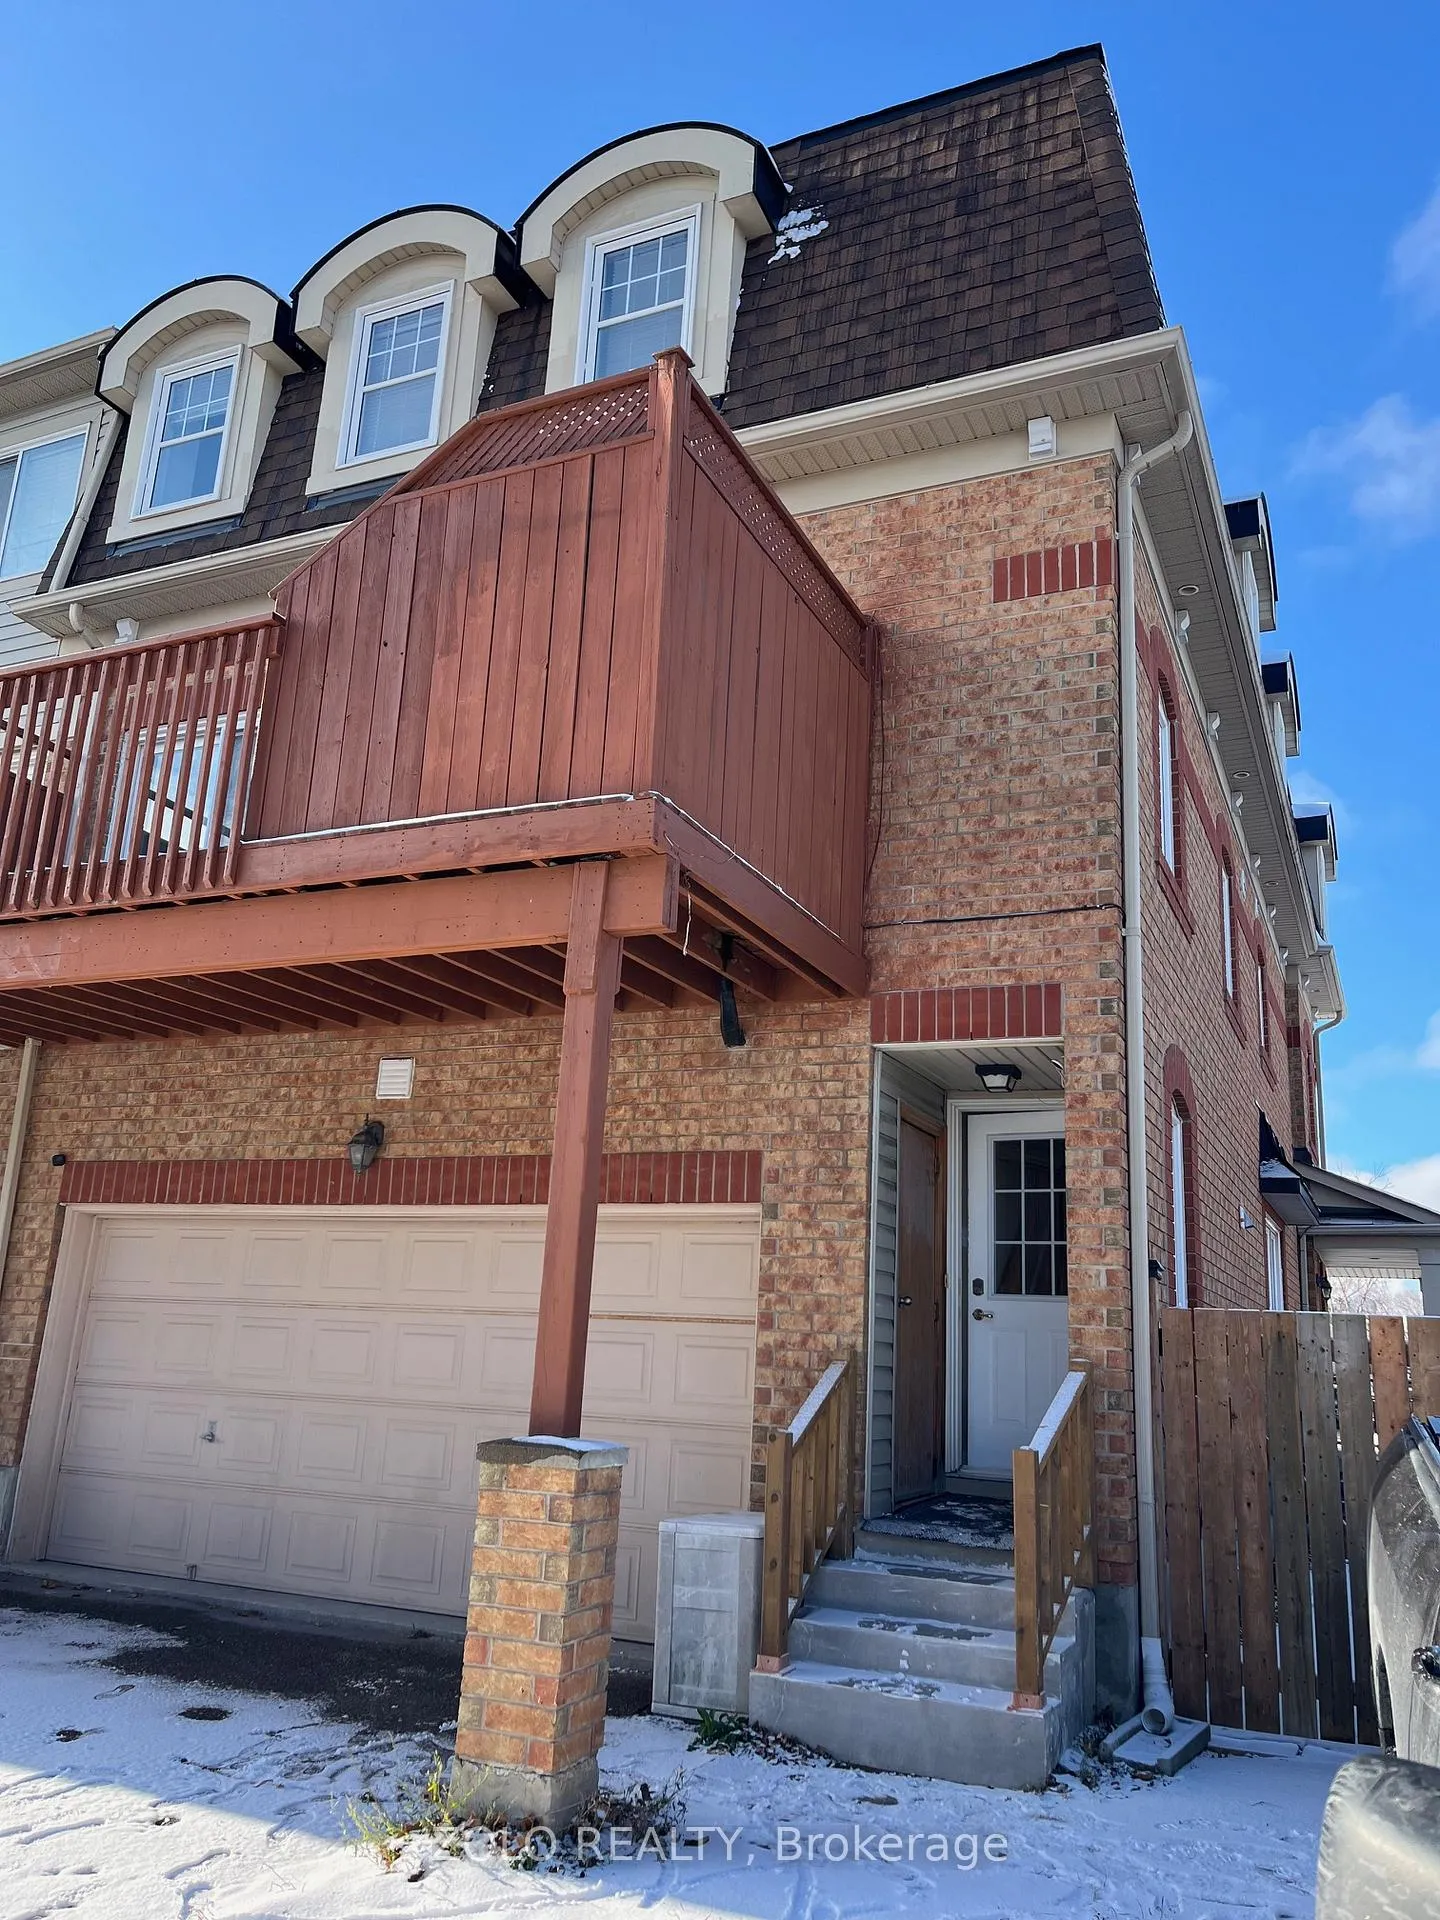
- Exterior: Brick, vinyl siding
- Roof: Asphalt shingle
- Foundation: Concrete
- Features: Deck
- Size: 30.93 × 85.3 ft
Parking1 Parking
- Spaces: 1 Parking
Heating, water and powerForced air, gas, Central air, Municipal water
- Heating: Forced air, gas
- Cooling: Central air
- Water: Municipal water
- Sewer: Municipal sewer
Rent and termsRent $2,900 a month, Entire property, Partially
- Rent: $2,900 a month
- Space for rent: Entire property
- Furnished: Partially
- Lease: 12 months
- Rent includes: Common elements, heat, parking, water, water heater
- Deposit: Required
- Employment letter: Required
- Rental application: Required
- References: Required
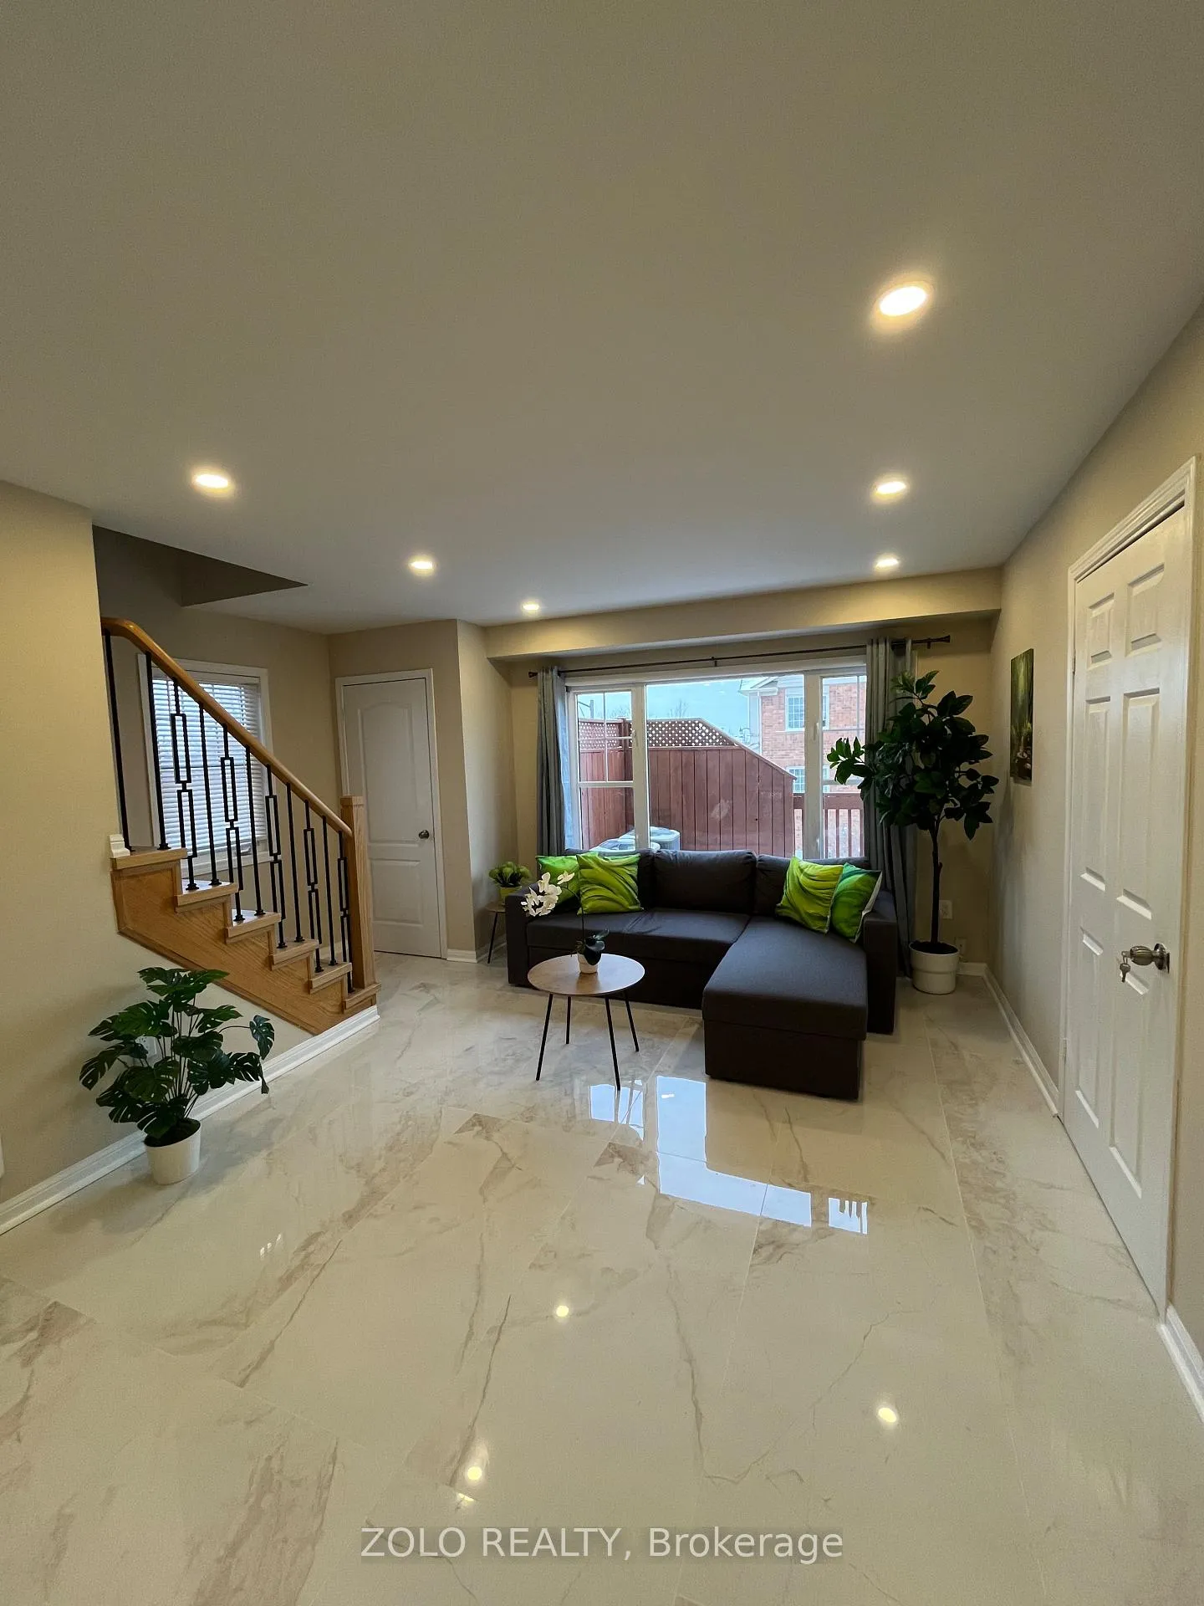
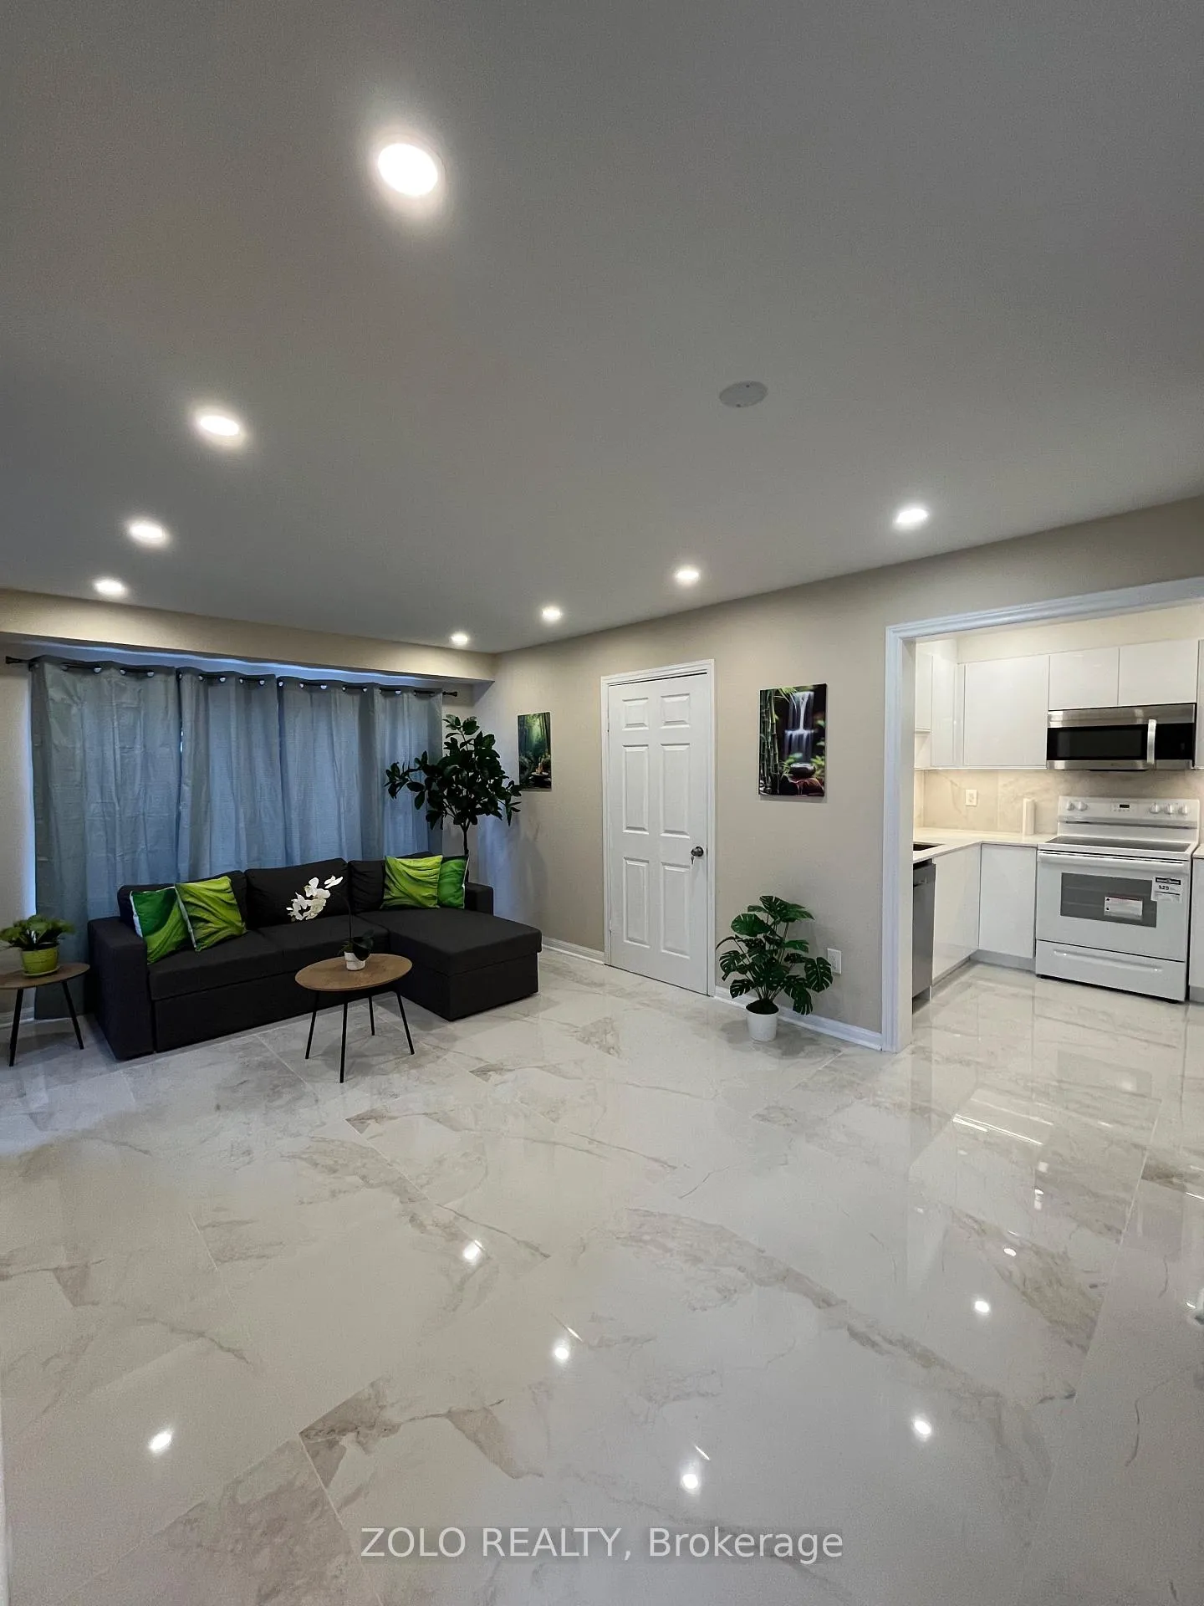
IncludedPartially furnished unit. bedrooms: queen bed (primary), double bed (upstairs), wardrobe + desk (main-floor bedroom/office). living room: sectional sofa bed, rug, coffee table, side table. dining: high-top table + 4 stools. kitchen: full-size fridge, stove/oven, dishwasher, microwave, blender, toaster, cutlery, dishware, and glassware (partial sets). ensuite washer and dryer. one driveway parking space. large private deck off main-floor bedroom/office. furnishings can remain or be removed upon request., Garage not included. any landlord-personal items or furnishings not listed in inclusions.
- Included: Partially furnished unit. bedrooms: queen bed (primary), double bed (upstairs), wardrobe + desk (main-floor bedroom/office). living room: sectional sofa bed, rug, coffee table, side table. dining: high-top table + 4 stools. kitchen: full-size fridge, stove/oven, dishwasher, microwave, blender, toaster, cutlery, dishware, and glassware (partial sets). ensuite washer and dryer. one driveway parking space. large private deck off main-floor bedroom/office. furnishings can remain or be removed upon request.
- Not included: Garage not included. any landlord-personal items or furnishings not listed in inclusions.
NearbySchool, rec./commun.centre, place of worship, library, public transit, park
- Close to: School, rec./commun.centre, place of worship, library, public transit, park
Listing detailsE12596486, Suspended, Dec 1, 2025
- MLS® number: E12596486
- Status: Suspended
- Listed on: Dec 1, 2025
- Days on market: 34
- Updated: Jan 4, 2026
- Possession: Immediate
- Occupied by: Vacant
- Listing brokerage: ZOLO REALTY
About this home
Unit B, 13 Rouge River Drive, Scarborough (Rouge), ON M1B 6J4
Beautiful, bright, and partially furnished 3-bedroom, 2-bath Unit B with its own private entrance in the family-friendly Rouge neighborhood. This spacious 2-storey suite offers a comfortable, modern layout with an open-concept living and dining area, a full kitchen with stainless steel appliances, and well-maintained finishes throughout. Enjoy the convenience of private in-unit laundry, hard-surface flooring, updated bathrooms, and thoughtfully selected furnishings that make the home move-in ready on day one. The main-floor bedroom doubles perfectly as a dedicated home office and provides direct access to a large private deck-a standout outdoor space ideal for morning coffee, relaxing, hosting, or working outside. Upstairs features two well-sized bedrooms, great natural light, generous closets, and two clean, modern washrooms. The entire unit feels bright, warm, and welcoming, with a layout that suits professionals, couples, or small families looking for comfort and flexibility. Includes one driveway parking space. Furnishings can remain or be removed upon request. Heat and water included! Hydro separately metered. Unit is vacant and move-in ready. Amazing location close to Rouge Park, hiking trails, TTC, Highway 401, U of T Scarborough, Centennial College, schools, grocery stores, and everyday conveniences. A rare opportunity to live in a clean, fully furnished, updated space in one of the city's most scenic and peaceful communities.
Ask about this home
A HOMEH agent will answer your questions about this home.
Around this home
Daily convenience, out of 100, from the distances below
Schools nearby
School rating, out of 10.
Helpful calculators
Your HOMEH agent

"I would see it this week."