

59 Burkwood Crescent
59 Burkwood Crescent
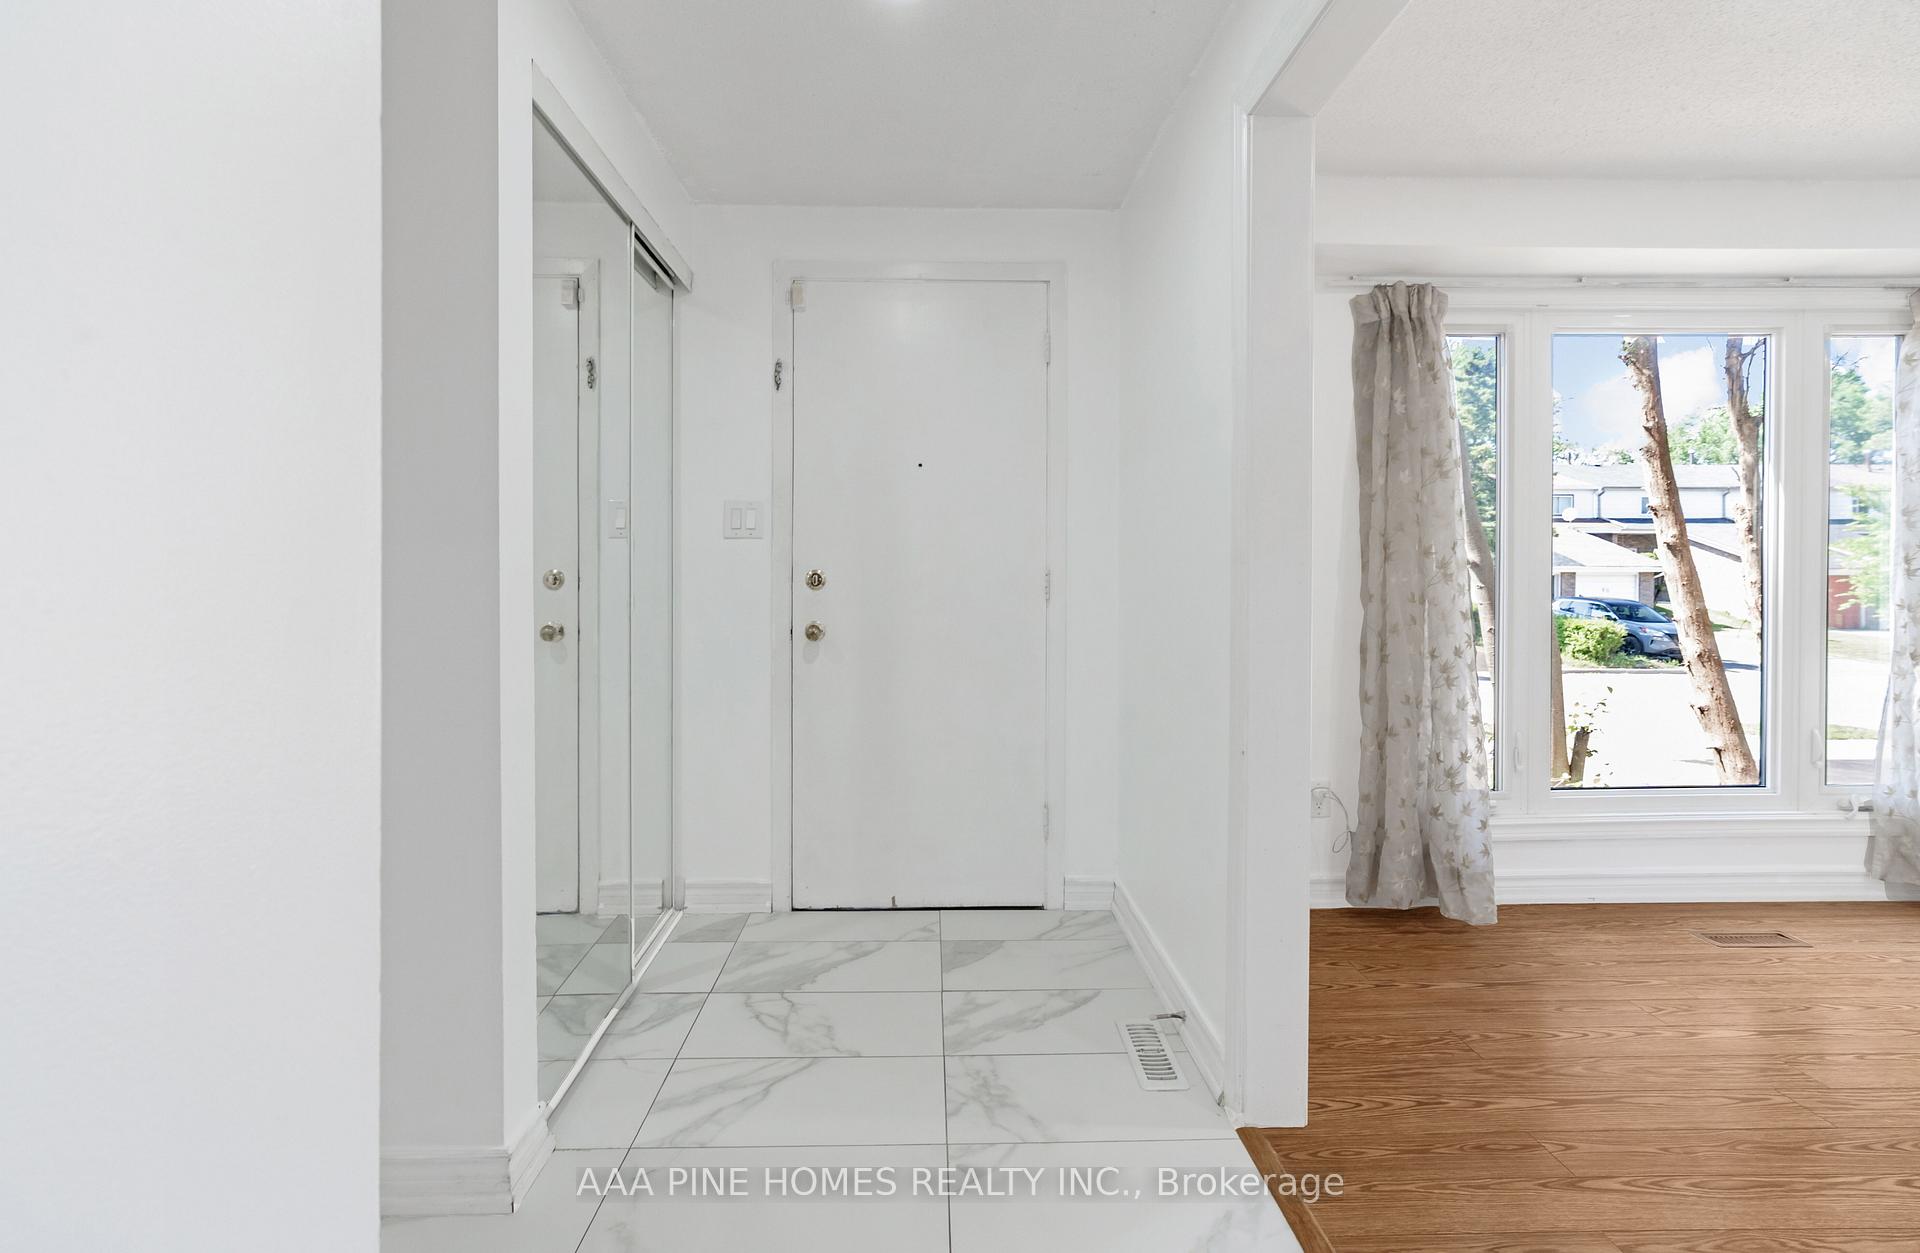 See all 47 photos
Property history
Facts and features
- BasementFinished
- Water, sewerMunicipal
- HeatingForced air
- CoolingCentral air
- Separate entrance
- Central air
The homeSemi-Detached, 2-storey, 1,100–1,500 sq ft
- Type: Semi-Detached
- Style: 2-storey
- Living space: 1,100–1,500 sq ft
- Basement: Finished, separate entrance
InsideLower level, Other, Carbon monoxide detectors
- Laundry: Lower level
- Features: Other
- Security: Carbon monoxide detectors
- Rooms above ground: 7
- Bedrooms: 4 + 1 in the basement
- Bathrooms: 3
- Kitchens: 1
Outside and lotAluminum siding, brick, Asphalt shingle, Poured concrete
- Exterior: Aluminum siding, brick
- Roof: Asphalt shingle
- Foundation: Poured concrete
- Size: 39.71 × 110.27 ft
Parking2 Parking, Available, private
- Spaces: 2 Parking
- Driveway: Available, private
Heating, water and powerForced air, gas, Central air, Municipal water
- Heating: Forced air, gas
- Cooling: Central air
- Water: Municipal water
- Sewer: Municipal sewer
Costs and taxesTaxes $2,918 a year, HST included in the price, Hot water tank $21/month
- Taxes, 2024: $2,918 a year
- HST: HST included in the price
- Rental items: Hot water tank $21/month
Included in the saleAll electric light fixtures, appliances including a refrigerator, stove, dishwasher, one washer and dryer located in the lower level (basement) an additional refrigerator and stove in the basement, totaling seven appliances, an air conditioning unit, and one shed situated in the backyard.
- Included: All electric light fixtures, appliances including a refrigerator, stove, dishwasher, one washer and dryer located in the lower level (basement) an additional refrigerator and stove in the basement, totaling seven appliances, an air conditioning unit, and one shed situated in the backyard.
NearbyLibrary, public transit, school, place of worship, school bus route, rec./commun.centre
- Close to: Library, public transit, school, place of worship, school bus route, rec./commun.centre
Listing detailsE12410701, Sold, Sep 17, 2025
- MLS® number: E12410701
- Status: Sold
- Listed on: Sep 17, 2025
- Days on market: 94
- Updated: Dec 20, 2025
- Possession: Immediate
- Occupied by: Vacant
- Listing brokerage: AAA PINE HOMES REALTY INC.
About this home
59 Burkwood Crescent, Scarborough (Malvern), ON M1B 1N9
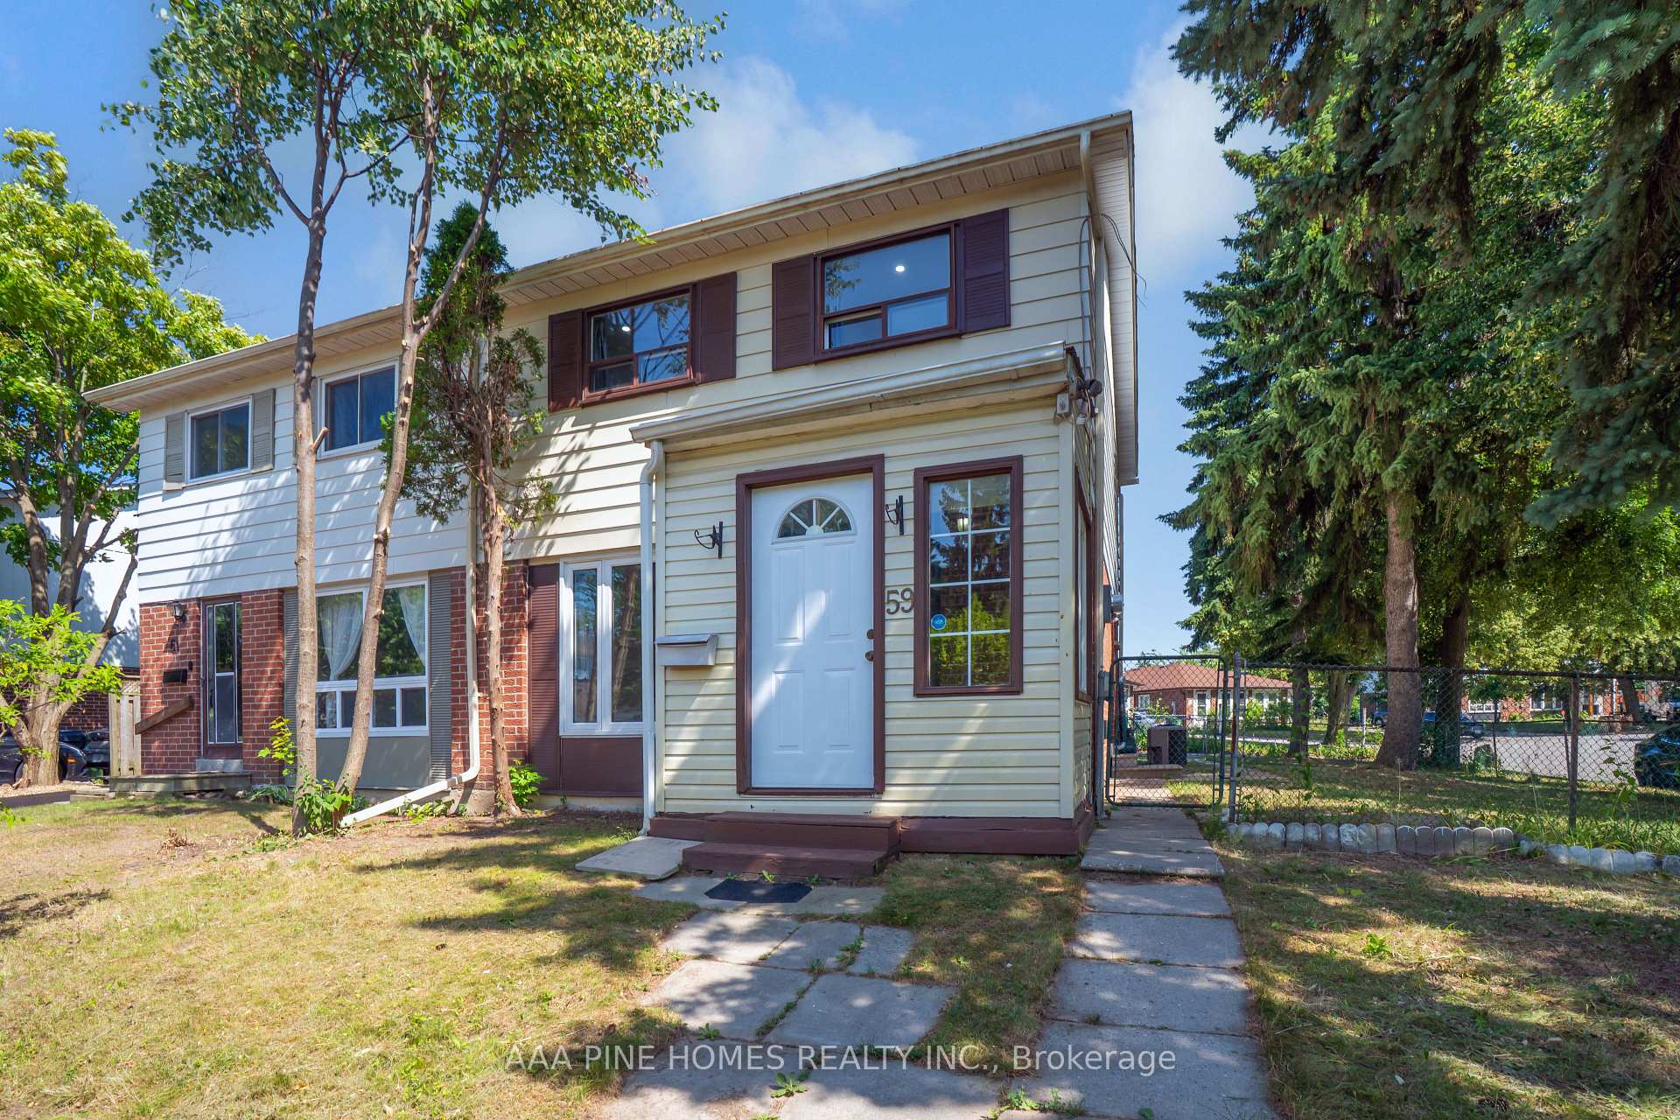
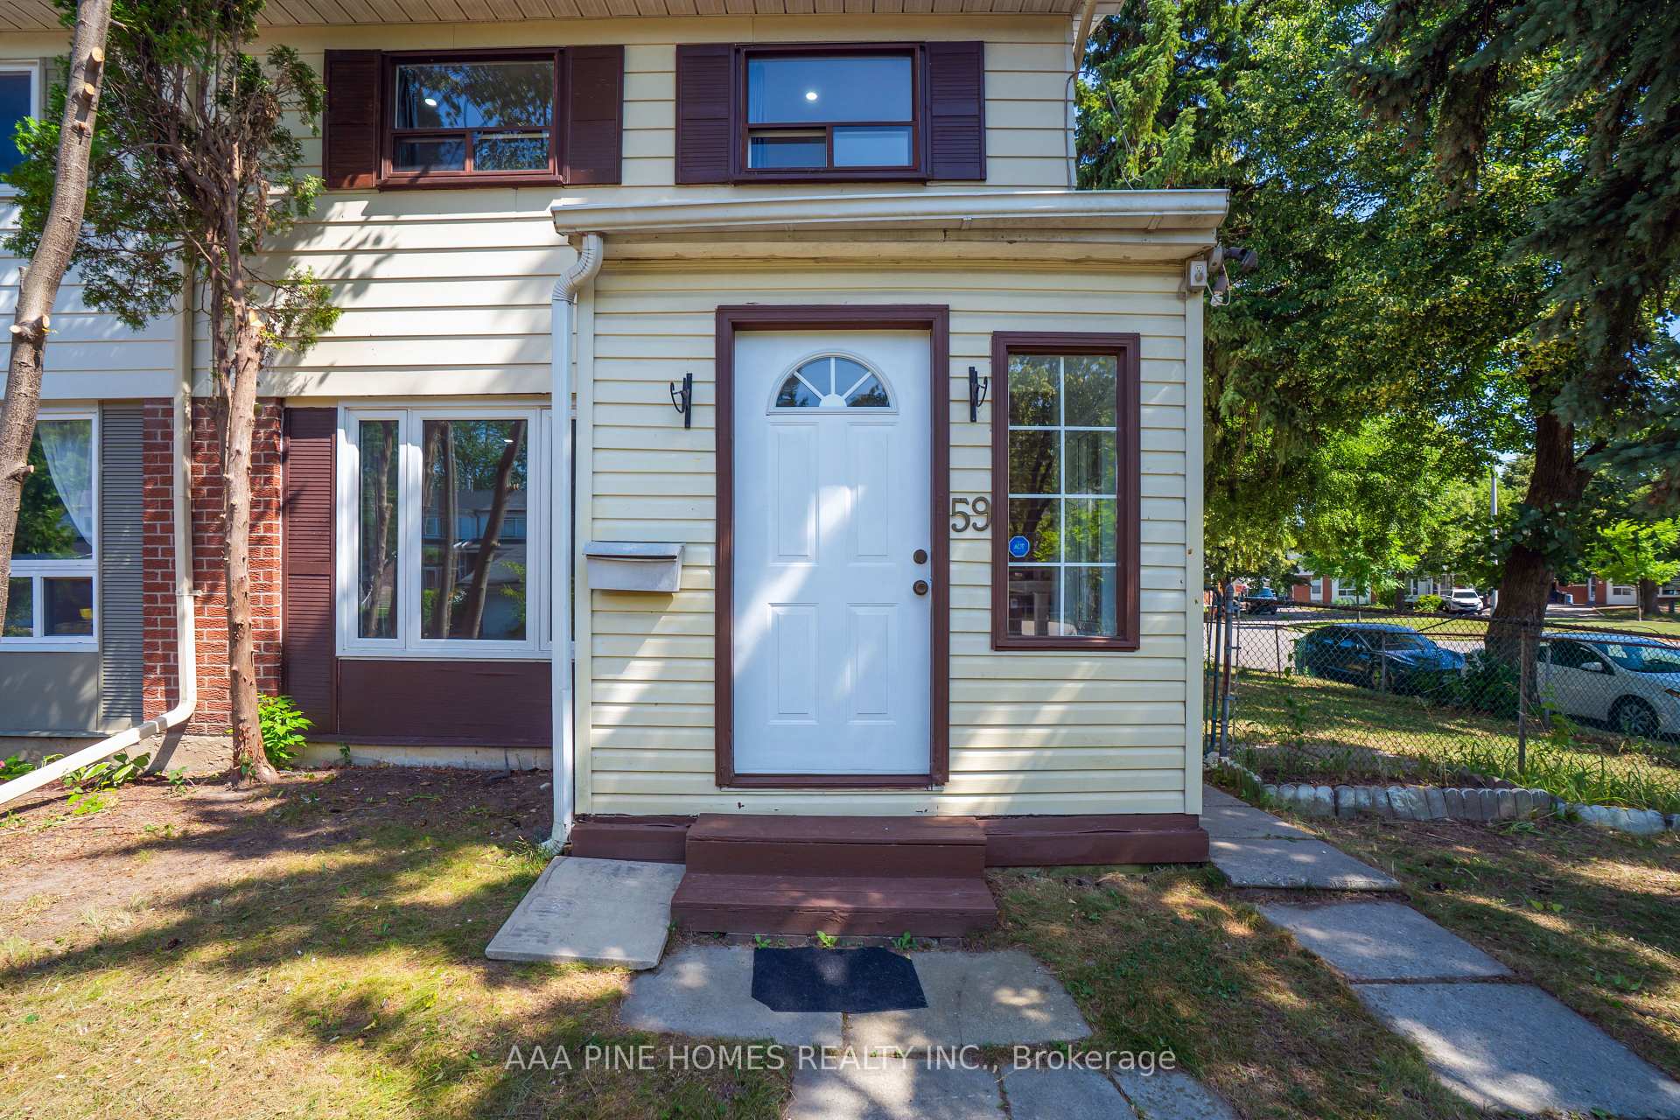
Location, Location. Welcome to 59 Burkwood Crescent, Scarborough, ON. This exceptional corner lot semi-detached residence boasts four bedrooms situated on a generously sized 39 X110 feet lot. Meticulously maintained in a prime Scarborough east location, and is move-in ready, featuring a finished basement with separate entrance offering exceptional income potential or additional living space and a large backyard, ideal for family gatherings and outdoor enjoyment.. This home offers an adaptable layout, ideal for families and first-time home buyers. The eat-in kitchen provides a walk-out to the backyard, perfect for summer enjoyment with family in a quiet and safe neighborhood. Conveniently situated near the TTC, schools, shopping plaza, library, No-Frills, Shoppers Drug Mart, Walmart, and mere minutes from Highway 401. This exceptional opportunity to own a beautiful semi-detached home should not be missed.
Ask about this home
A HOMEH agent will answer your questions about this home.
Around this home
Daily convenience, out of 100, from the distances below
Schools nearby
School rating, out of 10.
Helpful calculators
Your HOMEH agent

"I would see it this week."