

Bsmt, 34 Shier Drive
Detached Expired
1/10Bsmt, 34 Shier Drive
Detached Expired
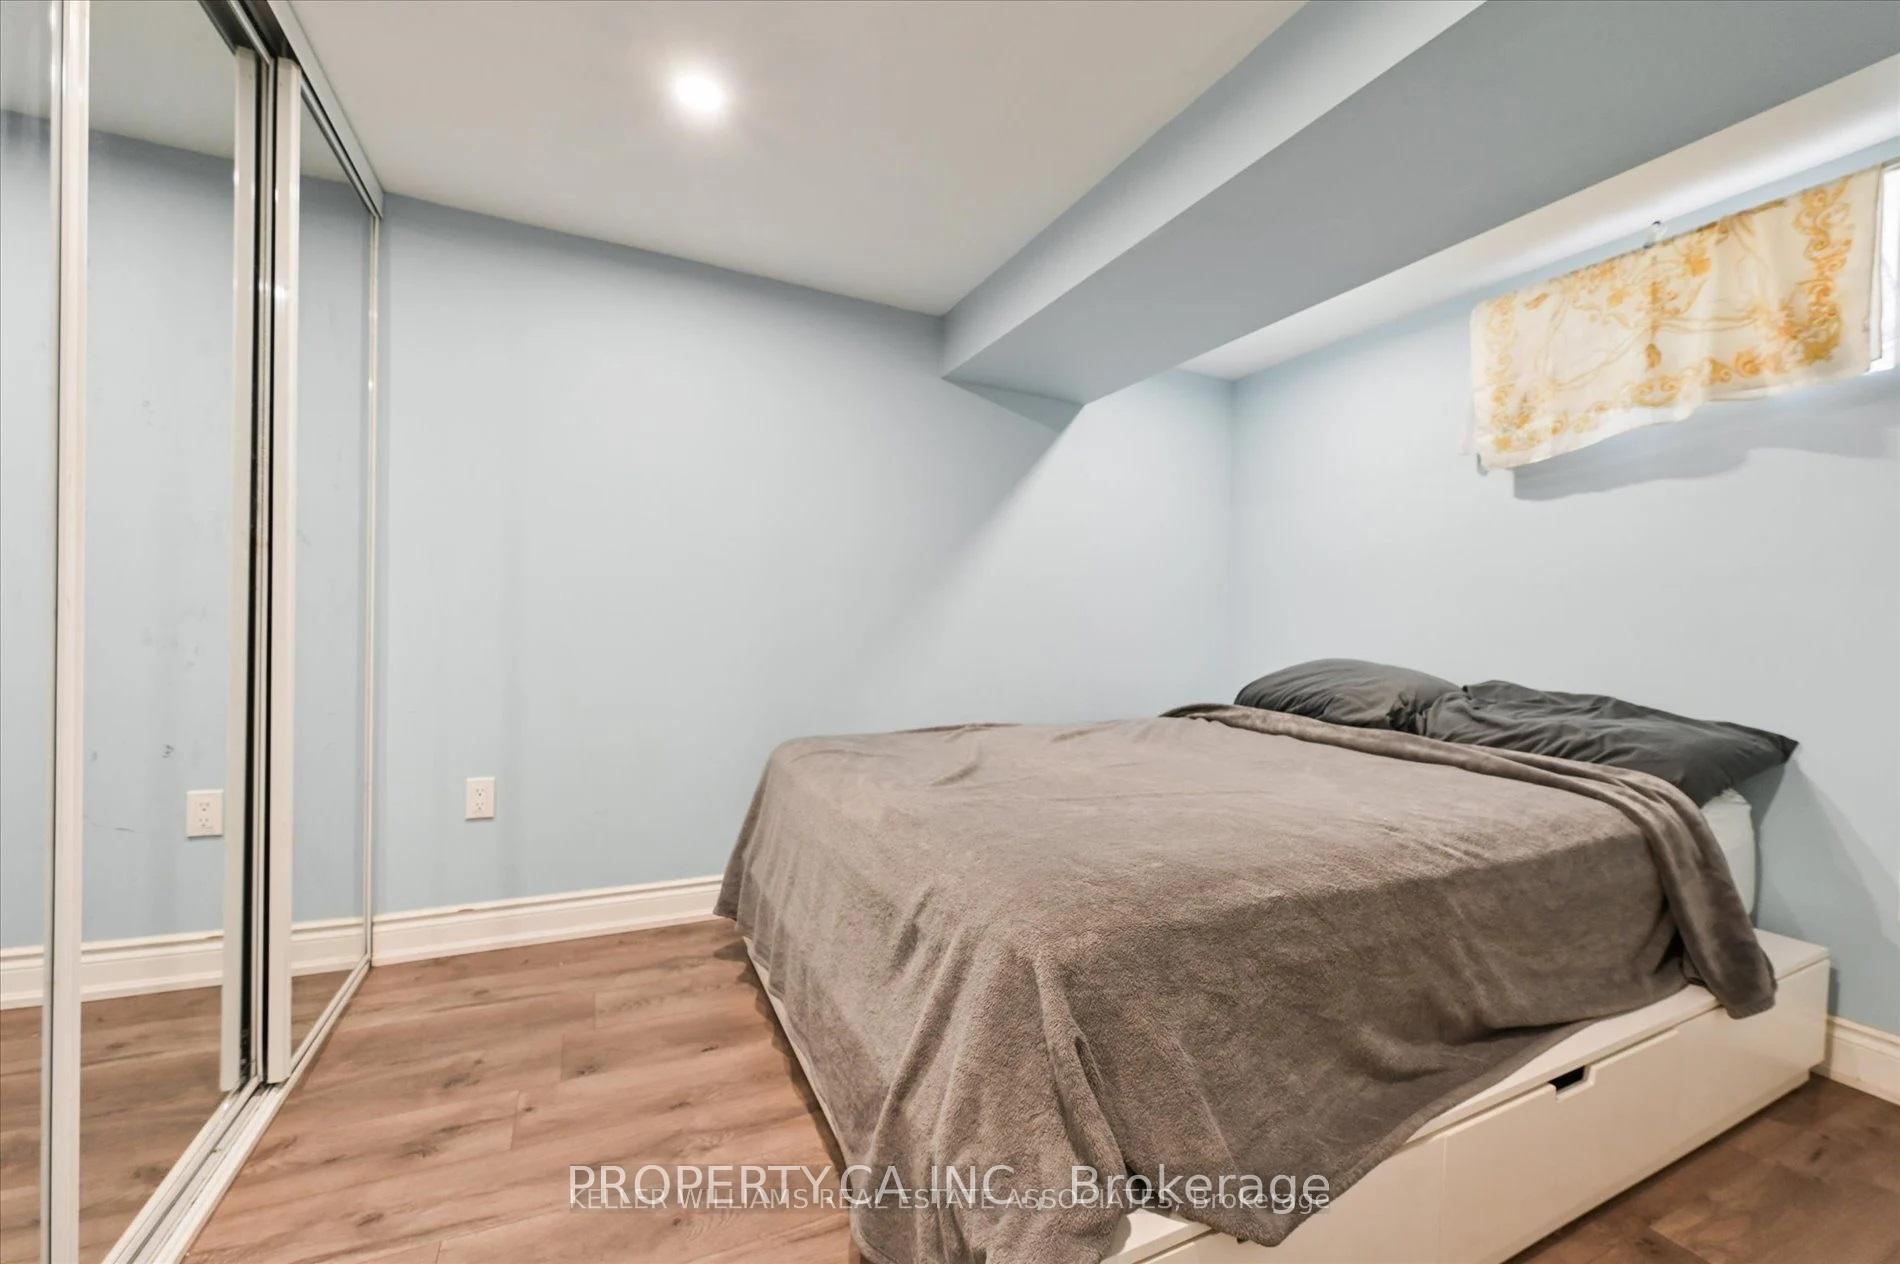 See all 10 photos
3 Bedrooms
1 Bathroom
0 Garage
1.1K–1.5K sq.ft
Basement
— Unit
Property history
- $2,200ExpiredList: 2026-01-06|End: 2026-04-07|91 daysE12673556
Facts and features
- BasementWalk-out
- Lease term12 months
- FurnishedUnfurnished
- LaundryIn-suite
What stands out
- Central air
The homeDetached, Bungalow, 1,100–1,500 sq ft
- Type: Detached
- Style: Bungalow
- Living space: 1,100–1,500 sq ft
- Basement: Finished, walk-out
InsideIn-suite laundry, Other, Rooms above ground 6
- Laundry: In-suite laundry
- Features: Other
- Rooms above ground: 6
- Bedrooms: 3
- Bathrooms: 1
- Kitchens: 1
- Family room: Yes
Outside and lotBrick, Shingles, Brick, concrete block
- Exterior: Brick
- Roof: Shingles
- Foundation: Brick, concrete block
Parking1 Parking, Private
- Spaces: 1 Parking
- Driveway: Private
Heating, water and powerForced air, gas, Central air, Municipal water
- Heating: Forced air, gas
- Cooling: Central air
- Water: Municipal water
- Sewer: Municipal sewer
Rent and termsRent $2,200 a month, Basement, Unfurnished
- Rent: $2,200 a month
- Space for rent: Basement
- Furnished: Unfurnished
- Lease: 12 months
- Paid: Monthly
- Rent includes: Parking, water
- Deposit: Required
- Credit check: Required
- Employment letter: Required
- Rental application: Required
- References: Required
NearbyGolf, public transit, rec./commun.centre
- Close to: Golf, public transit, rec./commun.centre
Listing detailsE12673556, Expired, Jan 6, 2026
- MLS® number: E12673556
- Status: Expired
- Listed on: Jan 6, 2026
- Days on market: 91
- Updated: Apr 7, 2026
- Possession: Immediate
- Occupied by: Vacant
- Listing brokerage: PROPERTY.CA INC.
About this home
Bsmt, 34 Shier Drive, Scarborough (Woburn), ON M1J 2T2
OtherGolfPublic TransitRec./Commun.Centre
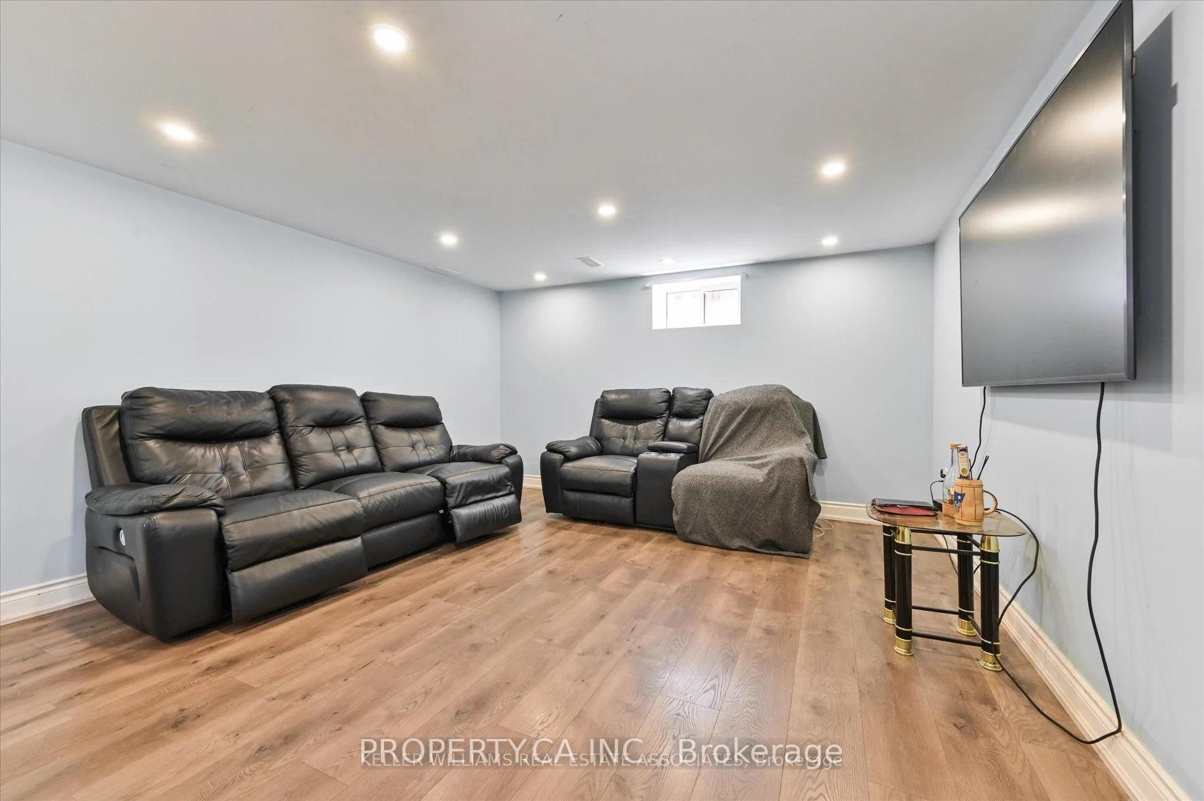
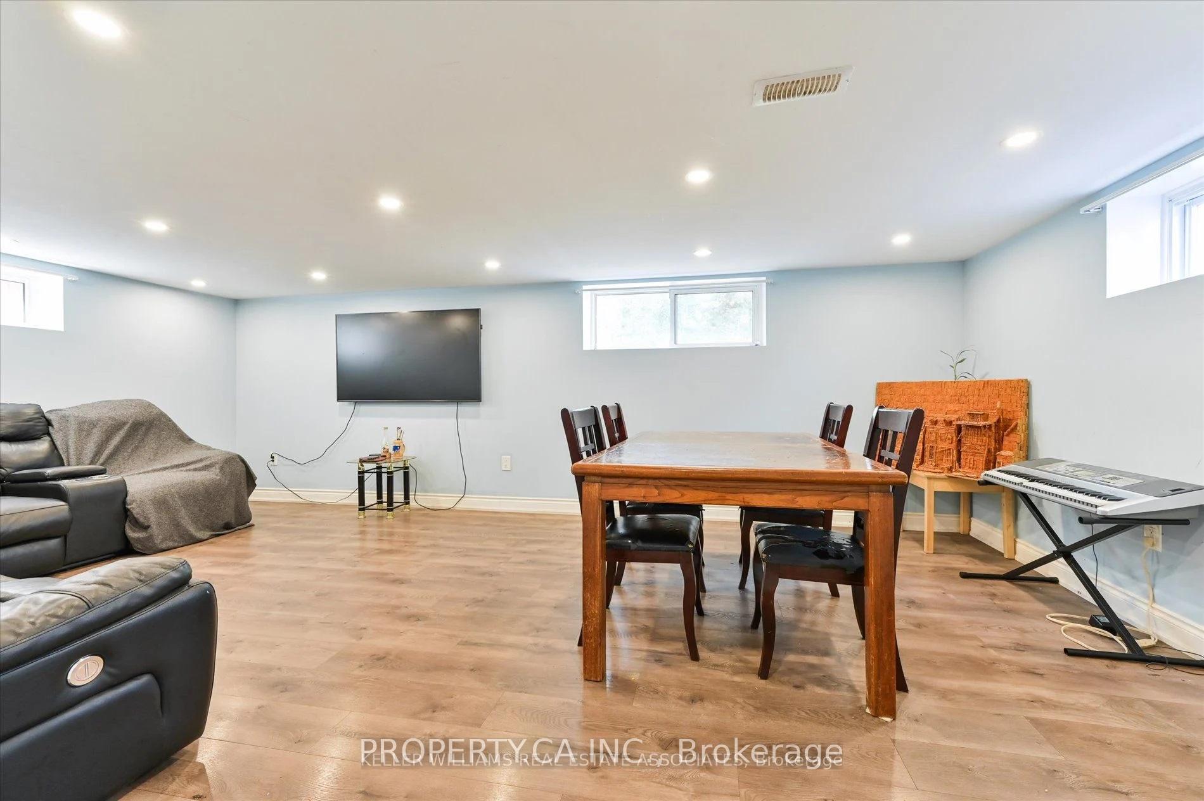
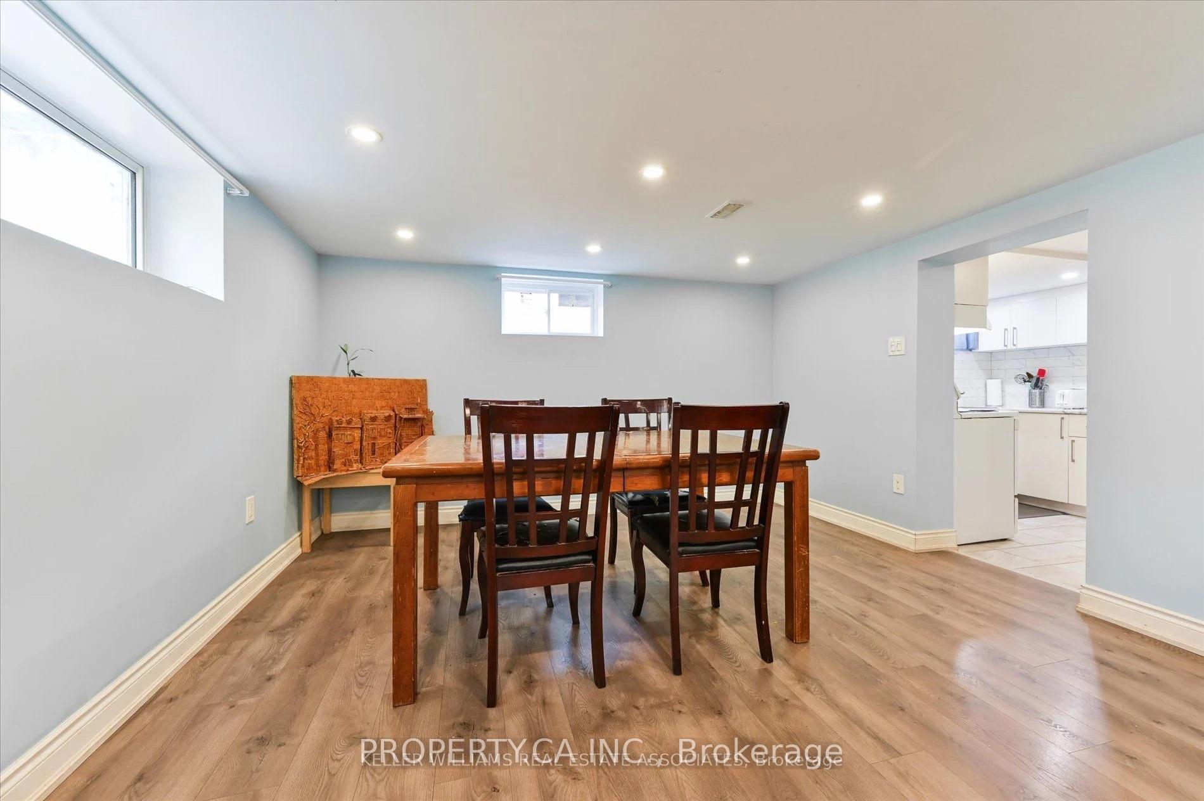
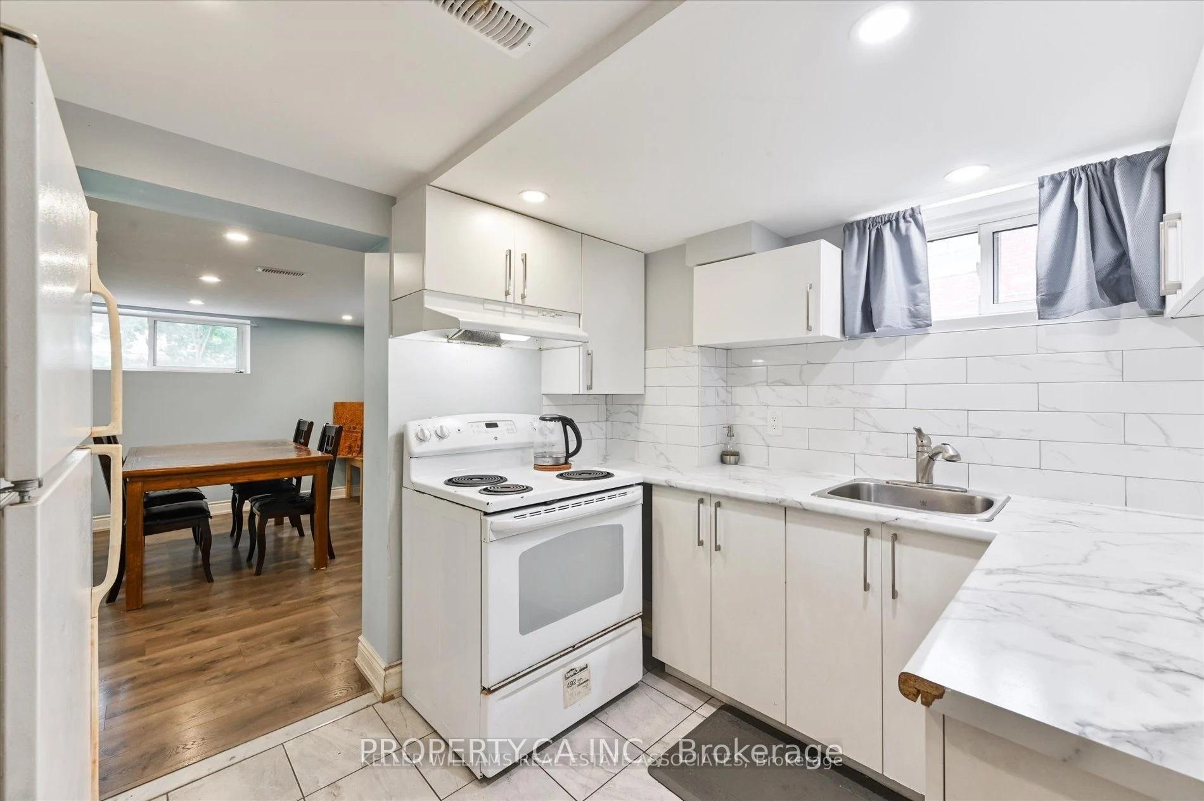
A well-maintained detached brick bungalow on a desirable quiet, family-friendly Woburn neighbourhood. The fully renovated lower level offers excellent flexibility with a separate side entrance, A Full Kitchen, 4 Pc Bath, Laundry Room + Large Living & Dining Area. Enjoy parking for, plus a spacious, private backyard perfect for relaxing or entertaining. Conveniently located within walking distance to TTC and GO Transit, and close to schools, parks, shopping, and major highways including the 401 and DVP.
Read more
Ask about this home
A HOMEH agent will answer your questions about this home.
Ask a question
Around this home
Lawrence & Bellamy
Errands
Transit
Parks
Schools
Daily convenience, out of 100, from the distances below
ParkCedargrove Park · 7 within 1 km6 min walk370 m
GroceryEsso4 min walk232 m
SchoolCedarbrook Public School4 min walk250 m
Train stationEglinton11 min walk676 m
PharmacySunrise Pharmacy9 min walk577 m
Cafés & foodAnjappar Chettinad · 15 within 1 km8 min walk488 m
Gym & rec centreHeart Beatz Cliffcrest Community Centre16 min walk960 m
LibraryToronto Public Library - Cedarbrae21 min walk1.3 km
WalkDriveStraight-line distance, open map data
Grocery0.2 km
Park0.4 km
Dining0.5 km
Gym1.2 km
Eglinton0.7 km
Schools nearby
School rating, out of 10.
Cedarbrook Public Schoolelementary · Public · 0.3 km
6.0/10Fair
Scarborough Village Public Schoolelementary · Public · 0.5 km
3.3/10Low
Mason Road Junior Public Schoolelementary · Public · 0.8 km
3.3/10Low
Contact agent
Helpful calculators
Rent vs buy
Affordability
Mortgage
Down payment
Stress test
CMHC insurance
Your HOMEH agent

NimaHOMEH agent · Scarborough
"I would see it this week."
Ask Nima