

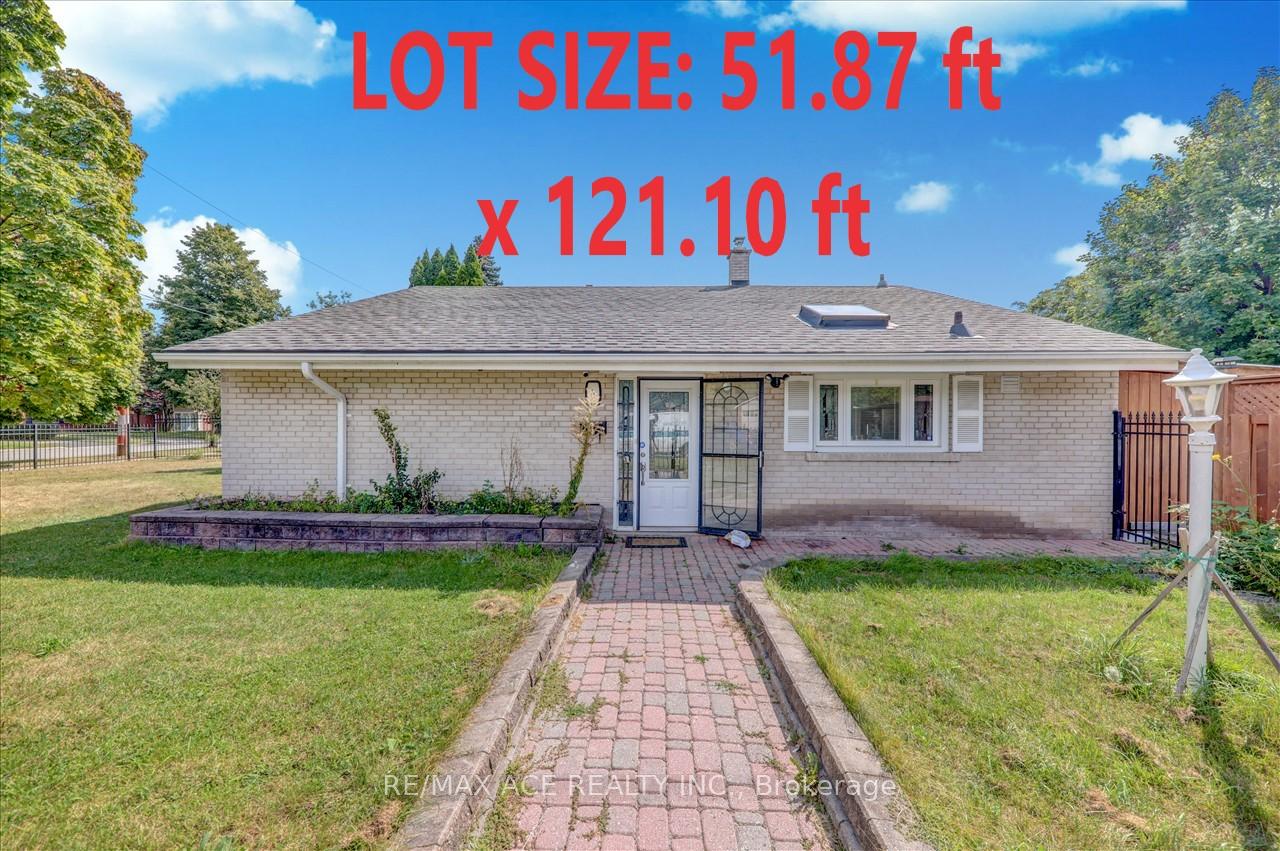
3 Copping Road
Detached Terminated
1/363 Copping Road
Detached Terminated
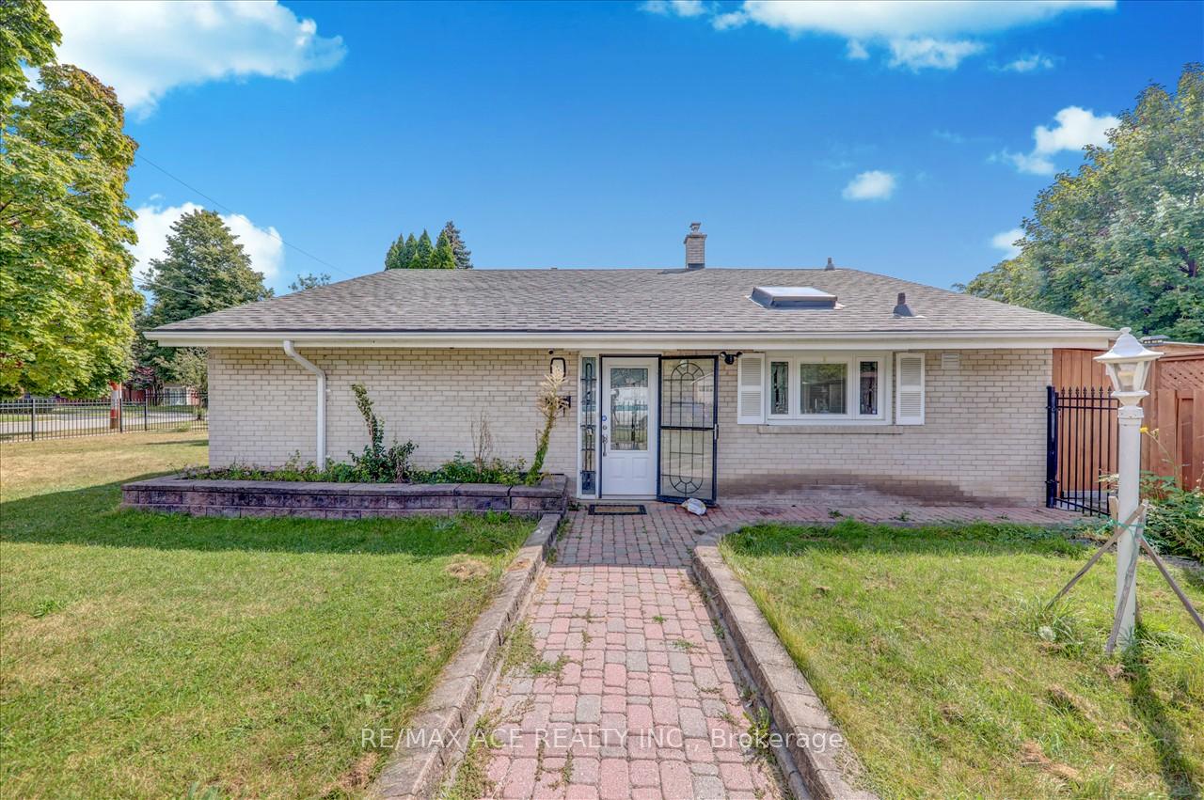
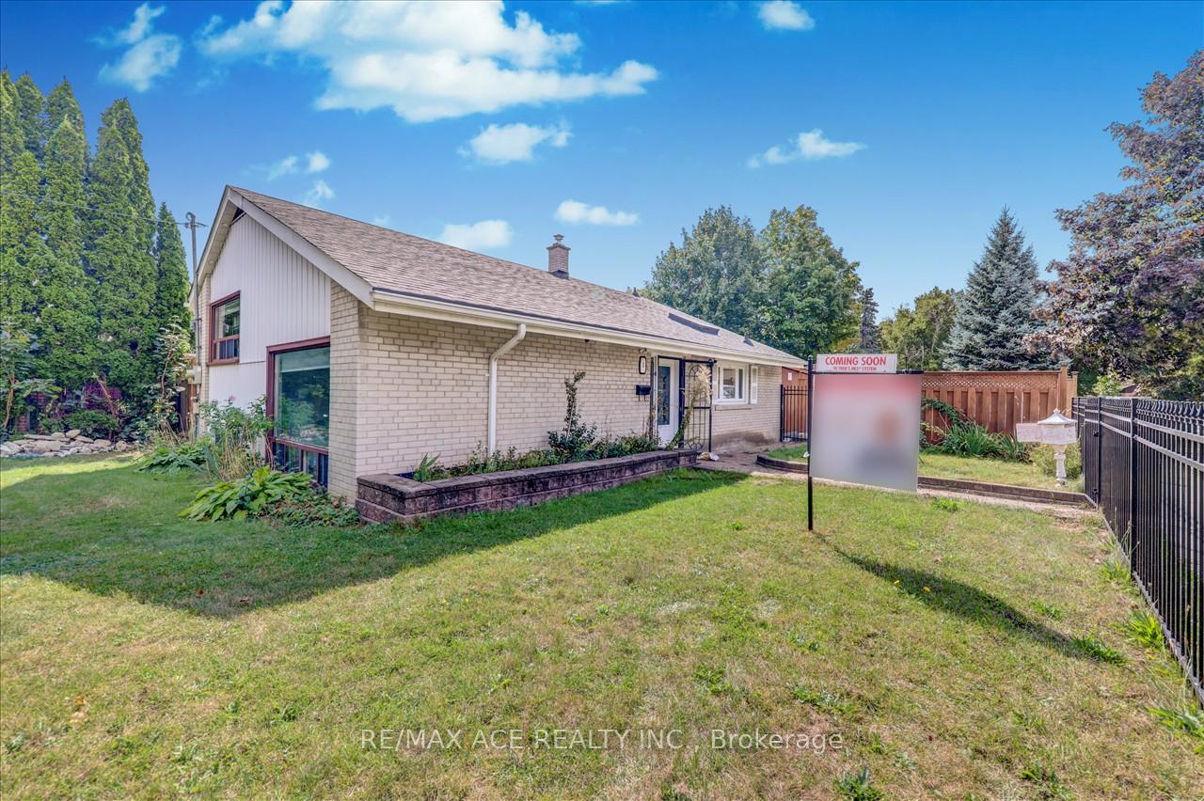
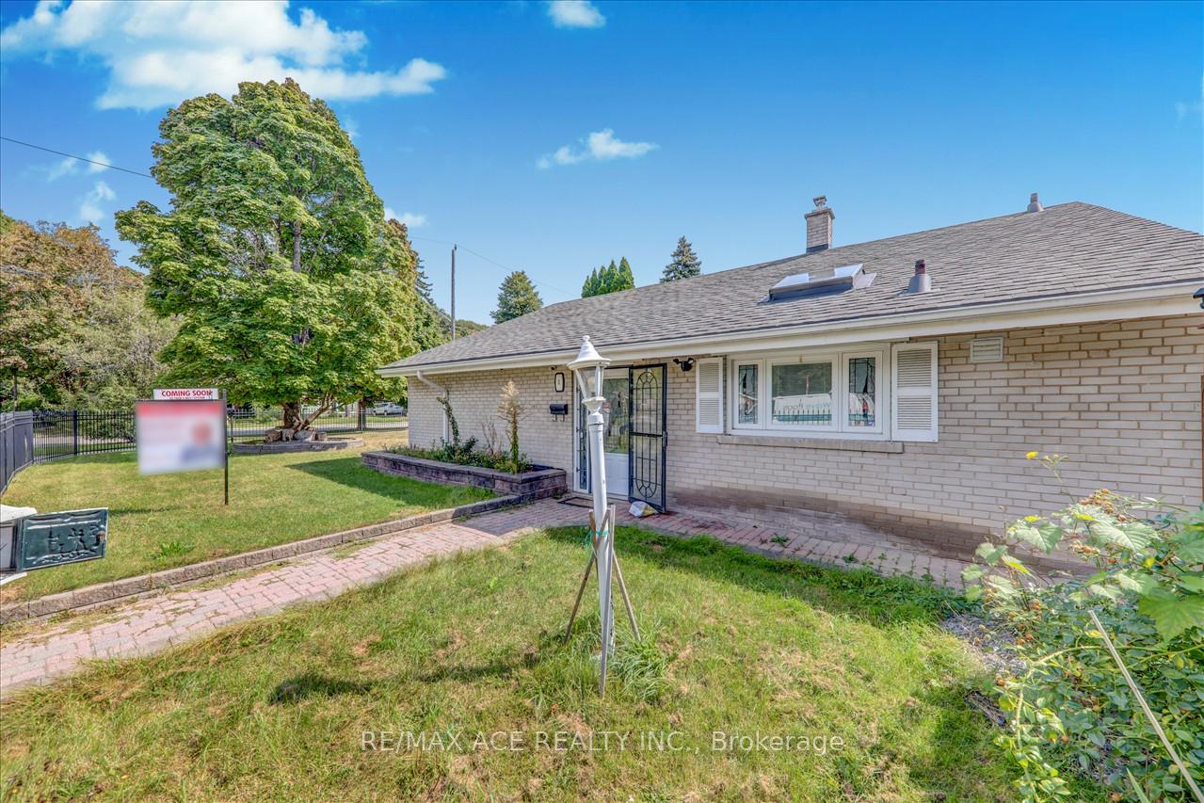
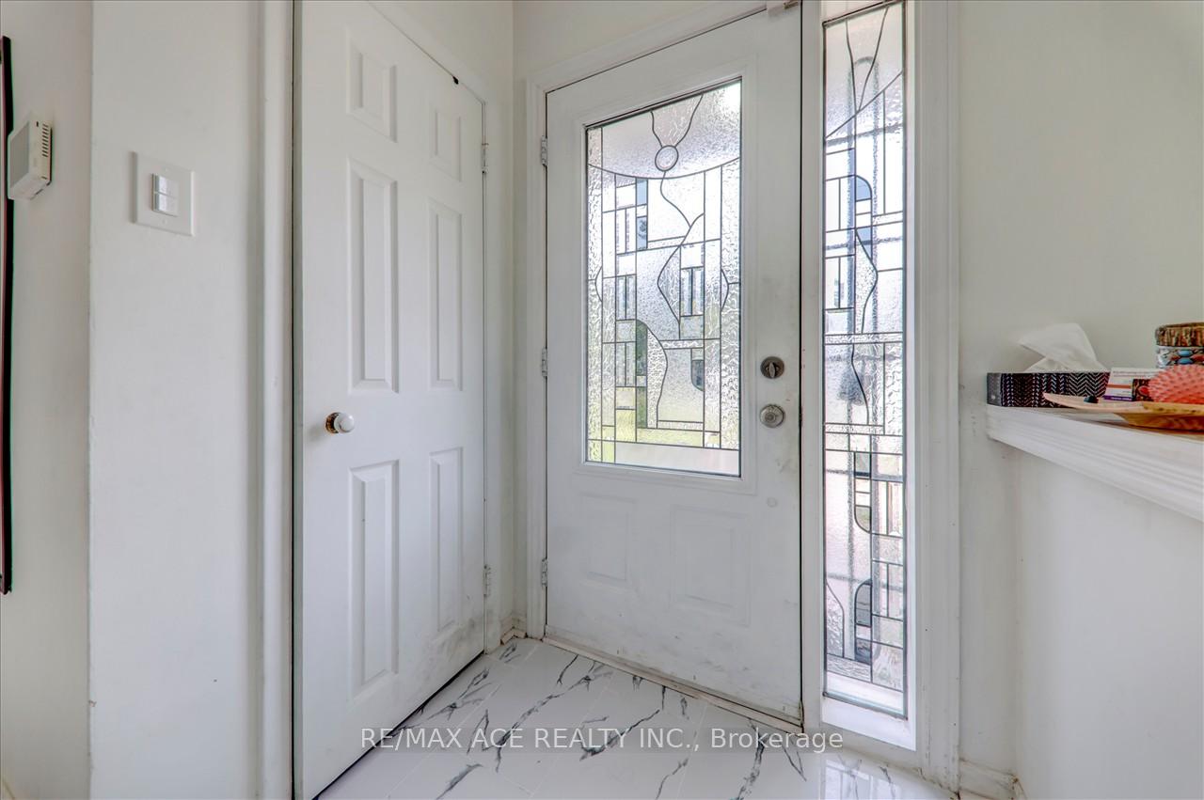 See all 36 photos
3+1 Bedrooms
2 Bathrooms
2 Garage
— sq.ft
51.87×121.1 ft
$3,360/yr
Property history
- $999,999TerminatedList: 2024-09-18|End: 2024-12-17|90 daysE9356908
Facts and features
- BasementSeparate entrance
- Water, sewerMunicipal
- HeatingForced air
- CoolingCentral air
What stands out
- Second kitchen
- Separate entrance
- Fireplace
- Central air
- Inground pool
The homeDetached, Backsplit 3, Separate entrance
- Type: Detached
- Style: Backsplit 3
- Basement: Separate entrance
InsideFireplace Yes, Other, Rooms above ground 5
- Fireplace: Yes
- Features: Other
- Rooms above ground: 5
- Rooms in the basement: 1
- Bedrooms: 3 + 1 in the basement
- Bathrooms: 2
- Kitchens: 2
Outside and lotBrick, Shingles, Concrete
Outside
- Exterior: Brick
- Roof: Shingles
- Foundation: Concrete
- Pool: Inground
- Size: 51.87 × 121.1 ft
Parking2 Garage, Carport, Private
- Spaces: 2 Garage
- Garage: Carport
- Driveway: Private
Heating, water and powerForced air, gas, Central air, Municipal water
- Heating: Forced air, gas
- Cooling: Central air
- Water: Municipal water
- Sewer: Municipal sewer
Costs and taxesTaxes $3,360 a year, HST included in the price, Hot water tank
- Taxes, 2023: $3,360 a year
- HST: HST included in the price
- Rental items: Hot water tank
Included in the saleS/s fridge, stove, all window coverings, elf's, alarm, a/c, large garden/pool shed, outdoor fridge (asis), pool equipment & accessories.
- Included: S/s fridge, stove, all window coverings, elf's, alarm, a/c, large garden/pool shed, outdoor fridge (asis), pool equipment & accessories.
Listing detailsE9356908, Terminated, Sep 18, 2024
- MLS® number: E9356908
- Status: Terminated
- Listed on: Sep 18, 2024
- Days on market: 90
- Updated: Dec 17, 2024
- Possession: To Be Determined
- Occupied by: Owner+tenant
- Listing brokerage: RE/MAX ACE REALTY INC.
About this home
3 Copping Road, Scarborough (Morningside), ON M1G 3J7
OtherInground
Welcome to 3 Copping Rd, This Attractive Bungalow is Located in a Quiet Street in an Established Neighbourhood. Less than 10 Min Drive from UTSC, Centennial College, Scarborough Town Centre, Scarborough General Hospital & More! Parks, Community Centres & Schools Nearby.
Read more
Ask about this home
A HOMEH agent will answer your questions about this home.
Ask a question
Thinking of selling your home?See what your home is worth today.
Around this home
Ellesmere & Orton Park
Errands
Parks
Schools
Daily convenience, out of 100, from the distances below
ParkCurran Hall Ravine · 2 within 1 km14 min walk863 m
GroceryGet N' Go Convenience17 min walk1.1 km
SchoolGeorge B Little Public School4 min walk270 m
PharmacyGuardian6 min walk367 m
Cafés & foodCountry Style · 2 within 1 km16 min walk967 m
Gym & rec centreCurran Hall Community Recreation Centre13 min walk793 m
HospitalScarborough Health Network - Centenary Hospital16 min walk964 m
WalkDriveStraight-line distance, open map data
Grocery1.1 km
Park0.9 km
Coffee1.0 km
Dining1.2 km
Gym1.7 km
Hospital1.0 km
Schools nearby
School rating, out of 10.
George B Little Public Schoolelementary · Public · 0.3 km
2.4/10Low
St Margaret's Public Schoolelementary · Public · 0.8 km
4.4/10Low
Ben Heppner Vocal Music Academyelementary · Public · 0.9 km
—
Contact agent
Helpful calculators
Mortgage
Affordability
Closing costs
Land transfer tax
Property tax
Down payment
CMHC insurance
Stress test
Cashback Rebate
Your HOMEH agent

NimaHOMEH agent · Scarborough
"I would see it this week."
Ask Nima