

Unit 404, 3420 Eglinton Avenue E
Unit 404, 3420 Eglinton Avenue E
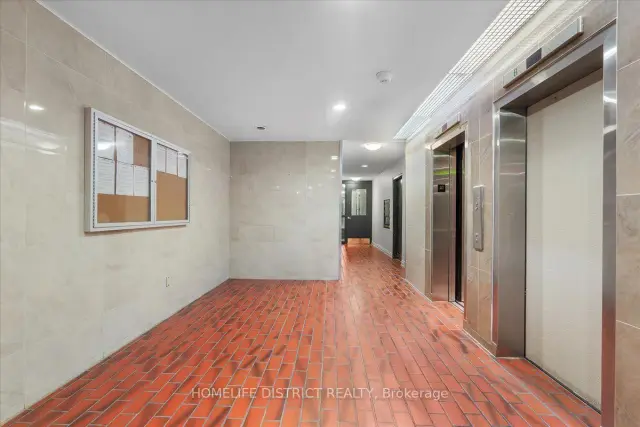 See all 35 photos
Facts and features
- ExposureNorth west
- LaundryEnsuite
- LockerExclusive
- BalconyOpen
- Central air
The homeCondo Apartment, Apartment, 1,200–1,399 sq ft
- Type: Condo Apartment
- Style: Apartment
- Living space: 1,200–1,399 sq ft
- Basement: None
- Exposure: North West
InsideEnsuite, Rooms above ground 5, Bedrooms 3
- Laundry: Ensuite
- Rooms above ground: 5
- Bedrooms: 3
- Bathrooms: 2
- Kitchens: 1
OutsideBrick, Open
- Exterior: Brick
- Balcony: Open
Parking and locker1 Parking, Underground, Exclusive
- Spaces: 1 Parking
- Garage: Underground
- Parking type: Exclusive
- Driveway: Underground
- Locker: Exclusive
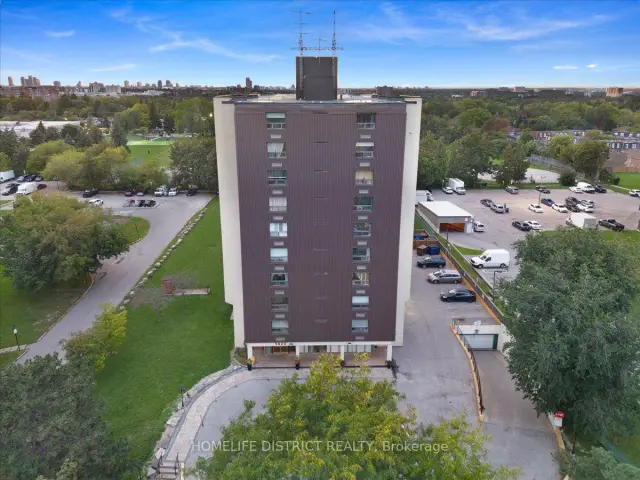
BuildingPine ridge towers, Storeys 10, Units 76
- Name: Pine ridge towers
- Storeys: 10
- Units: 76
- Registered: 1971
- Condo corporation: 57
- Pets: Allowed
Heating, water and powerBaseboard, electric, Central air
- Heating: Baseboard, electric
- Cooling: Central air
Rent and termsRent $2,800 a month, Entire property, Unfurnished
- Rent: $2,800 a month
- Space for rent: Entire property
- Furnished: Unfurnished
- Lease: 12 months
- Rent includes: Other
- Rental items: N/a
IncludedFridge, stove, built-in dishwasher, washer, dryer, all existing electric light fixtures, all window coverings, garage door opener. includes parking spaces, and large ensuite laundry/storage room, Not included None
- Included: Fridge, stove, built-in dishwasher, washer, dryer, all existing electric light fixtures, all window coverings, garage door opener. includes parking spaces, and large ensuite laundry/storage room
- Not included: None
Listing detailsE14149640, For Rent, Nov 4, 2026
- MLS® number: E14149640
- Status: For Rent
- Listed on: Nov 4, 2026
- Days on market: 18
- Updated: Nov 4, 2026
- Possession: Flexible
- Occupied by: Owner
- Listing brokerage: HOMELIFE DISTRICT REALTY
About this home
Unit 404, 3420 Eglinton Avenue E, Scarborough (Scarborough Village), ON M1J 2H9
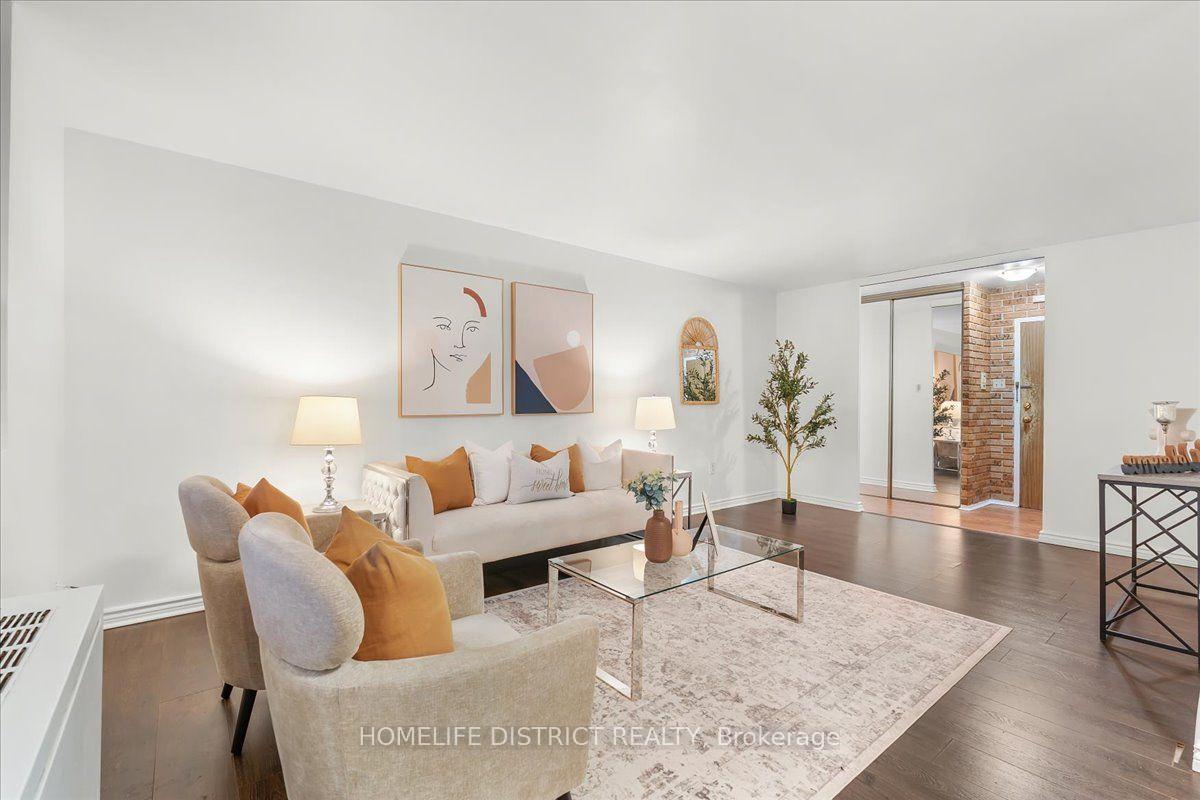
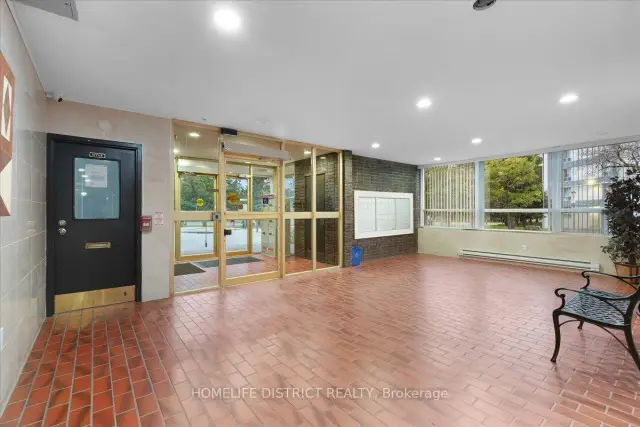
Rarely Offered! Spacious 3-Bedroom Suite for Lease in Sought-After Scarborough Village!Discover exceptional space, comfort and convenience in this rarely available 3-bedroom, 2-bathroom suite offering over 1,300 sq. ft. of living space in desirable Scarborough Village. Featuring generously sized principal rooms, abundant natural light, a walk-in closet, a large private balcony and parking, this spacious suite is ideal for families and professionals seeking comfortable living. The convenient powder room adds extra functionality, while the well-maintained building offers an impressive array of amenities, including an outdoor swimming pool, sauna, fitness centre, party room, BBQ area, car wash and secure entry. A unique private entrance from the condominium grounds provides convenient access toward the adjacent school.Unbeatable Convenience and Location! Steps to 24-hour TTC service, with easy connections to Kennedy Subway Station and GO Station. Enjoy quick access to Highway 401 and close proximity to schools, parks, shopping, Metro, Walmart, halal supermarkets, restaurants, medical clinics, places of worship and the beautiful Scarborough Bluffs.Space, Comfort and Location All in One! An exceptional opportunity to lease a spacious 3-bedroom suite in a convenient, established neighbourhood. Perfect for families looking for generous living space, excellent amenities and easy access to everyday essentials. Don't miss this rare leasing opportunity!
Book a viewing
Know more about Pine Ridge Towers Condos
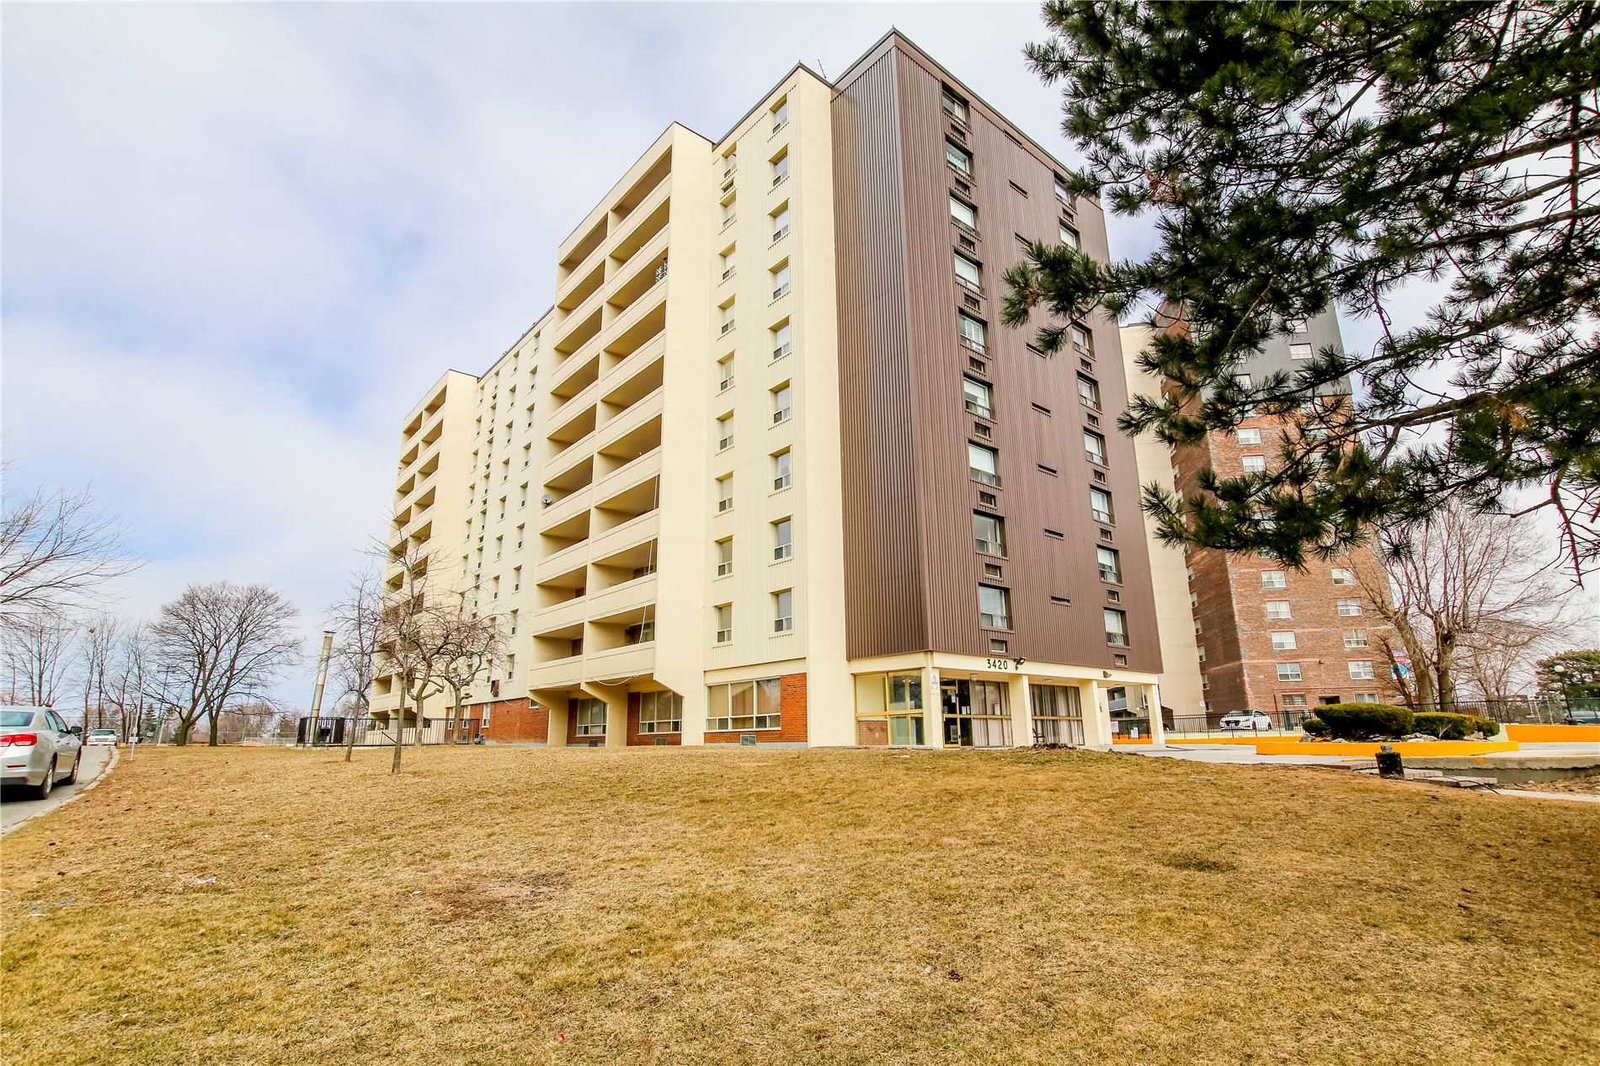
Condo building · 3420 Eglinton Avenue E
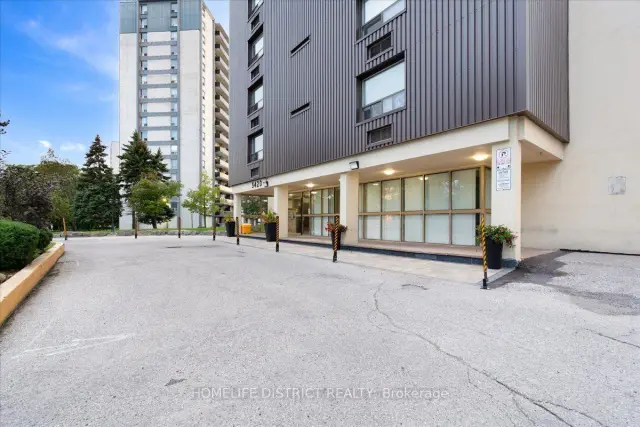
Pine Ridge Towers Condos is a 10-storey condo with 76 suites, built in 1971 by SRM Development LLC. Right now 2 for sale and 2 for rent are on the market here.
- 10storeys
- 76suites
- 1971built
No similar units for rent in Pine Ridge Towers Condos right now.
Around this home
Daily convenience, out of 100, from the distances below
Schools nearby
School rating, out of 10.
Helpful calculators

Your HOMEH agent
"I would see it this week."