

Unit C3-315, 3425 Sheppard Avenue E
Unit C3-315, 3425 Sheppard Avenue E
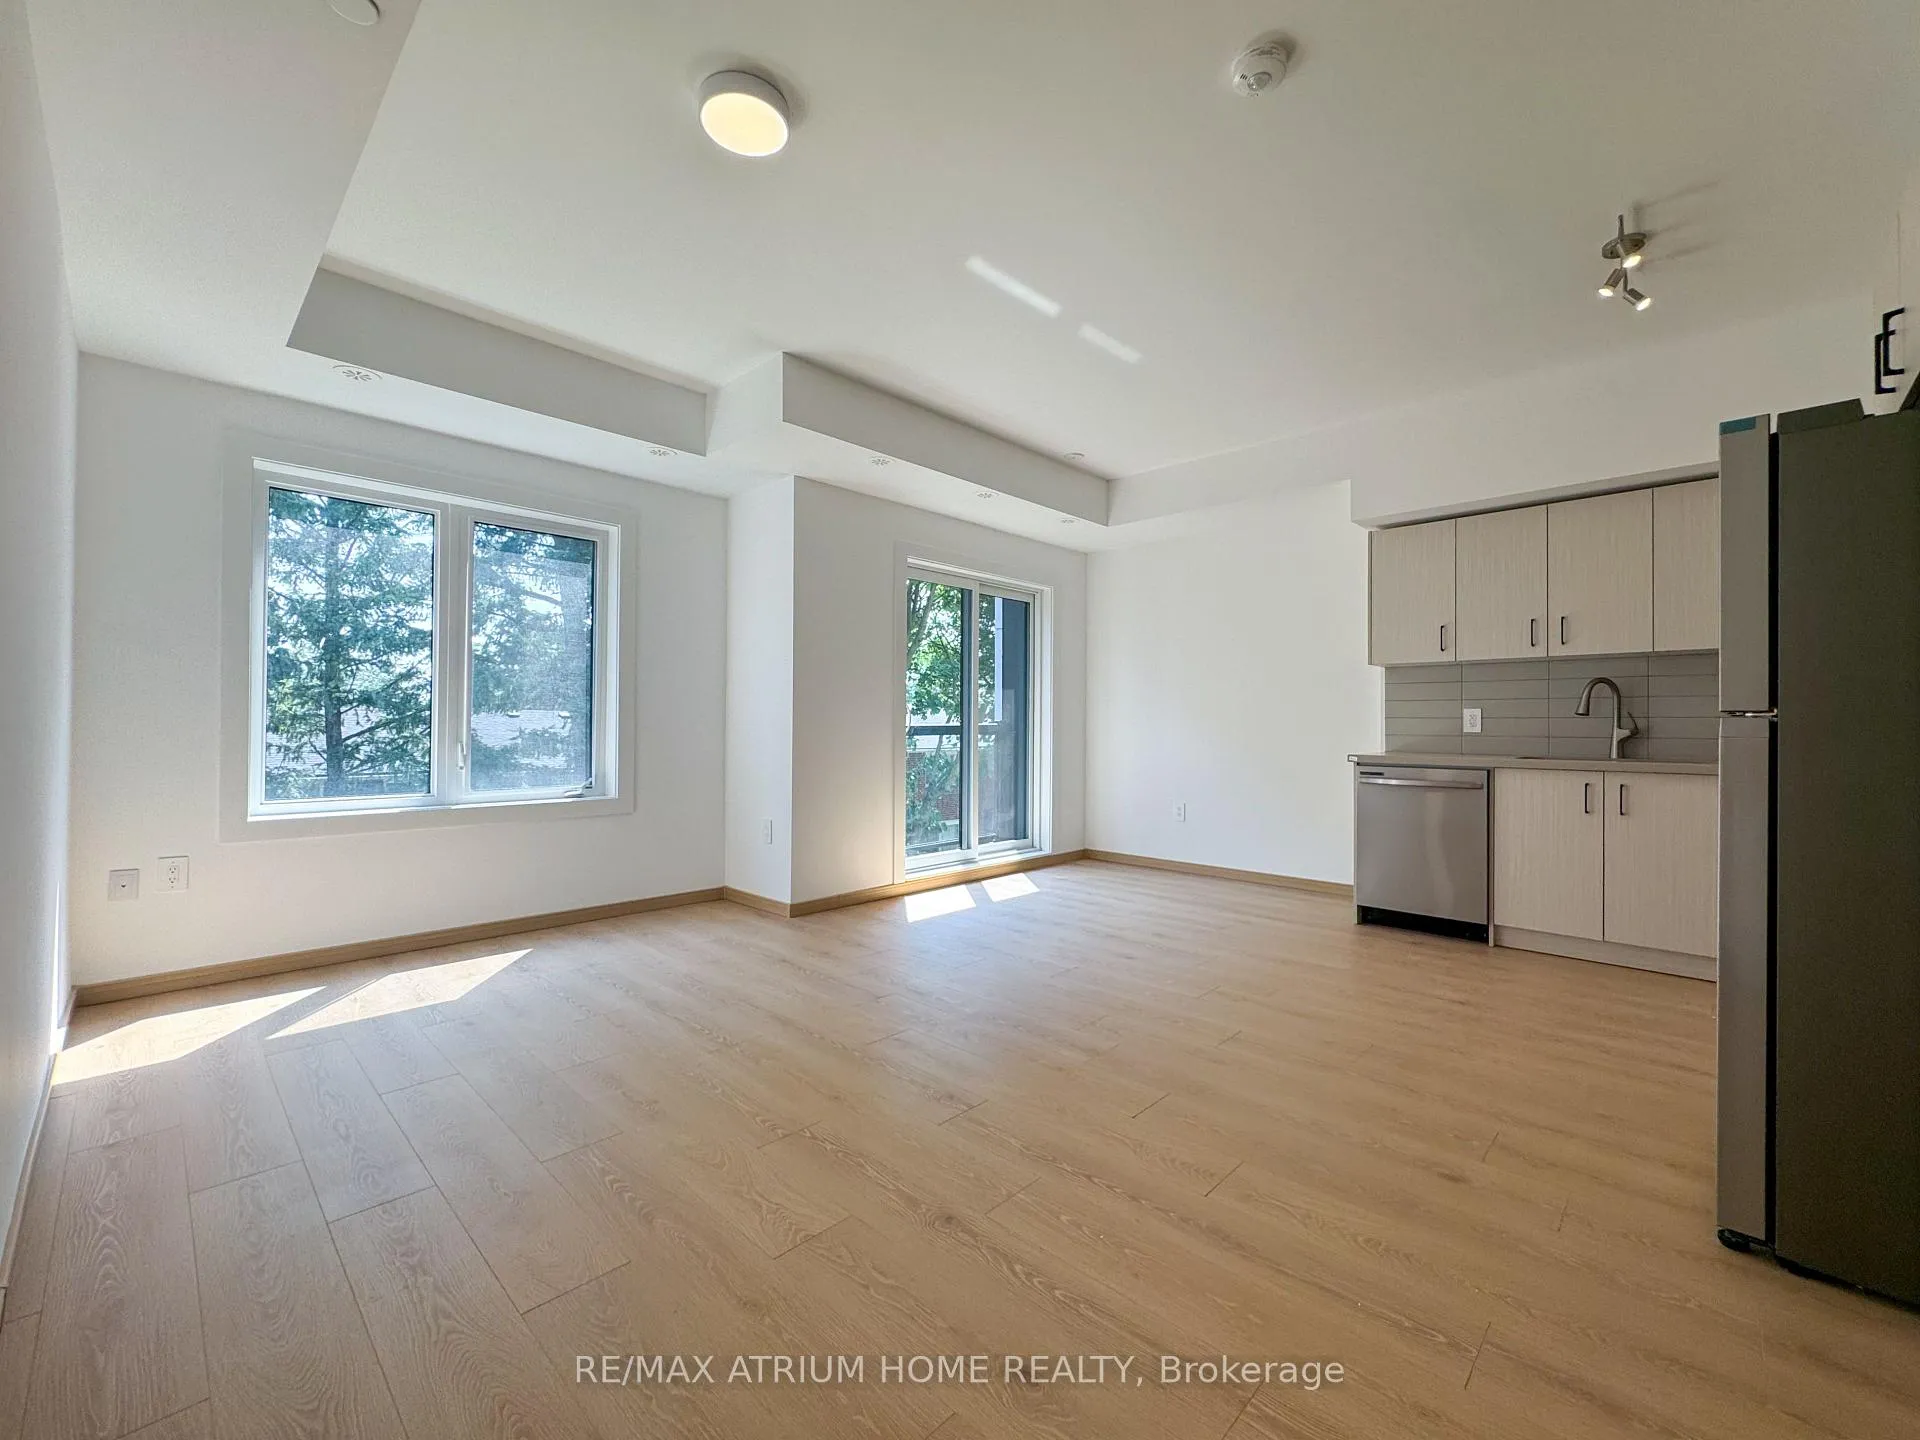 See all 17 photos
Property history
- $699,000ExpiredList: 2025-11-13|End: 2026-02-12|91 daysE12548480
- $2,900TerminatedList: 2024-12-03|End: 2025-01-05|33 daysE11880292
- $2,900ExpiredList: 2024-08-28|End: 2024-11-28|92 daysE9282763
Facts and features
- BasementNone
- LaundryEnsuite
- Lease term12 months
- PetsAllowed
- Central air
- Concierge
- Exercise room
- Rooftop deck/garden
- Party room/meeting room
The homeCondo Townhouse, Stacked townhouse, New
- Type: Condo Townhouse
- Style: Stacked townhouse
- Age: New
- Living space: 1,000–1,199 sq ft
- Basement: None
- Exposure: North
InsideEnsuite, main level, Carpet free, Rooms above ground 5
- Laundry: Ensuite, main level
- Features: Carpet free
- Rooms above ground: 5
- Bedrooms: 2
- Bathrooms: 2
- Kitchens: 1
OutsideBrick, concrete, Terrace
- Exterior: Brick, concrete
- Balcony: Terrace
Parking and locker1 Parking, Underground, Parking type Owned
- Spaces: 1 Parking
- Garage: Underground
- Parking type: Owned
- Locker: Owned
BuildingSheppard Garden, Storeys 17, Units 180
- Name: Sheppard Garden
- Storeys: 17
- Units: 180
- Condo corporation: 0
- Amenities: Concierge, exercise room, rooftop deck/garden, party room/meeting room
- Pets: Allowed
Heating, water and powerForced air, gas, Central air
- Heating: Forced air, gas
- Cooling: Central air
Rent and termsRent $2,900 a month, Entire property, Furnished
- Rent: $2,900 a month
- Space for rent: Entire property
- Furnished: Furnished
- Lease: 12 months
- Paid: Monthly
- Rent includes: Parking, common elements, building insurance
- Deposit: Required
- Credit check: Required
- Employment letter: Required
- Rental application: Required
- References: Required
- Rental items: Hot water tank (if any)
IncludedUnderground parking w/ electric-vehicle charging, building insurance, common elements, Heat, water, hydro, cac, cable tv, internet
- Included: Underground parking w/ electric-vehicle charging, building insurance, common elements
- Not included: Heat, water, hydro, cac, cable tv, internet
NearbyPublic transit, park, electric car charger, school
- Close to: Public transit, park, electric car charger, school
Listing detailsE9282763, Expired, Aug 28, 2024
- MLS® number: E9282763
- Status: Expired
- Listed on: Aug 28, 2024
- Days on market: 92
- Updated: Nov 28, 2024
- Possession: Immediately
- Occupied by: Vacant
- Listing brokerage: RE/MAX ATRIUM HOME REALTY
About this home
Unit C3-315, 3425 Sheppard Avenue E, Scarborough (Tam O'Shanter-Sullivan), ON M1T 0C5
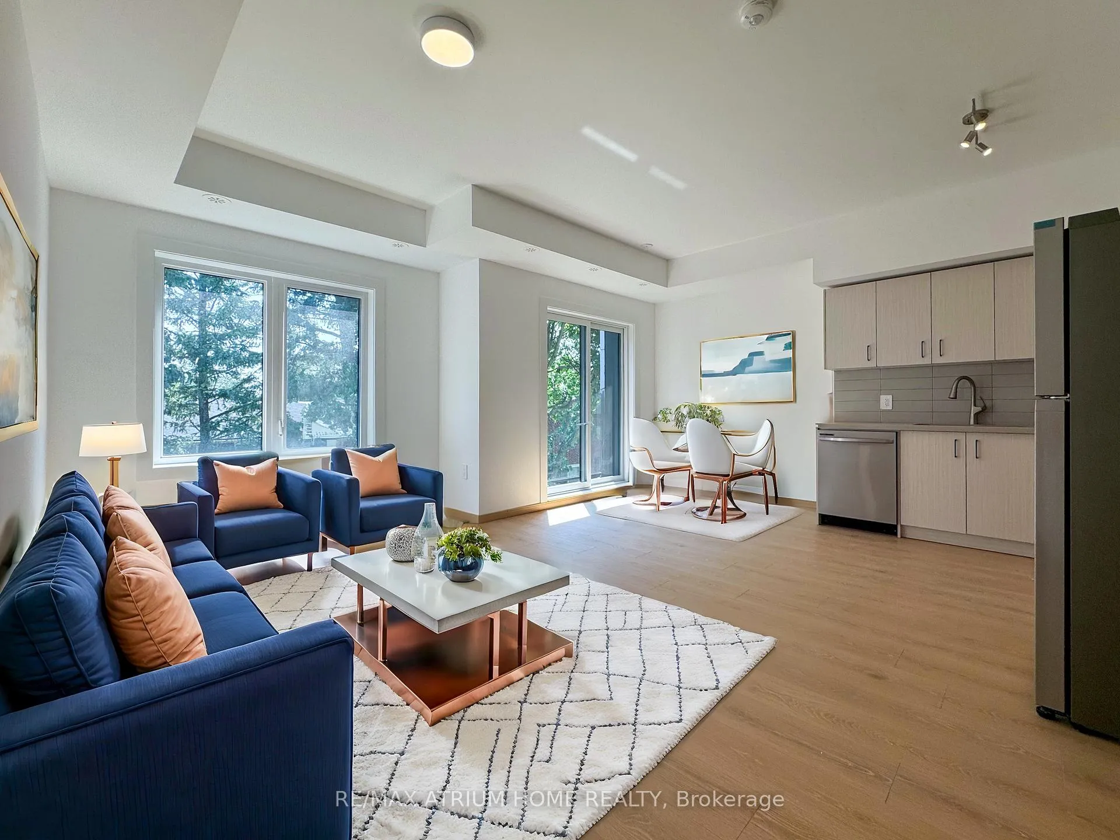
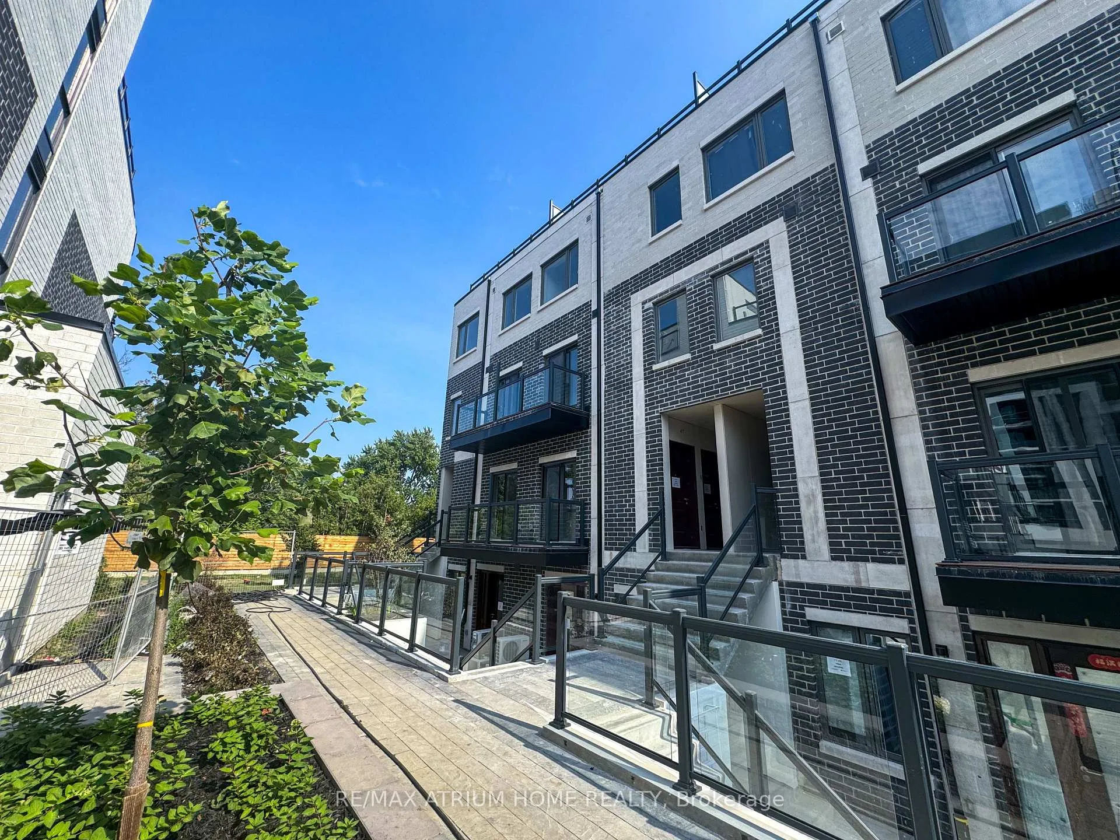
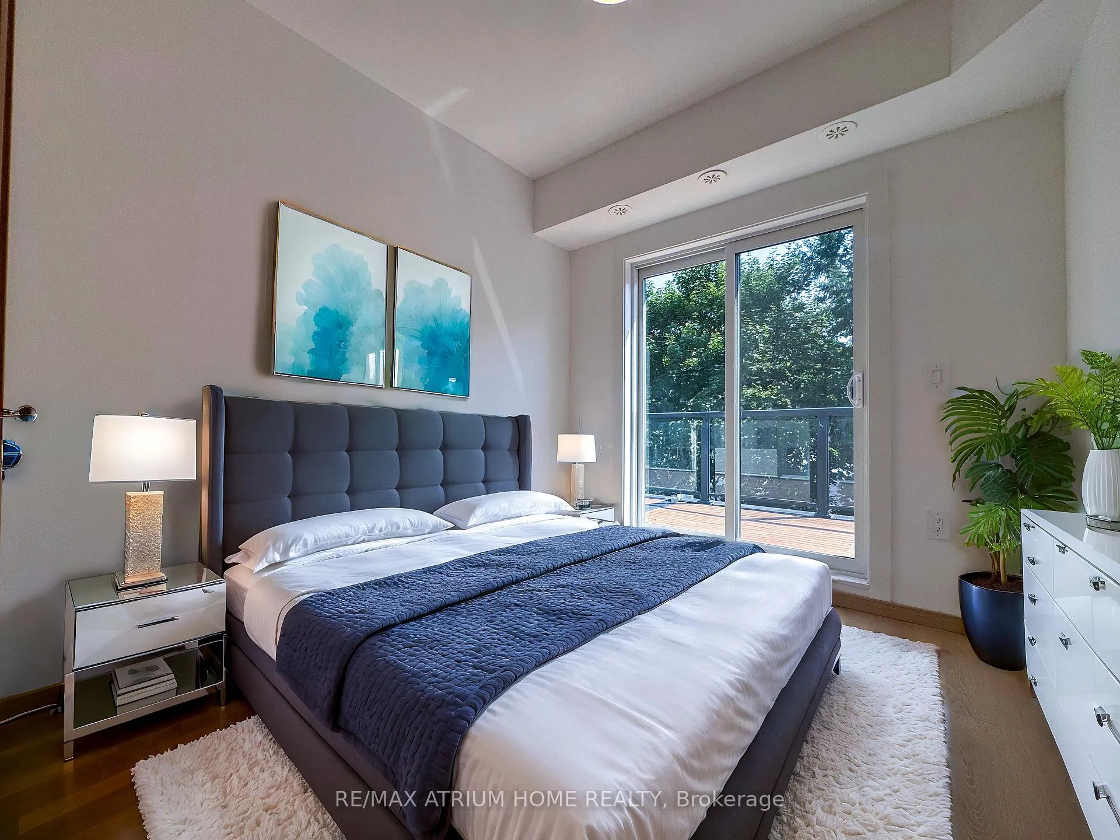
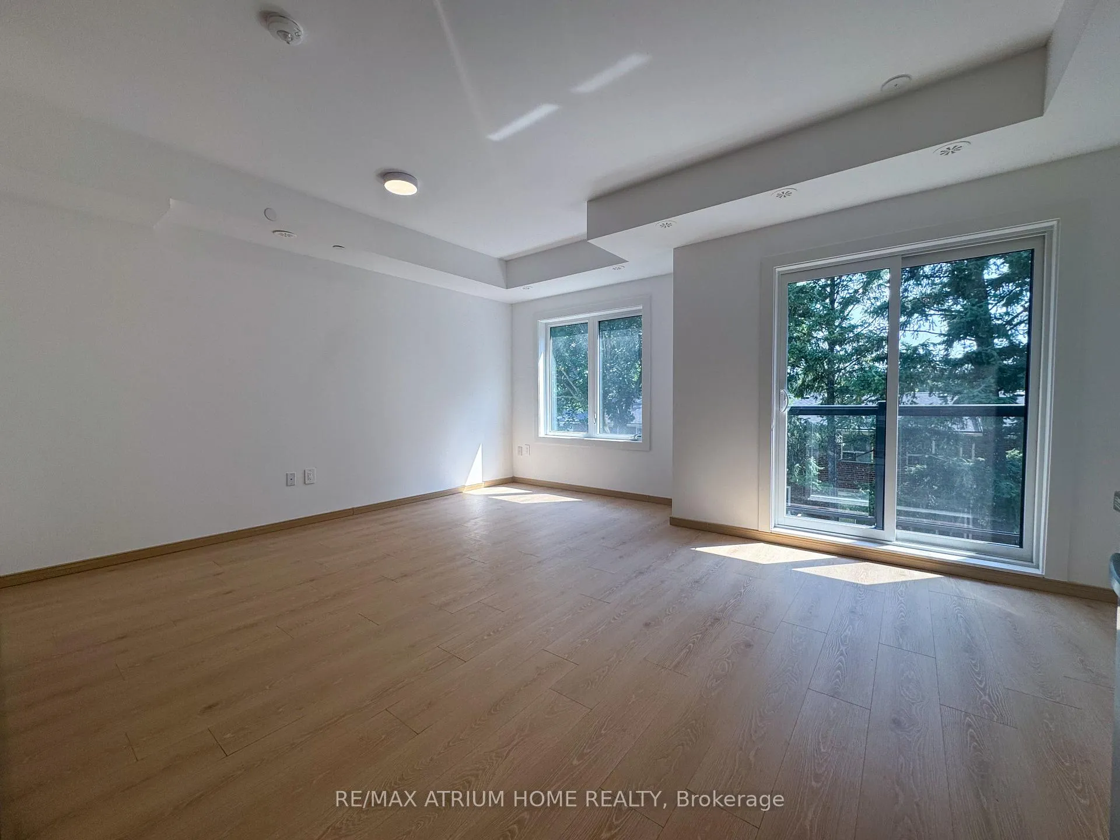
*Optionally Furnished, Perfect for Newcomers or International Students!* Welcome Home! This brand-new, bright, and airy stacked condo townhouse features 2 bedrooms, 2 baths, a huge rooftop terrace, and w/o balconies on every level. Enjoy the unit's rare, customized features including electric-vehicle charging directly in the parking spot, gas range stove top, and convenient locker. The spacious open-concept living/dining area and both bedrooms enjoy w/o to balcony and terrace. Located in the sought-after Warden/Sheppard area, you're steps from TTC, Warden Sheppard Plaza, restaurants, parks, an elementary school, Seneca College, and Don Mills Subway Station. Easy access to Hwy 404 & 401.
Ask about this home
A HOMEH agent will answer your questions about this home.
Know more about Sheppard Garden
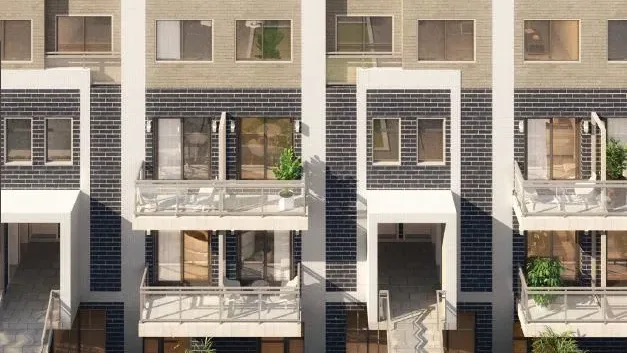
Condo building · 3425 Sheppard Ave E
Sheppard Garden is a 17-storey condo with 180 suites by 95 Developments. Right now 1 for sale and 1 for rent are on the market here.
- 17storeys
- 180suites
No similar units for rent in Sheppard Garden right now.
Around this home
Daily convenience, out of 100, from the distances below
Schools nearby
School rating, out of 10.
Helpful calculators
Your HOMEH agent

"I would see it this week."