

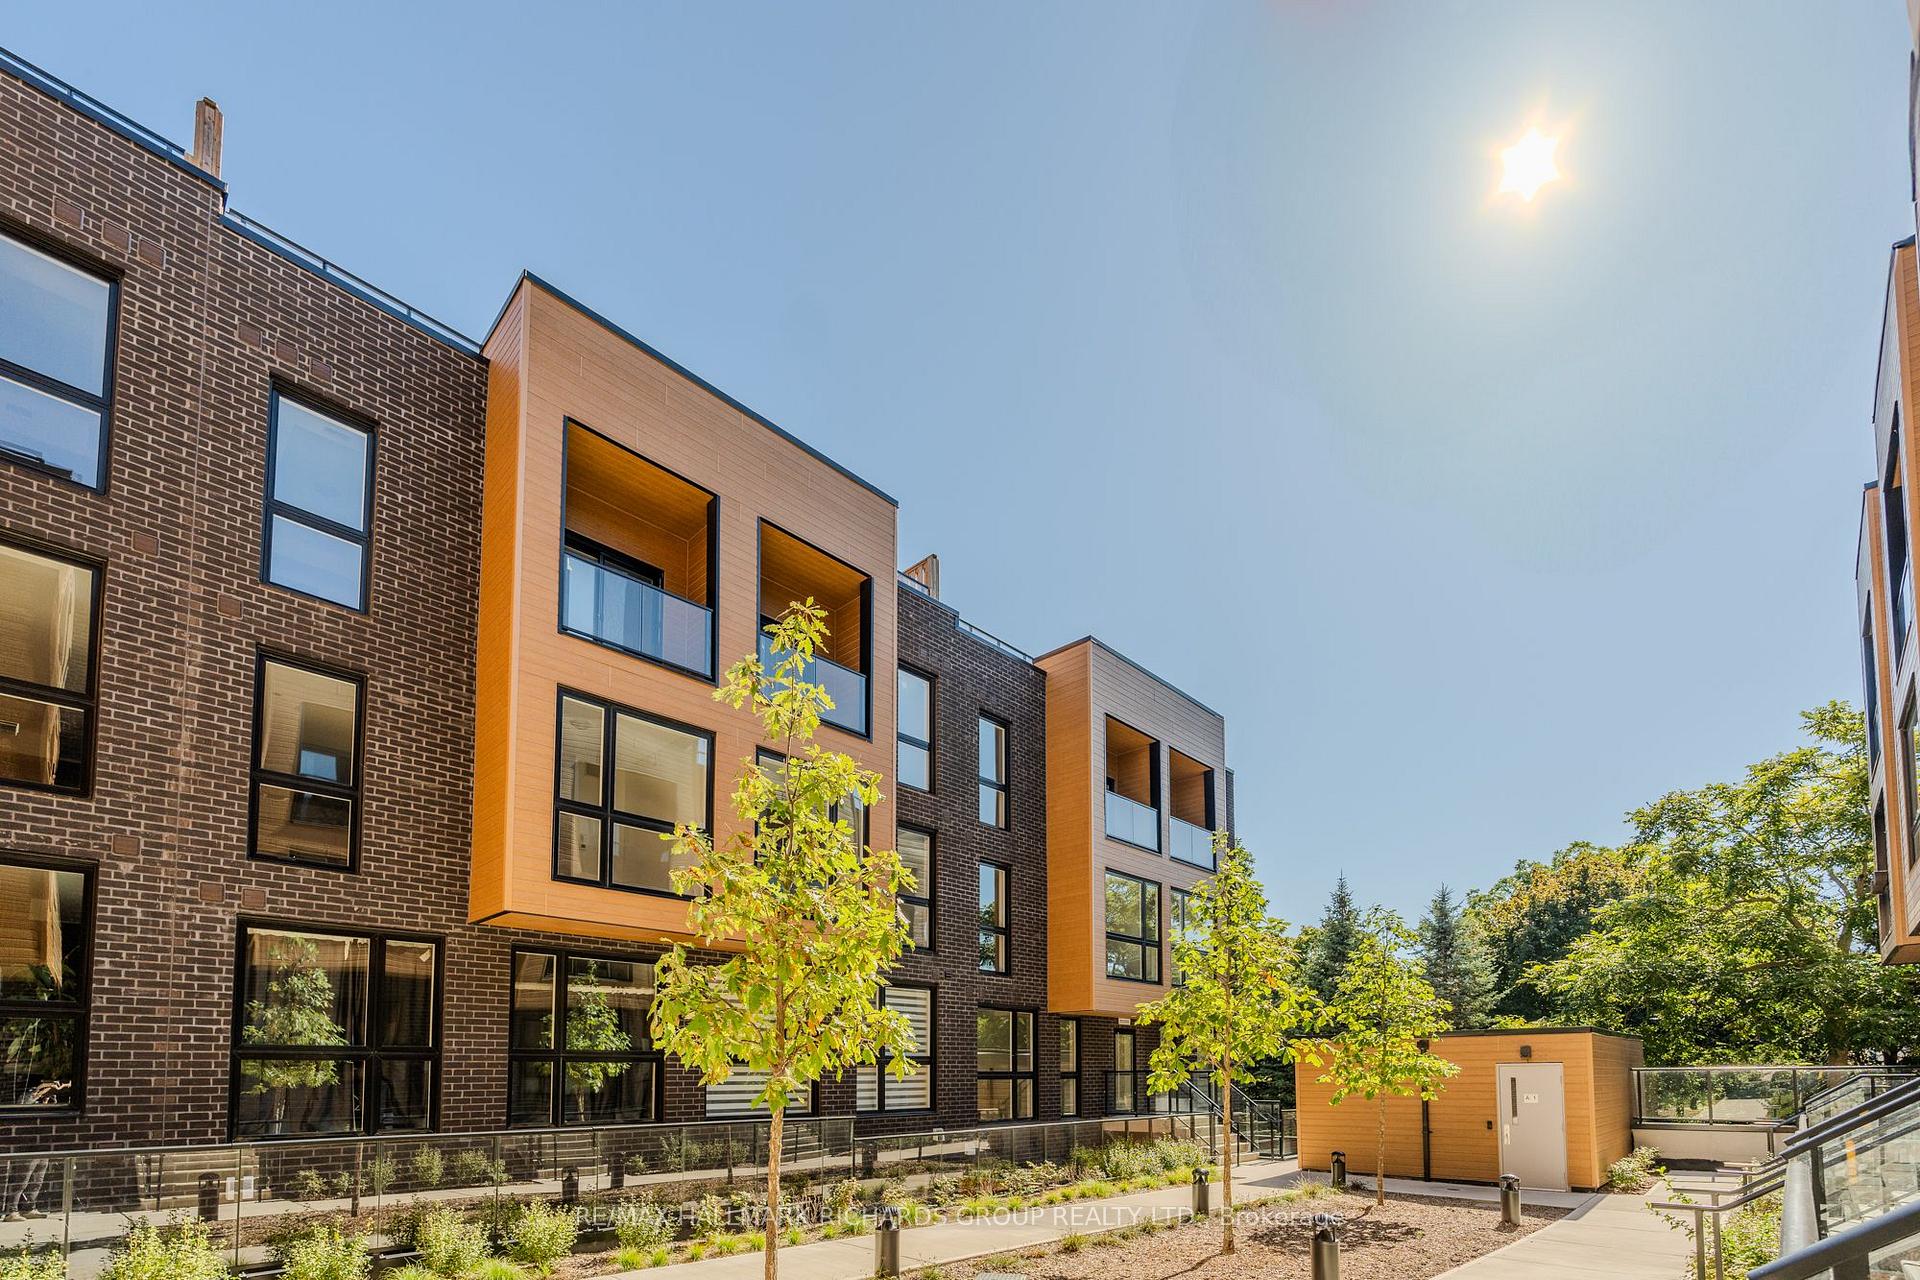
Unit 52, 35 Birchcliff Avenue
Unit 52, 35 Birchcliff Avenue
 See all 25 photos
Property history
Facts and features
- BasementNone
- LaundryIn-suite
- PetsAllowed
- BalconyTerrace
- Central air
The homeCondo Townhouse, Stacked townhouse, 1,000–1,199 sq ft
- Type: Condo Townhouse
- Style: Stacked townhouse
- Living space: 1,000–1,199 sq ft
- Basement: None
- Exposure: South East
InsideWindow floor to ceiling, Carpet free, In-suite laundry, Carpet free
- Flooring: Window floor to ceiling, Carpet free
- Laundry: In-suite laundry
- Features: Carpet free
- Rooms above ground: 6
- Bedrooms: 2
- Bathrooms: 3
- Kitchens: 1
OutsideBrick, other, Terrace
- Exterior: Brick, other
- Balcony: Terrace
Parking and locker1 Parking, Underground, Parking type Owned
- Spaces: 1 Parking
- Garage: Underground
- Parking type: Owned
- Locker: Owned
BuildingBirchcliff Urban Towns, Storeys 3, Units 52
- Name: Birchcliff Urban Towns
- Storeys: 3
- Units: 52
- Registered: 2021
- Condo corporation: 0
- Pets: Allowed
Heating, water and powerForced air, gas, Central air
- Heating: Forced air, gas
- Cooling: Central air
Costs and taxesCommon elements included, parking included, building insurance included, HST included in the price
- Fee includes: Common elements included, parking included, building insurance included
- HST: HST included in the price
Included in the saleStainless steel fridge, b/i dishwasher, washer, dryer, All staging items also including: drapery & hardware, all mirrors other than those fixated in bathrooms
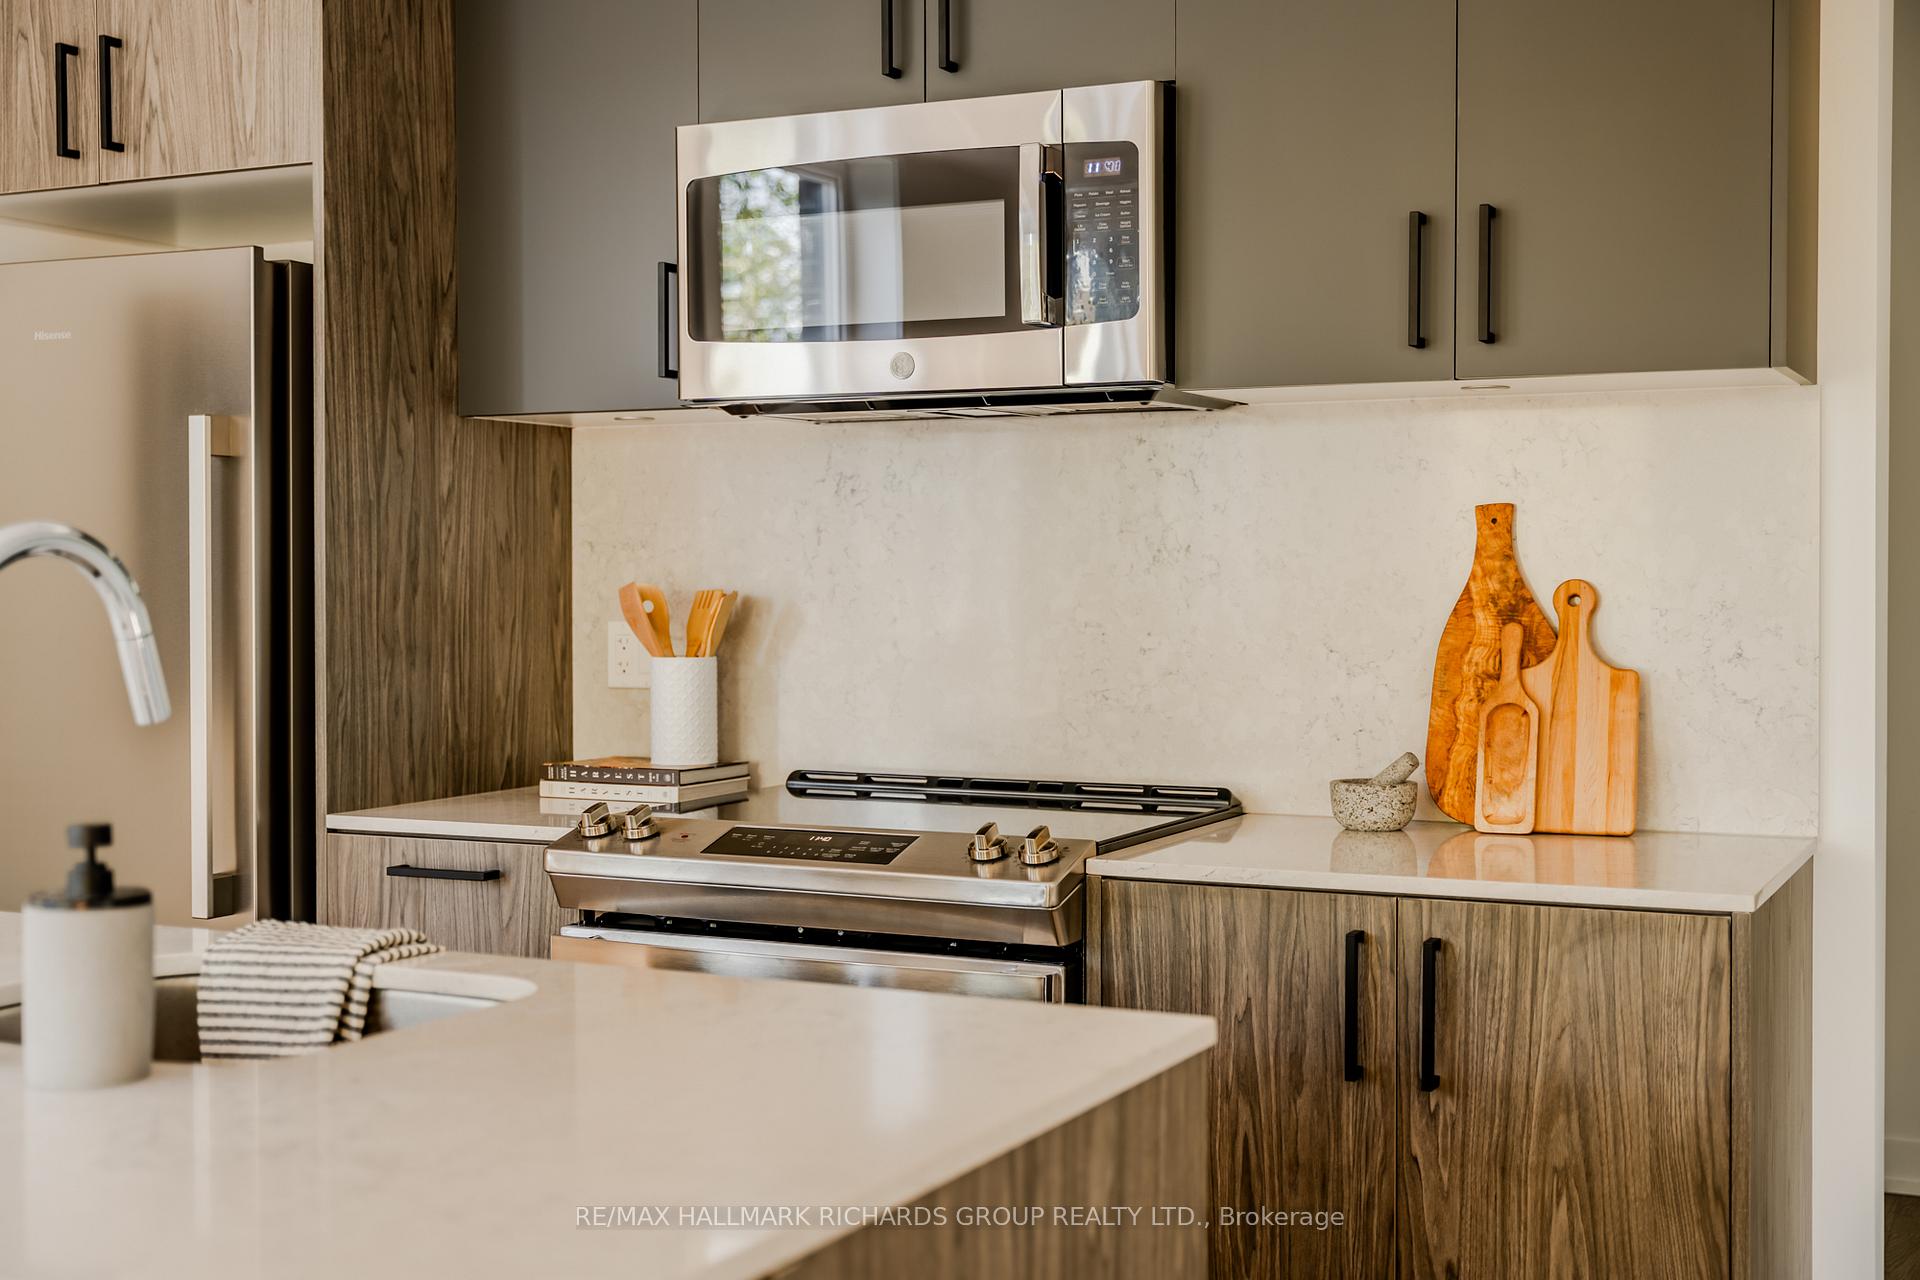
- Included: Stainless steel fridge, b/i dishwasher, washer, dryer
- Not included: All staging items also including: drapery & hardware, all mirrors other than those fixated in bathrooms
Listing detailsE12436938, Sold, Oct 1, 2025
- MLS® number: E12436938
- Status: Sold
- Listed on: Oct 1, 2025
- Days on market: 47
- Updated: Nov 17, 2025
- Possession: Flexible
- Occupied by: Vacant
- Listing brokerage: RE/MAX HALLMARK RICHARDS GROUP REALTY LTD.
About this home
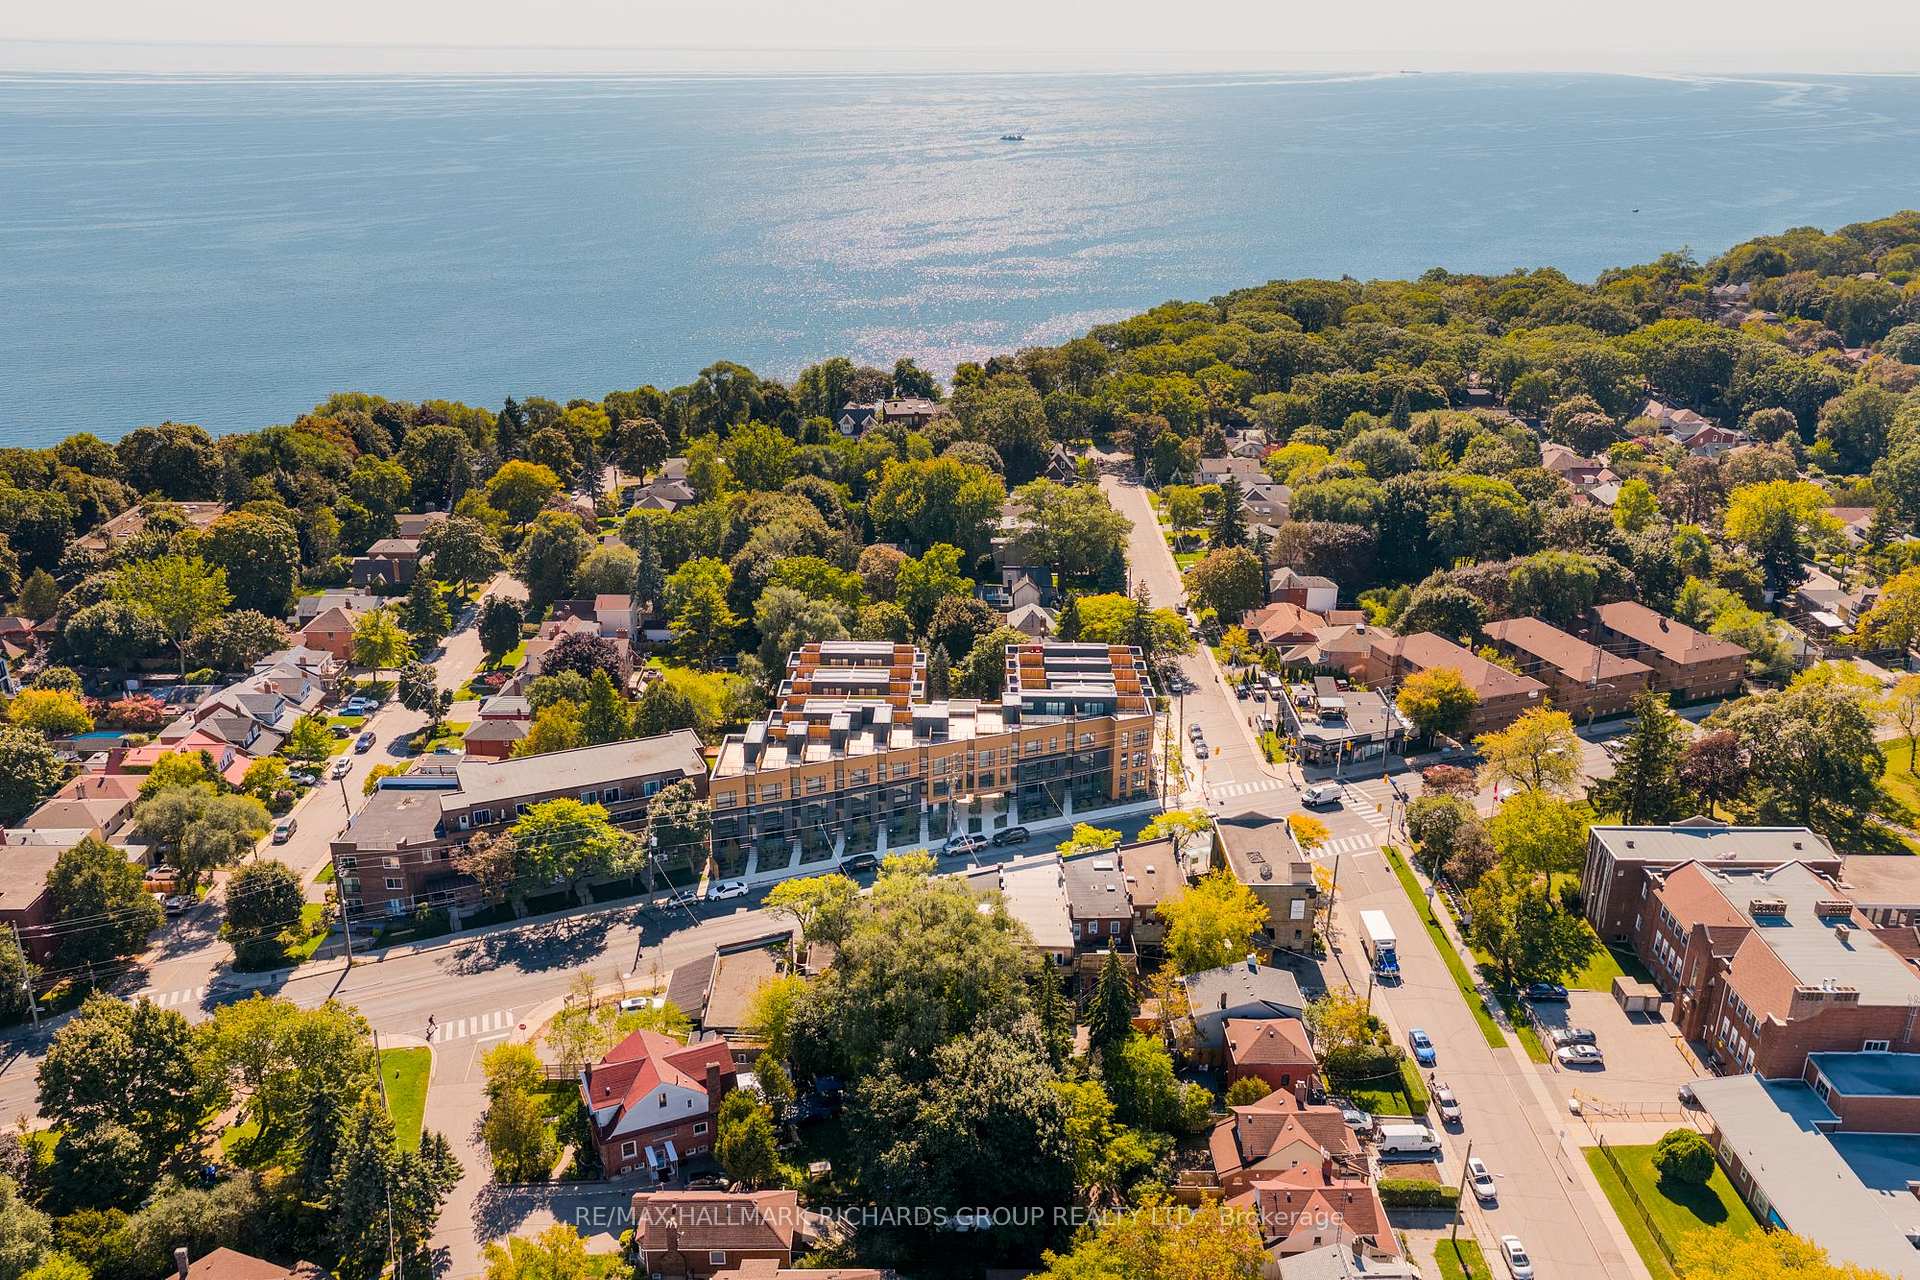
Unit 52, 35 Birchcliff Avenue, Scarborough (Birchcliffe-Cliffside), ON M1N 3C5
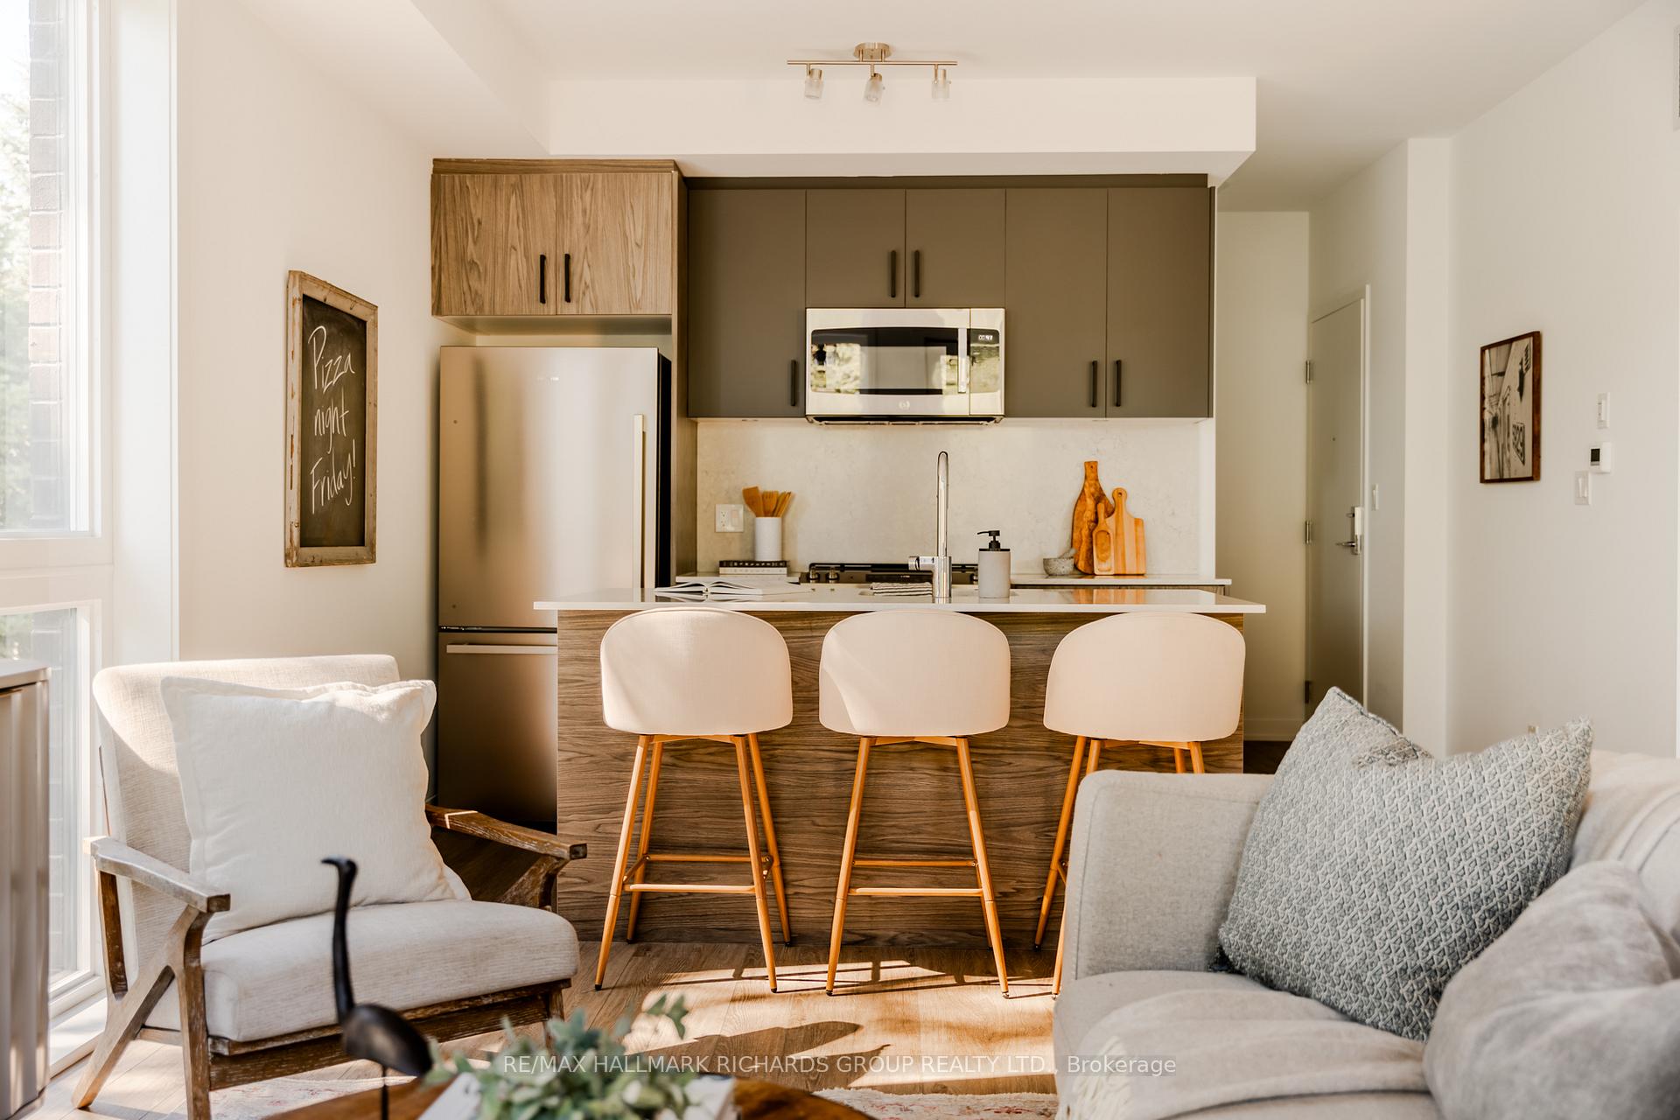
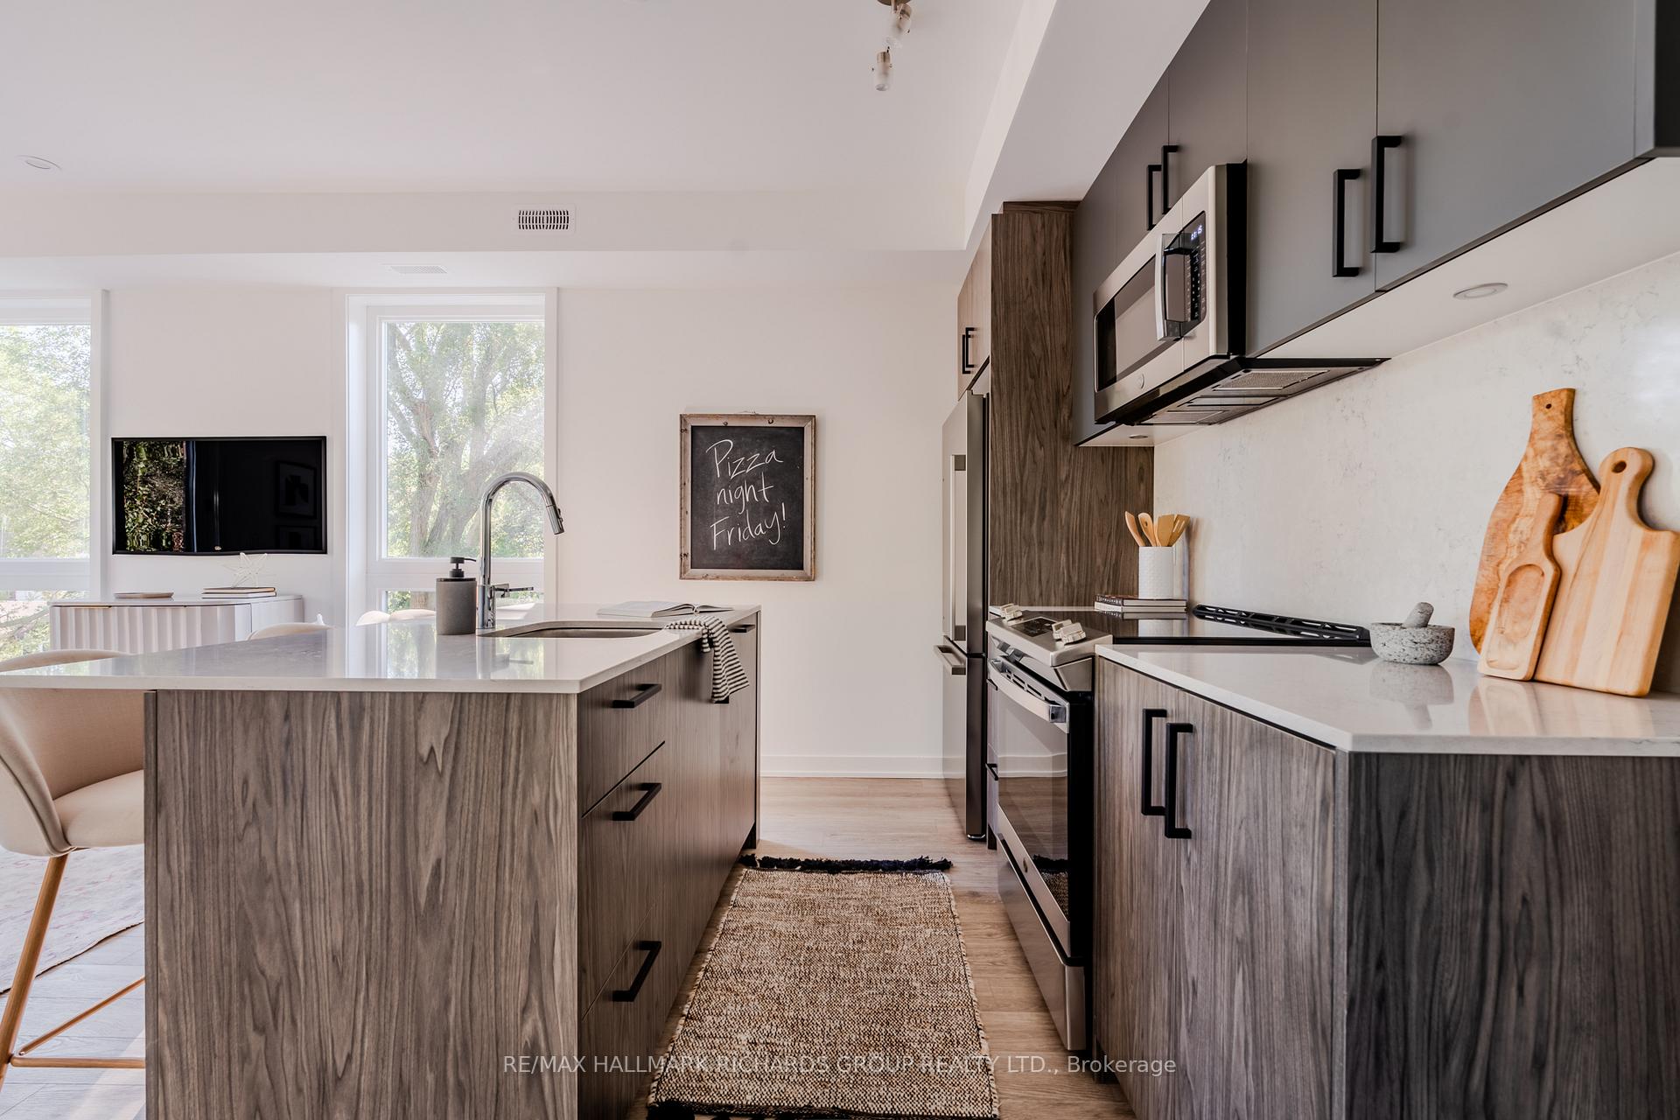
Discover a rare end-unit townhome in the boutique Birchcliff Urban Towns community. Offering over 1,100 sq. ft. of thoughtfully designed living space, this townhouse blends modern design with a lifestyle that feels expansive and grounded.The main floor is open and bright, framed by floor-to-ceiling windows and features a modern kitchen with large centre island and breakfast bar. Living and dining spaces flow easily, opening to a private fenced backyard complete with a two-tiered deck and grassed area, perfect for entertaining or unwinding outdoors. Upstairs, both bedrooms are well-sized. The primary suite includes a walk-in closet and 5-piece ensuite, while the second bedroom features an above-grade window and flexible proportions. A main-level powder room adds convenience. This home comes with parking, a locker, and the rare benefit of low-maintenance condo living with the feel of a freehold home. Located just steps to Kingston Rd shops, cafés, schools, transit, and minutes from the Scarborough Bluffs and the beach.
Ask about this home
A HOMEH agent will answer your questions about this home.
Know more about Birchcliff Urban Towns
Condo building · 35 Birchcliff Avenue
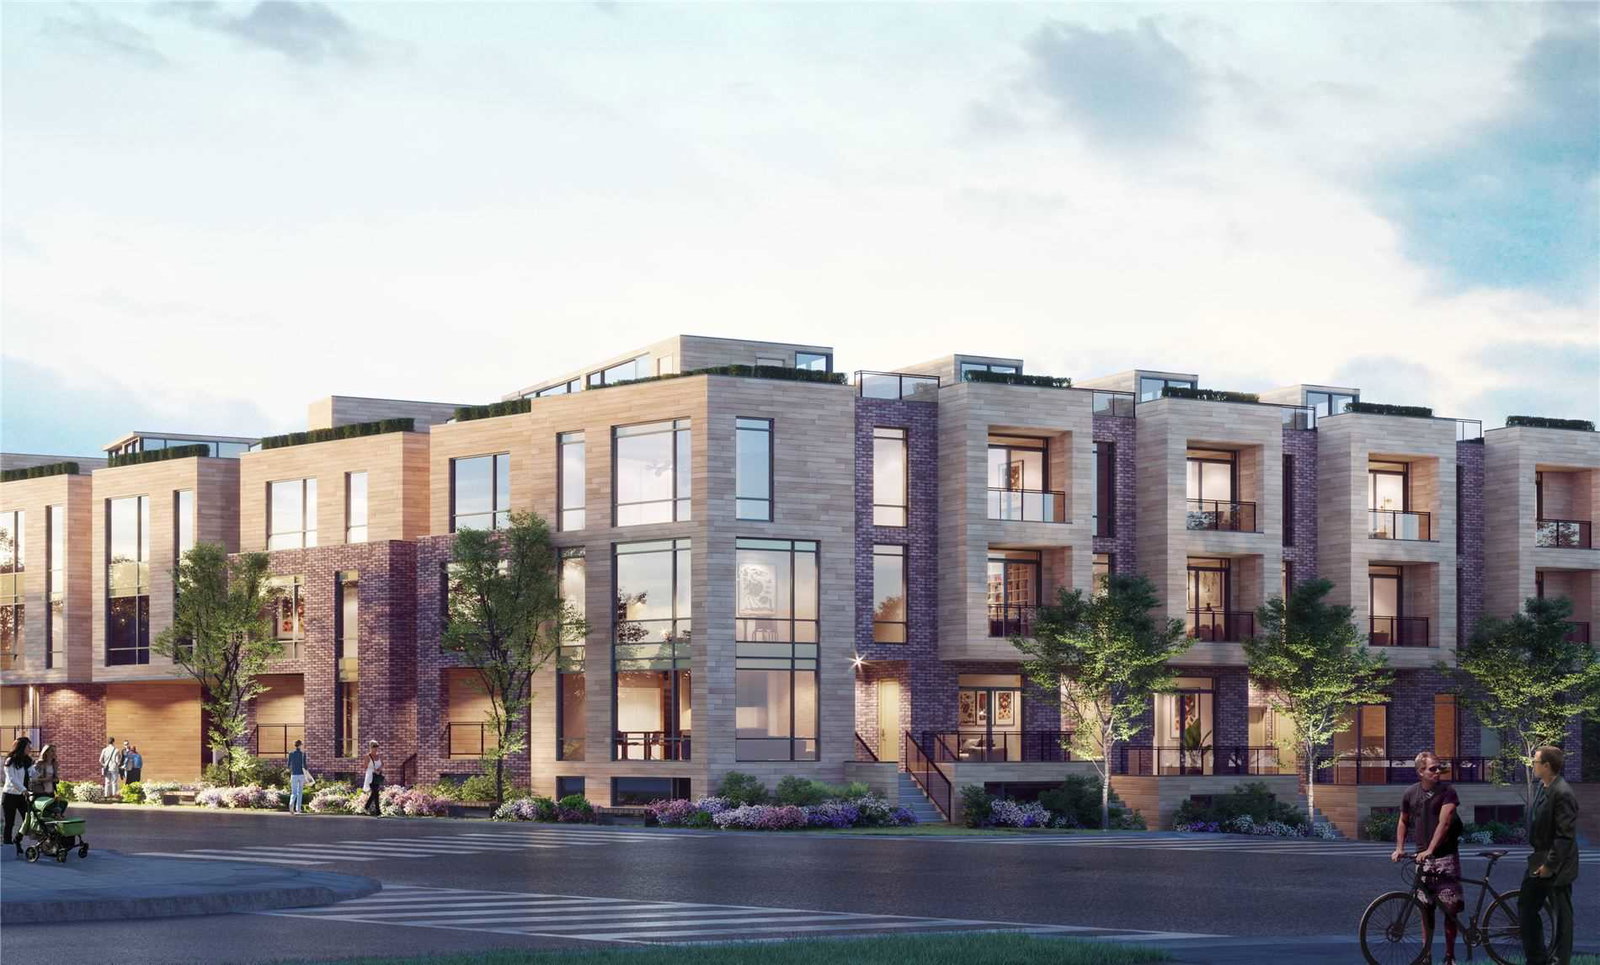
Birchcliff Urban Towns is a 3-storey condo with 52 suites, built in 2021 by Core Developments. Right now 4 for sale are on the market here.
- 3storeys
- 52suites
- $645/sq ft
- 2021built
No similar units for sale in Birchcliff Urban Towns right now.
Around this home
Daily convenience, out of 100, from the distances below
Schools nearby
School rating, out of 10.
Helpful calculators
Your HOMEH agent

"I would see it this week."