

Unit 609, 3520 Danforth Avenue
Unit 609, 3520 Danforth Avenue
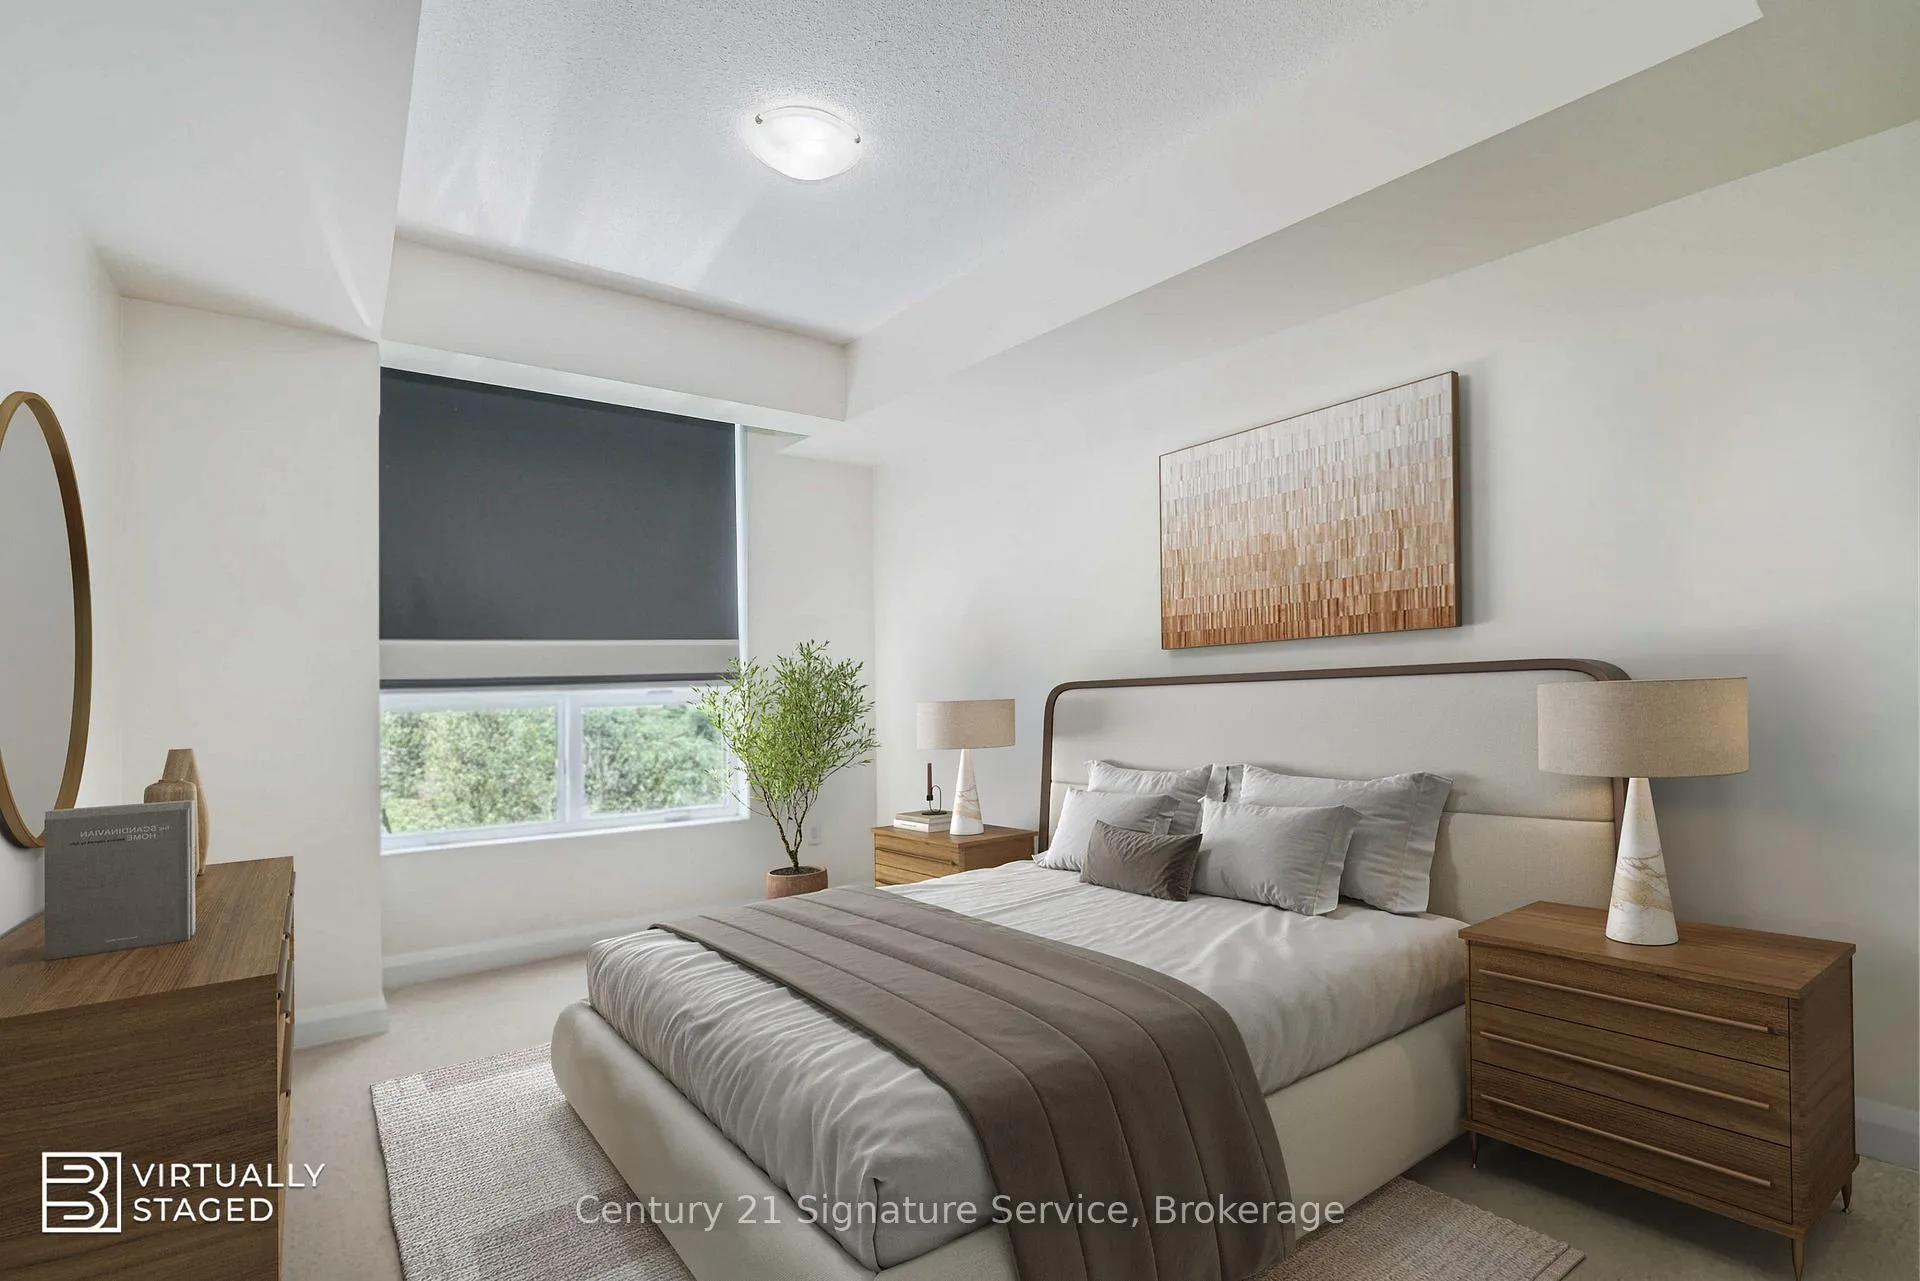 See all 14 photos
Included in condo fee: Heat, Water, Central air, Parking, Building Insurance
Property history
- $439,900TerminatedList: 2025-08-26|End: 2026-01-19|146 daysE12374695
Facts and features
- ExposureSouth
- LaundryIn-suite
- LockerNone
- BalconyOpen
- Central air
- Exercise room
- Party room/meeting room
- Rooftop deck/garden
The homeCondo Apartment, 1 storey/apt, Age 11–15 years
- TypeCondo Apartment
- Style1 storey/apt
- Age11–15 years
- Living space600–699 sq ft
- BasementNone
- ExposureSouth
InsideBroadloom, Tile, In-suite laundry, Other
- FlooringBroadloom, Tile
- LaundryIn-suite laundry
- FeaturesOther
- SecuritySecurity system
- Rooms above ground4
- Bedrooms1 + 1 in the basement
- Bathrooms1
- Kitchens1
OutsideBrick, Open
- ExteriorBrick
- BalconyOpen
Parking and locker1 Parking, Underground, Parking type Owned
- Spaces1 Parking
- GarageUnderground
- Parking typeOwned
- DrivewayUnderground
- LockerNone
BuildingTerrace on danforth, Storeys 7, Units 95
- NameTerrace on danforth
- Storeys7
- Units95
- Registered2014
- Condo corporation2379
- AmenitiesExercise room, party room/meeting room, rooftop deck/garden, visitor parking
- PetsAllowed
Heating, water and powerForced air, gas, Central air
- HeatingForced air, gas
- CoolingCentral air
Costs and taxesTaxes $2,010 a year, Condo fee $531 a month, Building insurance included, cac included, parking included, water included, heat included
- Taxes, 2024$2,010 a year
- Condo fee$531 a month
- Fee includesBuilding insurance included, cac included, parking included, water included, heat included
- HSTHST included in the price
Included in the saleS/s fridge, d/w, microwave/range, stove, all attached electrical light fixtures, all blinds, Island in kitchen and other white cabinets not attached to the wall, and all other tenant belongings
- IncludedS/s fridge, d/w, microwave/range, stove, all attached electrical light fixtures, all blinds
- Not includedIsland in kitchen and other white cabinets not attached to the wall, and all other tenant belongings
NearbyPublic transit, school, park
- Close toPublic transit, school, park
Listing detailsE12374695, Terminated, Aug 26, 2025
- MLS® numberE12374695
- StatusTerminated
- Listed onAug 26, 2025
- Days on market146
- UpdatedJan 19, 2026
- Possession60-89 days
- Occupied byTenant
- Listing brokerageCentury 21 Signature Service
About this home
Unit 609, 3520 Danforth Avenue, Scarborough (Oakridge), ON M1L 1E5
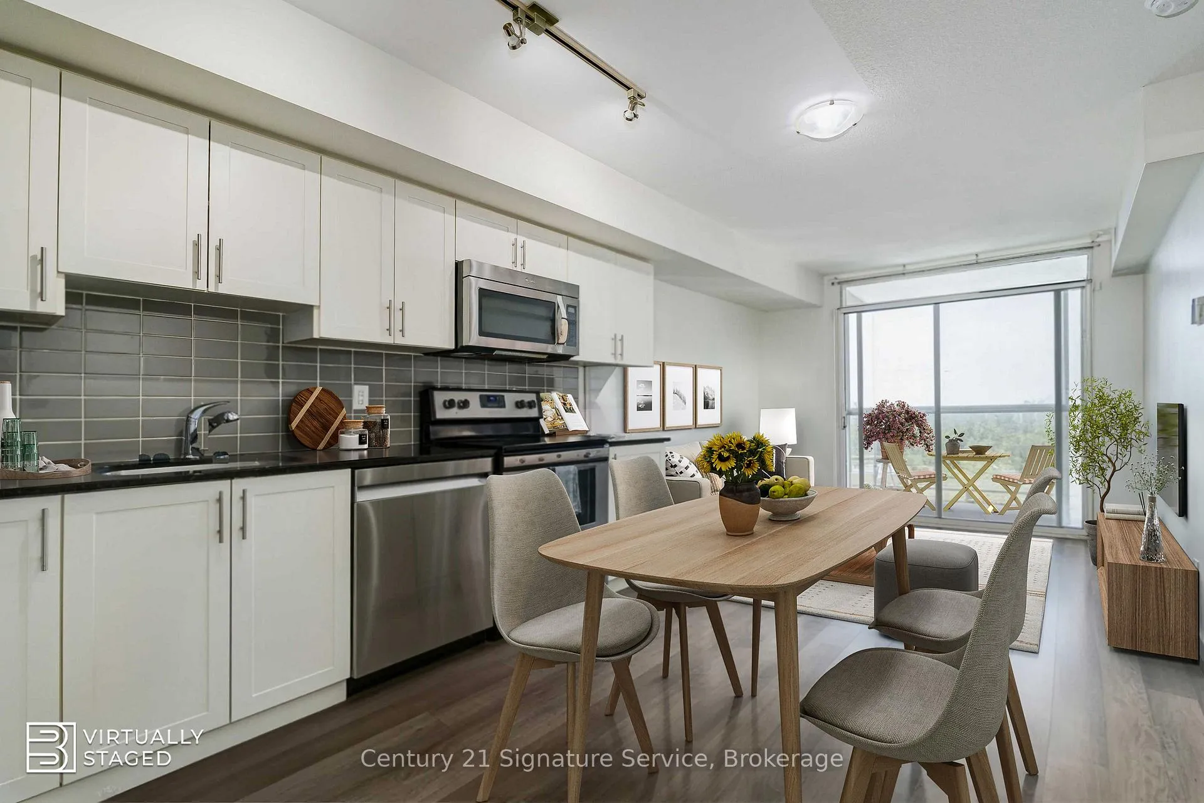
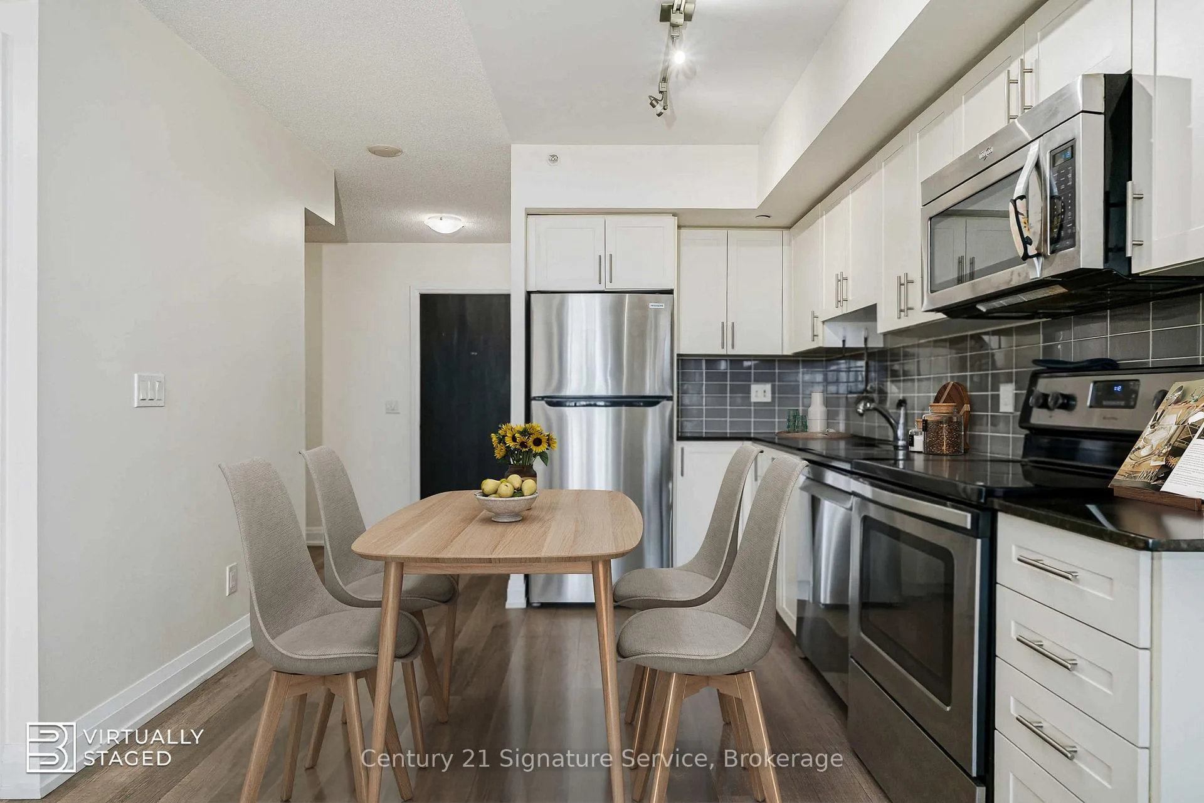
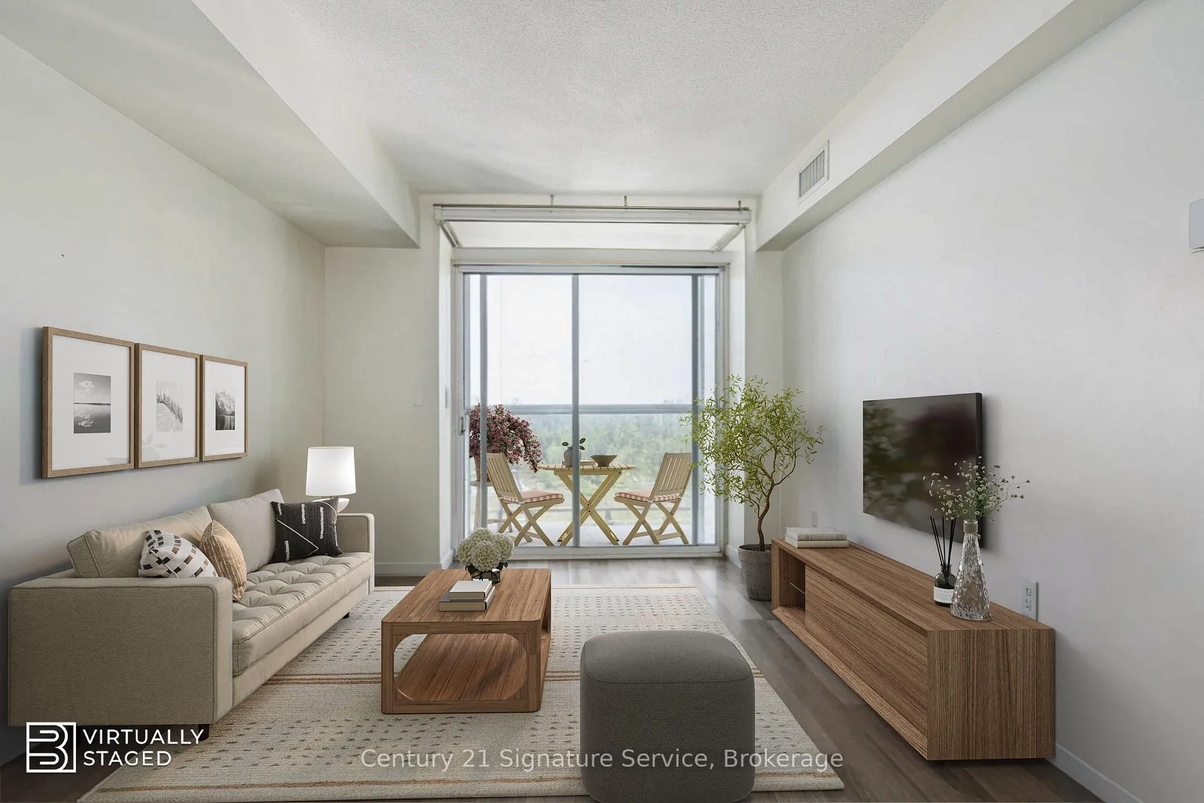
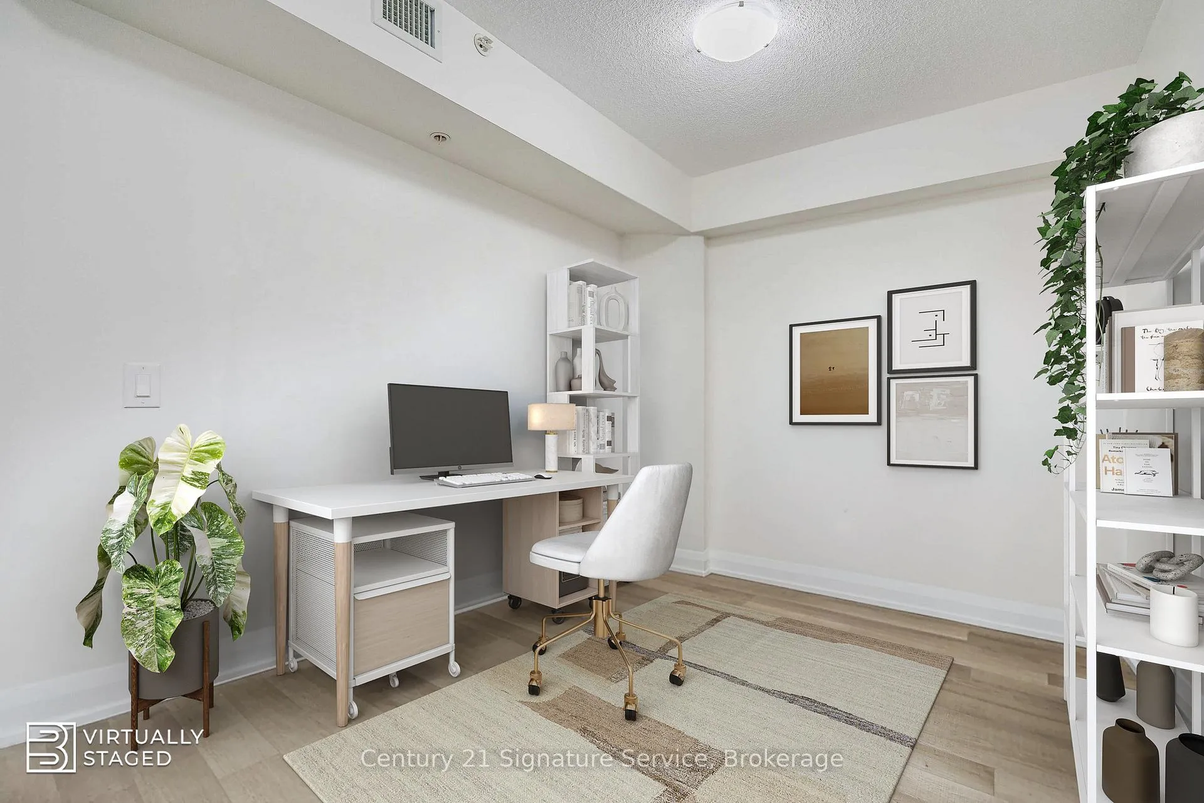
Your Dream Condo Awaits! Welcome To This Stunning 1-bedroom + den, 1-bath Condo Unit Located On The Lower Penthouse Level Of The Terrace On Danforth, & Bathed In Natural Light. With Patio Doors Off The Living Room To An Open Balcony You Get To Enjoy Fresh Air Daily. This South-facing Gem Boasts Great Views & Provides An Abundance Of Sunshine That Will Brighten Your Days. Step Inside To Discover A Spacious Open Layout Designed For Modern Living. The Large Bedroom Offers A Cozy Retreat, Complete With Plush Carpet & A Generous Walk-In Closet. Need A Dedicated Space To Work From Home Or Study? The Separate Den Is Perfect For All Your Professional Or Academic Needs! The Unit Features Primarily Sleek Laminate Flooring, Giving It A Polished & Contemporary Feel. The Modern Kitchen Is Equipped With Stainless Steel Appliances, Including A Brand-new Refrigerator, Washer, Dryer, & Dishwasher, Making Your Daily Routines A Breeze. Across From The Kitchen You'll Find A "Magnet" Wall, & A Bathroom Equipped With A Touch Free Tap. Plus, All Window Coverings & Attached Electrical Light Fixtures Are Included, So You Can Move In Worry-Free! But That's Not All! Step Outside To The Secured Rooftop Garden/Patio, Just Steps Away From Your Unit. Enjoy Barbecues & Outdoor Seating/Dining In This Inviting Space Perfect For Entertaining Friends Or Simply Relaxing. With Your Own Underground Parking, You Won't Have To Weather The Elements To Get To Your Vehicle. With Vic Park Subway Just A 15-Minute Walk Away & Transit At Your Doorstep, Commuting Around The City Has Never Been Easier. The Building Boasts Excellent Property Management, Ensuring A Well-Run & Well Maintained Community For All Residents. Don't Miss Out On This Incredible Opportunity To Own A Beautifully Appointed Condo In One Of Torontos Desirable Neighbourhoods. This Unit Is A Must-See & A Fantastic Opportunity To Get Into The Market!
Ask about this home
A HOMEH agent will answer your questions about this home.
Know more about Terraces On Danforth Condos
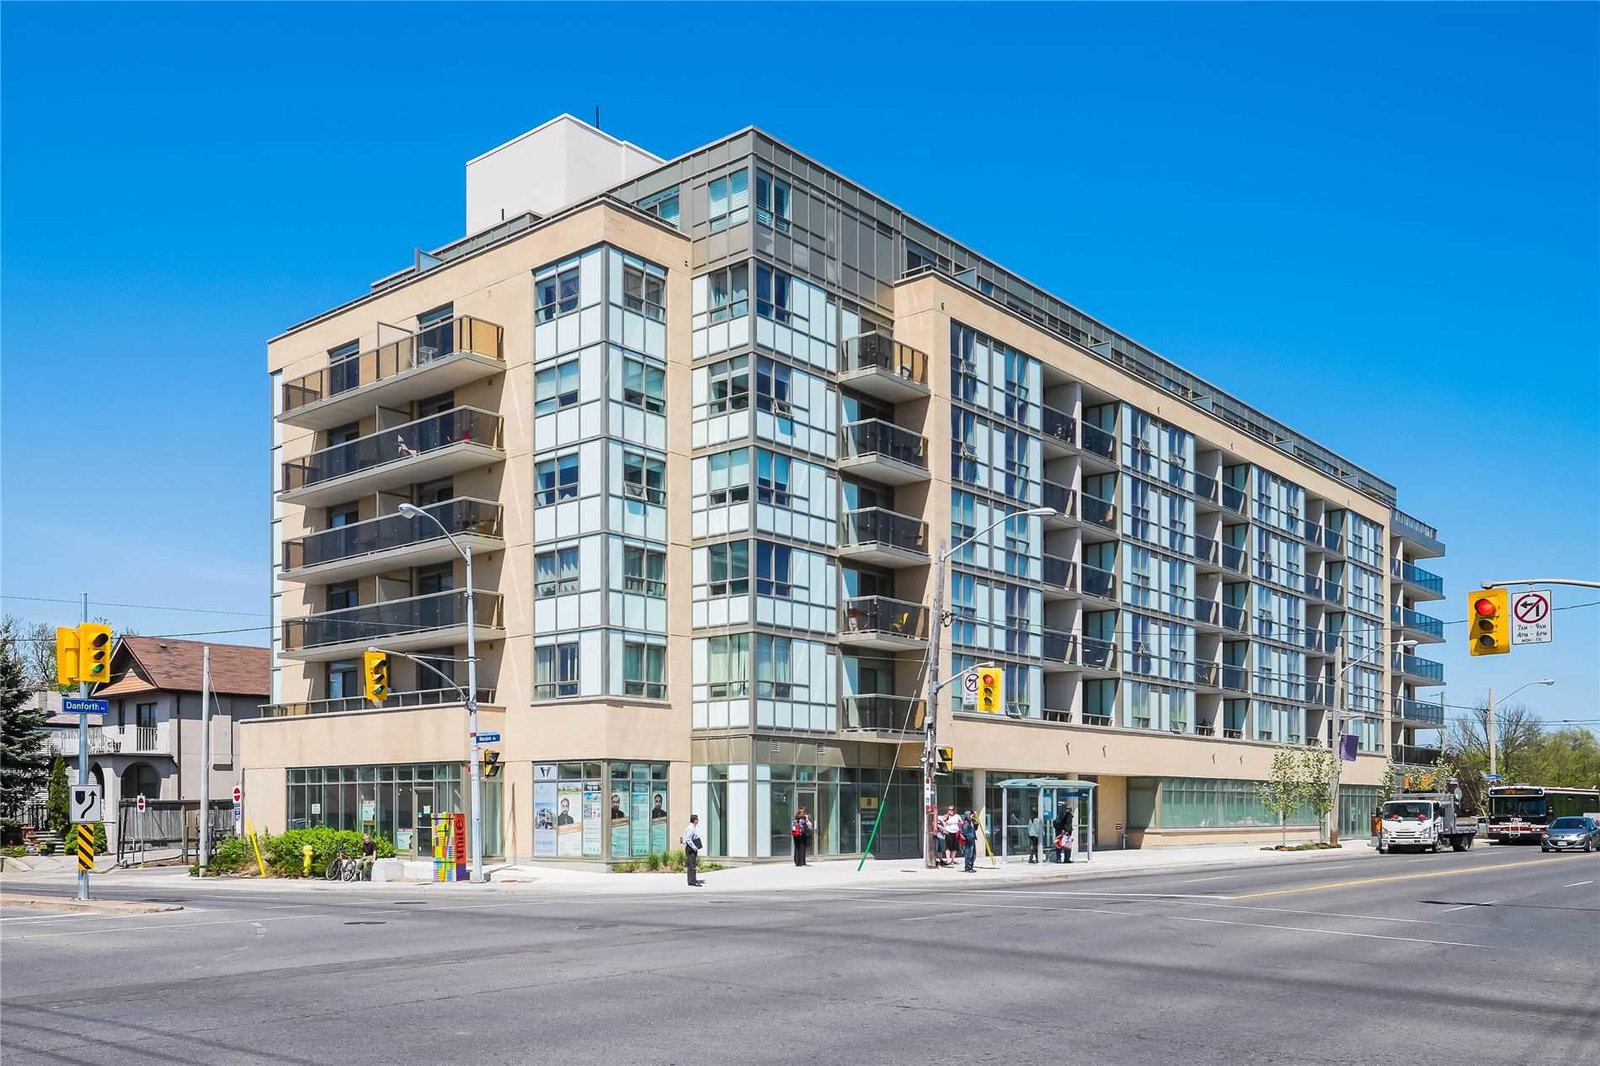
Condo building · 3520 Danforth Avenue
Terraces On Danforth Condos is a 7-storey condo with 95 suites, built in 2014 by Liberty Development Corporation. Right now 1 for sale is on the market here.
- 7storeys
- 95suites
- $614/sq ft
- 2014built
No similar units for sale in Terraces On Danforth Condos right now.
Around this home
Daily convenience, out of 100, from the distances below
Schools nearby
School rating, out of 10.
Helpful calculators
Your HOMEH agent

"Priced 14% over the Hestimate. I would see it this week."