
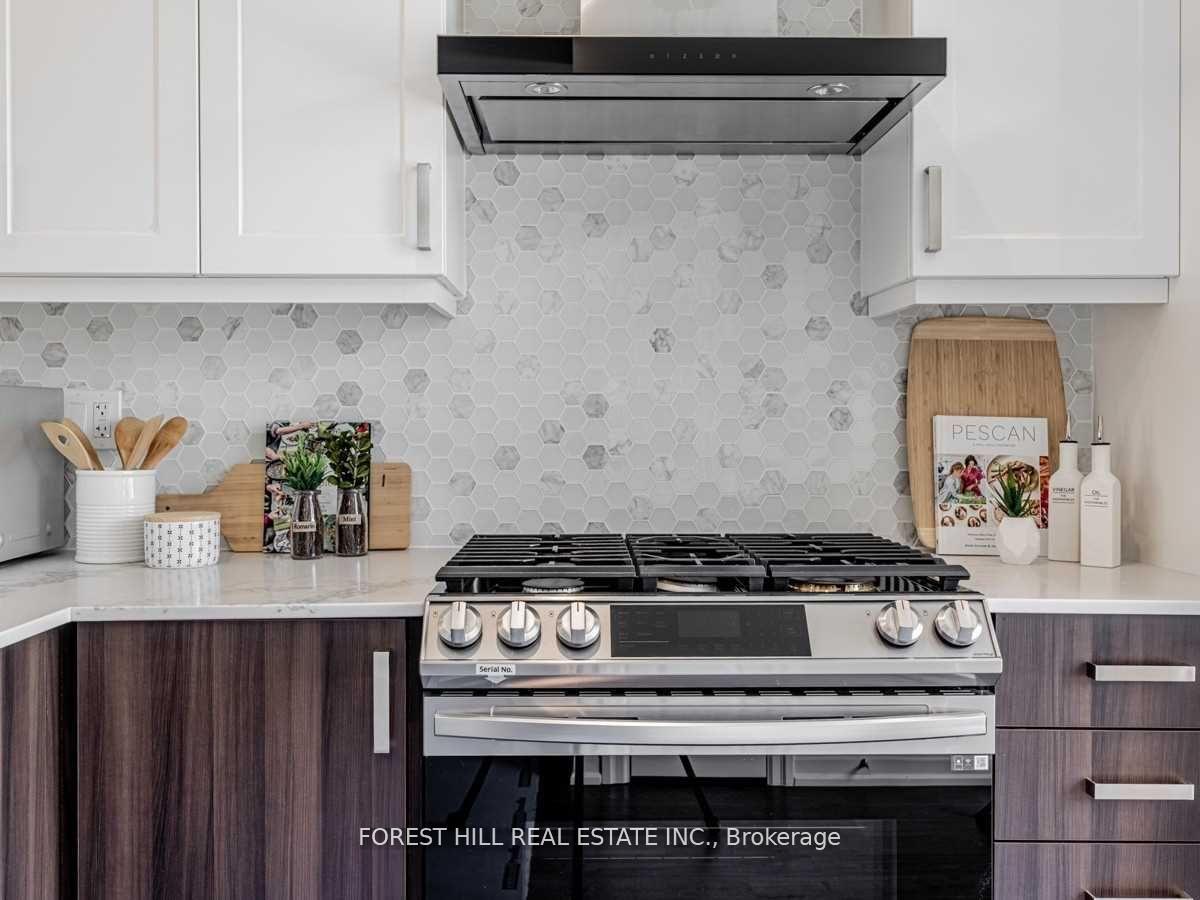
 See all 39 photos
Property history

This listing has ended. It is no longer available.
Property not available for sale or for rent.
Ask about this home
A HOMEH agent will answer your questions about this home.Ask HOMEH
About this home
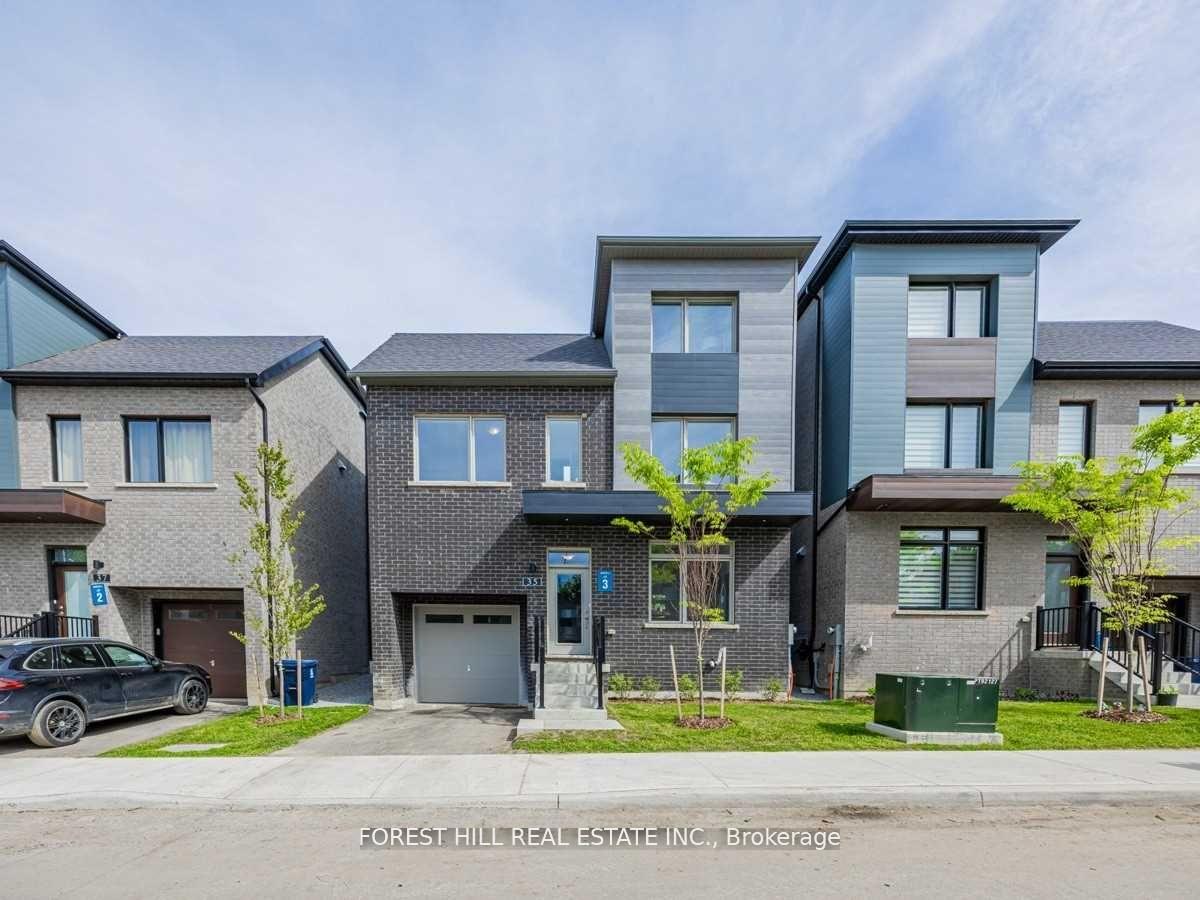
35 Freemon Redmon Circle, Scarborough
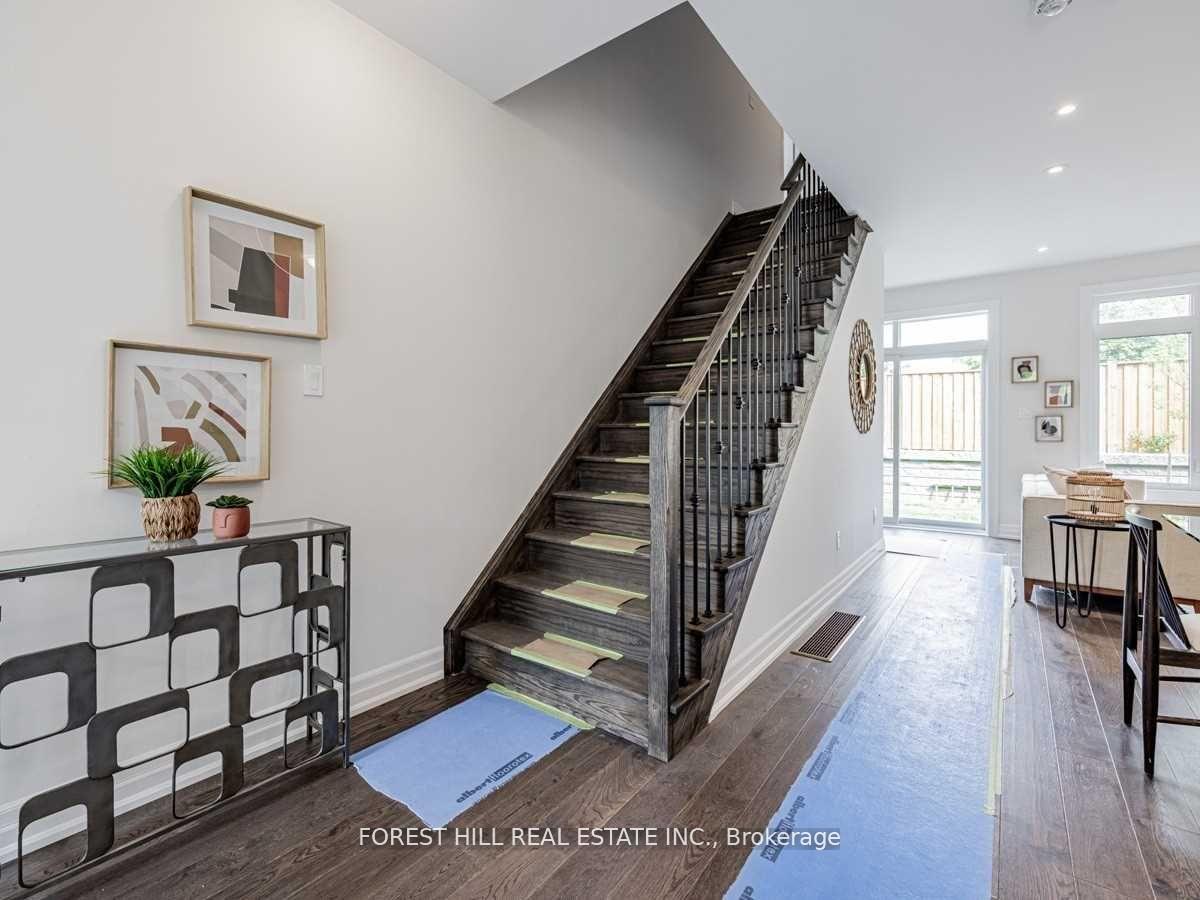
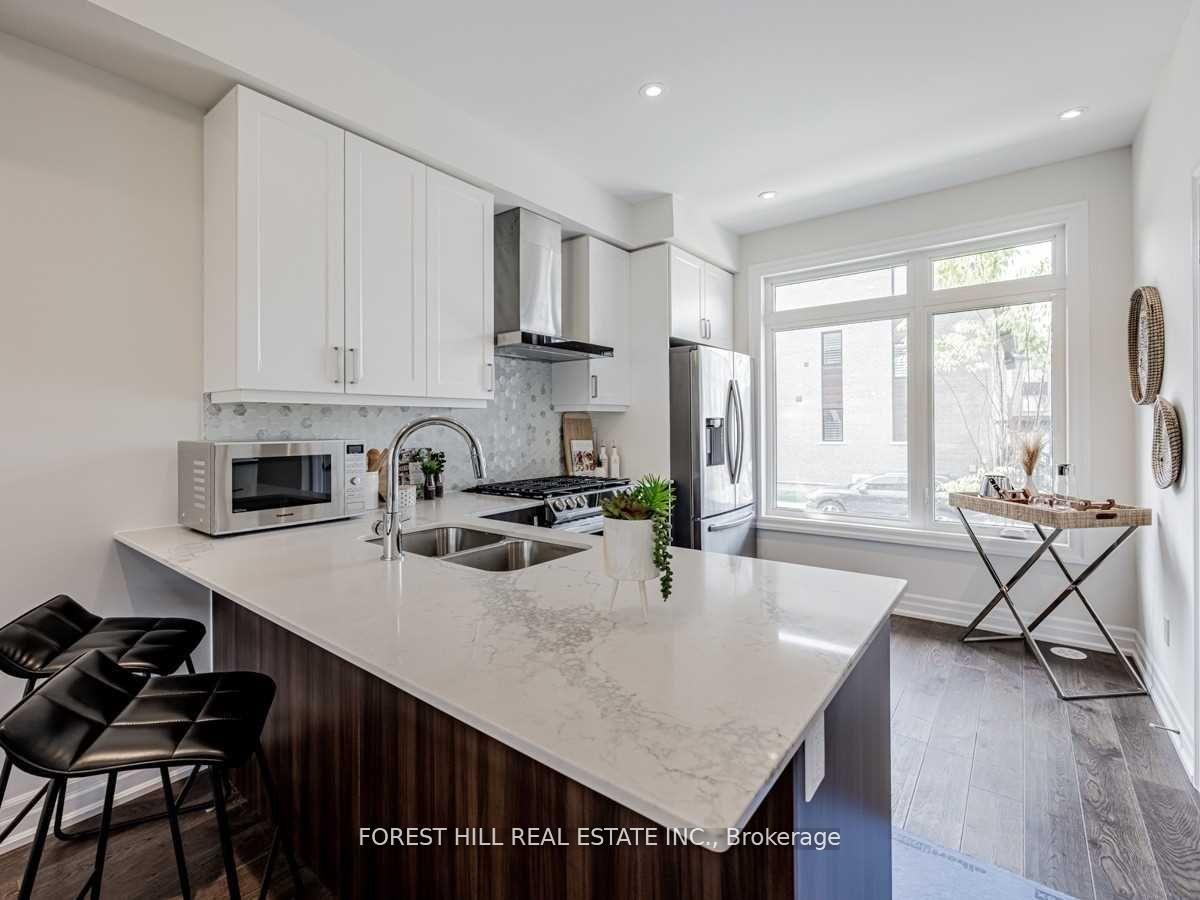
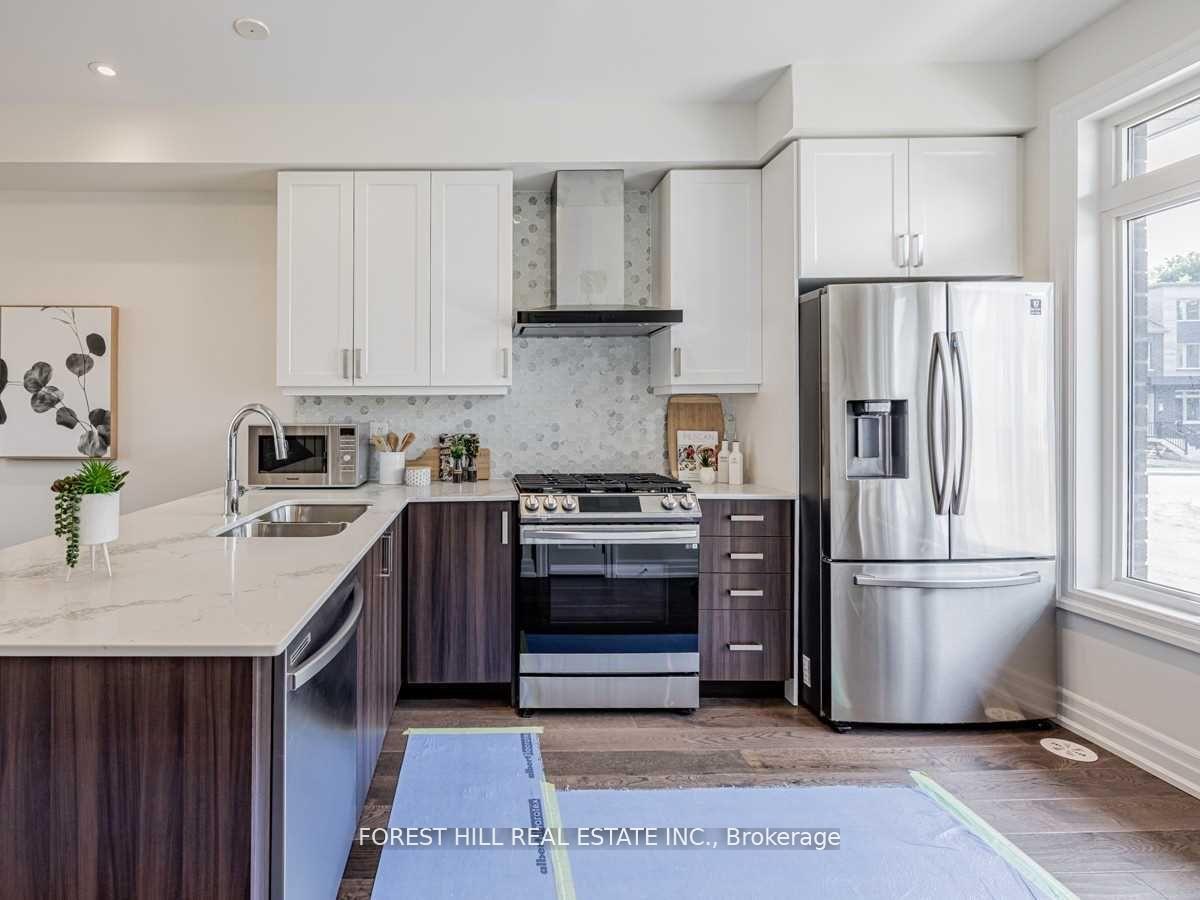
WELCOME TO YOUR NEW HOME. This Newly Built Home Is Offering Both Luxury And Practicality With Its Spacious Design And Modern Features. Situated In A Private Enclave Of Only 26 Homes Here's A Breakdown Of What Makes It Stand Out: Location: Ideally Situated Close To The Upcoming Eglinton Crosstown LRT, Steps From TTC, And Near A Variety Of Shops And Amenities. Close To Schools, Golden Mile, Nature And Cycling Trails. Space & Layout: With Over 2900 Square Feet Of Living Space Spread Across Four Levels, This Home Is Ideal For A Growing Family Or Multi-Generational Living. The Inclusion Of Four Bedrooms, A Den That Can Be Converted Into A Fifth Bedroom, And Five Bathrooms Offers Great Flexibility. The Third Storey Of This Home Is A True Sanctuary! As The Primary Retreat, It Offers A Massive Walk-In Closet, Providing Ample Space For Storage And Organization. A Five-Piece Spa-Inspired Ensuite, Which Includes A Deep Soaking Tub, A Walk-In Shower, Double Sinks, And High-End Finishes For A Relaxing, Spa-Like Experience At Home, A Den Area Or Home Office, Giving You The Flexibility To Create A Private Workspace, Reading Nook, Or Even A Cozy Lounge Area For Quiet Relaxation. Modern Features: The House Boasts Modern Elements Like Hardwood Floors, Caesarstone Countertops, Stainless Steel Appliances, Pot Lights Throughout. Additional Features Like 9" Ceilings On Main Floor, Quartz Kitchen Counter Tops, Gas Stove, A Finished Basement With 4 Piece Bath, An Integrated Garage, A Private Back Yard And A Private Drive Add To The Property's Convenience And Functionality. Overall, This Modern Home Offers A Blend Of Luxury, Comfort, And Convenience, All In A Prime Location. Don't Miss This Fabulous Home.
Facts & features
Ask about this home
A HOMEH agent will answer your questions about this home.
Rooms
10 rooms · 5 bathrooms
- Living room19′9″ × 12′6″246 sq.ft.
- Dining room19′9″ × 12′6″246 sq.ft.
- Kitchen11′ × 9′10″108 sq.ft.
- Bedroom 210′10″ × 9′6″103 sq.ft.
- Bedroom 310′1″ × 9′2″93 sq.ft.
- Bedroom 414′8″ × 10′146 sq.ft.
- Den12′8″ × 7′9″98 sq.ft.
- Primary bedroom25′6″ × 12′11″329 sq.ft.
- Recreation—
- Bathroom—
Around this home
Schools nearby
School rating, out of 10.
Listing details
Helpful tools
Your HOMEH agent
"I would see it this week."
Ask HOMEH about this home
Price, neighbourhood, monthly cost. Ask anything.
HOMEH Intelligent Agent is an AI, not a licensed representative. Check anything important with your agent.