

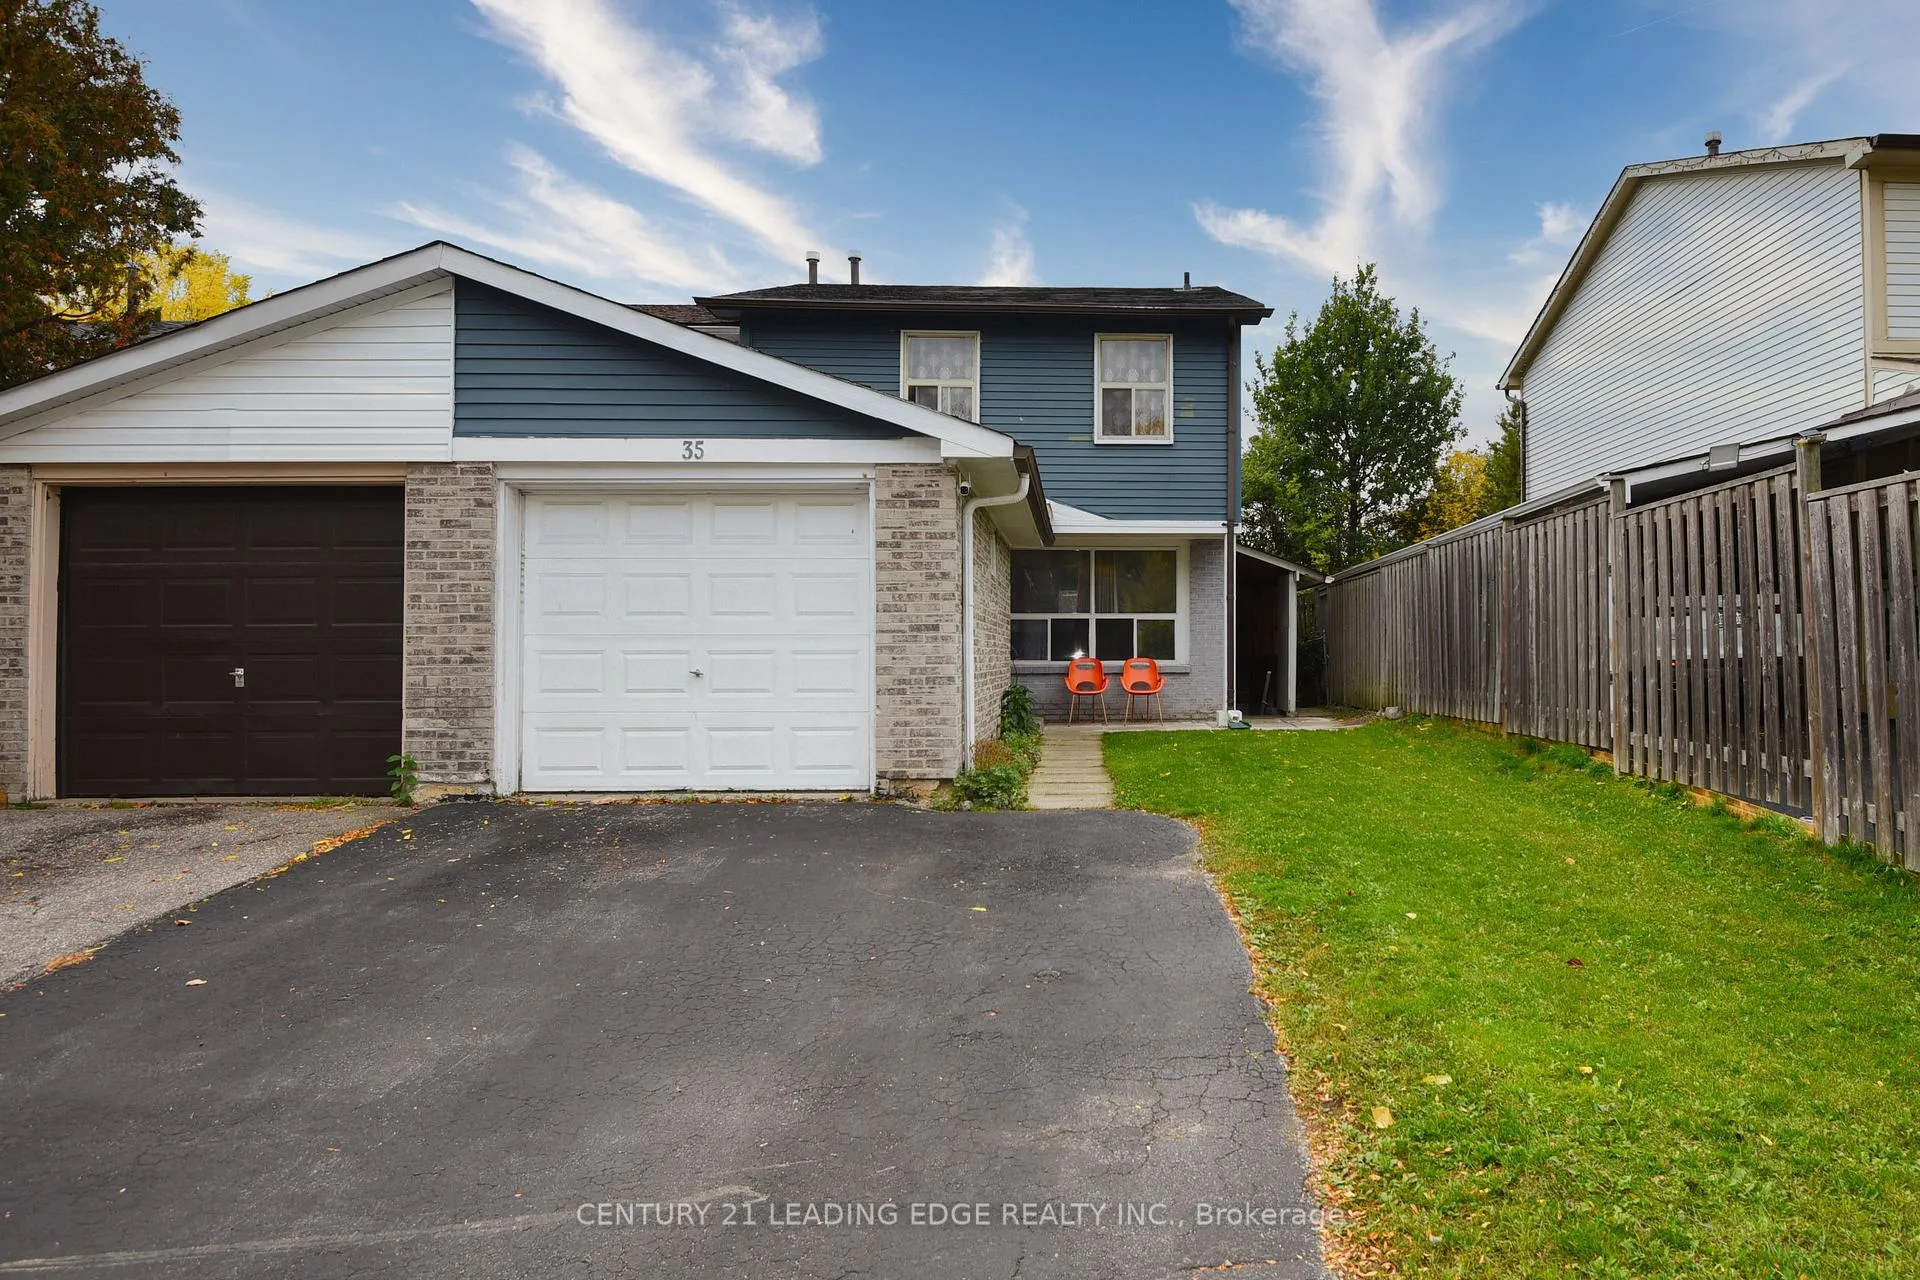
35 Horseley Hill Drive
35 Horseley Hill Drive
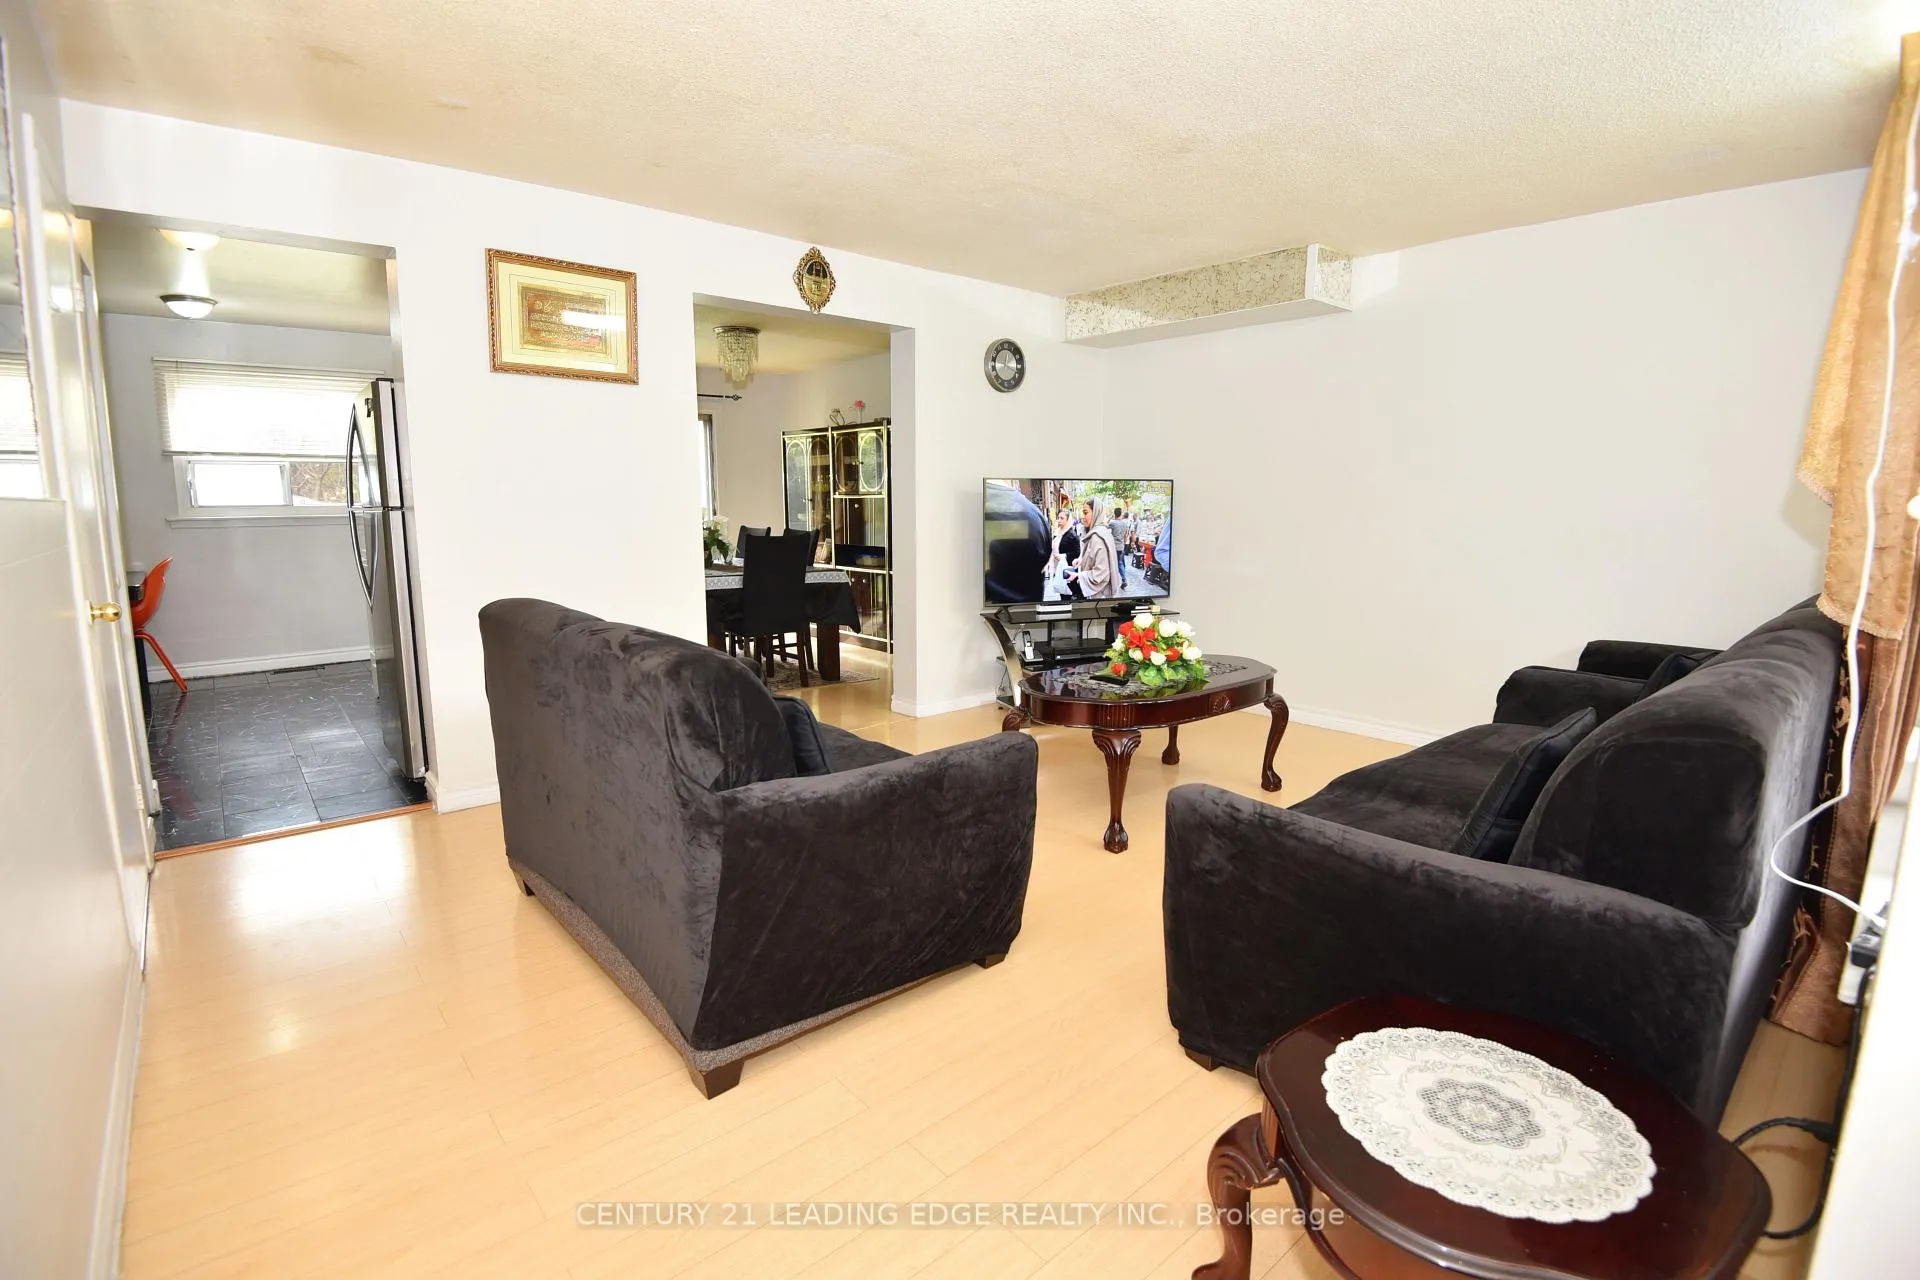 See all 50 photos
Property history
Facts and features
- BasementFinished
- Water, sewerMunicipal
- HeatingFan coil
- CoolingCentral air
- Second kitchen
- Separate entrance
- Central air
The homeFreehold Townhouse, 2-storey, 1,100–1,500 sq ft
- Type: Freehold Townhouse
- Style: 2-storey
- Living space: 1,100–1,500 sq ft
- Basement: Finished, separate entrance
InsideCarpet free, Rooms above ground 7, Rooms in the basement 2
- Features: Carpet free
- Rooms above ground: 7
- Rooms in the basement: 2
- Bedrooms: 4 + 1 in the basement
- Bathrooms: 3
- Kitchens: 2
- Family room: Yes
Outside and lotAluminum siding, brick, Asphalt shingle, Concrete
- Exterior: Aluminum siding, brick
- Roof: Asphalt shingle
- Foundation: Concrete
- Size: 27 × 125 ft
Parking1 Garage, Built-in, Available, front yard parking, private
- Spaces: 1 Garage
- Garage: Built-in
- Driveway: Available, front yard parking, private
Heating, water and powerFan coil, gas, Central air, Municipal water
- Heating: Fan coil, gas
- Cooling: Central air
- Water: Municipal water
- Sewer: Municipal sewer
Costs and taxesTaxes $2,858 a year, HST included in the price, Hwt
- Taxes, 2025: $2,858 a year
- HST: HST included in the price
- Rental items: Hwt
Included in the sale2 stove, 2 fridge, 2 microwave, washer, dryer, all window coverings, all elfs, ac, furnace, shed
- Included: 2 stove, 2 fridge, 2 microwave, washer, dryer, all window coverings, all elfs, ac, furnace, shed
Listing detailsE12668846, Sold, Jan 6, 2026
- MLS® number: E12668846
- Status: Sold
- Listed on: Jan 6, 2026
- Days on market: 55
- Updated: Mar 2, 2026
- Possession: Flexible
- Occupied by: Owner
- Listing brokerage: CENTURY 21 LEADING EDGE REALTY INC.
About this home
35 Horseley Hill Drive, Scarborough (Malvern), ON M1B 1W4
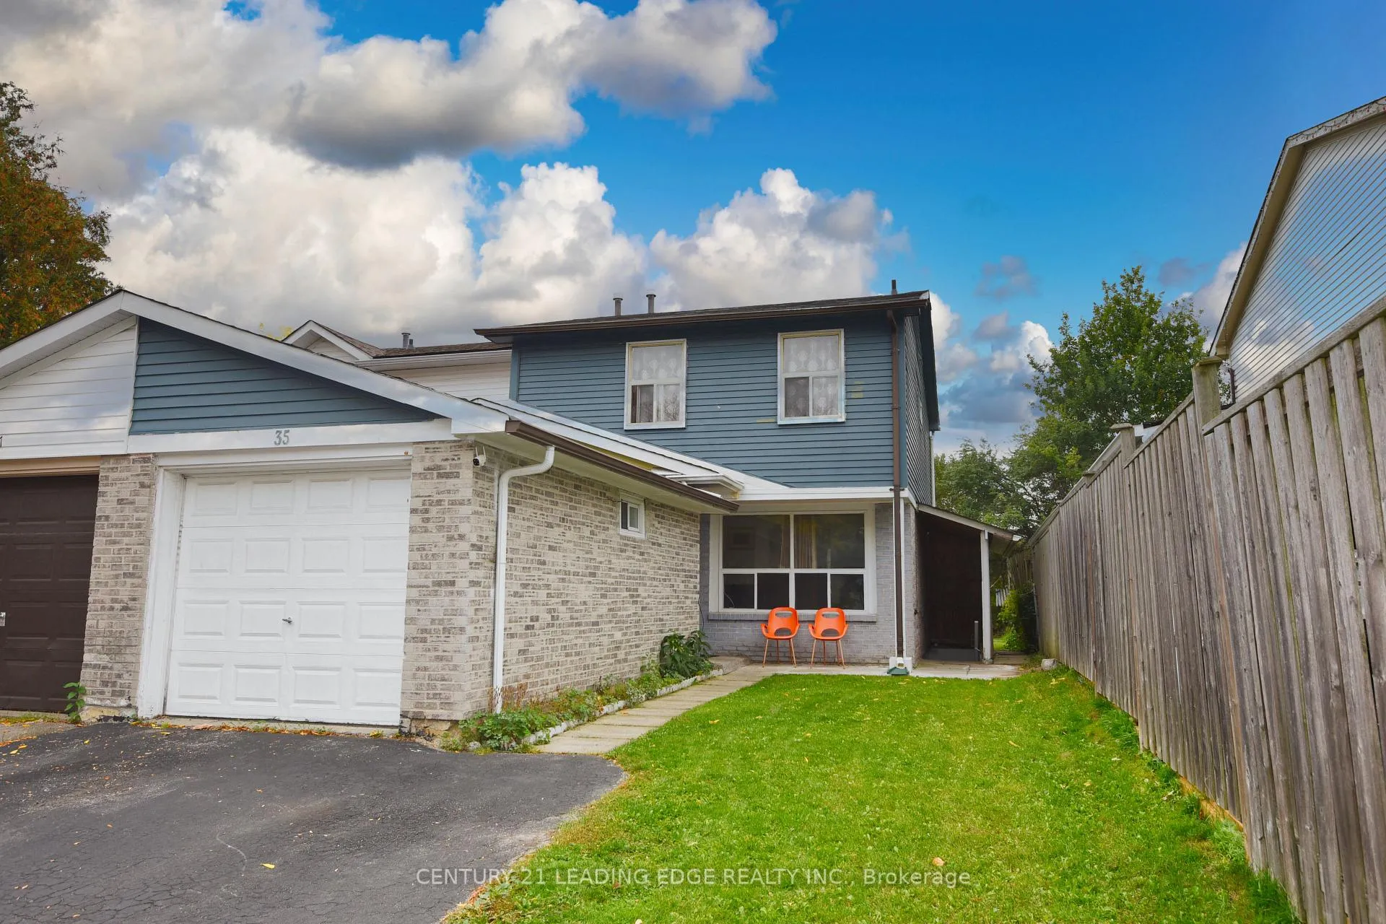
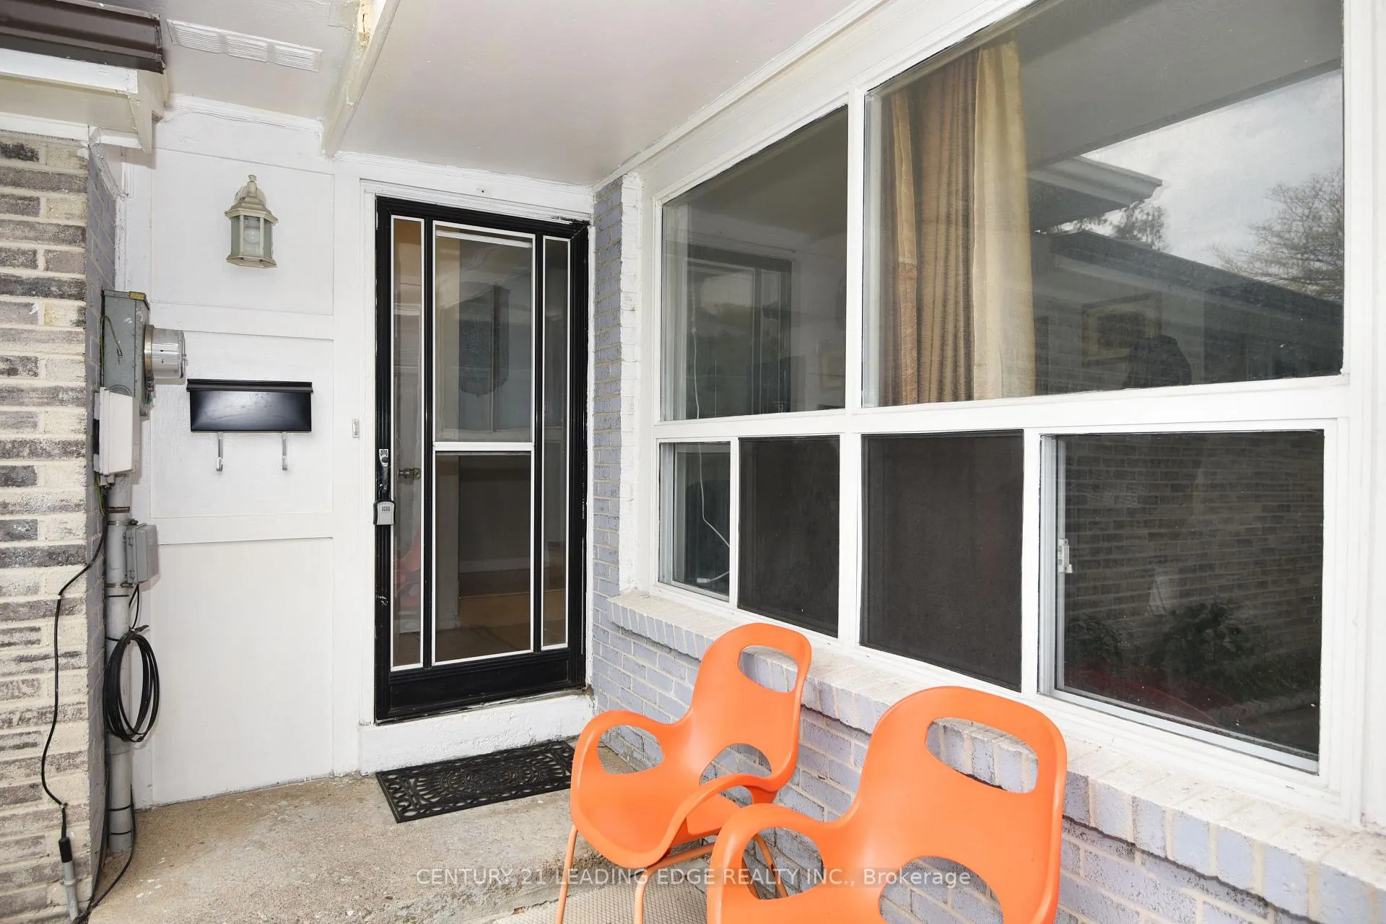
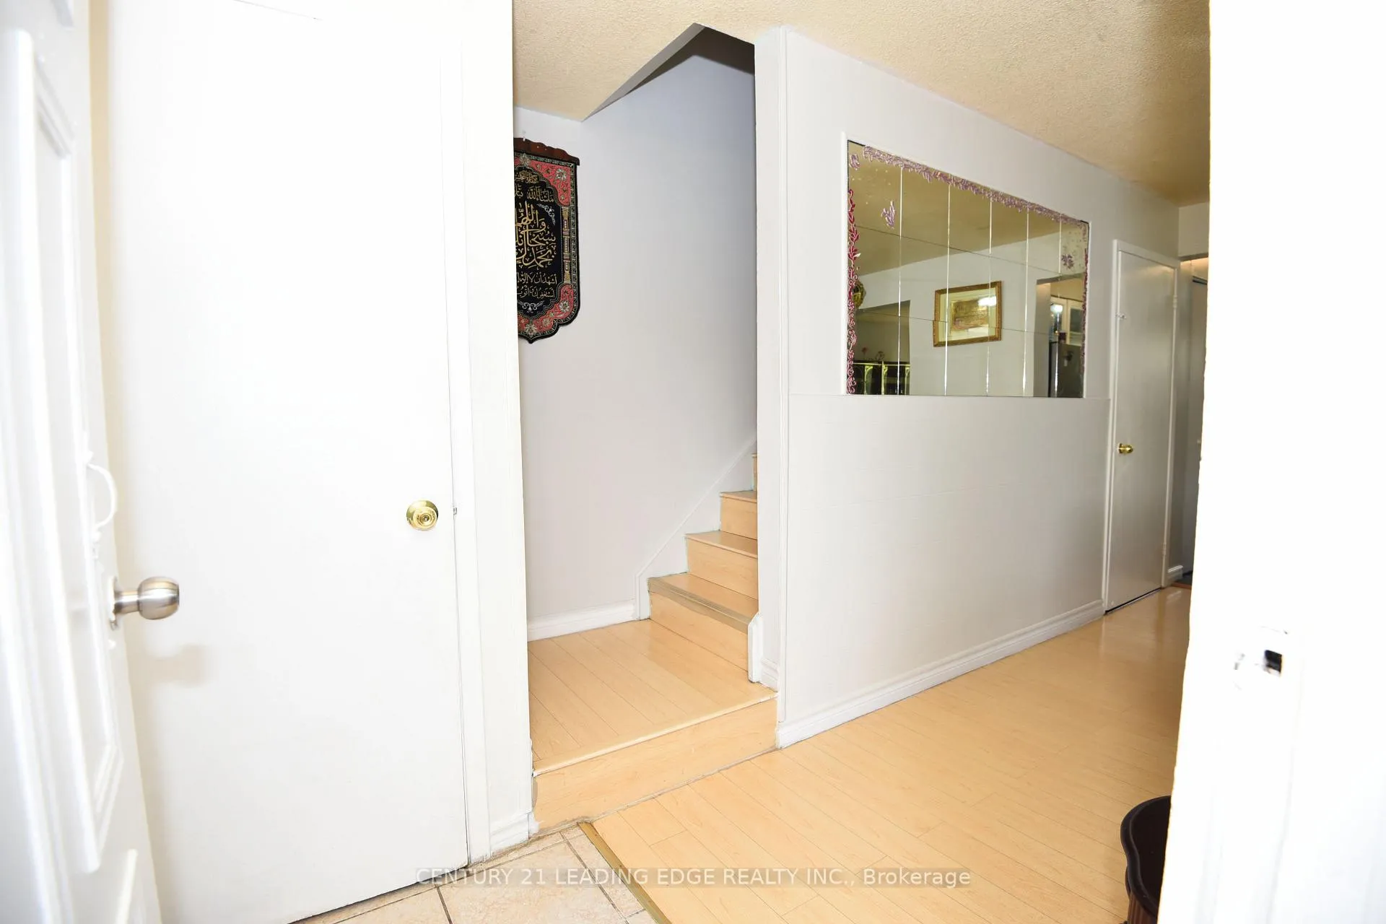
Welcome to 35 Horseley Hill Dr - A Spacious & Versatile End-Unit Townhome, Feels Like a Semi-Detached! Discover this well maintained 4+1 bedroom, 3 bathroom freehold end-unit townhouse. With bright, open living spaces and thoughtful updates, this home is perfect for families, first-time buyers, or savvy investors. Enjoy laminate flooring throughout, a functional layout. The main floor dining area opens directly to a private, fully fenced backyard - perfect for entertaining, gardening, or unwinding after a long day. Upstairs, you'll find generously sized bedrooms designed for comfort and convenience, while the well-equipped kitchen offers ample storage and workspace for everyday living. Fully finished basement apartment with its own separate entrance, kitchen, bedroom and bathroom - ideal as an in-law suite or for generating rental income. As an end-unit, this home benefits from extra natural light and added privacy. Located close to parks, trails, top schools, shopping, restaurants, TTC transit, and major highways - everything you need is just minutes away. A fantastic opportunity to own a versatile, move-in ready home in a prime location!
Ask about this home
A HOMEH agent will answer your questions about this home.
Around this home
Daily convenience, out of 100, from the distances below
Schools nearby
School rating, out of 10.
Helpful calculators
Your HOMEH agent

"I would see it this week."