

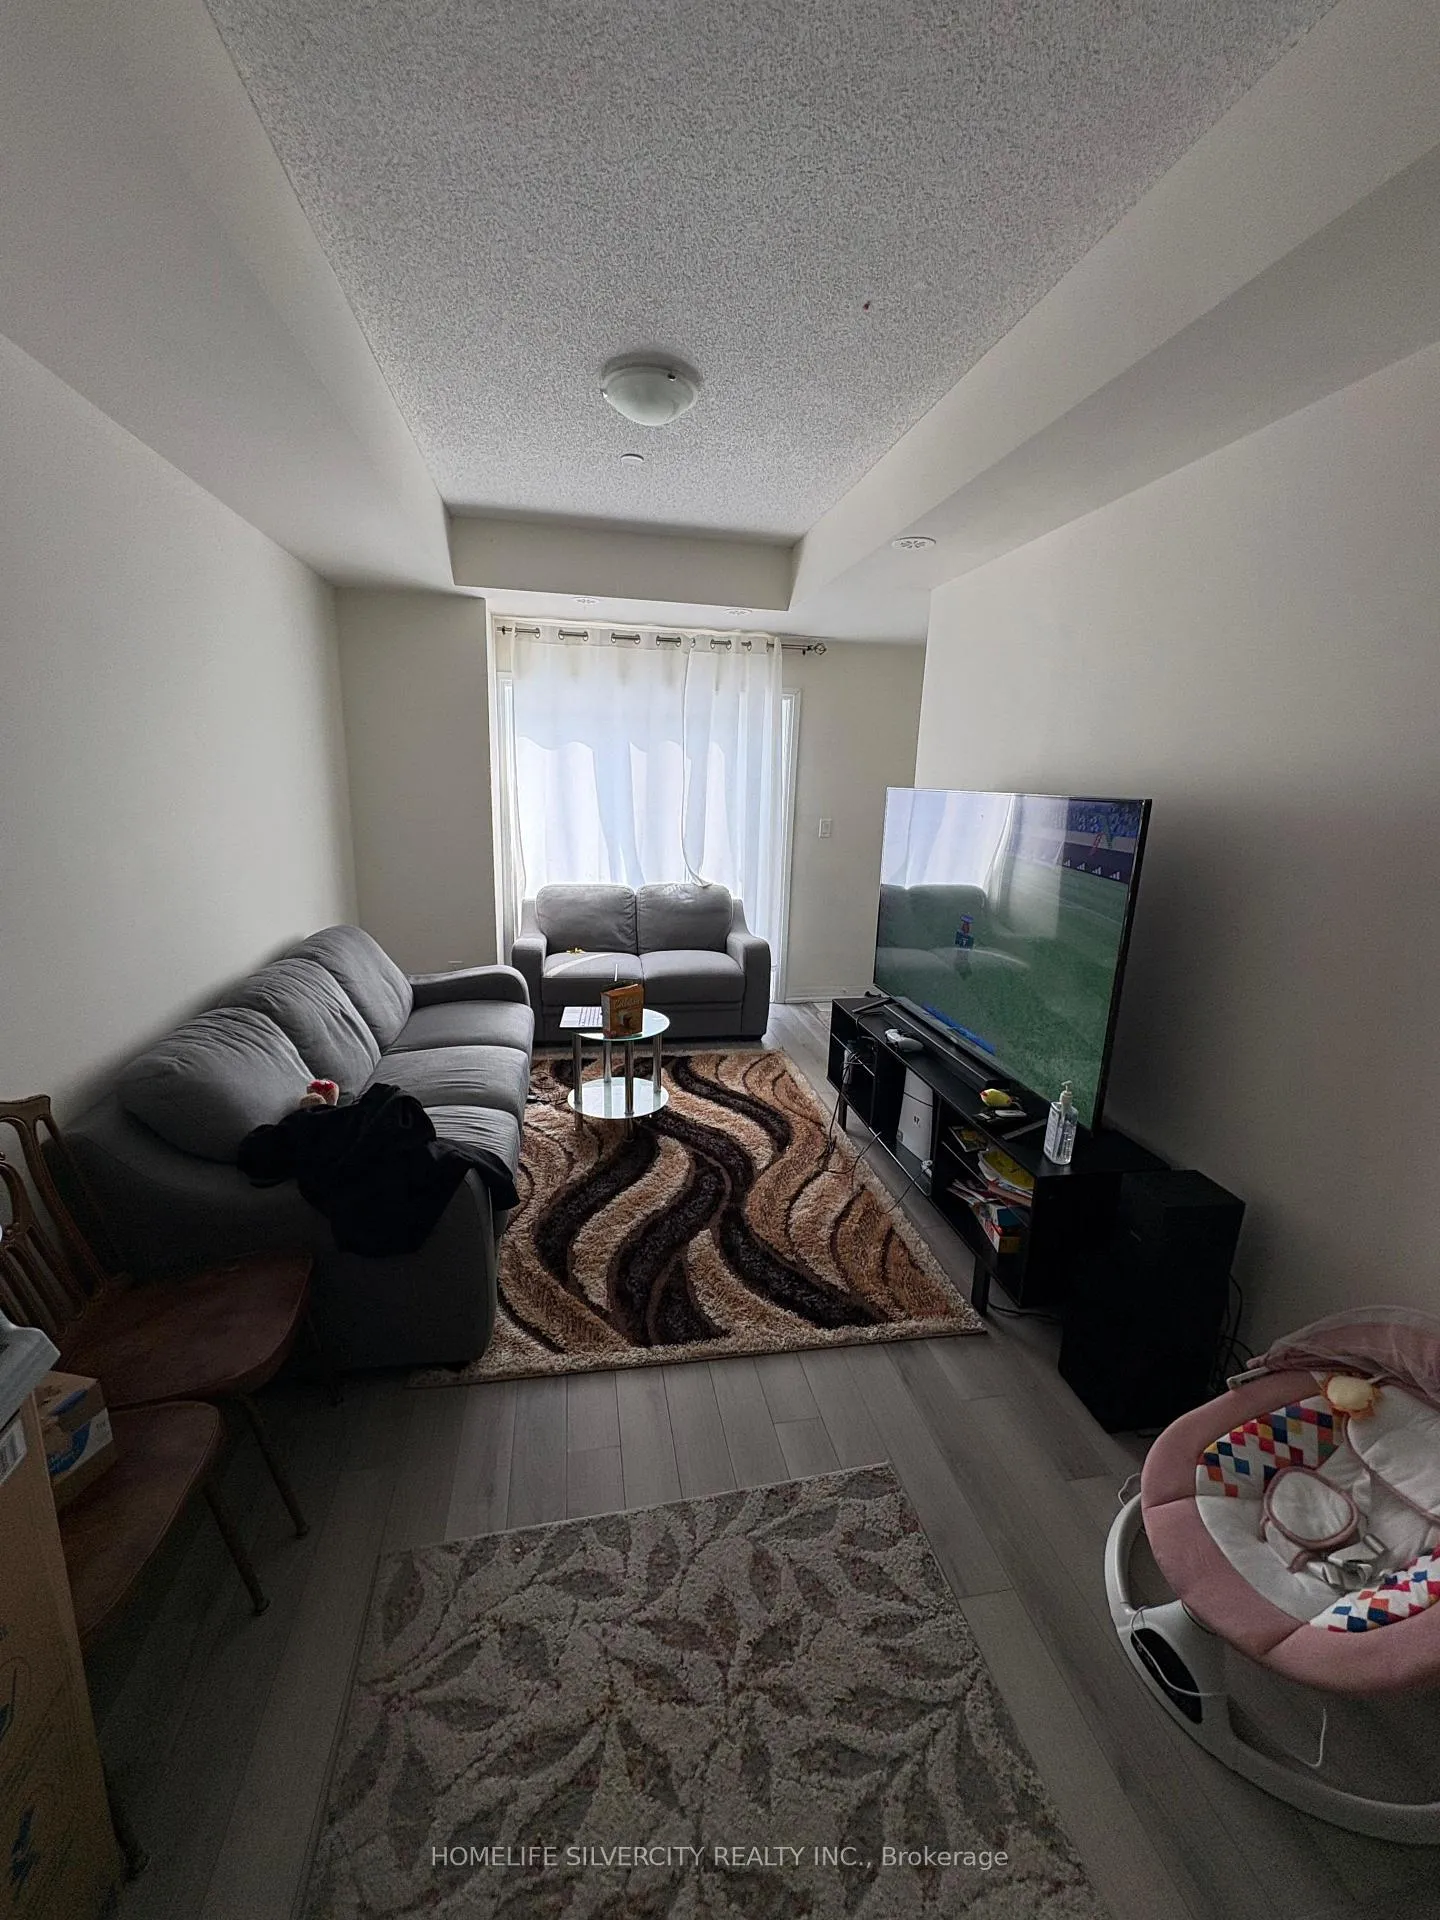
Unit 10, 35 Priya Lane
Condo Townhouse Expired
1/1Unit 10, 35 Priya Lane
Condo Townhouse Expired
2 Bedrooms
1 Bathroom
1 Parking
800–899 sq.ft
$350/mo
$2,403/yr
Property history
- $499,000ExpiredList: 2026-02-24|End: 2026-08-30|187 daysE12814766
Facts and features
- BasementNone
- ExposureNorth
- LaundryIn-suite
- LockerNone
What stands out
- Central air
The homeCondo Townhouse, 1 storey/apt, 800–899 sq ft
- Type: Condo Townhouse
- Style: 1 storey/apt
- Living space: 800–899 sq ft
- Basement: None
- Exposure: North
InsideIn-suite laundry, Rooms above ground 2, Bedrooms 2
- Laundry: In-suite laundry
- Rooms above ground: 2
- Bedrooms: 2
- Bathrooms: 1
- Kitchens: 1
OutsideBrick, Terrace
- Exterior: Brick
- Balcony: Terrace
Parking and locker1 Parking, Parking type Owned, Underground
- Spaces: 1 Parking
- Parking type: Owned
- Driveway: Underground
- Locker: None
BuildingPresto Towns - Phase 1, Storeys 3, Units 298
- Name: Presto Towns - Phase 1
- Storeys: 3
- Units: 298
- Condo corporation: 3089
- Pets: Not allowed
Heating, water and powerForced air, gas, Central air
- Heating: Forced air, gas
- Cooling: Central air
Costs and taxesTaxes $2,403 a year, Condo fee $350 a month, Parking included
- Taxes, 2025: $2,403 a year
- Condo fee: $350 a month
- Fee includes: Parking included
- HST: HST included in the price
- Rental items: Water heater, furnace, air conditioner
Included in the saleAll appliances
- Included: All appliances
Listing detailsE12814766, Expired, Feb 24, 2026
- MLS® number: E12814766
- Status: Expired
- Listed on: Feb 24, 2026
- Days on market: 187
- Updated: Aug 30, 2026
- Possession: 2026-04-01 / 60-89 days
- Occupied by: Tenant
- Listing brokerage: HOMELIFE SILVERCITY REALTY INC.
About this home
Unit 10, 35 Priya Lane, Scarborough (Malvern), ON M1B 0E8
Welcome to 35 Priya Lane.....!!!
Read more
Ask about this home
A HOMEH agent will answer your questions about this home.
Ask a question
Know more about Presto Towns - Phase 1
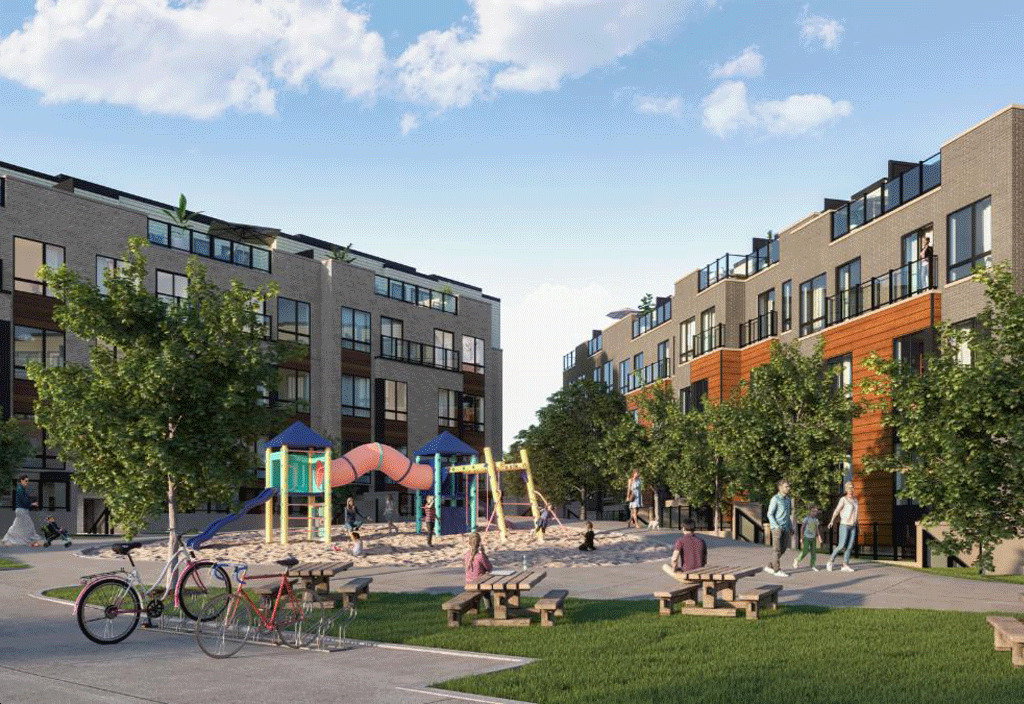
Condo building · 145-165 Tapscott Rd
Presto Towns - Phase 1 is a 3-storey condo with 298 suites by Ambria Homes. Right now 5 for sale and 7 for rent are on the market here.
- 3storeys
- 298suites
- $491/sq ft
Underground parking
No similar units for sale in Presto Towns - Phase 1 right now.
Thinking of selling your home?See what your home is worth today.
Around this home
Mclevin Ave & Tapscott Rd
Errands
Parks
Schools
Daily convenience, out of 100, from the distances below
ParkRichmond Park · 2 within 1 km9 min walk552 m
GrocerySurati Sweet Mart18 min walk1.1 km
SchoolPercy Williams Junior Public School11 min walk700 m
PharmacyI.D.A.14 min walk870 m
Cafés & foodTim Hortons · 1 within 1 km5 min walk323 m
Gym & rec centreCanlan Ice Sports29 min walk1.8 km
LibraryToronto Public Library - Woodside Square19 min walk1.2 km
WalkDriveStraight-line distance, open map data
Grocery1.1 km
Park0.6 km
Coffee0.3 km
Dining1.0 km
Gym1.8 km
Schools nearby
School rating, out of 10.
Percy Williams Junior Public Schoolelementary · Public · 0.7 km
8.4/10Excellent
Agincourt International Academysecondary · Private · 0.7 km
—
Ontario International Institutesecondary · Private · 0.7 km
—
Contact agent
Helpful calculators
Mortgage
Affordability
Closing costs
Land transfer tax
Property tax
Down payment
CMHC insurance
Stress test
Cashback Rebate
Your HOMEH agent

KimHOMEH agent · Scarborough
"I would see it this week."
Ask Kim
Keep exploring
You are here