

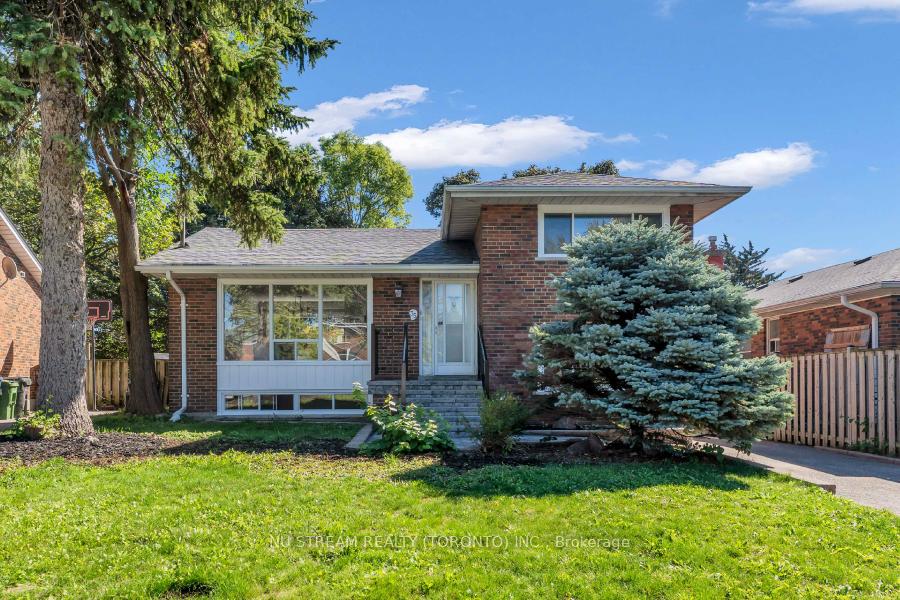
35 Shrewsbury Square
35 Shrewsbury Square
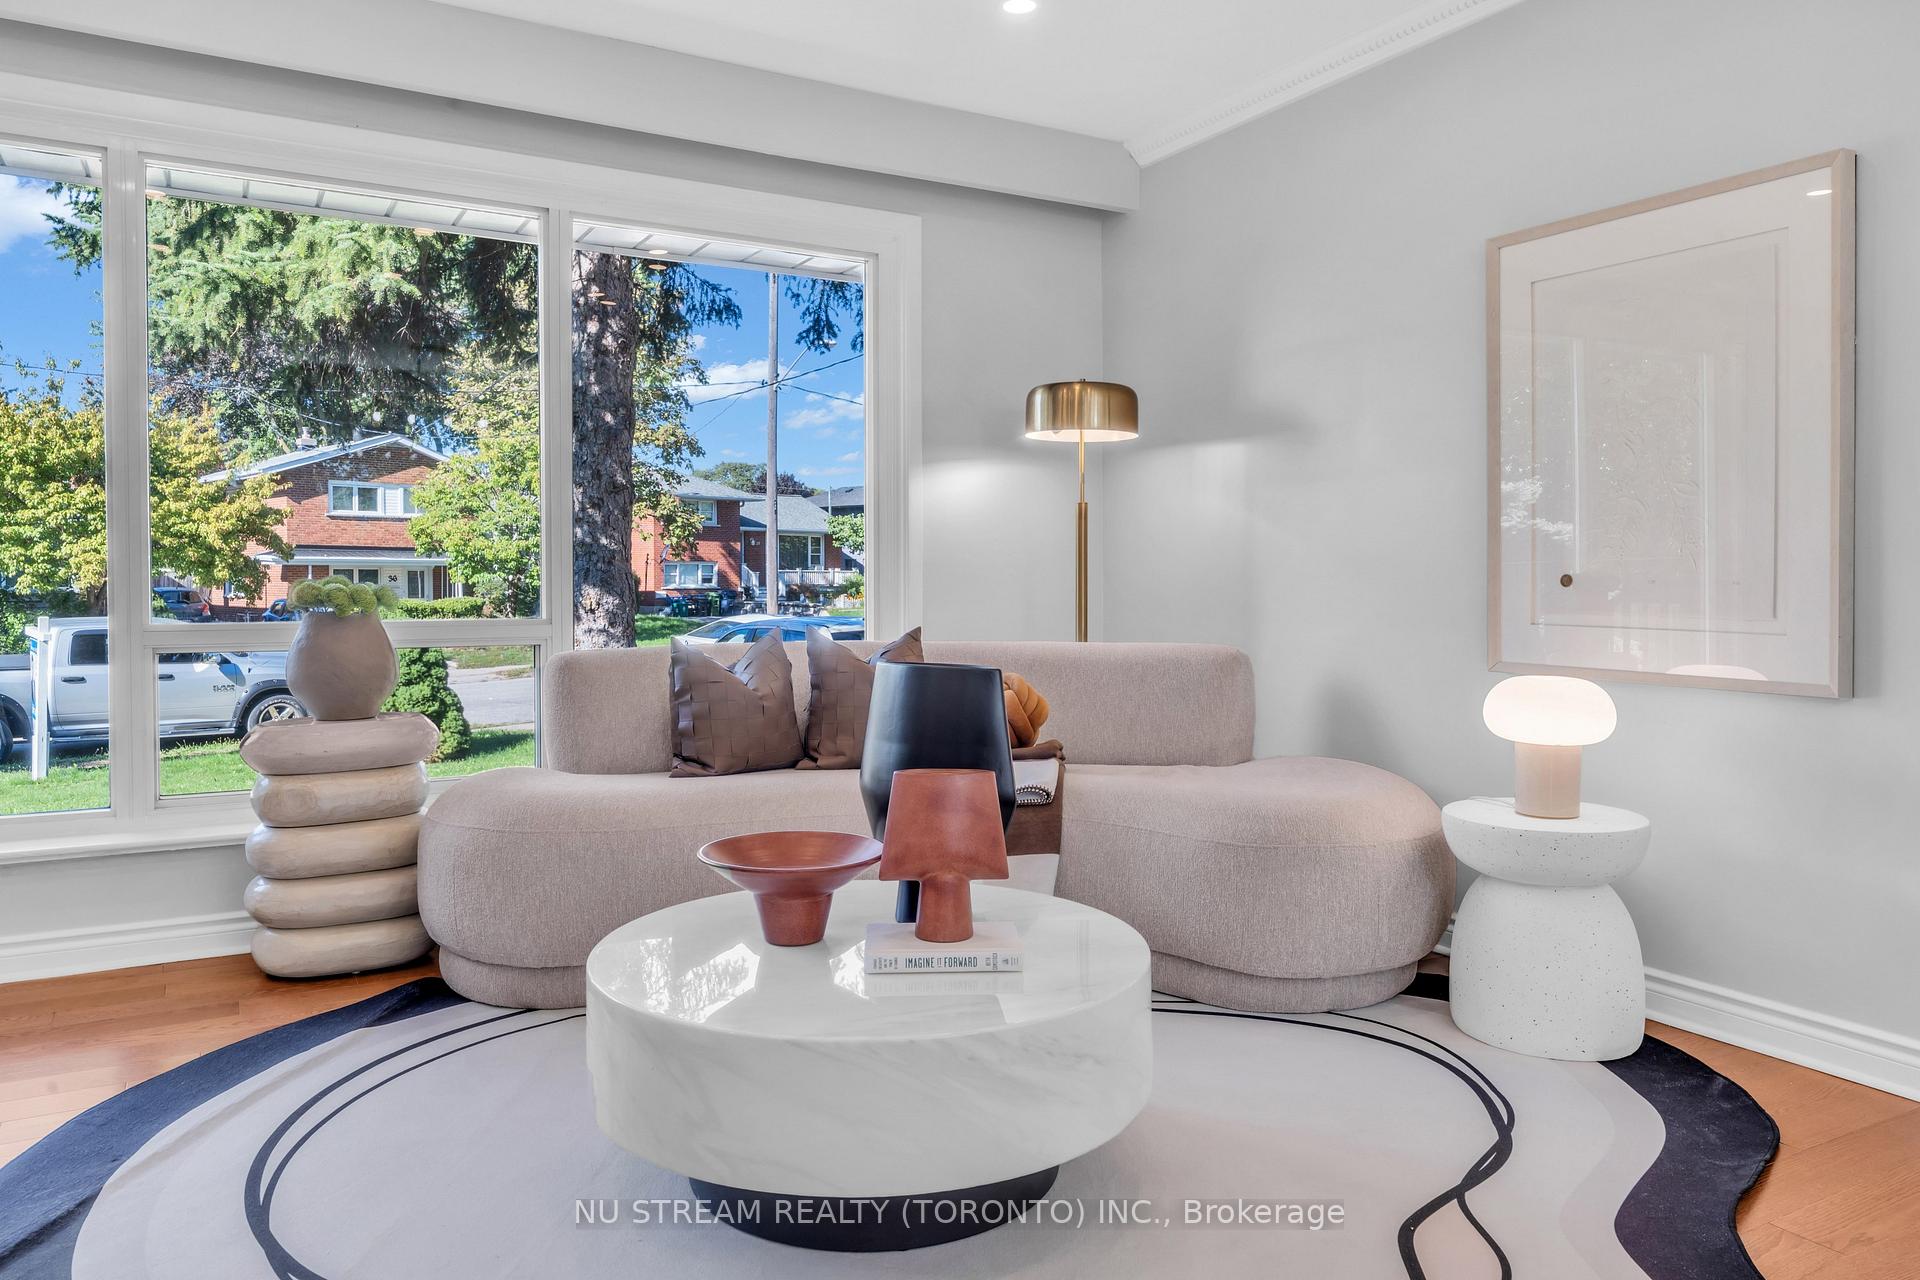 See all 35 photos
Property history
Facts and features
- BasementFinished
- Water, sewerMunicipal
- HeatingForced air
- CoolingCentral air
- Hardwood floors
- Central air
The homeDetached, Sidesplit 4, 1,100–1,500 sq ft
- Type: Detached
- Style: Sidesplit 4
- Living space: 1,100–1,500 sq ft
- Basement: Finished
InsideHardwood, Tile, Rooms above ground 7, Rooms in the basement 1
- Flooring: Hardwood, Tile
- Rooms above ground: 7
- Rooms in the basement: 1
- Bedrooms: 4
- Bathrooms: 2
- Kitchens: 1
- Family room: Yes
Outside and lotBrick, Shingles, Concrete block
- Exterior: Brick
- Roof: Shingles
- Foundation: Concrete block
- Size: 46 × 105 ft
Parking1 Garage, Detached
- Spaces: 1 Garage
- Garage: Detached
Heating, water and powerForced air, gas, Central air, Municipal water
- Heating: Forced air, gas
- Cooling: Central air
- Water: Municipal water
- Sewer: Municipal sewer
Costs and taxesTaxes $5,083 a year, HST included in the price
- Taxes, 2025: $5,083 a year
- HST: HST included in the price
Included in the saleStove, fridge, rangehood, washer, dryer, microwave
- Included: Stove, fridge, rangehood, washer, dryer, microwave
Listing detailsE12441713, Sold, Oct 2, 2025
- MLS® number: E12441713
- Status: Sold
- Listed on: Oct 2, 2025
- Days on market: 21
- Updated: Oct 23, 2025
- Possession: 2025-10-02 / Immediate
- Occupied by: Vacant
- Listing brokerage: NU STREAM REALTY (TORONTO) INC.
About this home
35 Shrewsbury Square, Scarborough (Tam O'Shanter-Sullivan), ON M1T 1L4
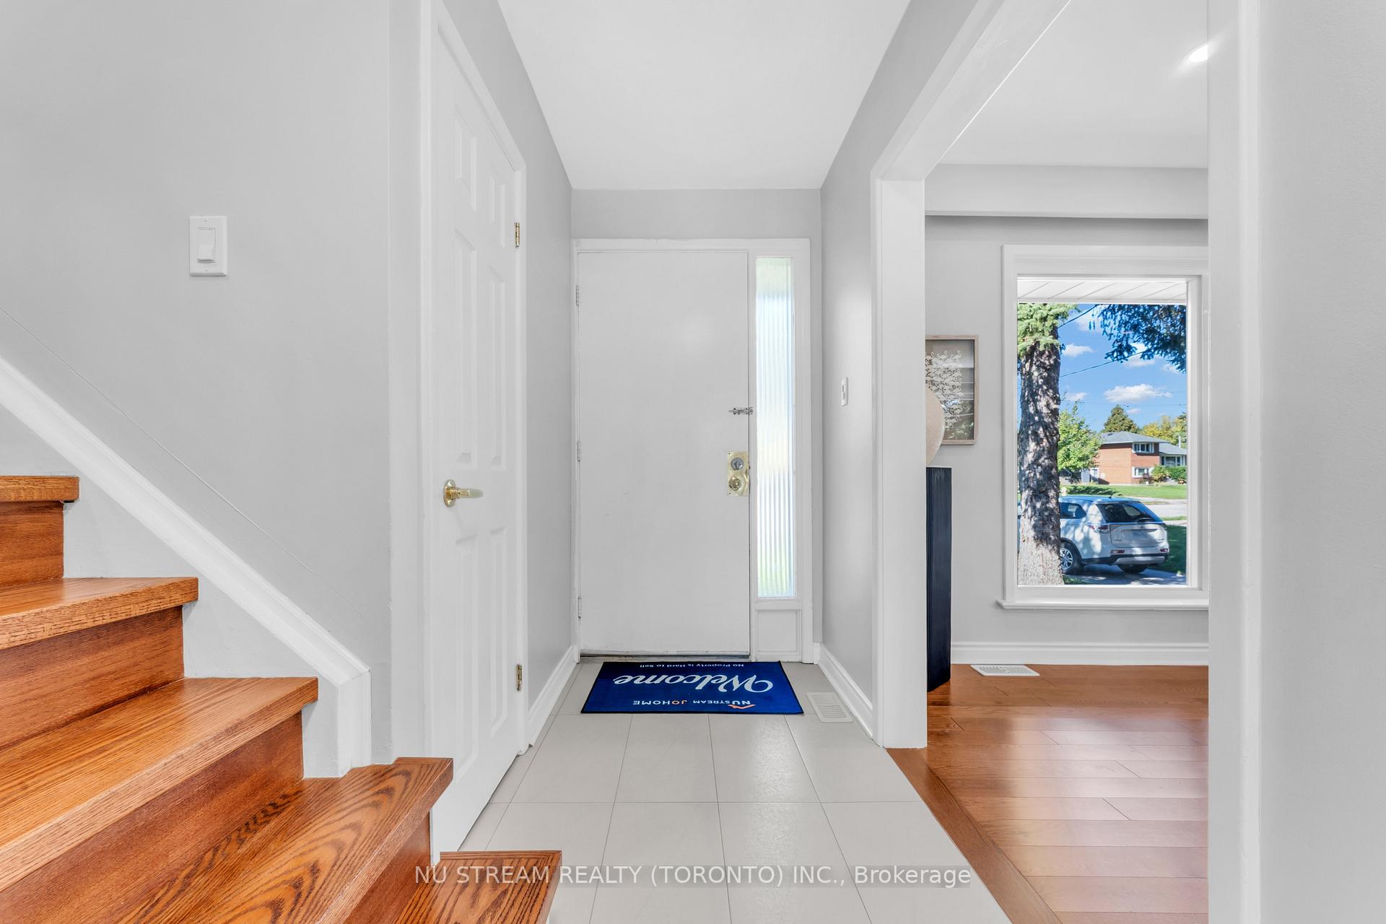
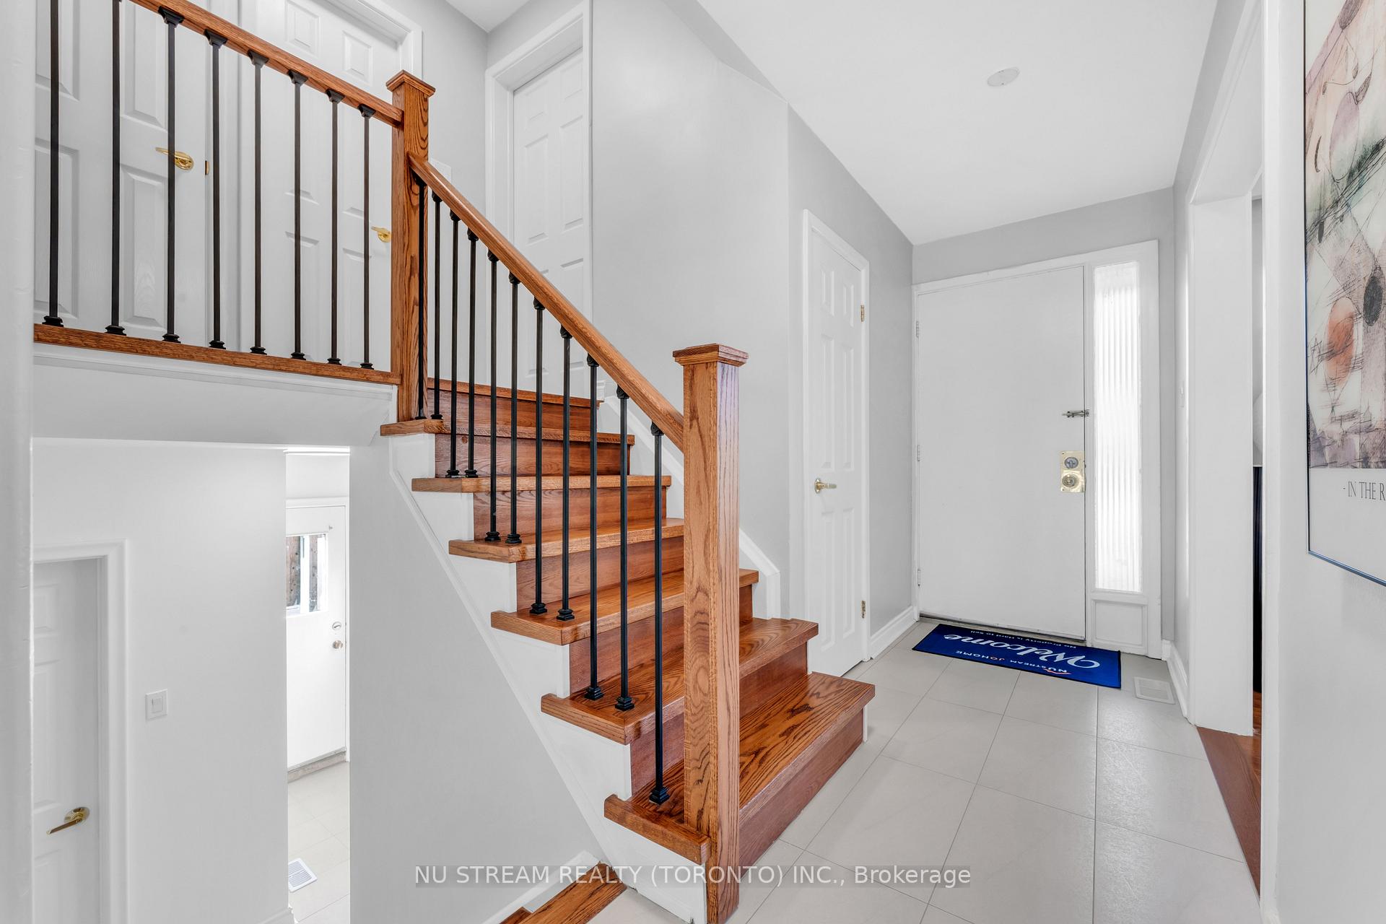
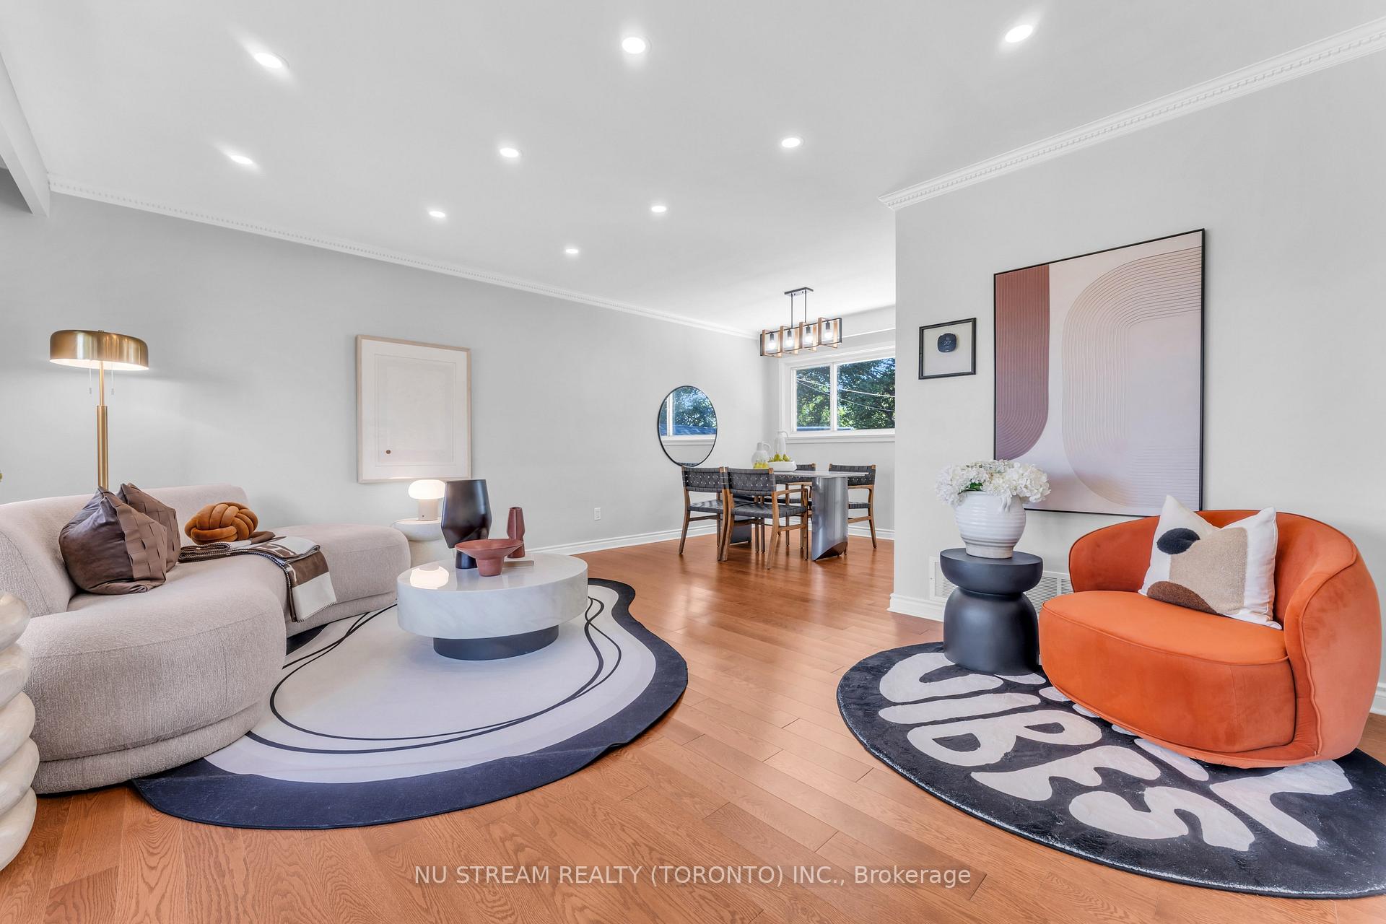
Welcome to 35 Shrewsbury Sq, Located in One of The Most Sought After and Peaceful Neighborhood In Scarborough after Tam O'Shanter community! This sun-filled 4 bedroom side-split 4 Detach home. $$$ Spent Bottom Up Brand New Renovation top to bottom (2025). Upgraded Hardwood Flooring Throughout The Open-Concept Living And Dining Spaces. Kitchen With High-Gloss Cabinets + Granite Countertop & Backsplash, walk-out to a beautiful patio and garden perfect for summer entertainment. All new light fixtures and appliances. Hardwood steps and iron staircase to all 4 Bedrooms. Completely renovated 2 bathrooms. Massive lower level family room offers cozy entertainment space. New Roof (2025). Fully upgraded HVAC with gas burner furnace, Heat-pump, and Hot water tank and much more. Well maintained and refurbished patio deck take you to breathless backyard garden. Good size customized built garage can be ideal for small cars or additional work shop. Close to top schools, TTC, Walmart, No Frills, supermarkets, Hwy 401/404 & more! A fantastic home with endless potential!MUST SEE!!!
Ask about this home
A HOMEH agent will answer your questions about this home.
Around this home
Daily convenience, out of 100, from the distances below
Schools nearby
School rating, out of 10.
Helpful calculators
Your HOMEH agent

"I would see it this week."