

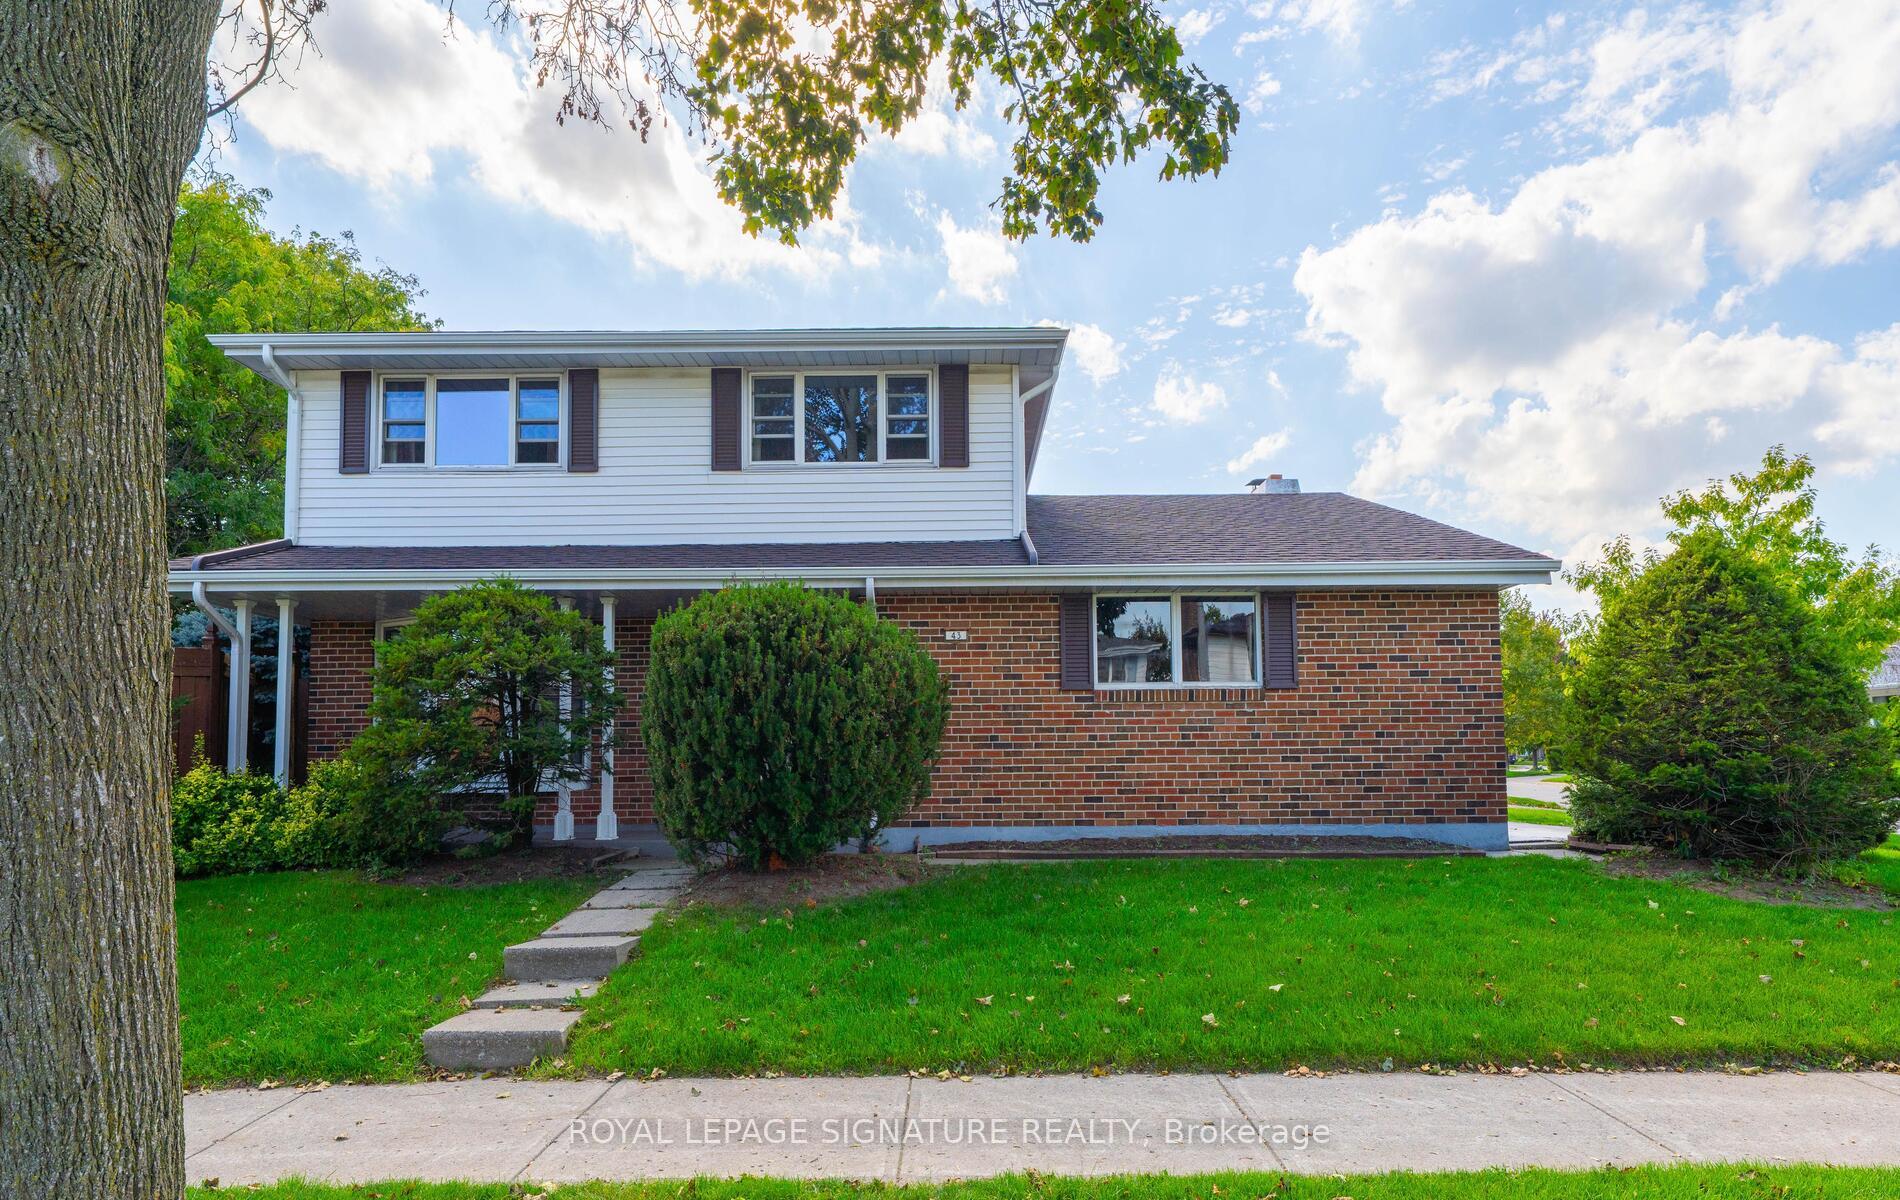
43 Collingsbrook Boulevard
43 Collingsbrook Boulevard
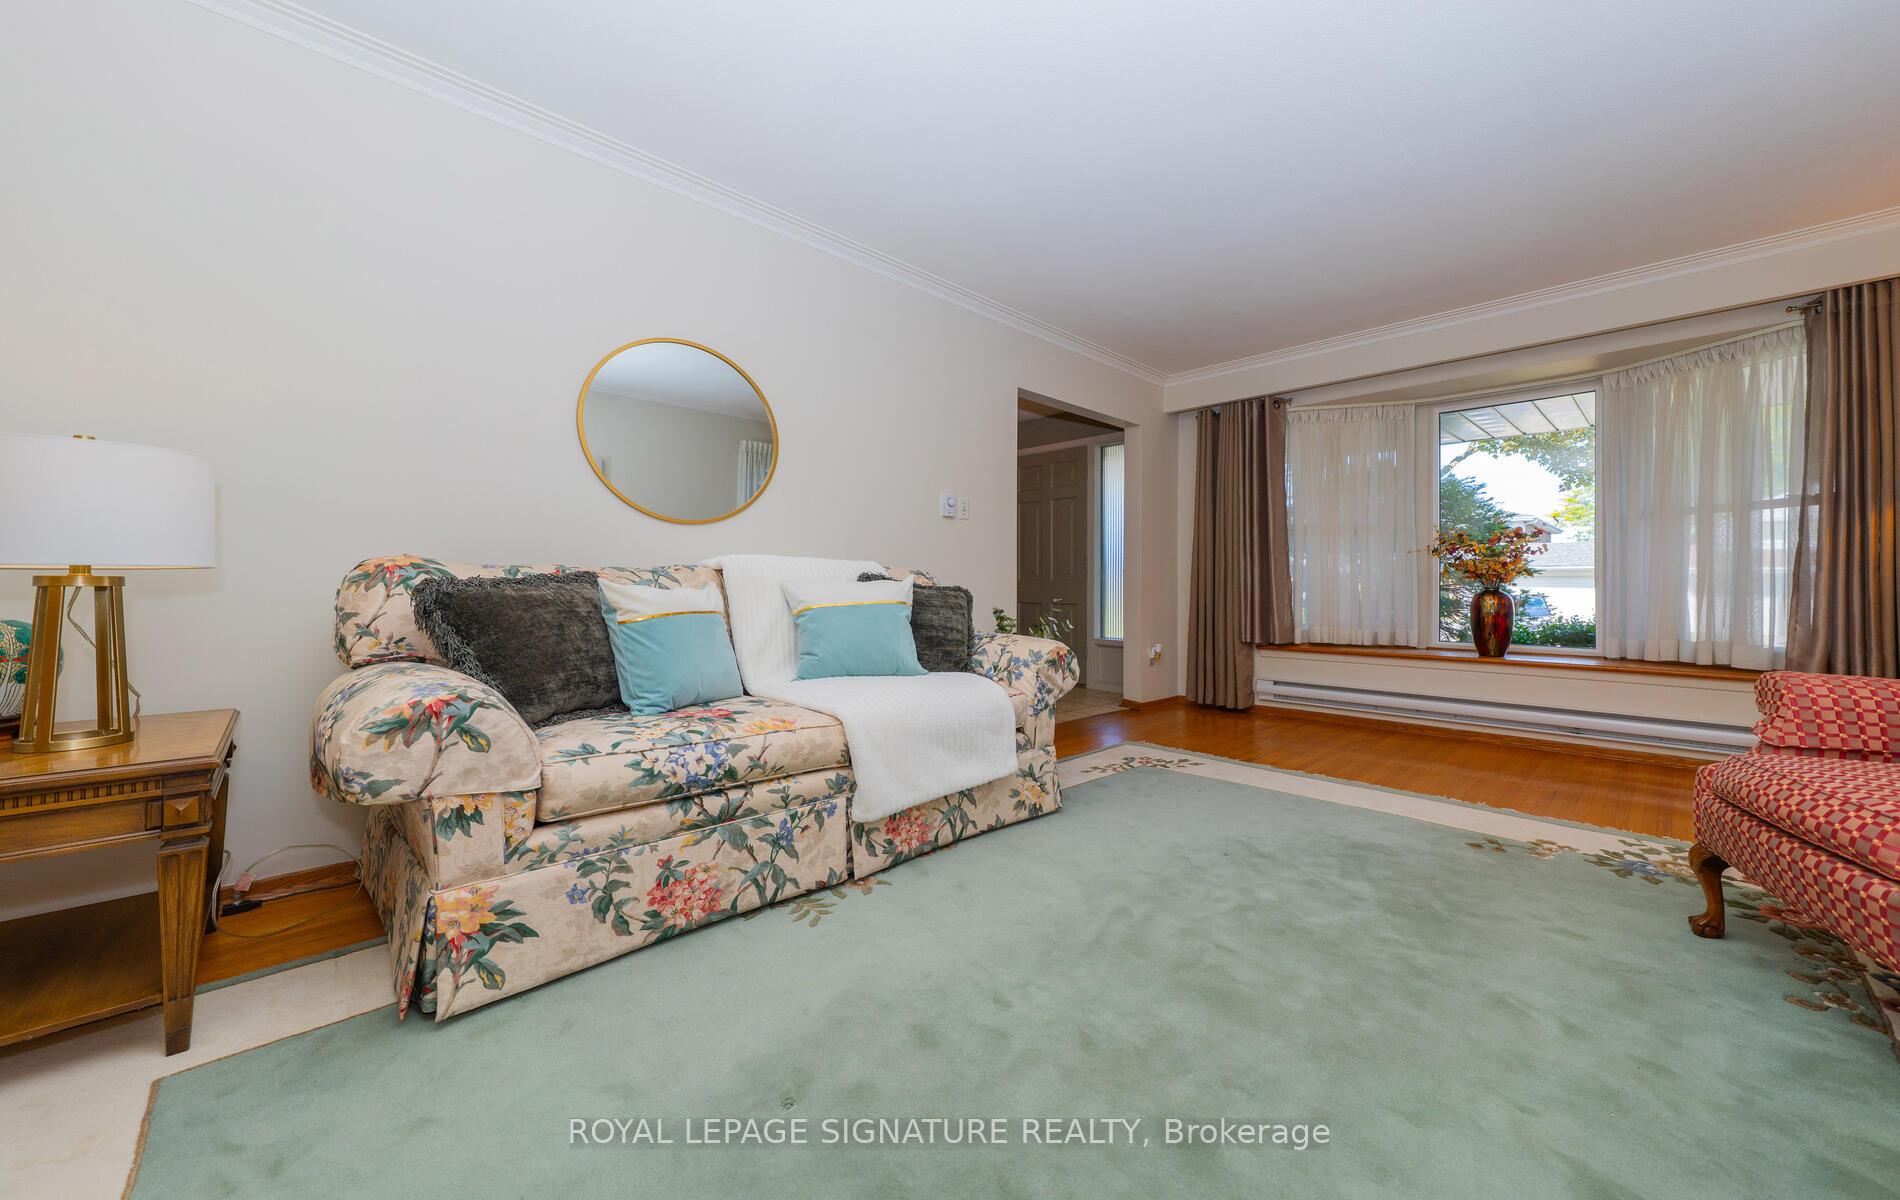 See all 37 photos
Property history
Facts and features
- BasementFull
- Water, sewerMunicipal
- HeatingRadiant
- Type of homeDetached
- Hardwood floors
- Fireplace
The homeDetached, 2-storey, 1,500–2,000 sq ft
- Type: Detached
- Style: 2-storey
- Living space: 1,500–2,000 sq ft
- Basement: Full
- Waterfront: None
InsideFireplace Yes, wood, Ceramic, Carpet free, Hardwood, Carpet free
- Fireplace: Yes, wood
- Flooring: Ceramic, Carpet free, Hardwood
- Features: Carpet free
- Rooms above ground: 8
- Rooms in the basement: 2
- Bedrooms: 4
- Bathrooms: 3
- Kitchens: 1
- Family room: Yes
Outside and lotBrick, Shingles, Unknown
- Exterior: Brick
- Roof: Shingles
- Foundation: Unknown
- Size: 56 × 91.3 ft
Parking2 Garage, Attached
- Spaces: 2 Garage
- Garage: Attached
Heating, water and powerRadiant, electric, Municipal water, Municipal sewer
- Heating: Radiant, electric
- Water: Municipal water
- Sewer: Municipal sewer
Costs and taxesTaxes $6,500 a year, HST included in the price, Hwt - r
- Taxes, 2024: $6,500 a year
- HST: HST included in the price
- Rental items: Hwt - r
Included in the saleStainless steel fridge, ss stove, ss range hood, ss built in dishwasher, ss front loading washer & dryer, 2nd fridge in lower level, window coverings, electric light fixtures, work bench & built in shelving
- Included: Stainless steel fridge, ss stove, ss range hood, ss built in dishwasher, ss front loading washer & dryer, 2nd fridge in lower level, window coverings, electric light fixtures, work bench & built in shelving
NearbyGolf, park, public transit, school, place of worship, hospital
- Close to: Golf, park, public transit, school, place of worship, hospital
Listing detailsE12462077, Sold, Oct 15, 2025
- MLS® number: E12462077
- Status: Sold
- Listed on: Oct 15, 2025
- Days on market: 7
- Updated: Oct 22, 2025
- Possession: Flexible
- Occupied by: Owner
- Listing brokerage: ROYAL LEPAGE SIGNATURE REALTY
About this home
43 Collingsbrook Boulevard, Scarborough (L'Amoreaux), ON M1W 1L9
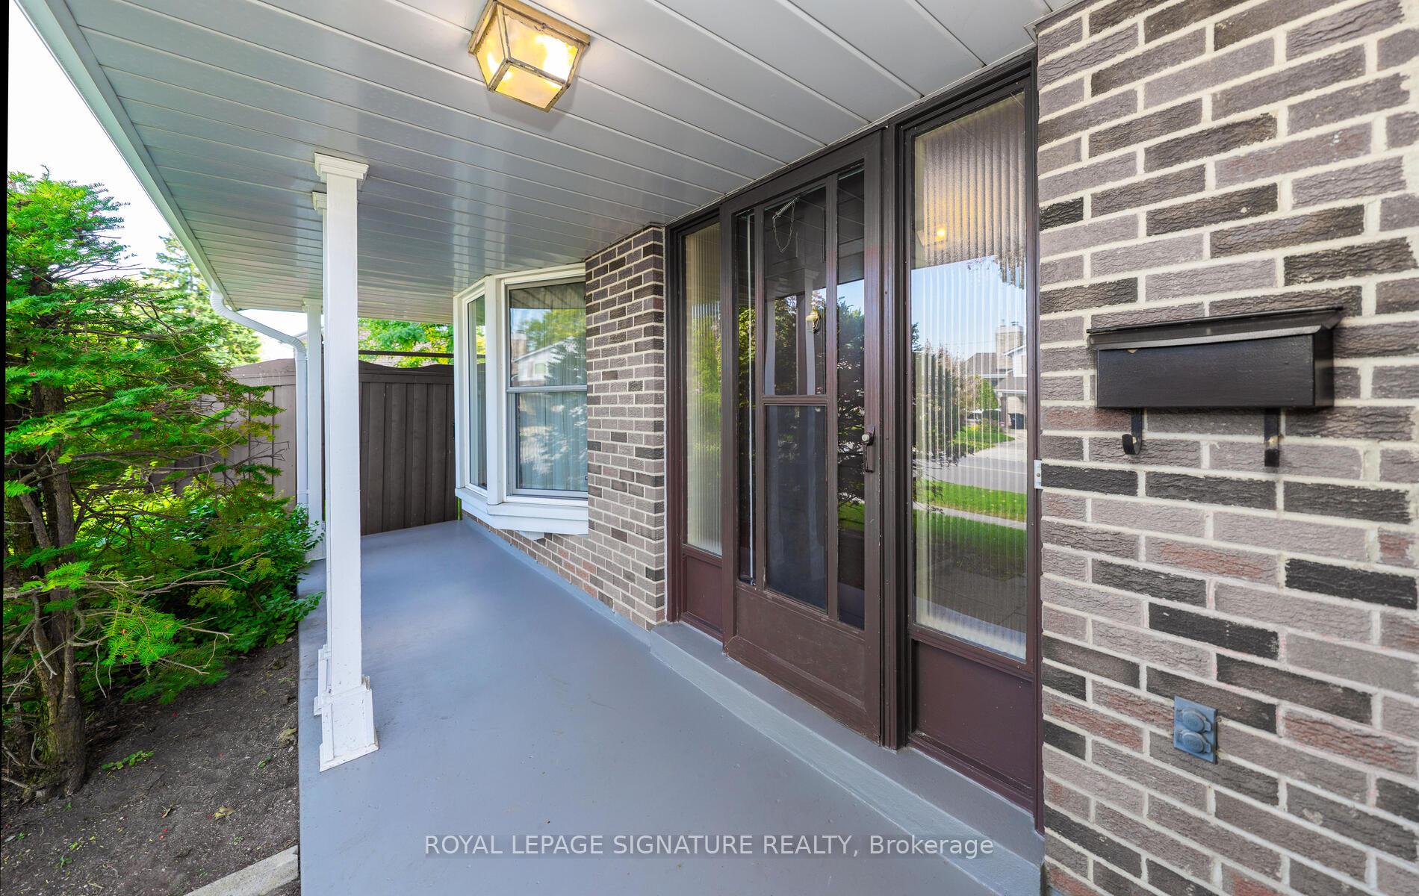
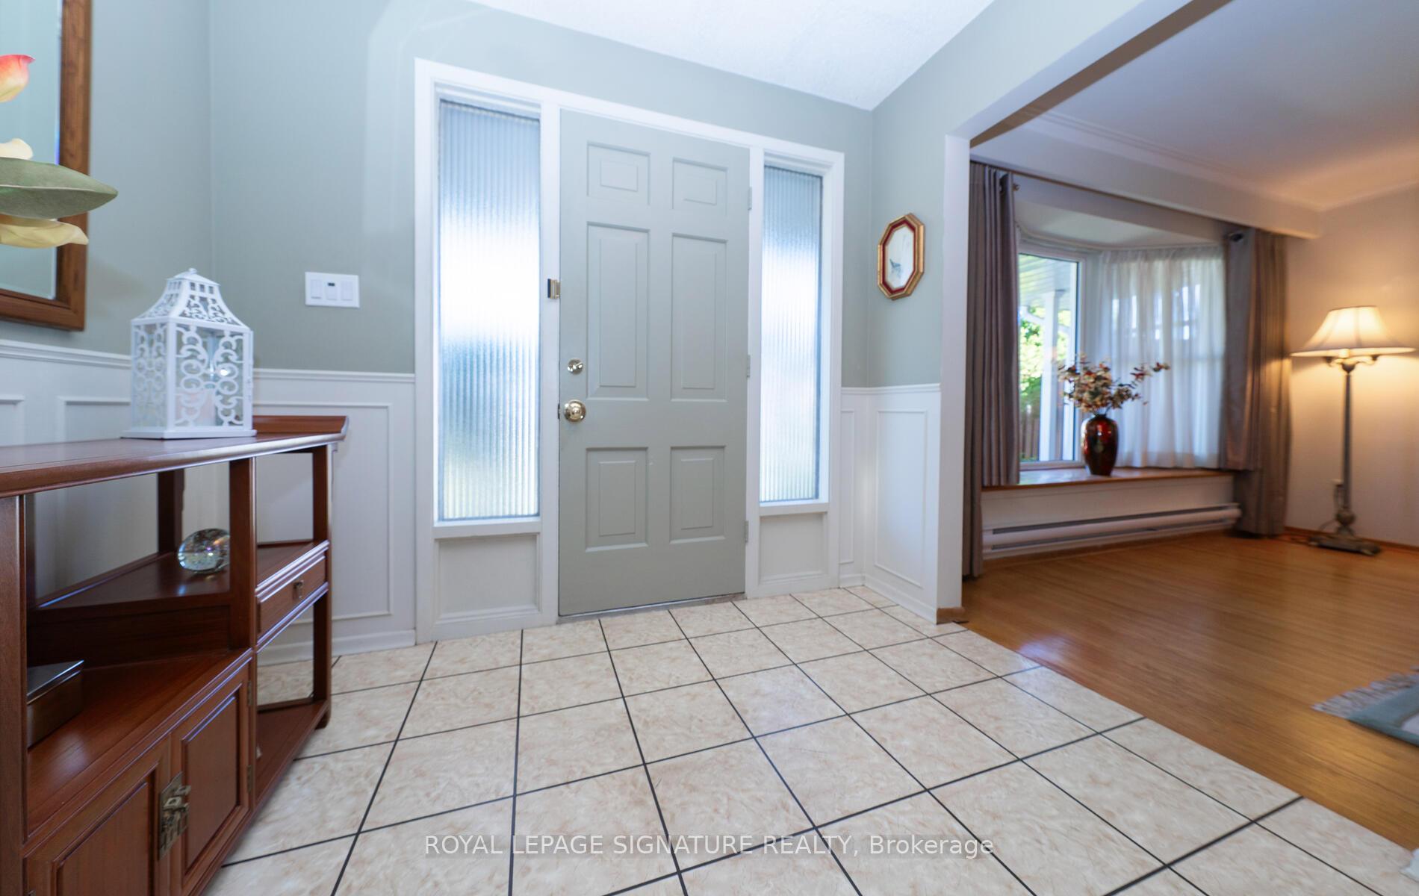
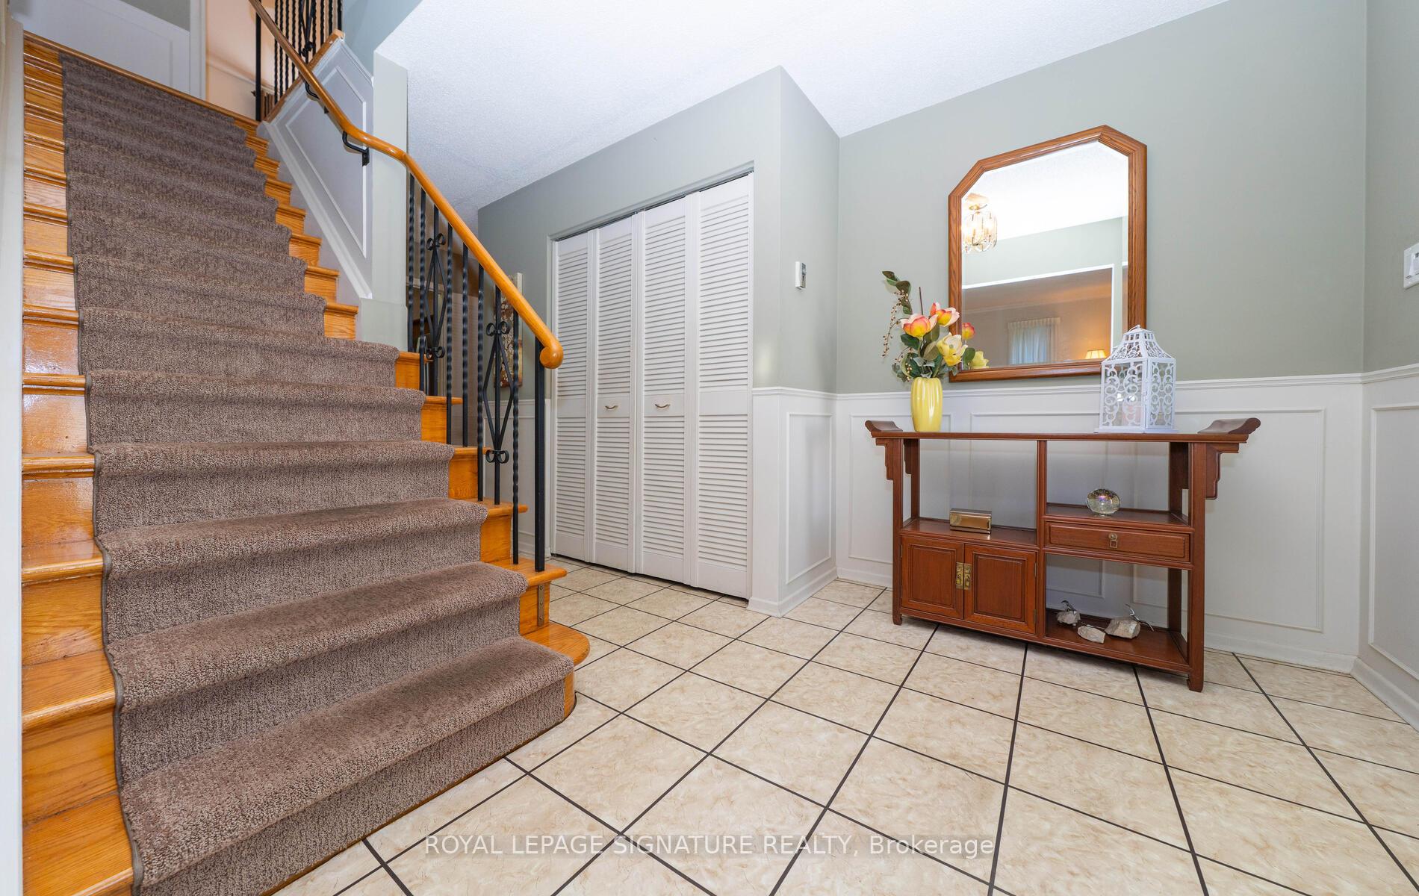
Wow!!! Your FOREVER HOME Awaits In This Beautifully Maintained By The Same Owner For Over 43 Years! This 4 Bedroom Gem Rests Upon An EXCEPTIONAL OVERSIZED Corner Lot With Double Garage! Just under 2,000 sq. ft Of Bright Welcoming Living Space, Large Principal Rooms & A PREMIER LOCATION Just Steps From The TOP-RATED North Bridlewood Public School, A SHORT SAFE Walk For Young Children! Imagine Enjoying Your Morning Coffee On The Charming Covered Porch, Then Stepping Into A Large Welcoming Foyer That Opens To Spacious Living & Dining Rooms, Perfect For Entertaining Or Family Gatherings! This Carpet Free Home That Boasts Gleaming Hardwood Floors Throughout, Adding Timeless Elegance & Easy Maintenance. The Heart Of The Home Is The Renovated Family Sized Eat-In Kitchen - Ideal For Creating Meals & Memories Alike! A Convenient Main Floor Family Room Invites You To Relax & Unwind With Loved Ones By The Wood Burning Fireplace On A Chilly Winter's Evening, Making It The Heart Of The Home For PEACEFUL Evenings! Upstairs, You'll Find Four Spacious Bedrooms Including A PRIMARY RETREAT Featuring Large Mirrored Closets & A Private Ensuite Bathroom - A Perfect Place To Unwind At The End Of The Day! The Lower Level Boasts A Clean, Unspoiled Slate - Giving You The Freedom To Design & Finish The Space To Suit Your Own Needs & Style -- Without Paying For Someone Else's Renovations That Might Not Match Your Taste Or Lifestyle! Step Out To The Lush Private Backyard Where Young Children Can SAFELY Run & Play! You Couldn't Ask For More In A Location - Just A Short Stroll To South Bridlewood Park, Where Families Can Enjoy Tons Of Activities Including Tennis, Splash Pad, Children's Playground, Baseball, Golf, & Tobogganing In The Winter! Close Proximity To Fabulous Shopping, Restaurants, Walking Trails & It's Many Beautiful Parks! Move In & Enjoy All This FAMILY HOME Has To Offer Surrounded By Wonderful Neighbours & MANY YOUNG Growing Families! Just Move In & Enjoy! Don't Miss Out!!!
Ask about this home
A HOMEH agent will answer your questions about this home.
Around this home
Daily convenience, out of 100, from the distances below
Schools nearby
School rating, out of 10.
Helpful calculators
Your HOMEH agent

"I would see it this week."