
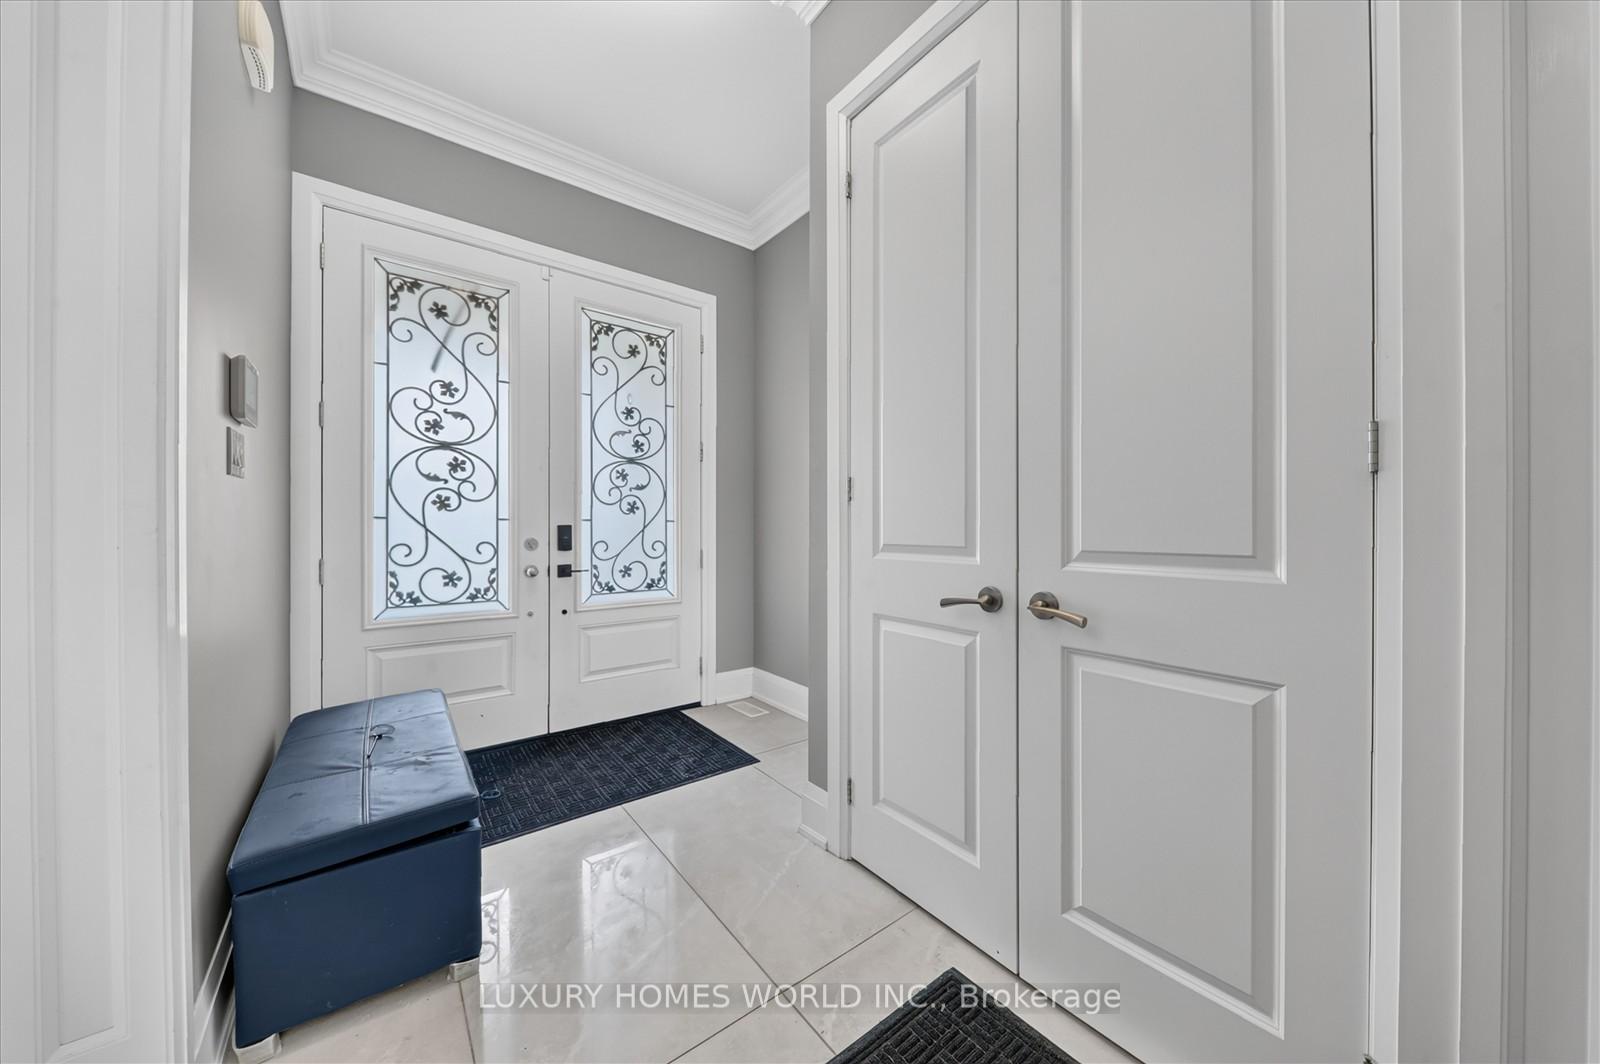
 See all 42 photos
Property history

This listing has ended. It is no longer available.
Property not available for sale or for rent.
Book a viewing
Ask HOMEH
About this home
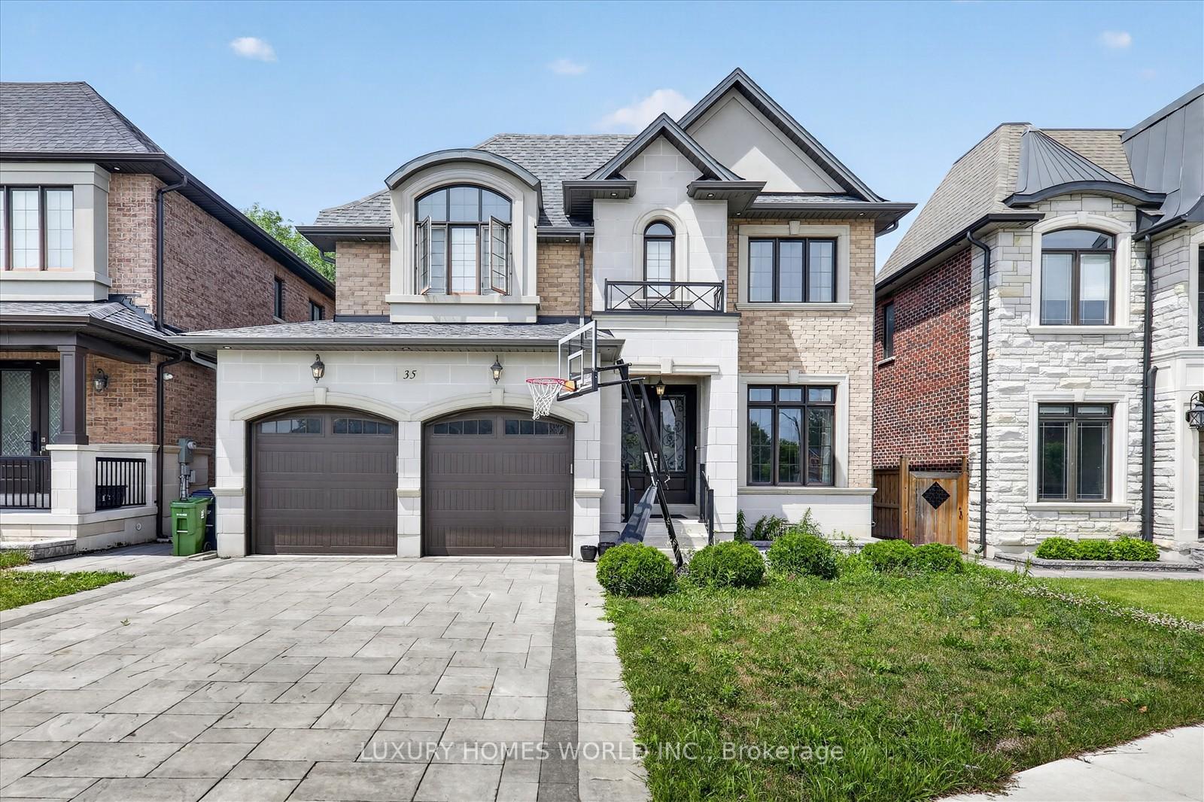
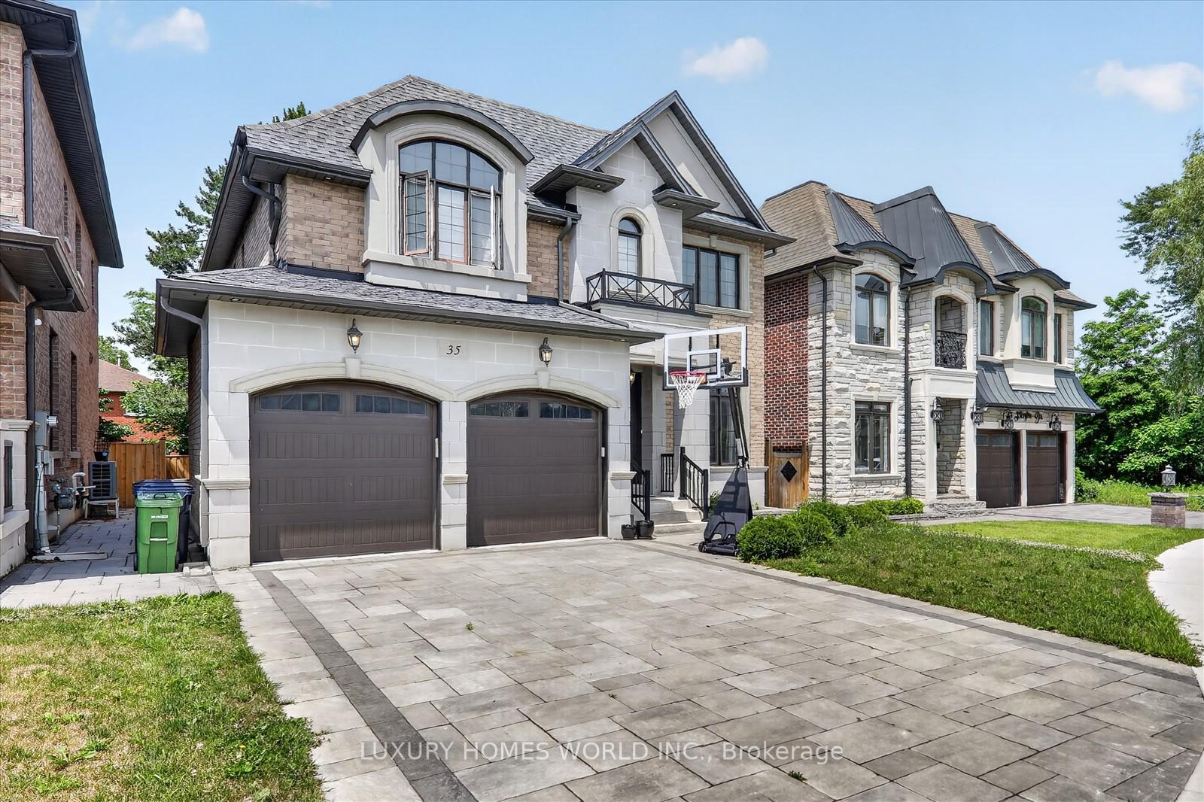
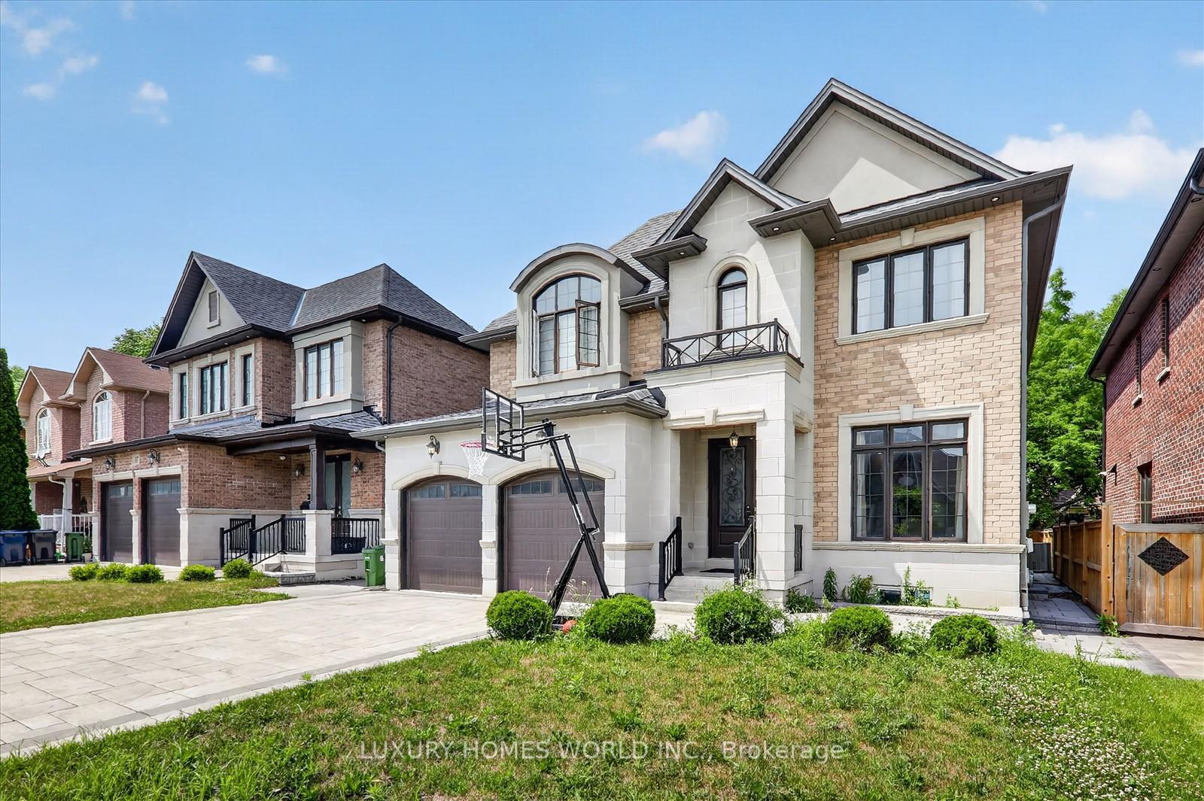
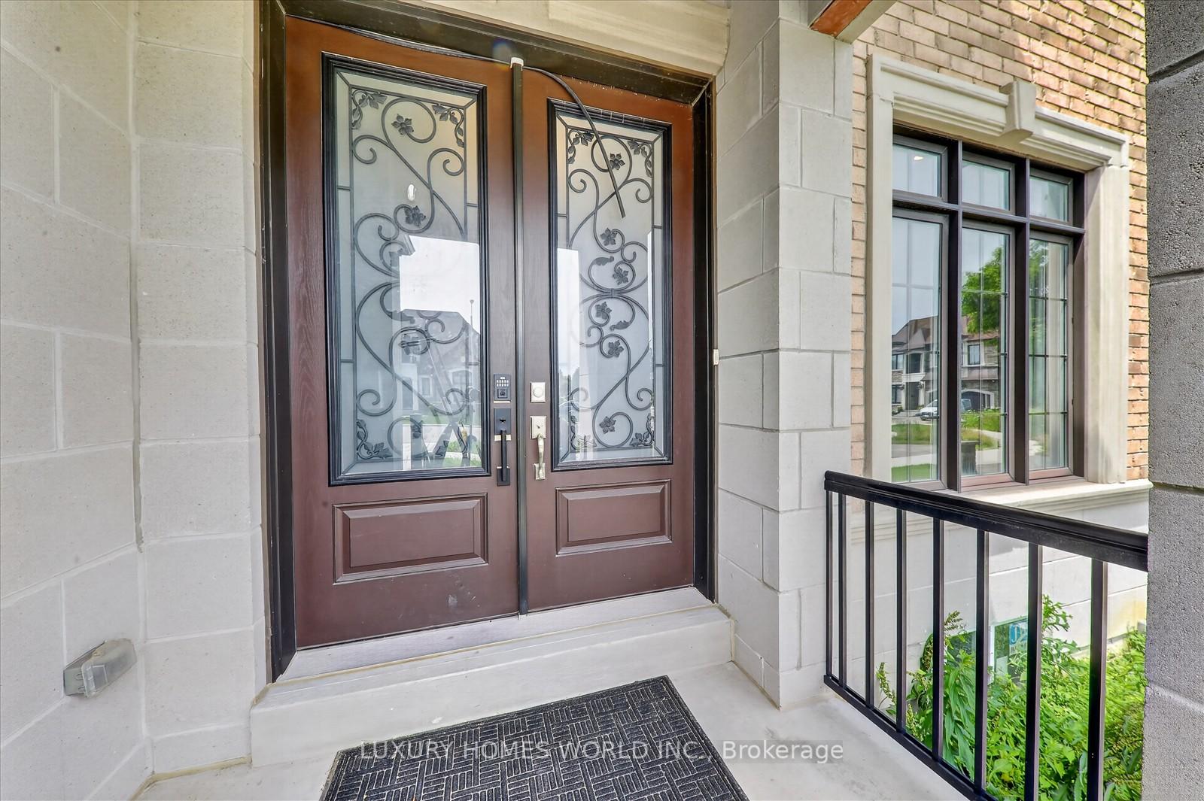
35 Starfire Drive, Scarborough
Exceptional custom built home offering over 3,000 sq. ft. of thoughtfully designed living space in a prestigious multimillion dollar neighbourhood. Property features 4 +1 bedrooms with finished basement. The main floor features impressive 10 foot ceilings, hardwood flooring throughout, elegant mouldings and trim, coffered and waffle ceilings, pot lights, granite countertops, and a large skylight that fills the home with natural light. Fully Finished basement with a separate entrance featuring 1 bedroom, 1 full bathroom, a kitchen, and a theatre/entertainment area. Ideally located close to schools, parks, the University of Toronto, Centennial College, shopping, Highway 401, the Pan Am Centre, and major healthcare facilities, this home offers the perfect blend of luxury, comfort, and convenience.
Facts & features
Book a viewing
Rooms
12 rooms · 4 bathrooms
- Dining room17′10″ × 11′6″206 sq.ft.
- Living room10′1″ × 10′101 sq.ft.
- Kitchen15′ × 10′150 sq.ft.
- Breakfast15′ × 10′150 sq.ft.
- Family room20′5″ × 13′265 sq.ft.
- Bedroom 312′4″ × 11′135 sq.ft.
- Primary bedroom20′10″ × 14′292 sq.ft.
- Bedroom 412′4″ × 10′6″129 sq.ft.
- Bedroom 214′10″ × 12′5″184 sq.ft.
- Bedroom9′2″ × 8′2″75 sq.ft.
- Media room8′10″ × 10′6″93 sq.ft.
- Kitchen8′2″ × 9′10″81 sq.ft.
Around this home
Schools nearby
School rating, out of 10.
Listing details
Helpful tools
Your HOMEH agent
"Priced 18% over our estimate. I would see it this week."
Ask HOMEH about this home
Price, neighbourhood, monthly cost. Ask anything.
HOMEH Intelligent Agent is an AI, not a licensed representative. Check anything important with your agent.