

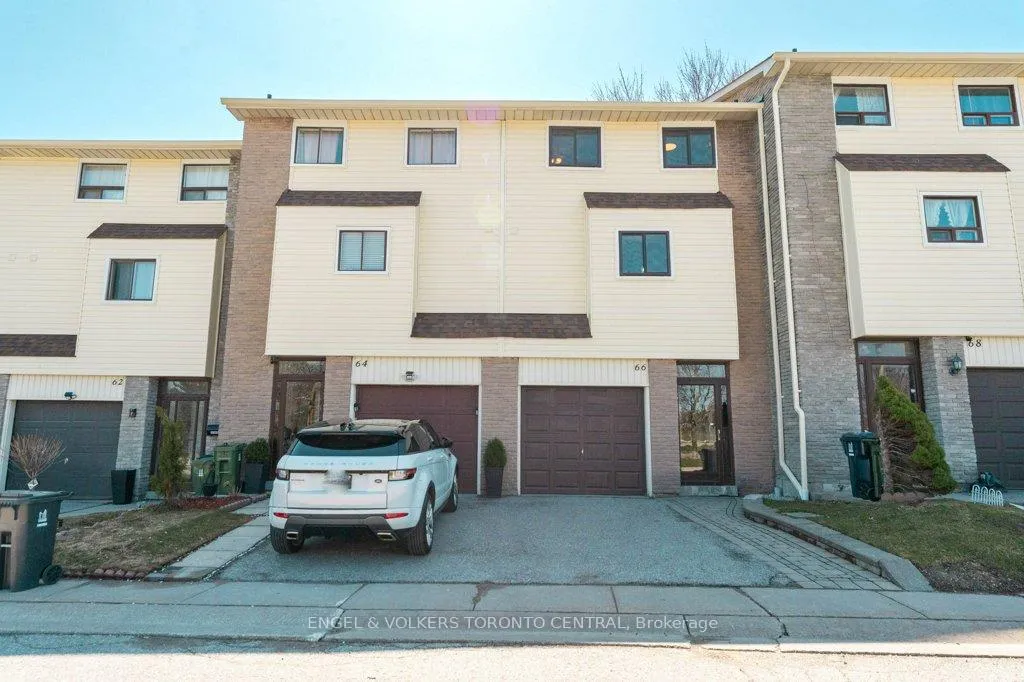
Unit 66, 351 Military Trail
Unit 66, 351 Military Trail
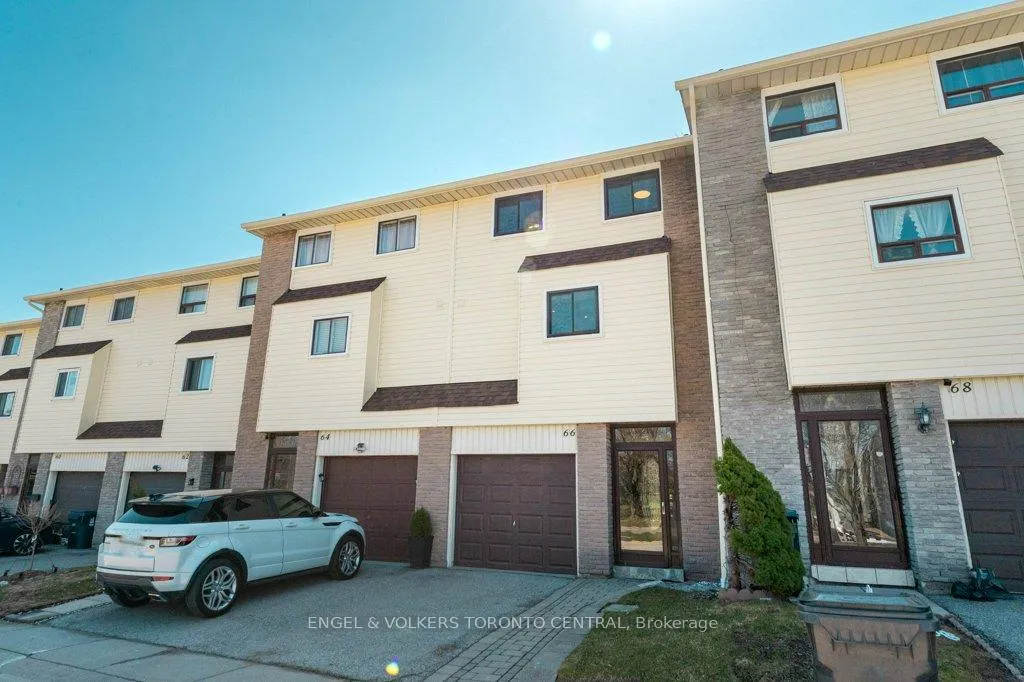
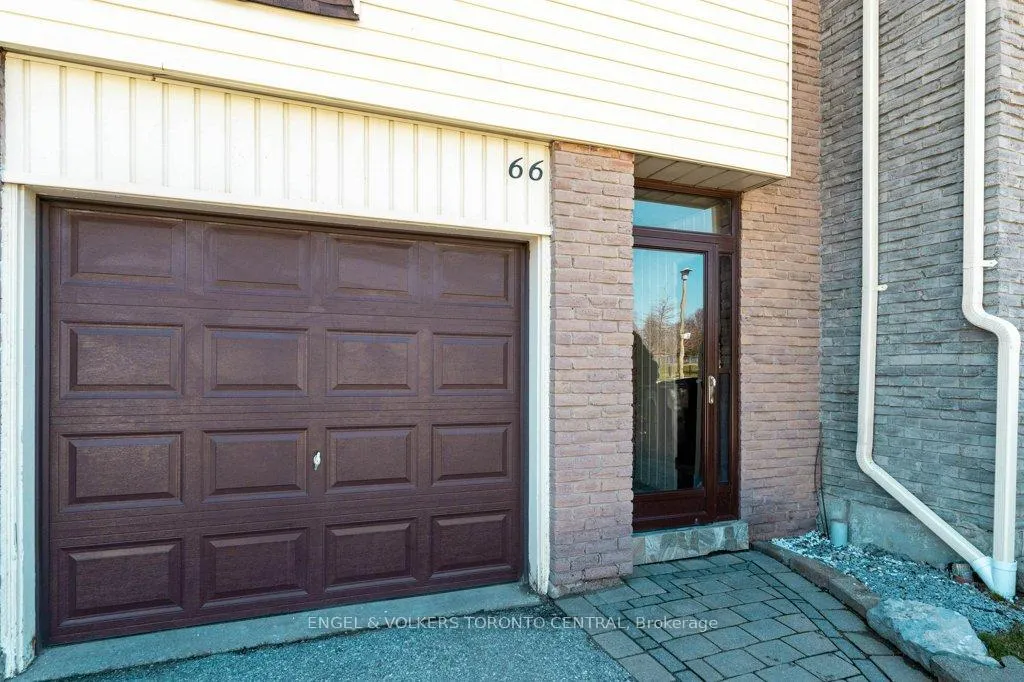
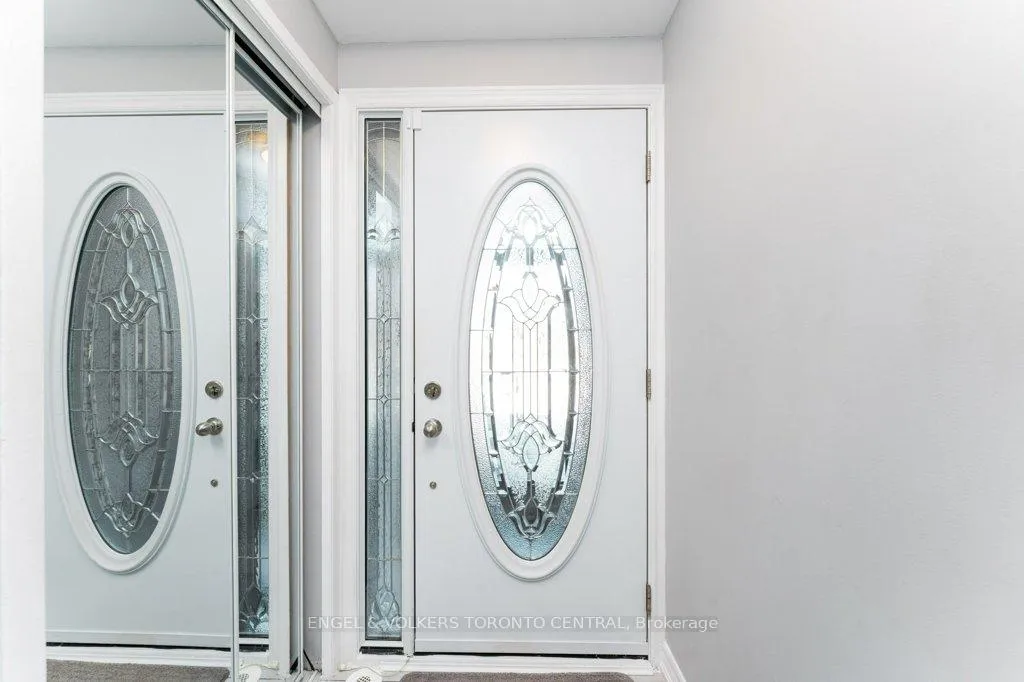
 See all 35 photos
Property history
- $670,000ExpiredList: 2026-05-25|End: 2026-08-31|98 daysE13179986
- $689,800TerminatedList: 2026-04-13|End: 2026-05-26|43 daysE12989428
Facts and features
- BasementFinished
- ExposureNorth
- LaundryIn basement, room
- LockerNone
- Hardwood floors
- Fireplace
- Central air
The homeCondo Townhouse, 3-storey, 1,200–1,399 sq ft
- Type: Condo Townhouse
- Style: 3-storey
- Living space: 1,200–1,399 sq ft
- Basement: Finished
- Exposure: North
- View: Park/greenbelt
InsideFireplace Yes, electric, rec room, Ceramic, Hardwood, Carpet free, In basement, laundry room, lower level
- Fireplace: Yes, electric, rec room
- Flooring: Ceramic, Hardwood, Carpet free
- Laundry: In basement, laundry room, lower level
- Features: Auto garage door remote, carpet free, separate hydro meter, on demand water heater, upgraded insulation
- Security: Carbon monoxide detectors, smoke detector
- Rooms above ground: 6
- Rooms in the basement: 1
- Bedrooms: 3
- Bathrooms: 2
- Kitchens: 1
OutsideBrick, vinyl siding, Asphalt shingle, Concrete block
- Exterior: Brick, vinyl siding
- Roof: Asphalt shingle
- Foundation: Concrete block
- Balcony: None
- Features: Porch enclosed, patio
Parking and locker2 Parking (1 garage + 1 drive), Built-in, Exclusive
- Spaces: 2 Parking (1 garage + 1 drive)
- Garage: Built-in
- Parking type: Exclusive
- Driveway: Private
- Locker: None
Building351 Military Trail Townhomes, Storeys 2, Units 70
- Name: 351 Military Trail Townhomes
- Storeys: 2
- Units: 70
- Registered: 1972
- Condo corporation: 53
- Amenities: Visitor parking
- Pets: Allowed
Heating, water and powerForced air, gas, Central air
- Heating: Forced air, gas
- Cooling: Central air
Costs and taxesTaxes $2,209 a year, Condo fee $516 a month, Cable tv included, common elements included, building insurance included, parking included, water included
- Taxes, 2025: $2,209 a year
- Condo fee: $516 a month
- Fee includes: Cable tv included, common elements included, building insurance included, parking included, water included
- HST: HST included in the price
- Rental items: Air handler furnace ($95.91/mo), tankless water heater ($52.17)
- Under contract: Other, tankless water heater
Included in the saleAll electric light fixtures, all curtain rods, gas furnace (rented), upgraded supplemental baseboard heaters, on-demand hot water tank (rented), garage door opener & remote, shelves in garage, Security panel, thermostat (w/b replaced), patio table & chairs, all curtains
- Included: All electric light fixtures, all curtain rods, gas furnace (rented), upgraded supplemental baseboard heaters, on-demand hot water tank (rented), garage door opener & remote, shelves in garage
- Not included: Security panel, thermostat (w/b replaced), patio table & chairs, all curtains
NearbyHospital, library, park, public transit, rec./commun.centre, school bus route
- Close to: Hospital, library, park, public transit, rec./commun.centre, school bus route
Listing detailsE12989428, Terminated, Apr 13, 2026
- MLS® number: E12989428
- Status: Terminated
- Listed on: Apr 13, 2026
- Days on market: 43
- Updated: May 26, 2026
- Possession: 60-89 days
- Occupied by: Owner
- Listing brokerage: Engel & Volkers Toronto Central
About this home
Unit 66, 351 Military Trail, Scarborough (Morningside), ON M1E 4E5
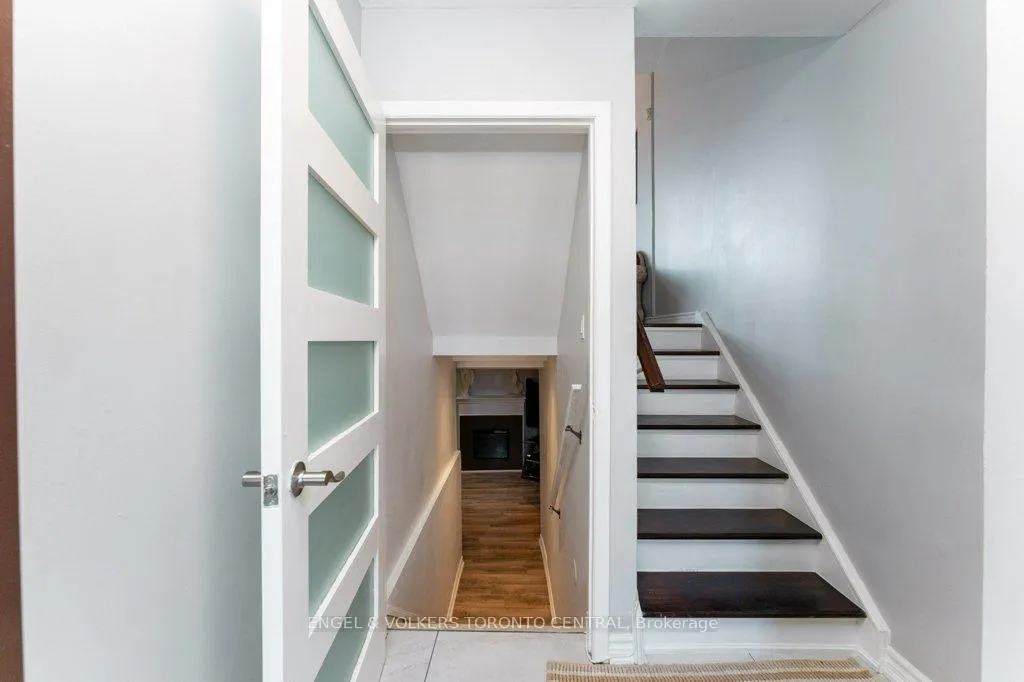
**Modern Elegance Meets Ultimate Convenience** Welcome to this beautifully upgraded 3-bedroom townhouse, nestled within a quiet and friendly complex that offers the perfect blend of community feel and urban accessibility. This home has been thoughtfully refreshed to provide a move-in-ready experience for the discerning buyer. Sophisticated Interior Upgrades include hardwood floors and matching solid wood stair treads, creating a seamless, high-end look throughout, complementing the bright and airy living space. The formal dining room overlooks the sun-filled living area, creating an airy, mezzanine-like feel that is perfect for entertaining. Looking up, you'll find striking wood-planked vaulted ceilings that add a touch of warmth and rustic sophistication to the modern aesthetic. The home's energy efficiency and curb appeal have been significantly enhanced with upgraded windows and stylish exterior doors, ensuring comfort and peace of mind for years to come. Enjoy the luxury of 1-1/2 beautifully updated bathrooms featuring modern fixtures and contemporary tile work. Three generous bedrooms provide ample closet space and natural light, perfect for a growing family. Step out from your Living Room to your large rear patio, an ideal private retreat for summer BBQs, container gardening, or morning coffee. The original baseboards heaters have been replaced with modern, efficient units and used only for supplemental warmth if needed. This property boasts an incredible Walk Score for commuters and families alike: Just a short walk to local schools and public transit stops. Minutes away from Highway 401, making your daily commute a breeze. Located a stone's throw from Malvern Town Centre, cinemas, diverse restaurants, and major shopping hubs. whether you are a first-time homebuyer or looking to downsize without compromising on quality, this townhouse represents incredible value in a prime location. Act fast-this gem won't last long! Schedule your private viewing today.
Ask about this home
A HOMEH agent will answer your questions about this home.
Know more about 351 Military Trail Townhomes
Condo building · 351 Military Tr
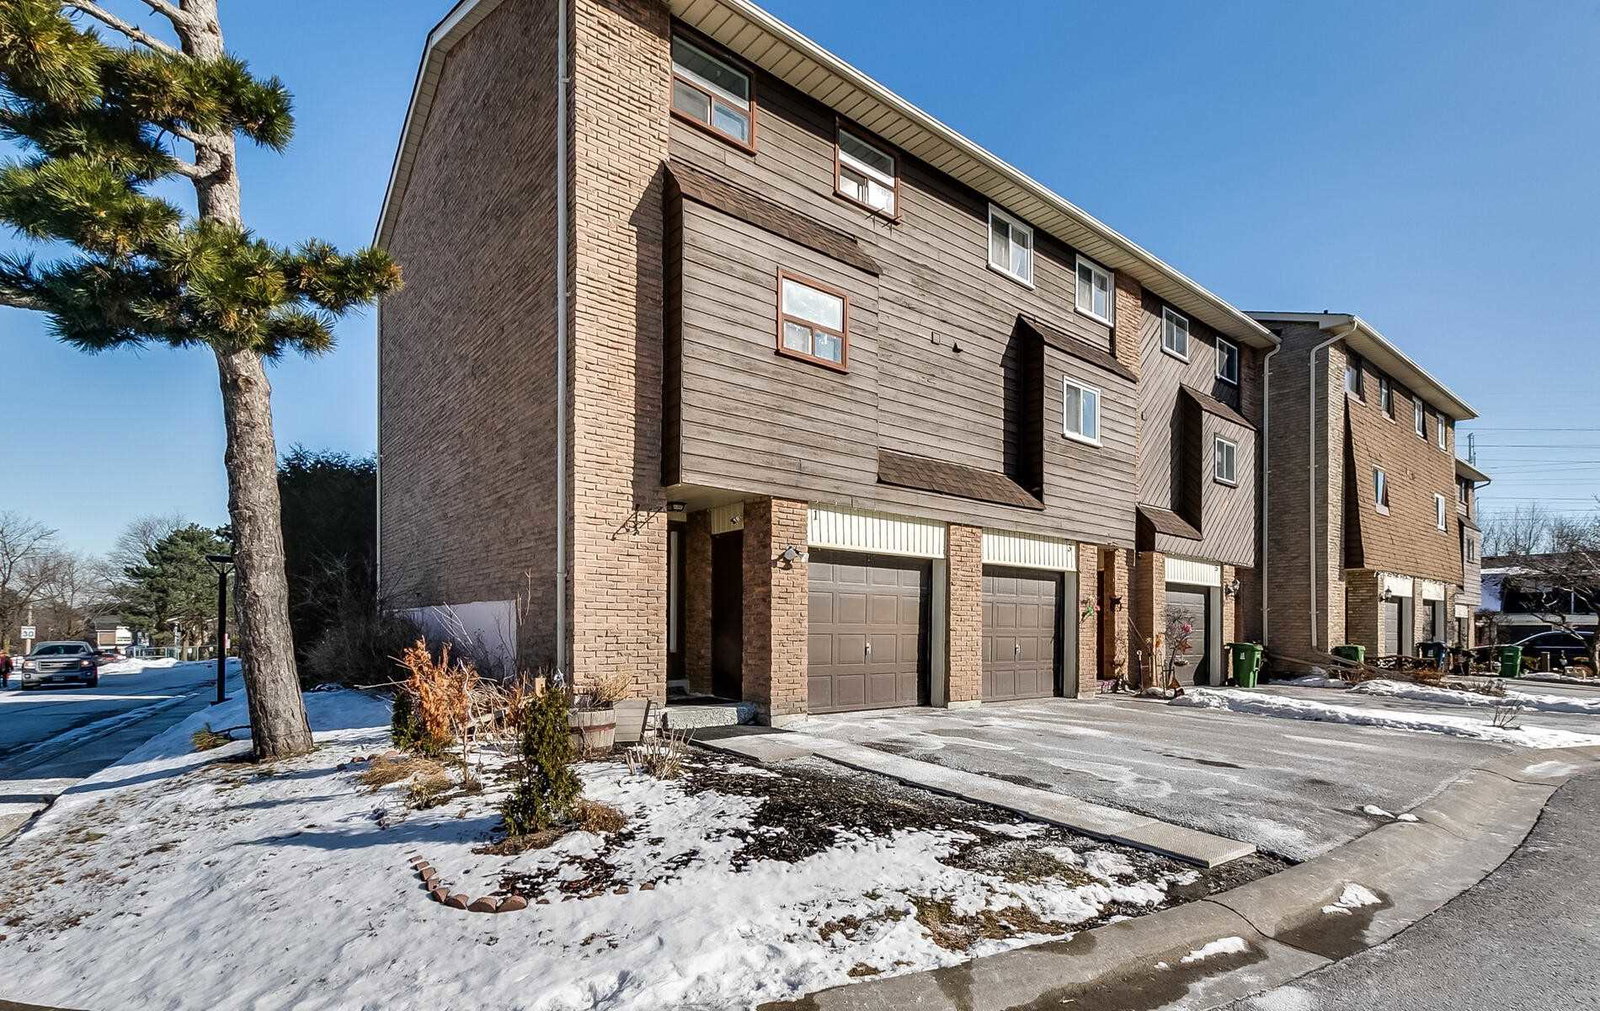
351 Military Trail Townhomes is a 2-storey condo with 70 suites, built in 1972 by Unknown. Right now 1 for sale is on the market here.
- 2storeys
- 70suites
- 1972built
No similar units for sale in 351 Military Trail Townhomes right now.
Around this home
Daily convenience, out of 100, from the distances below
Schools nearby
School rating, out of 10.
Helpful calculators
Your HOMEH agent

"I would see it this week."