
 See all 35 photos
Property history

This listing has ended. It is no longer available.
Property not available for sale or for rent.
Ask about this home
A HOMEH agent will answer your questions about this home.Ask HOMEH
About this home
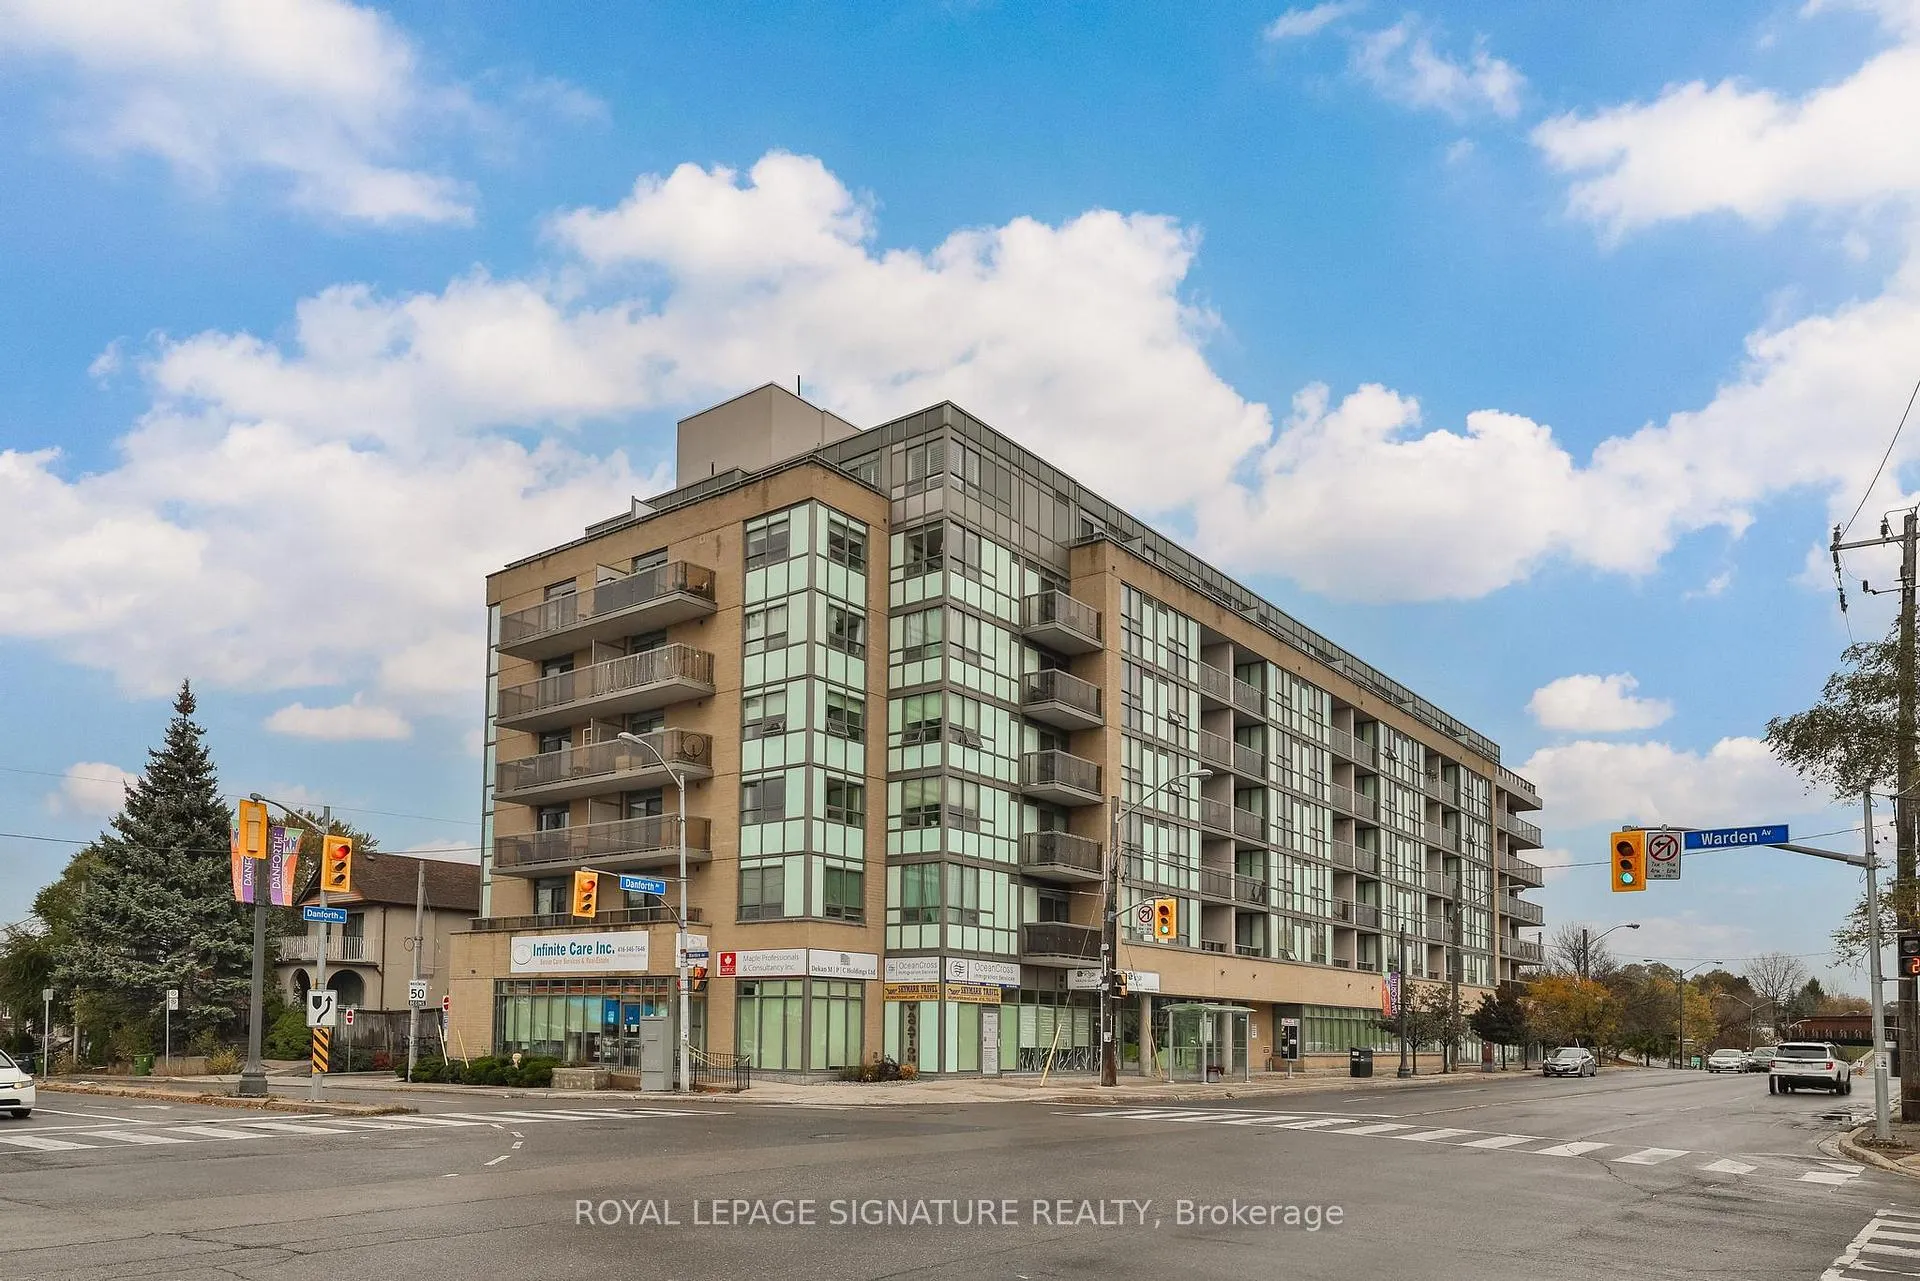
Unit 502, 3520 Danforth Avenue, Scarborough
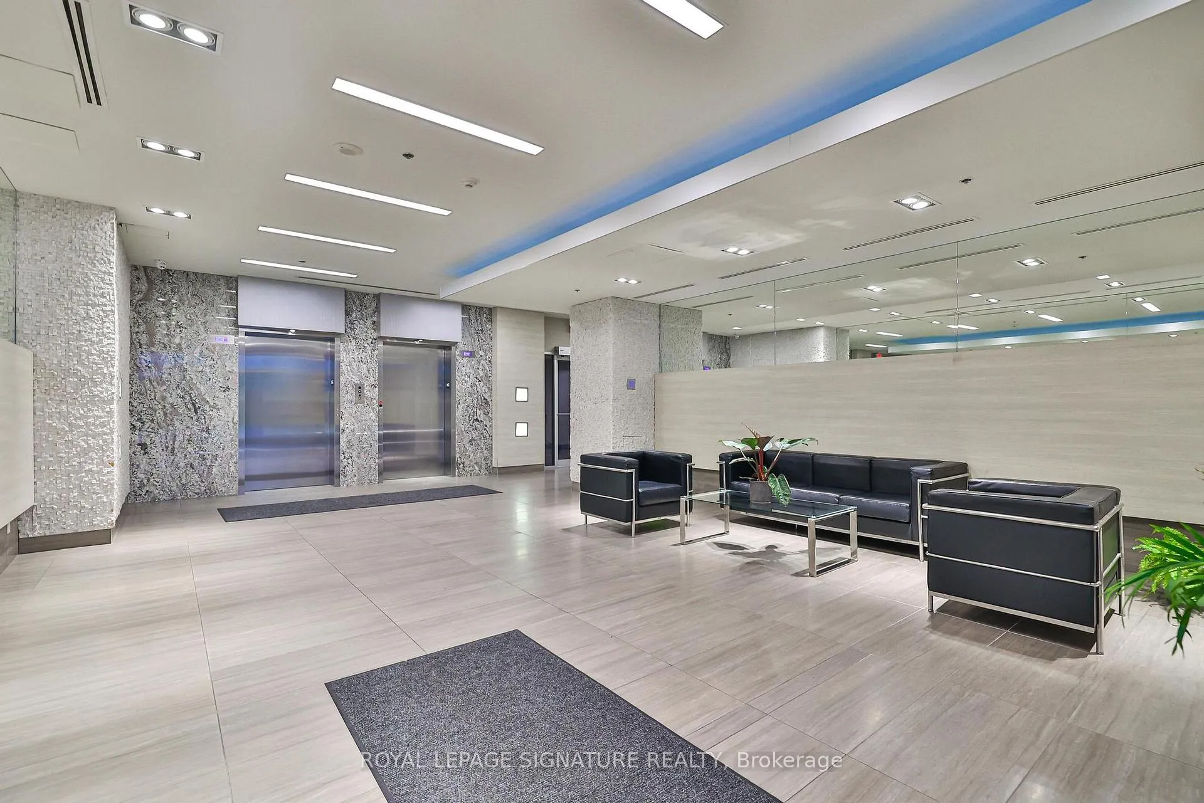
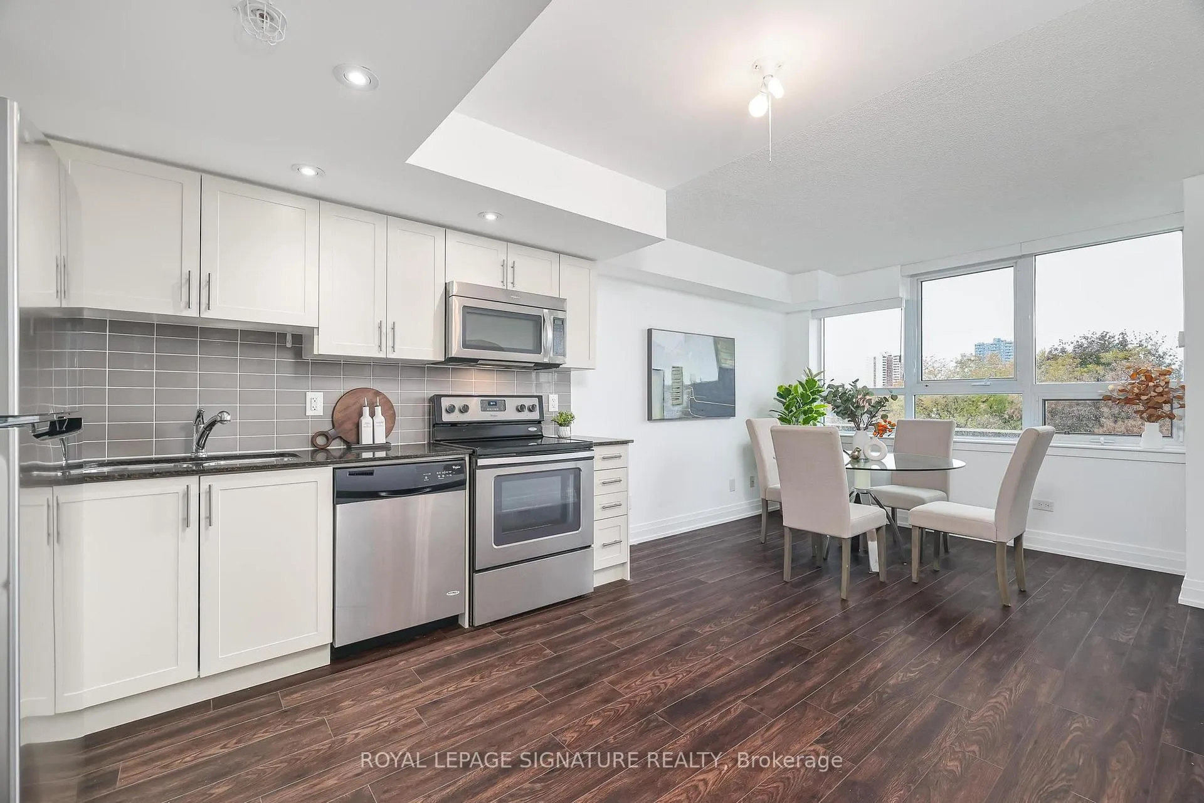
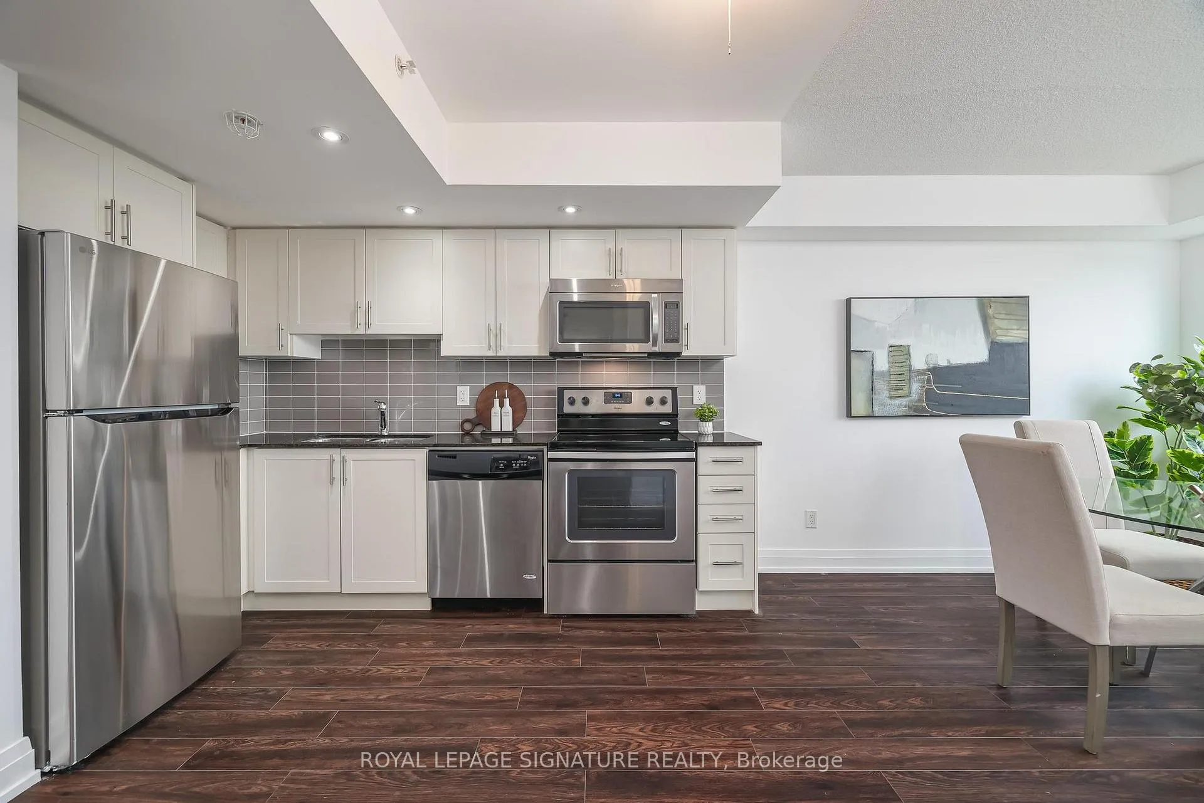
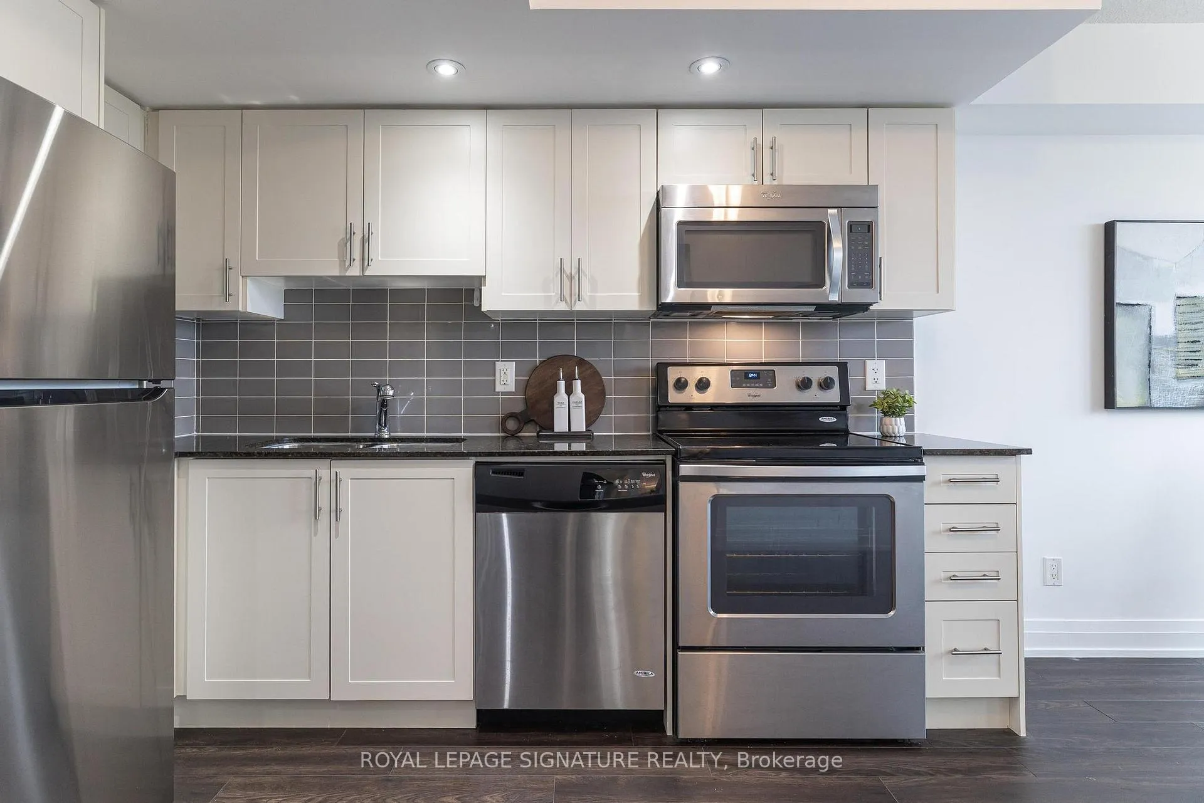
EXCEPTIONALLY SPACIOUS UNIT you'll forget you're in a condo! RARE 3 large bedrooms PLUS 5.4 x 8ft, well-lit den, an ideal space for an office, infant nursery, etc. Above-average sized living & dining rooms w/8ft ceilings & large windows for abundant natural light. Modern kitchen with quality, timeless finishes granite countertop, ceramic tile backsplash, double undermount sink & stainless steel appliances! Never wait to use a washroom -there are 3 in this unit! (3pc ensuite w/upgraded glass shower enclosure, 4pc w/soaker tub plus a powder room!) Wind down each day with stunning golden sunsets, visible from every window! Functional & impressive layout over almost 1,200 sqft - this unit was ORIGINALLY 2 UNITS COMBINED by the builder. Enjoy quality finishes, custom blinds, fresh paint throughout, vinyl flooring, duel-zone climate control & so much more! Only pay hydro-maintenance fee covers everything else! Oversized parking space & 9ft locker. Safe, secure building with controlled entry doors & energy efficient features. Thoughtful building amenities including 6th floor terrace with bbq's for fairweather dining & entertaining guests, elegant party room w/kitchen & fireplace, fully stocked fitness area, surface & underground visitor parking & bicycle storage. Get so much more for your money at the Terrace on Danforth! TTC routes at the door. Walk to shops, restaurants, parks, Birchmount Community Cntr, the spectacular Scarborough Bluffs, library, places of worship. 5mins drive to great schools, big box stores, 2 golf courses, tranquil Rosetta McClain Gardens & lush, winding bike & walking trails. 10mins to two fantastic beaches - Bluffers & Woodbine.
Facts & features
Ask about this home
A HOMEH agent will answer your questions about this home.
Rooms
7 rooms · 3 bathrooms
- Kitchen9′6″ × 10′95 sq.ft.
- Dining room9′6″ × 9′6″90 sq.ft.
- Living room9′1″ × 11′100 sq.ft.
- Bedroom9′2″ × 11′101 sq.ft.
- Bedroom8′11″ × 9′5″83 sq.ft.
- Primary bedroom10′ × 13′130 sq.ft.
- Den5′5″ × 7′10″42 sq.ft.
Around this home
Schools nearby
School rating, out of 10.
Listing details
Helpful tools
Your HOMEH agent
"I would see it this week."
Ask HOMEH about this home
Price, neighbourhood, monthly cost. Ask anything.
HOMEH Intelligent Agent is an AI, not a licensed representative. Check anything important with your agent.