
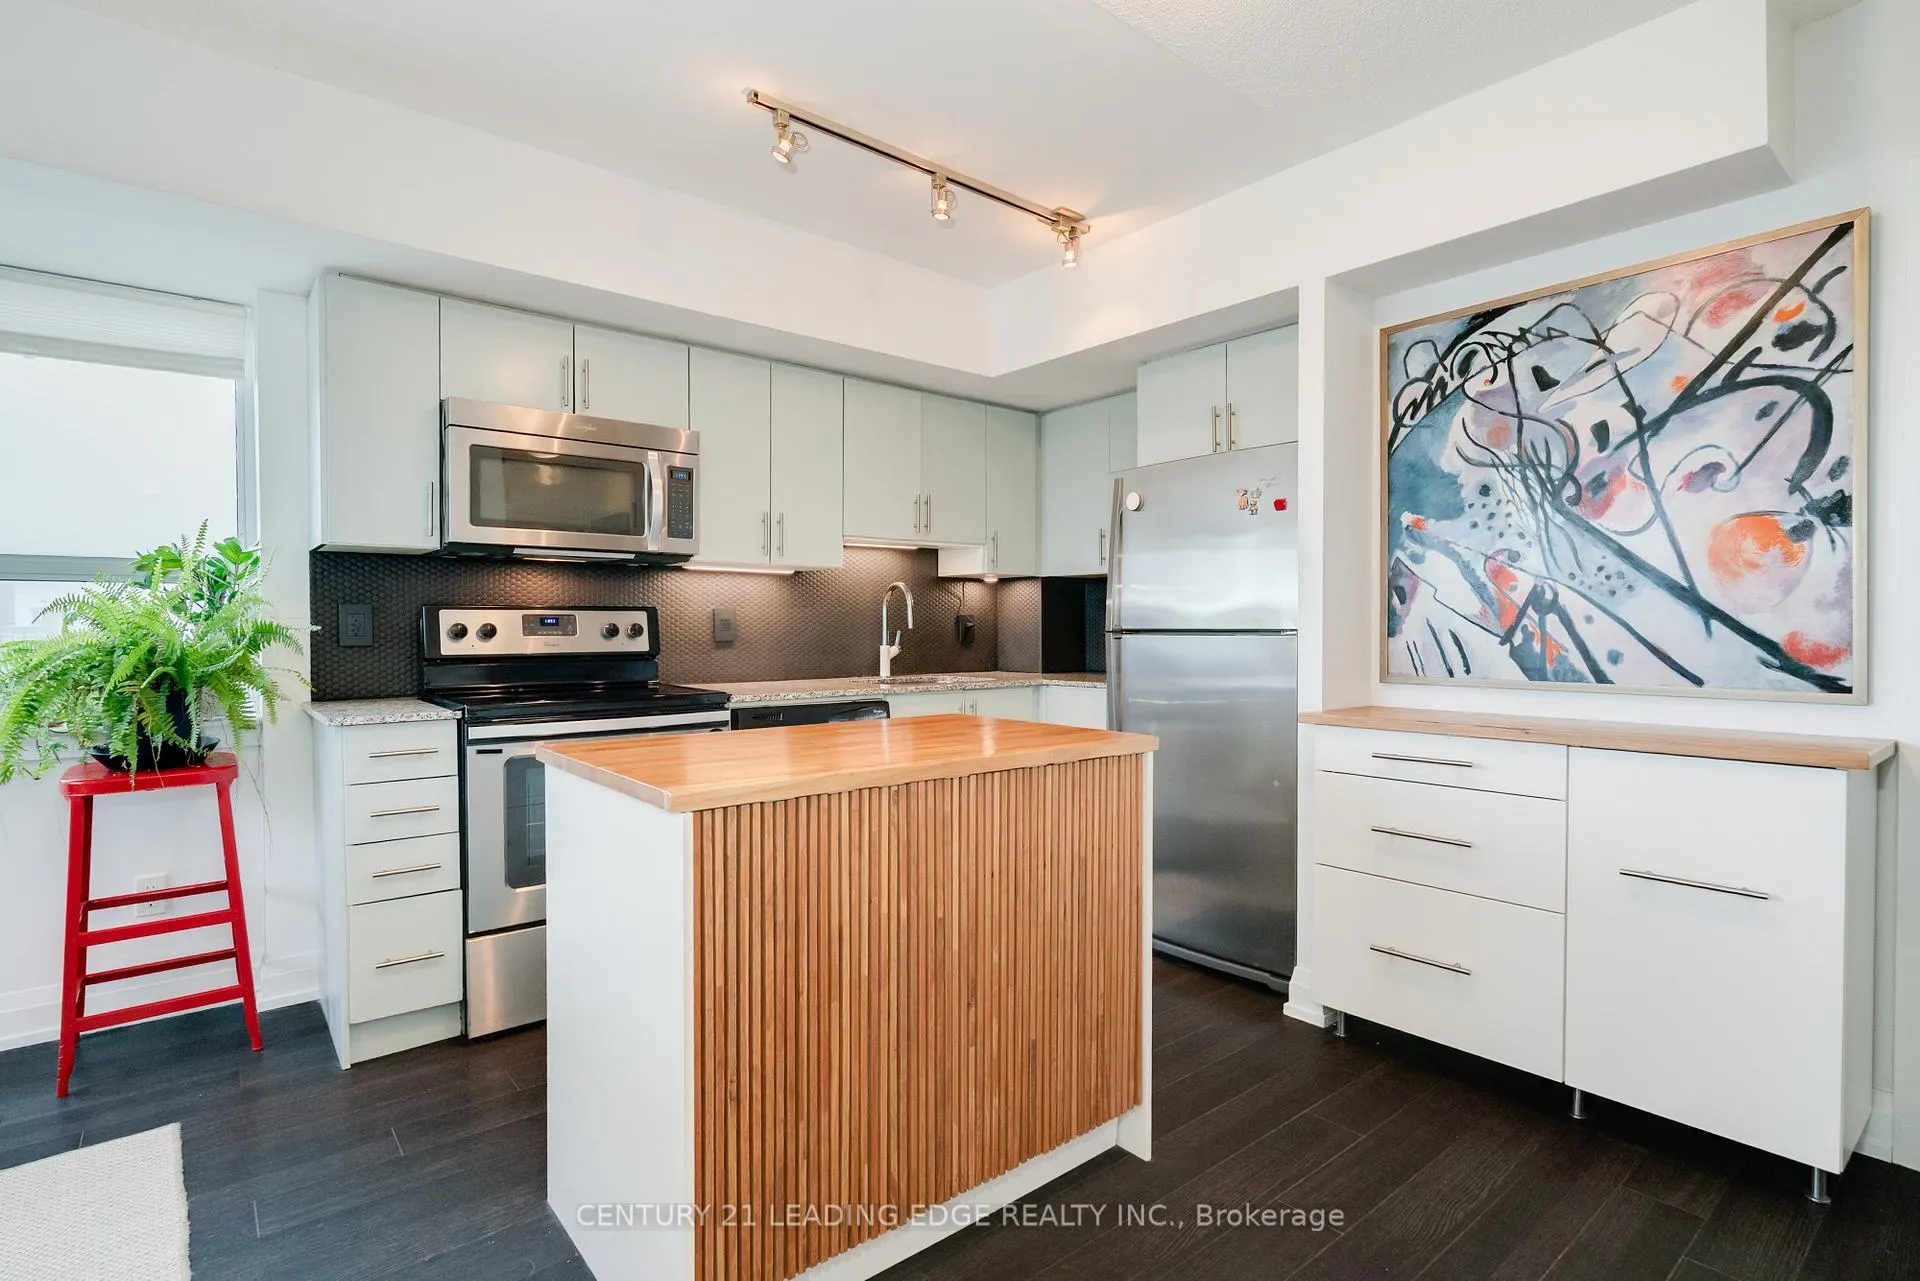
 See all 37 photos
Property history

This listing has ended. It is no longer available.
Property not available for sale or for rent.
Ask about this home
A HOMEH agent will answer your questions about this home.Ask HOMEH
About this home
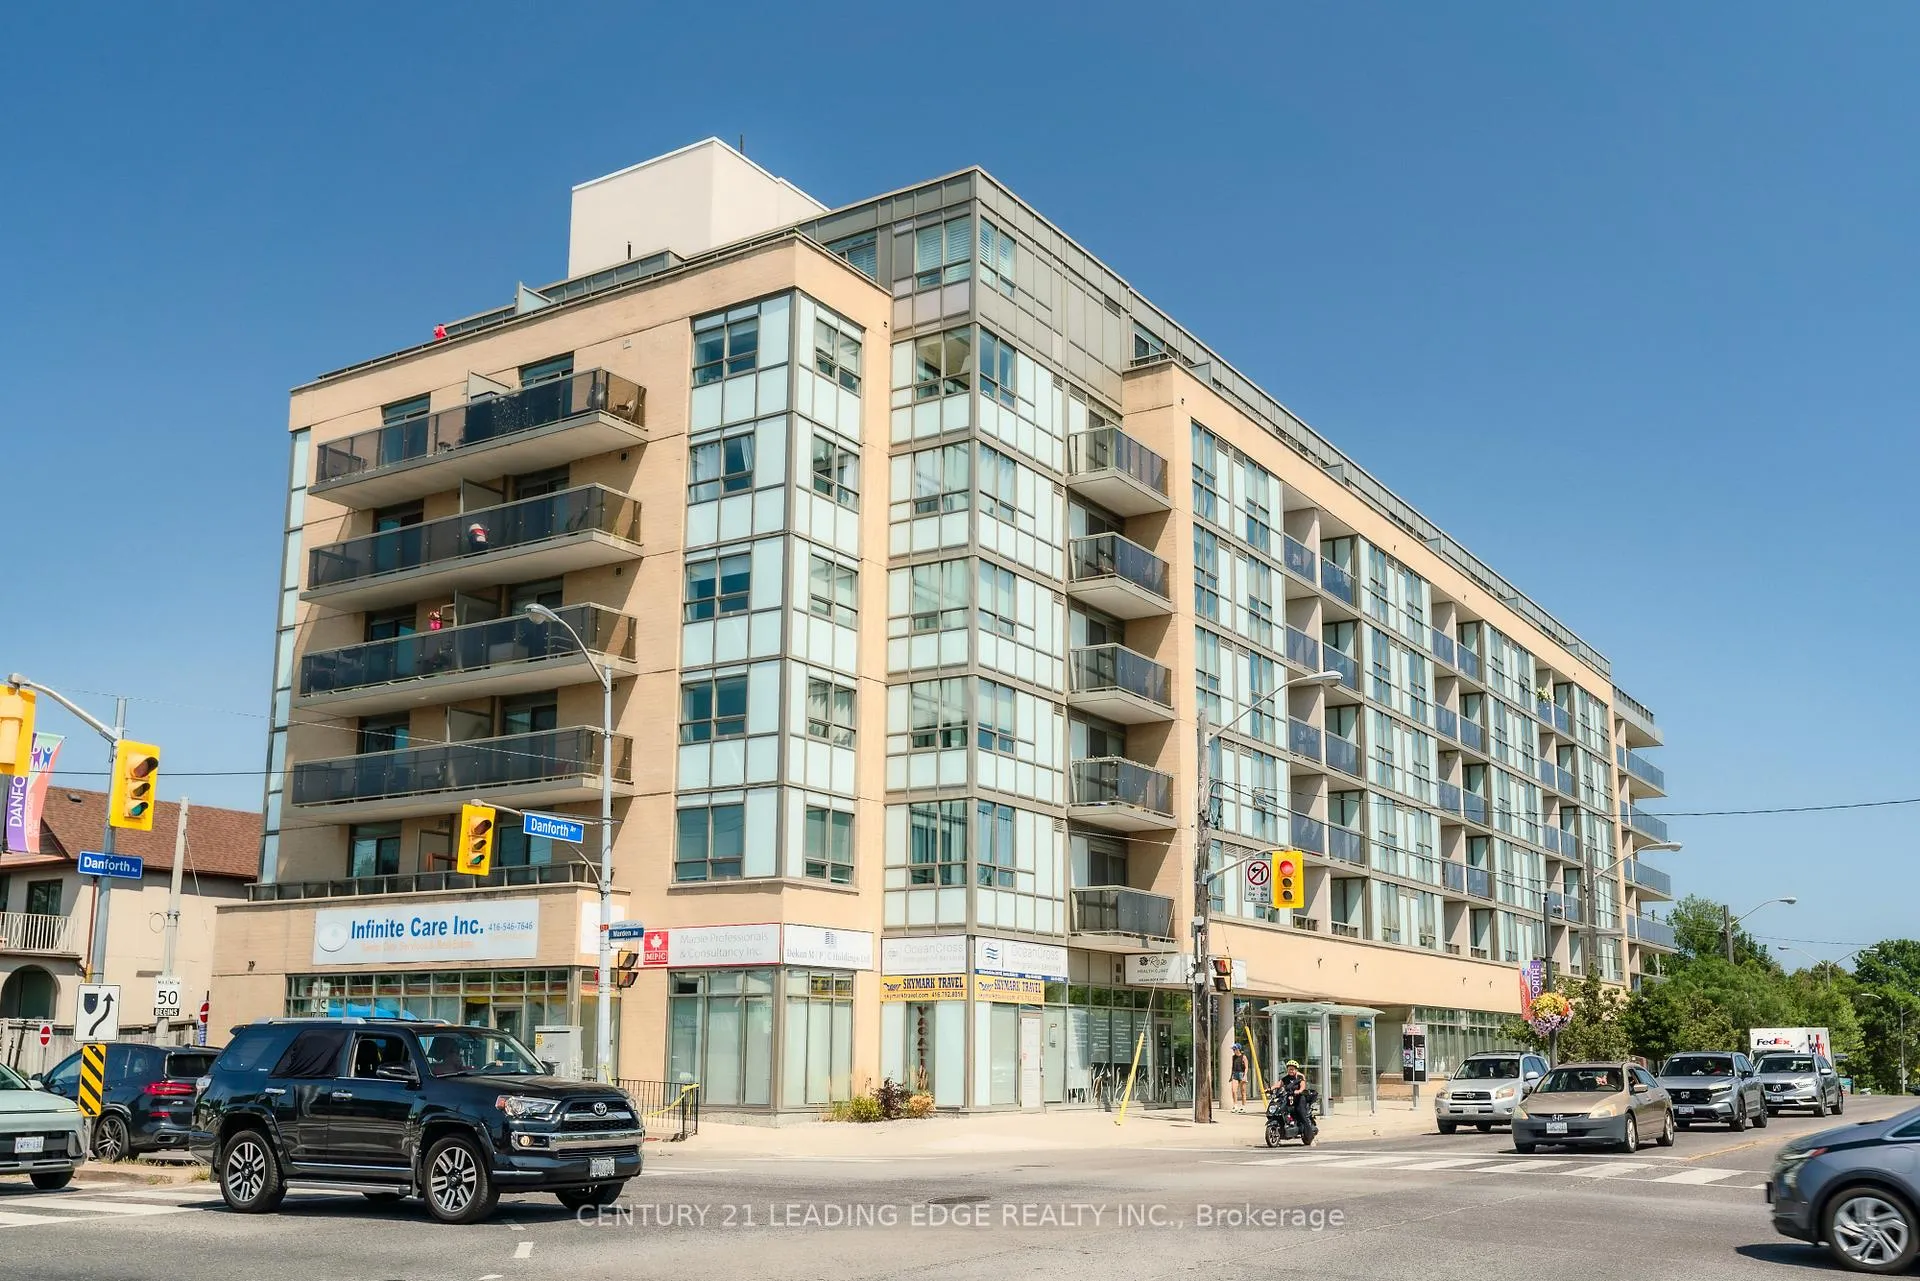
Unit 611, 3520 Danforth Avenue, Scarborough
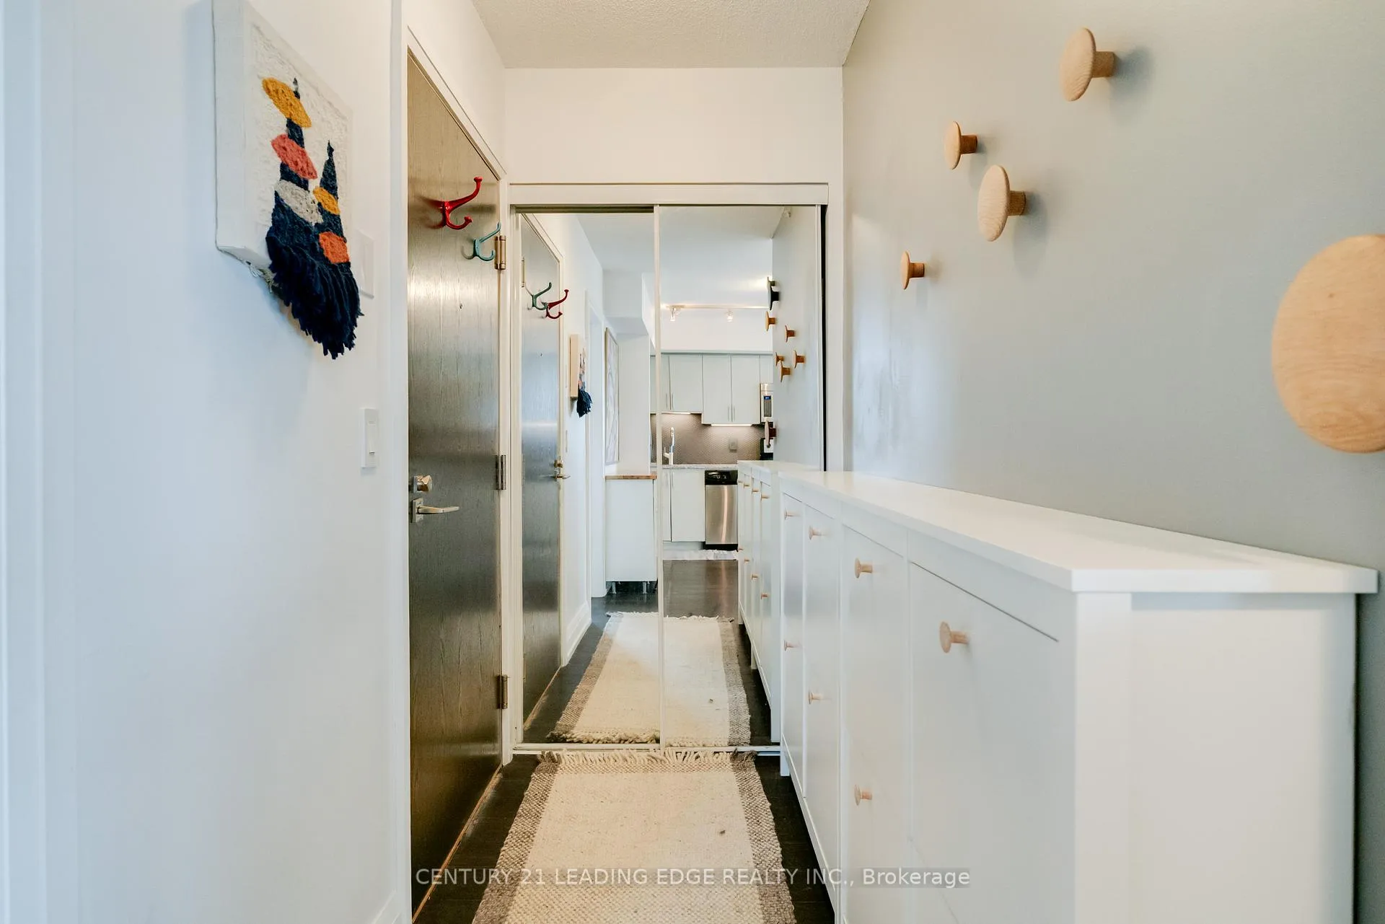
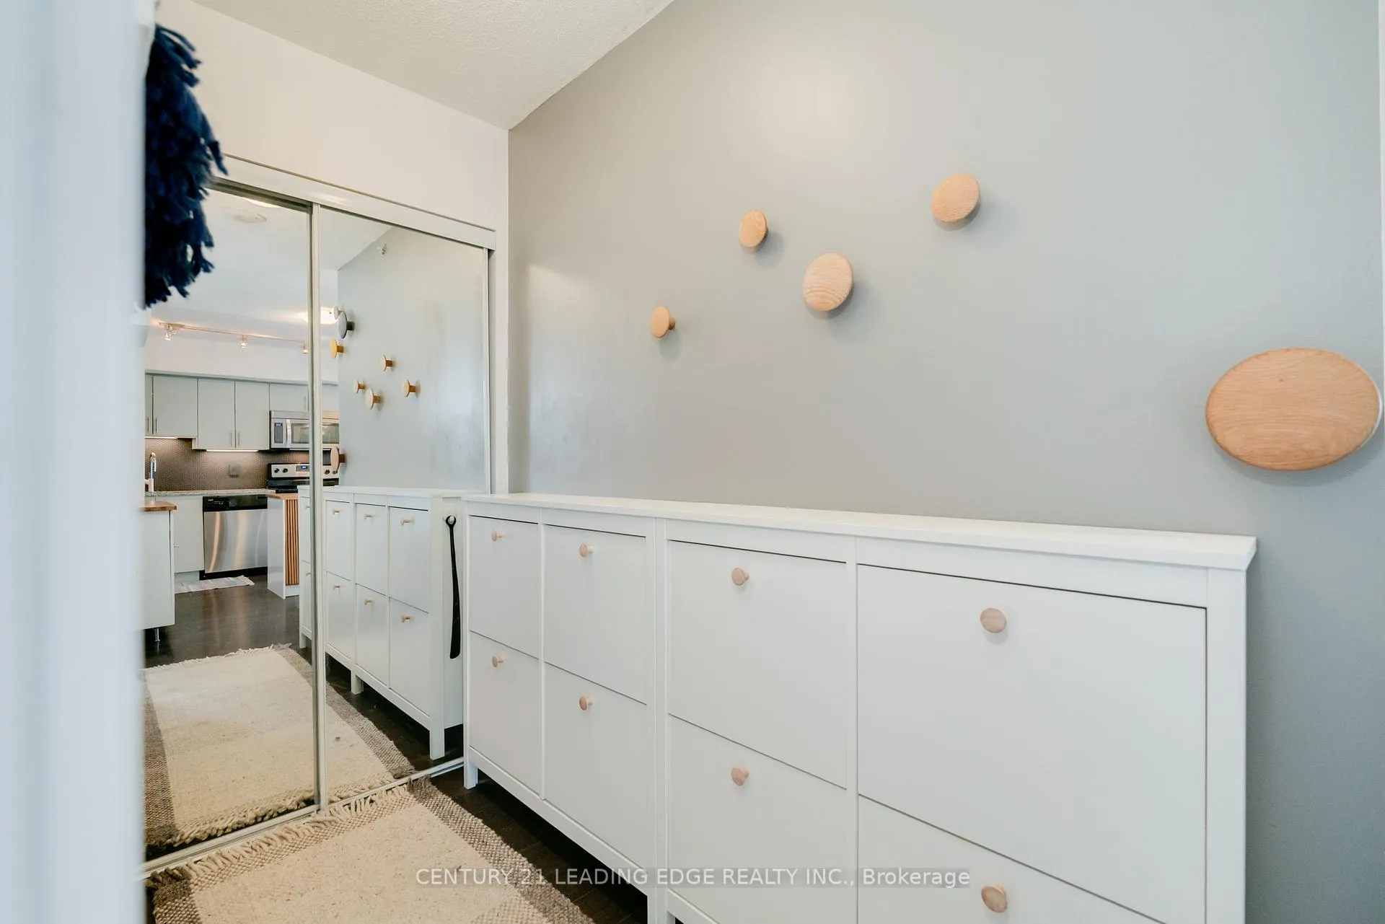
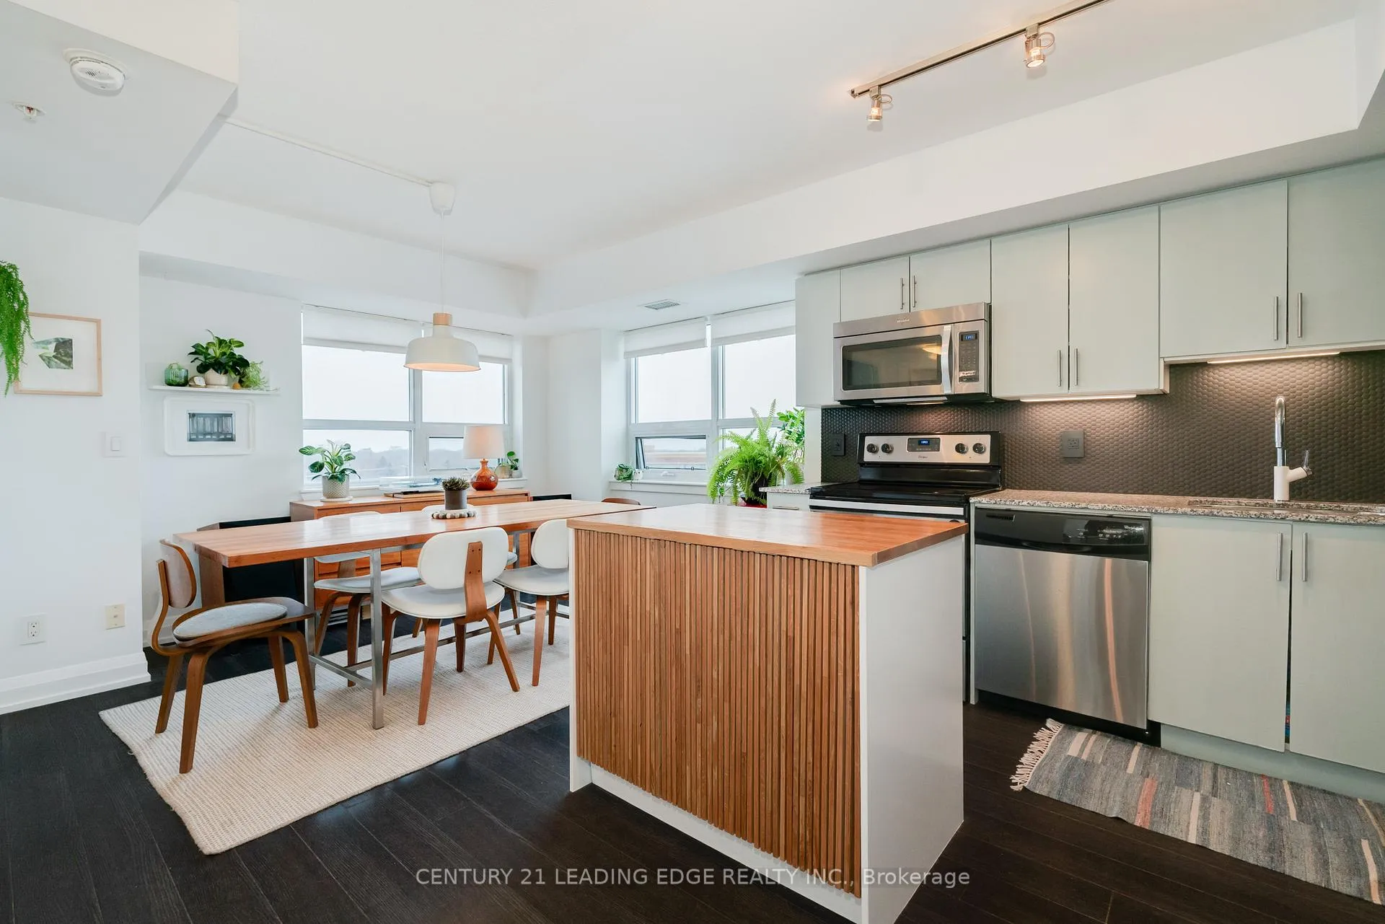
Look no further because this is THE ONE! Welcome home to the Terrace on Danforth. This south west facing corner suite has 2 bedrooms and views for days. With a neighbour on only one side and no unit above, you'll have tranquility as you enjoy the sunsets across the lake and the trees of Birchcliff.The Terrace Condo is located directly at the corner of Warden and Danforth Ave making it a short trip to 3 different subway stations as well as the Main Street GO station. A bus stop directly outside the front door makes taking the 20 bus to a nearby subway station a breeze or jump on the 300B Bloor-Danforth Blue line night bus which arrives every 15 minutes. Don't take transit? No problem, you can park in your owned, underground parking space. This well-maintained and clean building also offers free visitor parking, a large party room and a bright and well-appointed exercise room. A package locker in the mail room keeps your deliveries safe so you never have to worry about arranging for a delivery. Being on the 6th floor, you'll enjoy the light from the windows of the north facing communal terrace. Access the terrace year-round but enjoy the patio furniture, gardens and BBQ in the warm months. This building has been well-managed, keeping the maintenance fee lower than many of the nearby condo buildings, even most of the newer buildings in the area. But at only about 10 years old, this building is still fresh and new. The many upgrades in the suite include custom island and sideboard with butcher block tops in kitchen, stylish backsplash with matching plugs and covers, new pull-down faucet, under-mount lighting. Updated vanity, cabinet and lighting in bathroom, upgraded Miele washing machine. Mirrored front closet door and bamboo slat door in 2nd bedroom.2nd bedroom is currently being used as a living room and living room being used as combined kitchen/dining room.
Facts & features
Ask about this home
A HOMEH agent will answer your questions about this home.
Rooms
7 rooms · 1 bathroom
- Kitchen12′3″ × 10′6″129 sq.ft.
- Living room11′7″ × 8′8″100 sq.ft.
- Dining room11′7″ × 8′8″100 sq.ft.
- Primary bedroom14′8″ × 9′6″139 sq.ft.
- Bedroom 212′11″ × 11′9″151 sq.ft.
- Bathroom7′11″ × 4′11″39 sq.ft.
- Laundry—
Around this home
Schools nearby
School rating, out of 10.
Listing details
Helpful tools
Your HOMEH agent
"I would see it this week."
Ask HOMEH about this home
Price, neighbourhood, monthly cost. Ask anything.
HOMEH Intelligent Agent is an AI, not a licensed representative. Check anything important with your agent.