

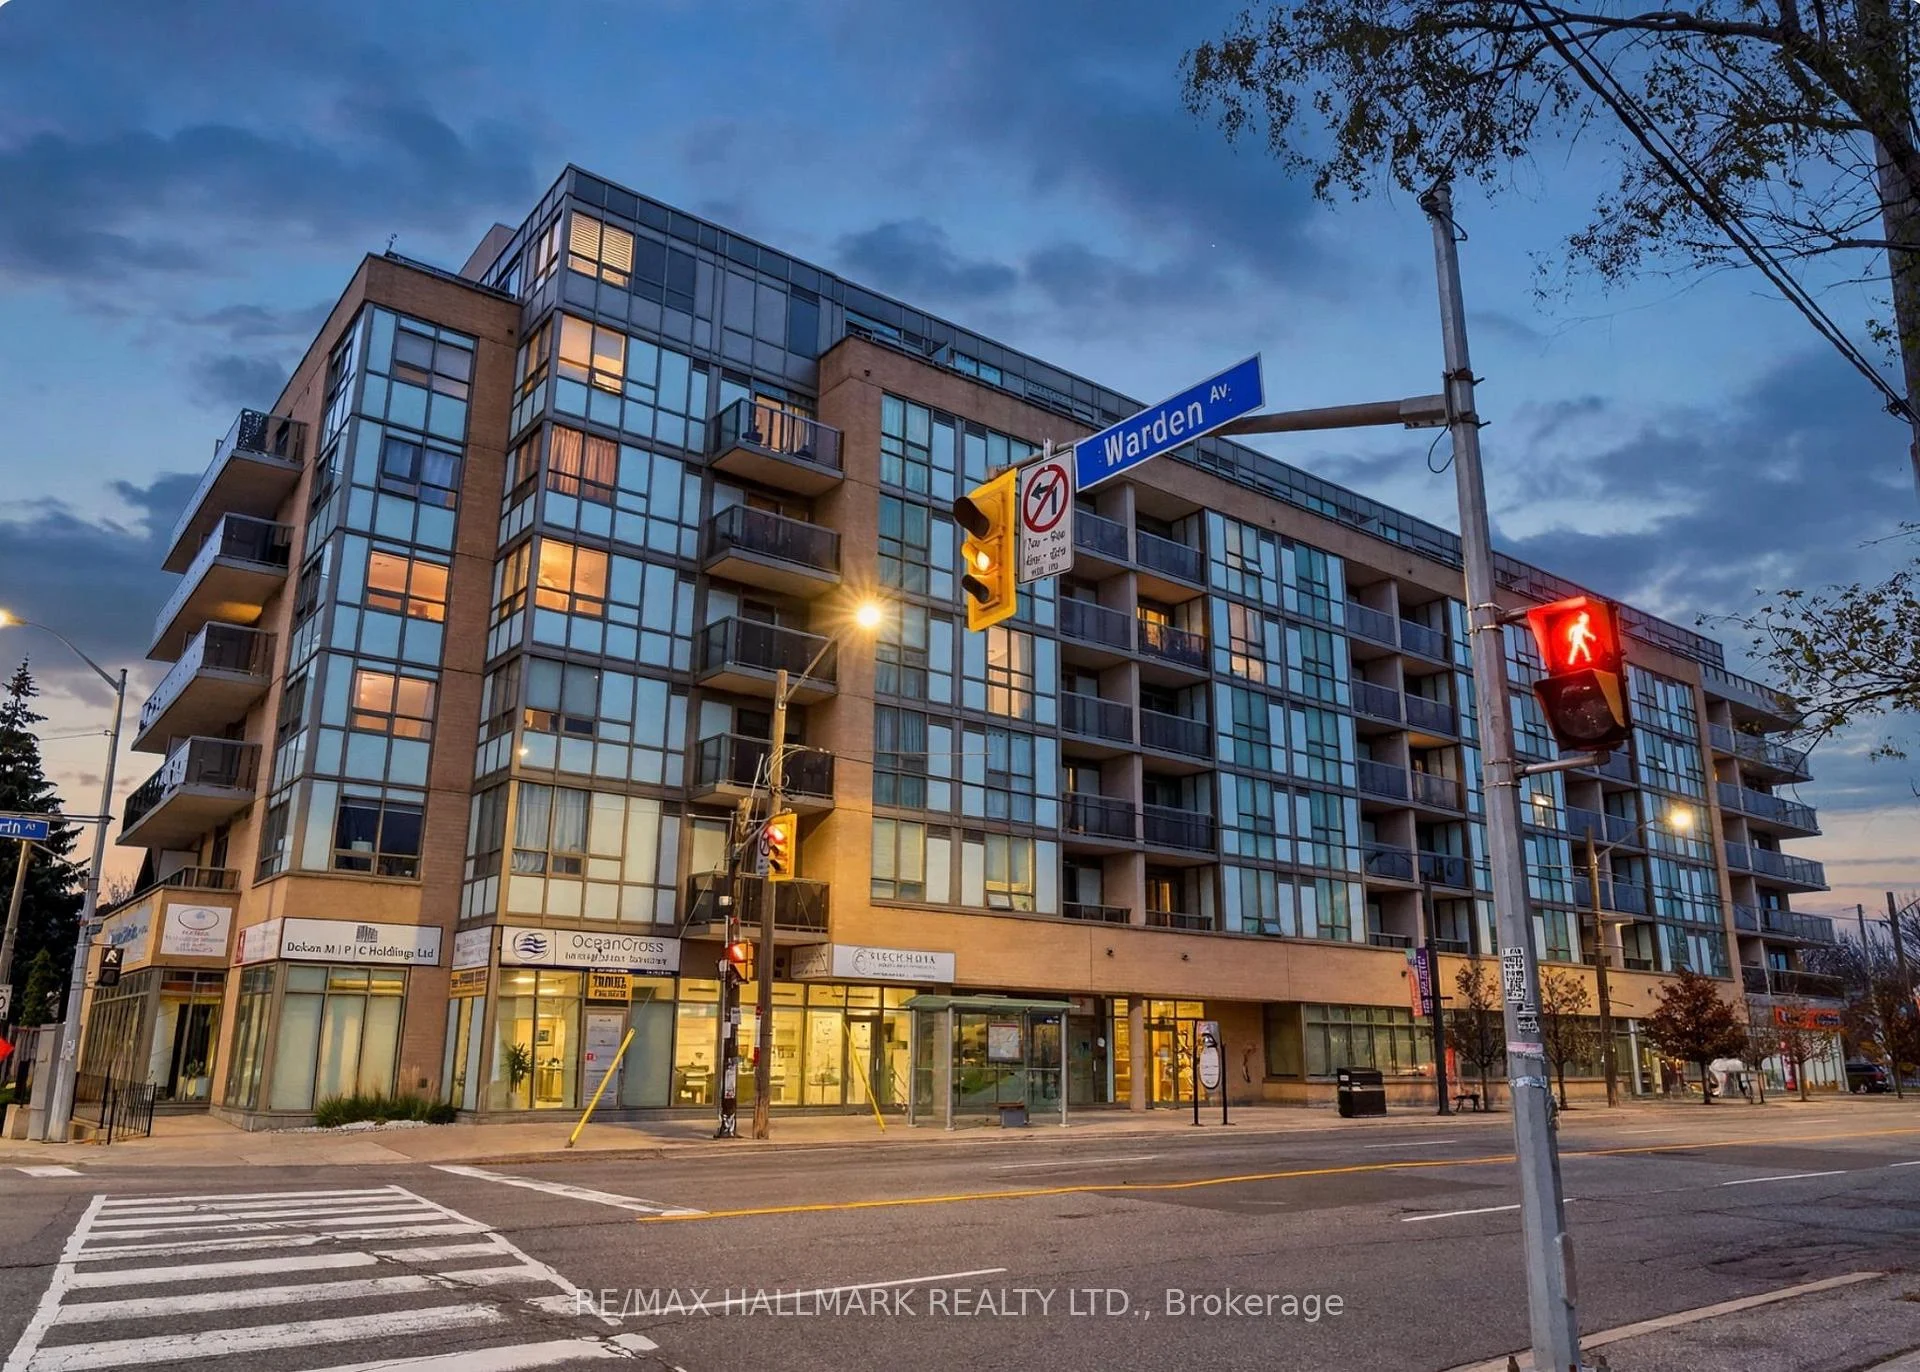
PH6, 3520 Danforth Avenue
PH6, 3520 Danforth Avenue
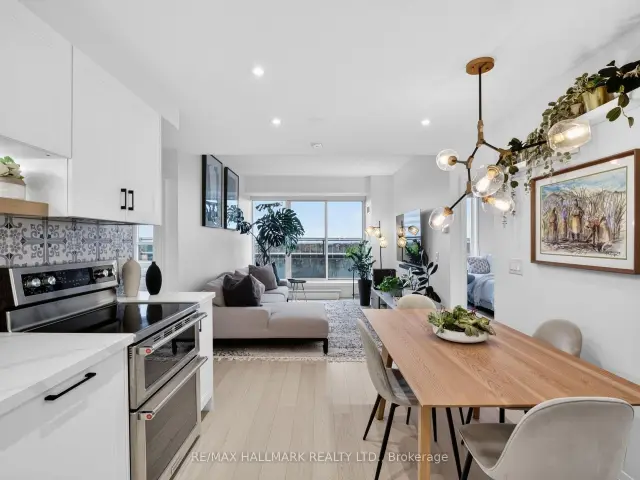 See all 26 photos
Included in condo fee: Heat, Water, Central air, Parking, Common Elements, Building Insurance
Facts and features
- ExposureSouth
- LaundryIn-suite
- LockerOwned
- BalconyTerrace
- Hardwood floors
- Central air
- Exercise room
- Party room/meeting room
- Rooftop deck/garden
The homeCondo Apartment, Apartment, Age 11–15 years
- TypeCondo Apartment
- StyleApartment
- Age11–15 years
- Living space800–899 sq ft
- BasementNone
- ExposureSouth
- ViewClear, water, lake, trees/woods, panoramic
InsideBroadloom, Hardwood, In-suite laundry, main level, Carpet free
- FlooringBroadloom, Hardwood
- LaundryIn-suite laundry, main level
- FeaturesCarpet free
- Rooms above ground8
- Bedrooms2 + 1 in the basement
- Bathrooms2
- Kitchens1
OutsideBrick, Terrace
- ExteriorBrick
- BalconyTerrace
Parking and locker1 Parking, Underground, Parking type Owned
- Spaces1 Parking
- GarageUnderground
- Parking typeOwned
- DrivewayUnderground
- LockerOwned
- Locker unit44
- Locker levelA
BuildingTerrace on the danforth, Storeys 7, Units 95
- NameTerrace on the danforth
- Storeys7
- Units95
- Registered2014
- Condo corporation2379
- AmenitiesExercise room, party room/meeting room, rooftop deck/garden, visitor parking
- PetsAllowed
Heating, water and powerForced air, gas, Central air
- HeatingForced air, gas
- CoolingCentral air
Costs and taxesTaxes $2,762 a year, Condo fee $753 a month, Cac included, common elements included, heat included, building insurance included, parking included, water included
- Taxes, 2026$2,762 a year
- Condo fee$753 a month
- Fee includesCac included, common elements included, heat included, building insurance included, parking included, water included
- HSTHST included in the price
Included in the saleAll existing appliances, window coverings, electric light fixtures.
- IncludedAll existing appliances, window coverings, electric light fixtures.
NearbyClear view, park, public transit
- Close toClear view, park, public transit
Listing detailsE14170124, For Sale, Nov 11, 2026
- MLS® numberE14170124
- StatusFor Sale
- Listed onNov 11, 2026
- Days on market9
- UpdatedNov 16, 2026
- Possession2027-02-15 / 90+ days
- Occupied byOwner
- Listing brokerageRE/MAX HALLMARK REALTY LTD.
About this home
PH6, 3520 Danforth Avenue, Scarborough (Oakridge), ON M1L 1E5
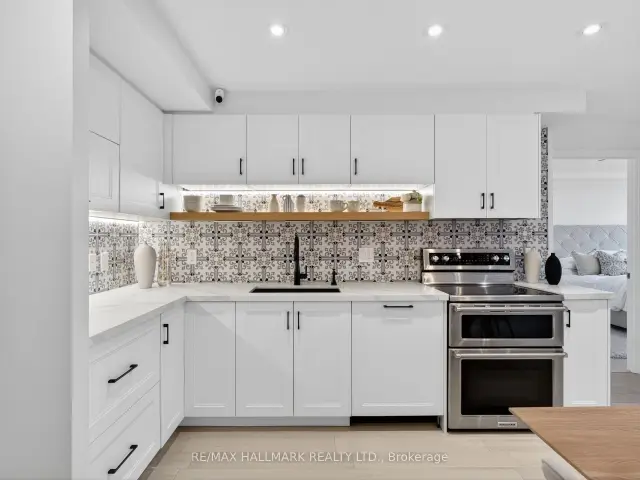
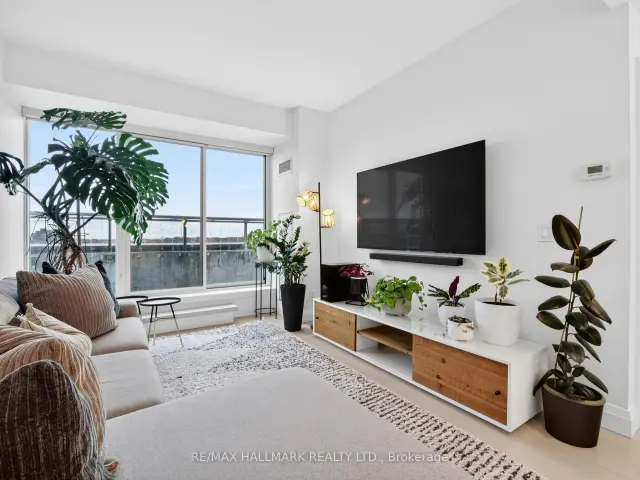
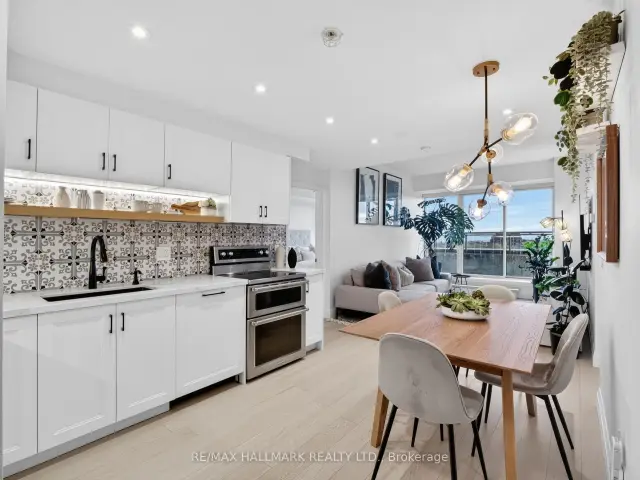
Welcome to Penthouse 6, a completely renovated, sun-filled suite with unobstructed south views. Large windows flood the interiors with natural light, and the 114 sq. ft. terrace spans the full width of the suite, with open sky above and no overhang. Beautifully redesigned, this 880 sq. ft. suite offers a split-bedroom layout with two bedrooms, high ceilings, engineered hardwood flooring and designer light fixtures. The open living and dining area flows into a gorgeous white kitchen with quartz countertops, stainless steel appliances and an elegant decorative tile backsplash. An open kitchen alcove adds extra counter space, a wine fridge and plenty of cabinetry. The expansive primary bedroom easily fits a king-size bed and features a custom walk-in closet and a beautifully finished ensuite. A stylish second full bathroom, full-size in-suite laundry, parking and a locker complete the suite. Enjoy a fitness centre, party room and a sixth-floor outdoor patio with BBQs and lounge seating. Immaculate and move-in ready, this penthouse is a must see!
Book a viewing
Know more about Terraces On Danforth Condos
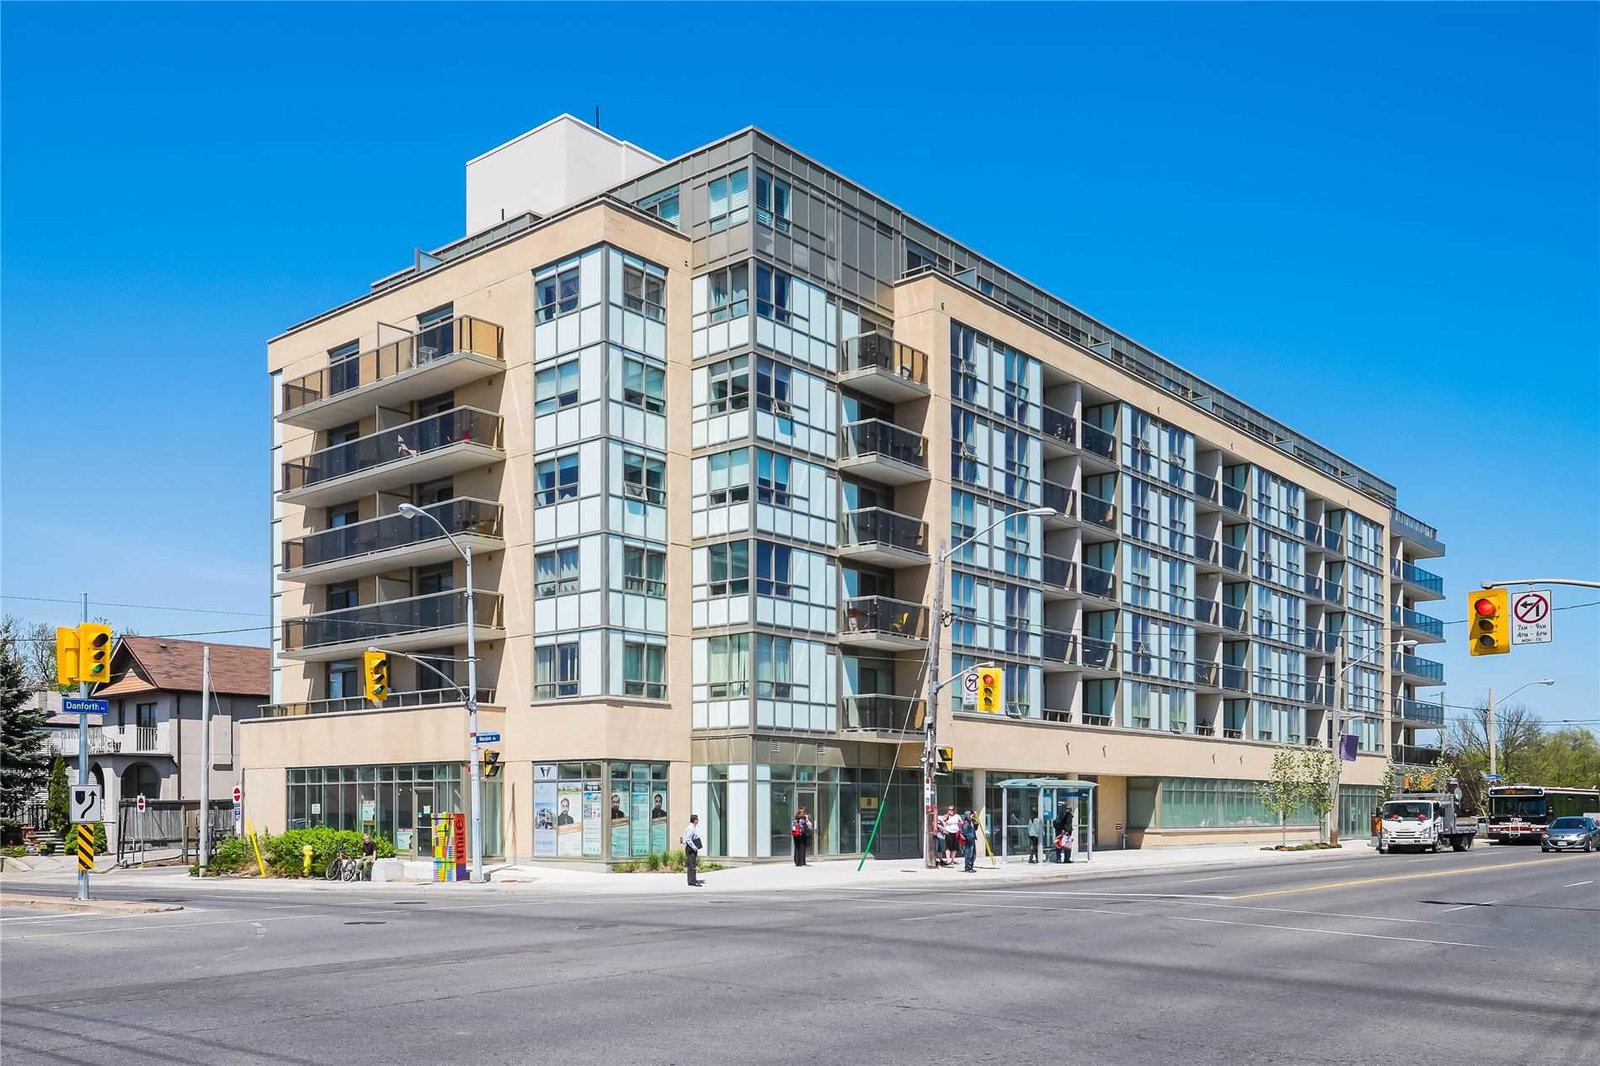
Condo building · 3520 Danforth Avenue
Terraces On Danforth Condos is a 7-storey condo with 95 suites, built in 2014 by Liberty Development Corporation. Right now 1 for sale is on the market here.
- 7storeys
- 95suites
- $614/sq ft
- 2014built
No similar units for sale in Terraces On Danforth Condos right now.
Around this home
Daily convenience, out of 100, from the distances below
Schools nearby
School rating, out of 10.
Helpful calculators
Your HOMEH agent

"I would see it this week."