
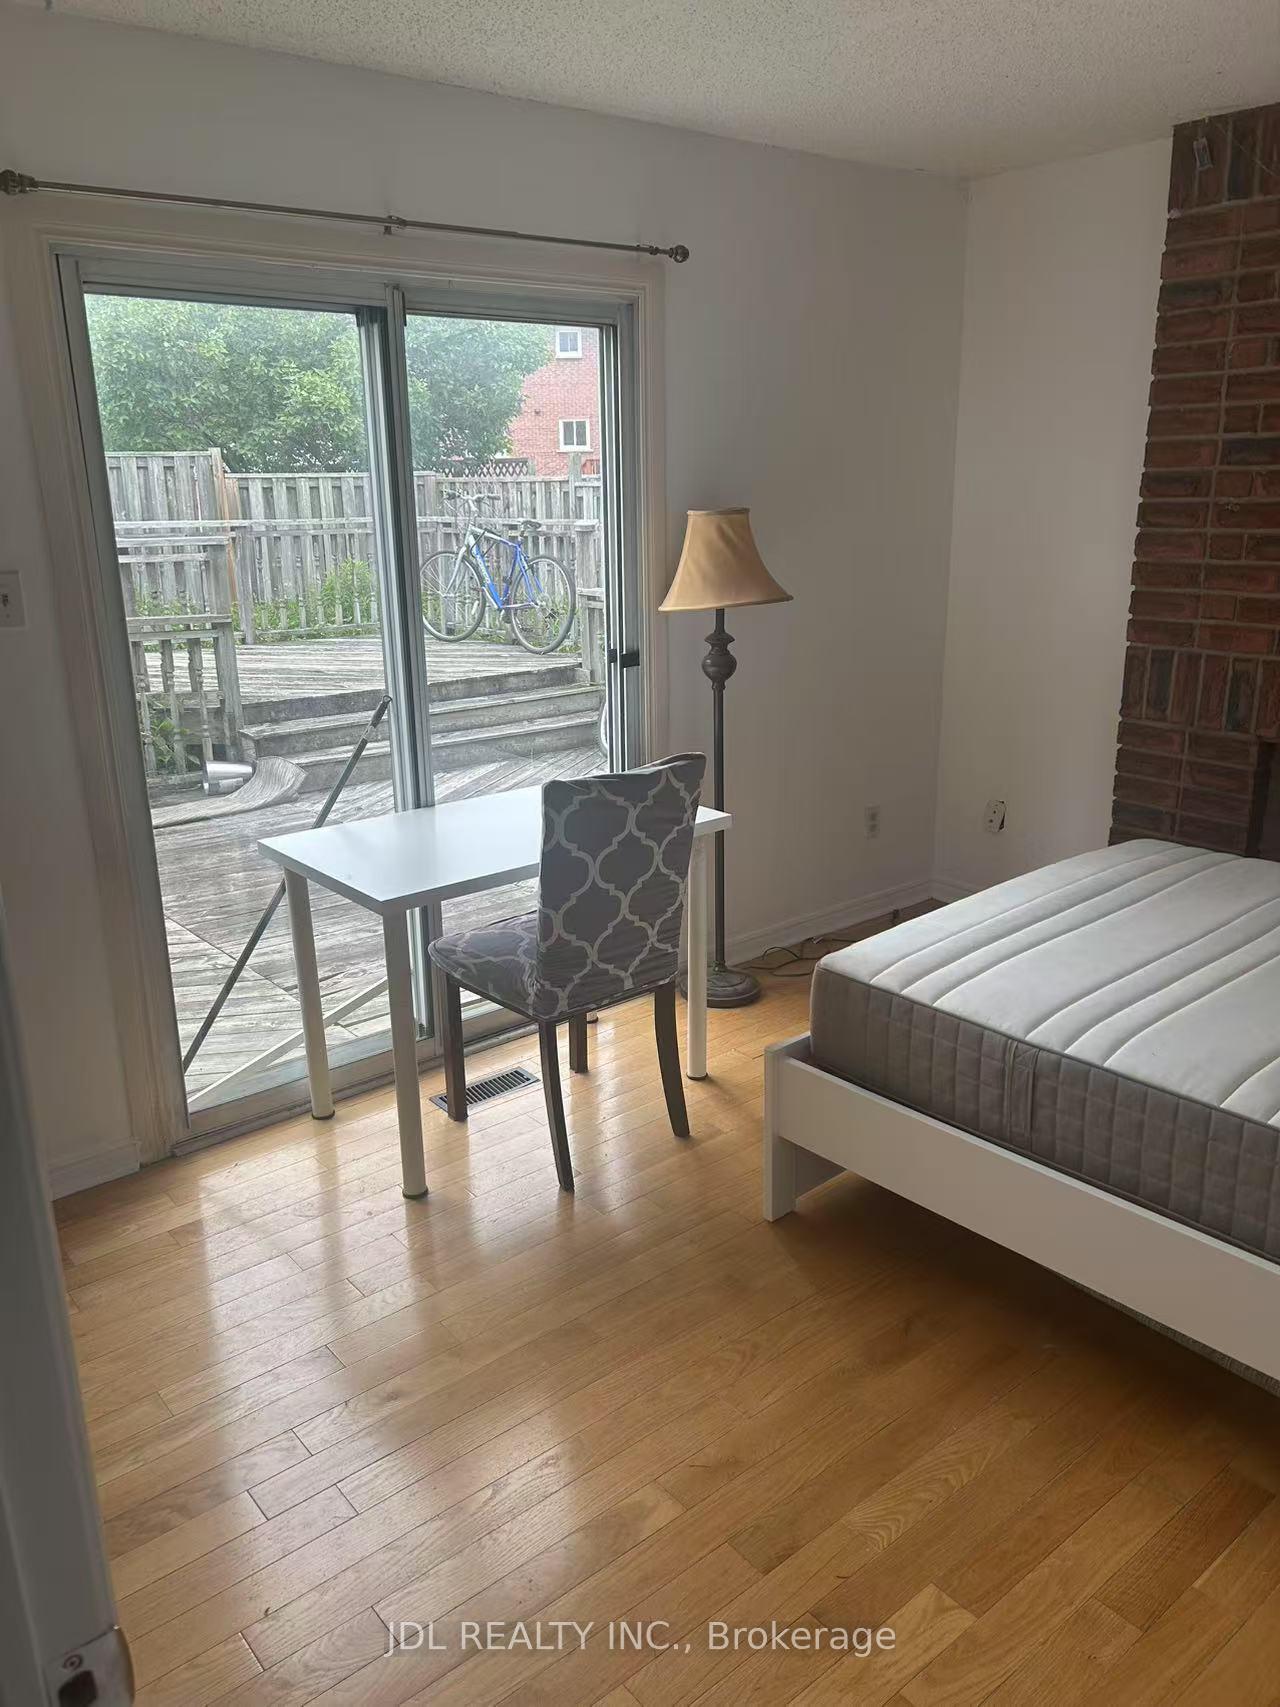
3528 Ellesmere Road
Scarborough (Highland Creek)Suspended
1/2Ontario Real Estate › Scarborough › Highland Creek
3528 Ellesmere Road
Scarborough (Highland Creek)Suspended
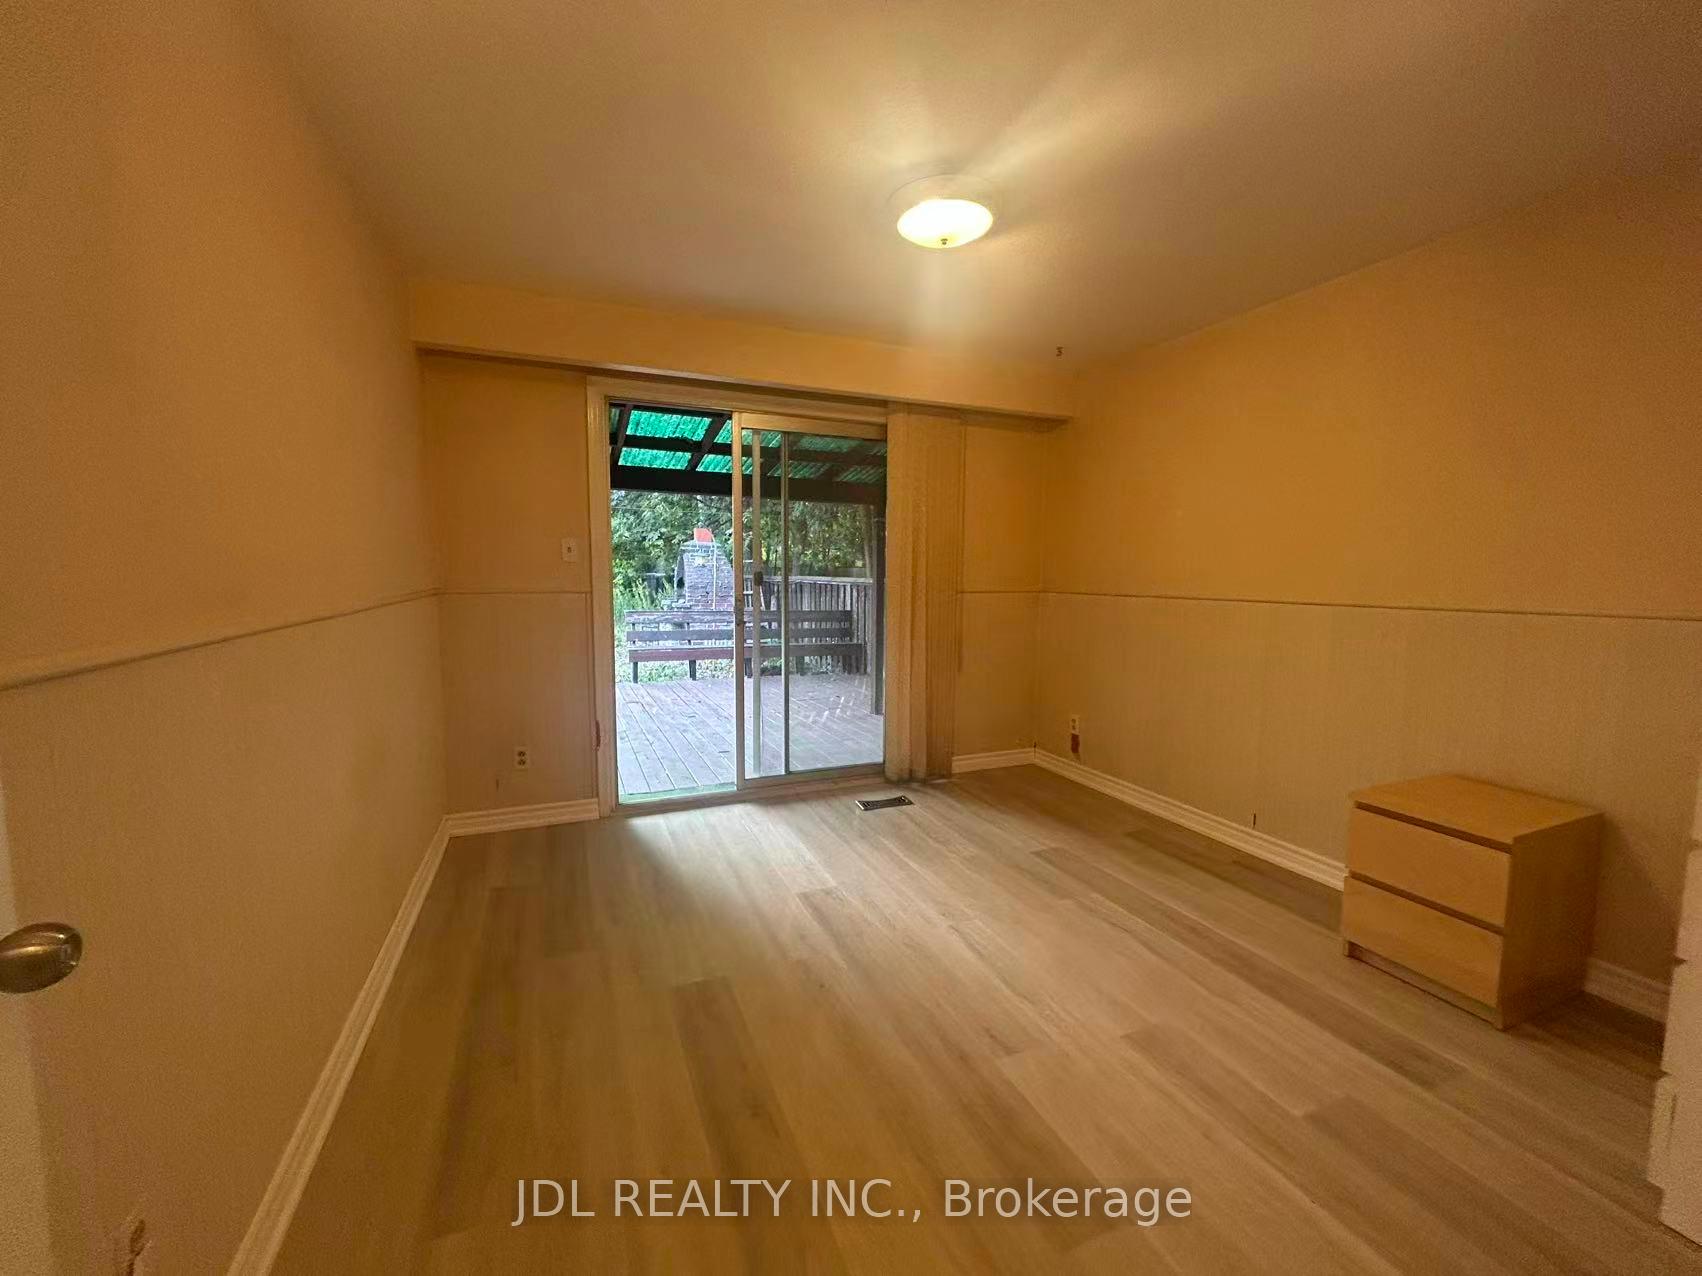 See all 2 photos
1 Bedroom
1 Bathroom
2 Garage
1.5K~2K Sq.Ft.
45.99 x 100.06 ft Lot
$4,375 Tax/yr
Property history
$1,000first asked
$950last asked
▼ 5%since August
AugDecMayOct
ExpiredOct 24, 2026
$950MLS® E13482068
SuspendedOct 7, 2026
$800MLS® E13732580
ExpiredOct 7, 2026
$1,500MLS® E13548604
Listed for leaseSep 1, 2026
$800MLS® E13732580
SuspendedAug 23, 2026
$650MLS® E13678902
SuspendedAug 23, 2026
$800MLS® E13678890
TerminatedAug 19, 2026
$2,100MLS® E13582154
Listed for saleAug 14, 2026
$650MLS® E13678902
Listed for saleAug 14, 2026
$800MLS® E13678890
Listed for leaseJul 19, 2026
$2,100MLS® E13582154
Listed for leaseJul 10, 2026
$1,500MLS® E13548604
Listed for saleJun 23, 2026
$950MLS® E13482068
ExpiredMar 23, 2026
$950MLS® E12572004
SuspendedNov 24, 2025
$950MLS® E12568734
Listed for leaseNov 23, 2025
$950MLS® E12572004
Listed for saleNov 21, 2025
$950MLS® E12568734
ExpiredOct 3, 2025
$1,000MLS® E12324655
Listed for leaseAug 3, 2025
$1,000MLS® E12324655

This listing has ended. It is no longer available.
Property not available for sale or for rent.
Ask about this home
A HOMEH agent will answer your questions about this home.Ask a question
Ask HOMEH
Ask about this home
About this home
3528 Ellesmere Road, Scarborough
High Demand Location, Walking Distance To U Of T, TTC, And Just Minutes From Hwy 401, Top Schools, Centennial College, Parks, Shopping, A Library, A Hospital, Panam Sports Ctr And More! Perfect For UT students. Don't Miss This Opportunity To Live In This Beautiful Home. Immaculate, move in ready with immediate occupancy ONE BED ROOM available.
Read more
HospitalLibraryParkSchool
Facts & features
TypeDetached
Style2-storey
Built16-30
Size1.5K~2K Sq.Ft.
Lot45.99 x 100.06 ft
Tax$4,375 (2024)
HeatingForced air, gas
CoolingCentral air
BasementFinished
Parking2 drive
WaterMunicipal
Ask about this home
A HOMEH agent will answer your questions about this home.
Ask a question
Rooms
7 rooms · 1 bathroom
Main floor1 room
- Bedroom11′10″ × 13′9″163 sq.ft.
Other rooms6 rooms
- Room11′8″ × 9′1″106 sq.ft.
- Room14′3″ × 10′10″154 sq.ft.
- Room11′8″ × 10′10″126 sq.ft.
- Room12′ × 13′2″158 sq.ft.
- Room12′ × 13′2″158 sq.ft.
- Room10′5″ × 10′4″107 sq.ft.
Bathrooms1
3-pcMain
Thinking of selling your home?See what your home is worth today.
Around this home
Ellesmere/Conlins
6Walking
Schools nearby
School rating, out of 10.
Cardinal Legerelementary · Private · 0.4 km
5.5/10
Morrishelementary · Public · 0.5 km
7.0/10
Highland Creekelementary · Public · 0.7 km
7.1/10
Listing details
MLS® numberE12568734
Listed onNov 21, 2025
Days on market3
UpdatedNov 24, 2025
Listing brokerageJDL REALTY INC.
Possession2025-11-30 / Immediate
Helpful tools
Mortgage calculator
Closing costs
Land transfer tax
Buyer guide
Your HOMEH agent
NimaHOMEH agent · Scarborough
"I would see it this week."
Ask Nima
Ask HOMEH about this home
Price, neighbourhood, monthly cost. Ask anything.
HOMEH Intelligent Agent is an AI, not a licensed representative. Check anything important with your agent.