

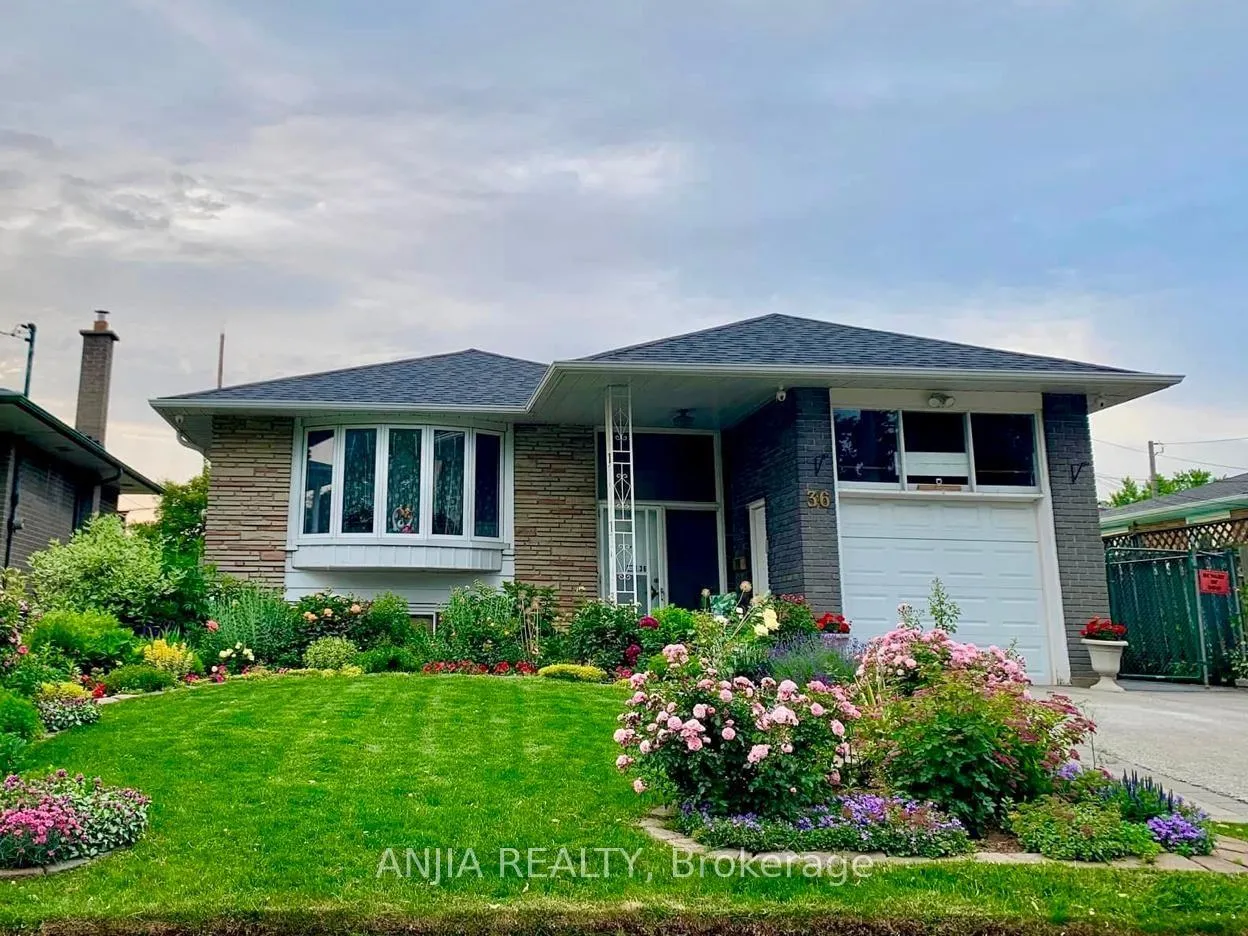
36 Birchard Street
36 Birchard Street
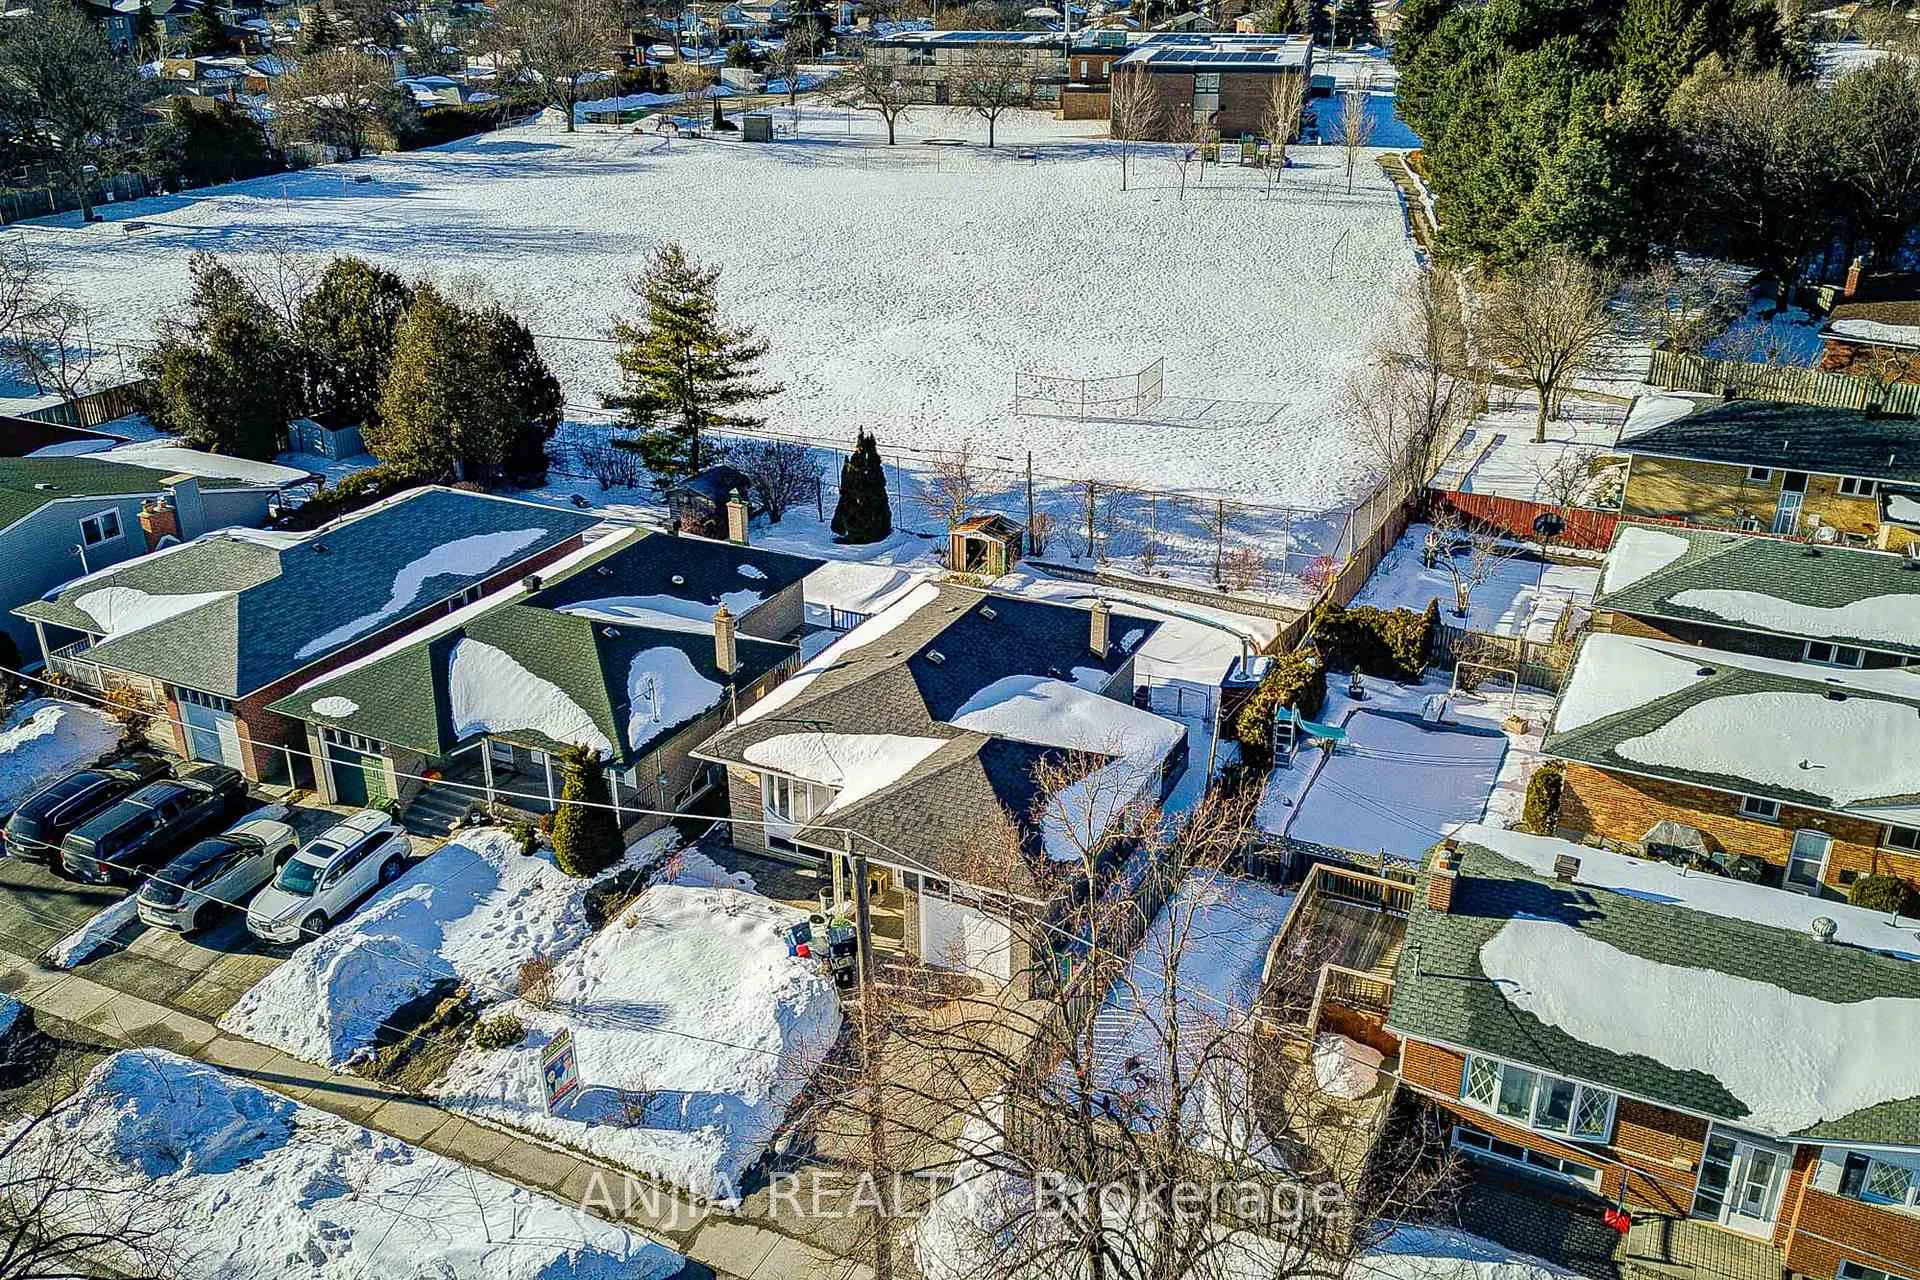 See all 45 photos
Property history
Facts and features
- BasementWalk-up
- Water, sewerMunicipal
- Lot shapeRectangular
- HeatingForced air
- Central air
- Inground pool
The homeDetached, Bungalow, 1,100–1,500 sq ft
- TypeDetached
- StyleBungalow
- Living space1,100–1,500 sq ft
- BasementFinished, full, walk-up
- ViewGarden, pool, park/greenbelt, trees/woods, clear
InsideVinyl, Carpet free, Lower level, Auto garage door remote, carpet free
- FlooringVinyl, Carpet free
- LaundryLower level
- FeaturesAuto garage door remote, carpet free
- Rooms above ground7
- Rooms in the basement2
- Bedrooms3 + 1 in the basement
- Bathrooms2
- Kitchens1
- Family roomYes
Outside and lotBrick, Asphalt shingle, Concrete
- ExteriorBrick
- RoofAsphalt shingle
- FoundationConcrete
- PoolInground, outdoor
- FeaturesPrivacy, seasonal living, landscaped
- Other structuresFence - full, shed
- Size44 × 116 ft
- ShapeRectangular
Parking1 Garage, Attached, Private
- Spaces1 Garage
- GarageAttached
- DrivewayPrivate
Heating, water and powerForced air, gas, Central air, Municipal water
- HeatingForced air, gas
- CoolingCentral air
- WaterMunicipal water
- SewerMunicipal sewer
Costs and taxesTaxes $4,811 a year, HST included in the price
- Taxes, 2025$4,811 a year
- HSTHST included in the price
Included in the saleFridge, stove, range hood, hot water tank owned, washer "as is" condition, dryer, swimming pool equipment (in "as is" condition), shed, all existing electric light fixtures, all existing pot lights, and thermostat., The contents inside the garage, gardening stuff
- IncludedFridge, stove, range hood, hot water tank owned, washer "as is" condition, dryer, swimming pool equipment (in "as is" condition), shed, all existing electric light fixtures, all existing pot lights, and thermostat.
- Not includedThe contents inside the garage, gardening stuff
NearbyClear view, fenced yard, park, school, wooded/treed, public transit
- Close toClear view, fenced yard, park, school, wooded/treed, public transit
Listing detailsE13214080, Sold, May 29, 2026
- MLS® numberE13214080
- StatusSold
- Listed onMay 29, 2026
- Days on market33
- UpdatedJul 1, 2026
- PossessionFlexible
- Occupied byOwner
- Listing brokerageANJIA REALTY
About this home
36 Birchard Street, Scarborough (Tam O'Shanter-Sullivan), ON M1T 1Z2
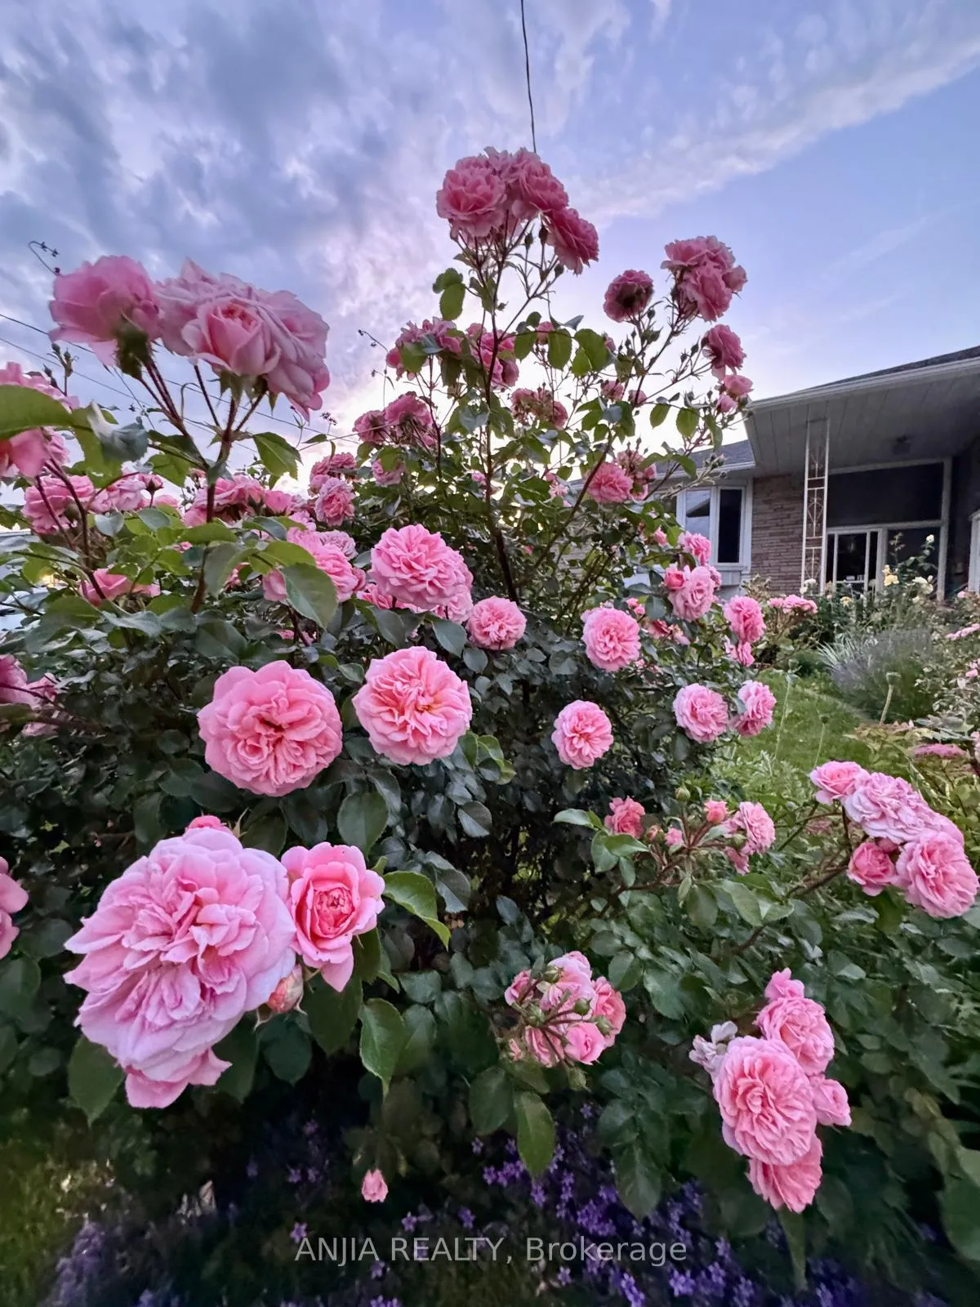
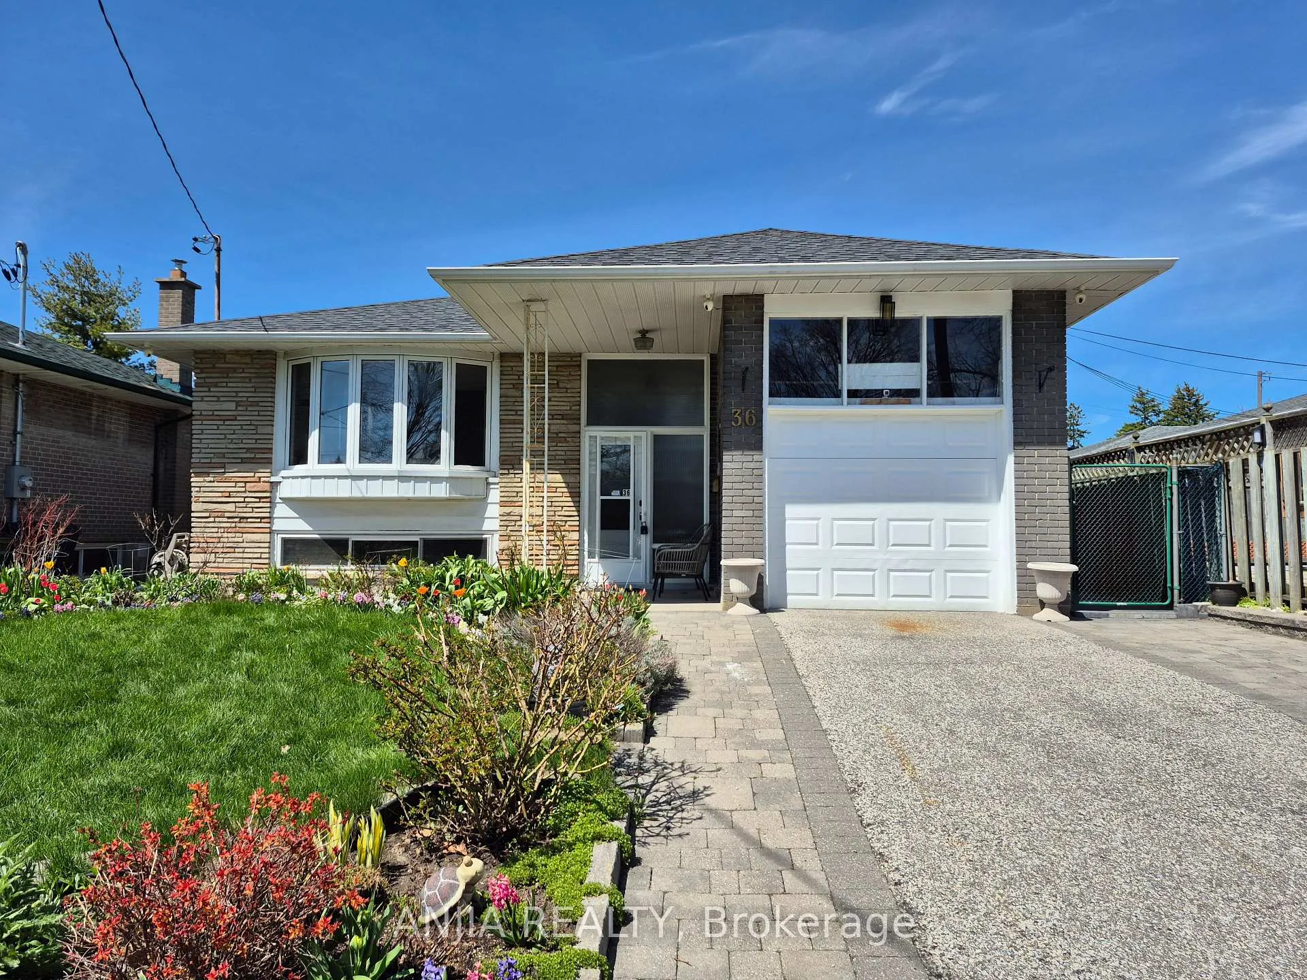
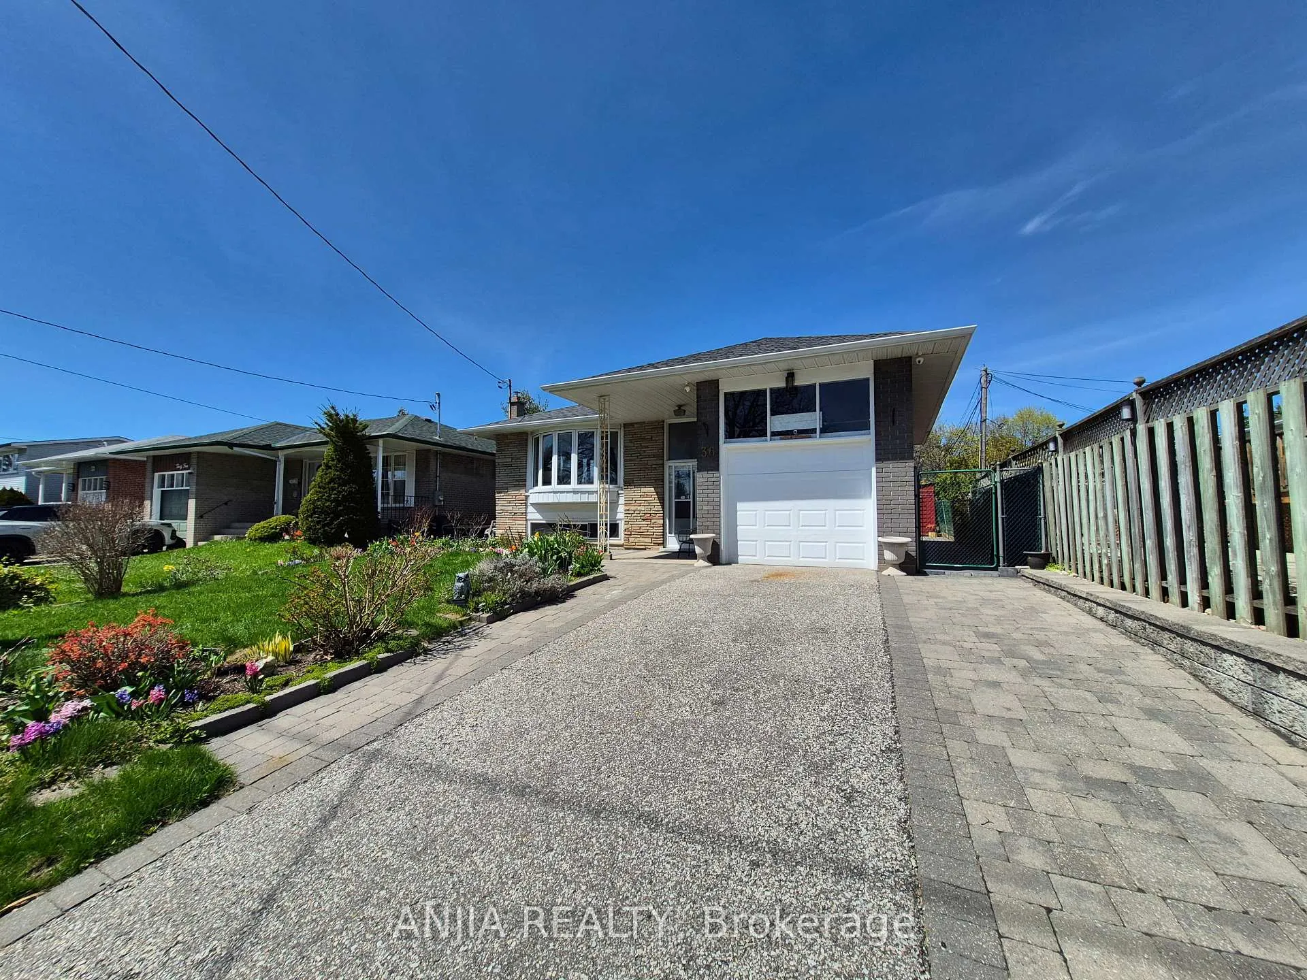
Welcome to this stunning, fully renovated, single-detached home nestled on a quiet, mature street. Backing directly onto a school and park, this property offers the ultimate in privacy and tranquility. According to a certified appraisal from 2013, the interior of the house is approximately 1,172 sq. ft. This exceptional family home is freshly painted, new vinyl floor throughout and completely move-in ready. Multi-Generational Living: Thoughtfully designed with bright, above-grade windows, a built-in garage with a mezzanine, a widened driveway, and a fully finished in-law basement suite. Modern Bathrooms: Both the main floor and basement feature upgraded 3-piece bathrooms equipped with sleek walk-in showers and modern shower-tower systems. Premium Finishes: Enjoy durable vinyl flooring throughout the main and basement levels, upgraded pot lighting, and a high-efficiency furnace. Sunlit Ambience: South- and north-facing exposures provide excellent natural light all day long. The spacious, updated kitchen boasts brand-new cabinetry, quartz countertops and backsplash, a large single-basin sink with a new faucet, stainless steel appliances, and a range hood. A bright breakfast nook overlooks the deck and pool-perfect for morning coffee or family gatherings. Step outside to your private backyard retreat, complete with a kidney-shaped pool, a newly built garden wall, and $30,000 worth of new paving stones stretching along the back and side of the home. Mature landscaping and a symphony of seasonal blooms create a serene escape in both the front and backyards. Situated on a premium lot, this home is just minutes from top-rated schools, hospitals, the town centre, shopping malls, parks, grocery stores, and public transit. Plus, enjoy quick and convenient access to Highway 401 (east and west).A rare opportunity to own a beautifully upgraded home in a highly desirable neighbourhood!
Ask about this home
A HOMEH agent will answer your questions about this home.
Around this home
Daily convenience, out of 100, from the distances below
Schools nearby
School rating, out of 10.
Helpful calculators
Your HOMEH agent

"I would see it this week."