

11 Gablehurst Crescent
11 Gablehurst Crescent
 See all 49 photos
Property history
Facts and features
- BasementFull
- Water, sewerMunicipal
- HeatingBaseboard
- Type of homeDetached
- Hardwood floors
- Fireplace
The homeDetached, 2-storey, 2,500–3,000 sq ft
- TypeDetached
- Style2-storey
- Living space2,500–3,000 sq ft
- BasementFull
InsideFireplace Yes, family room, natural gas, Ceramic, Broadloom, Hardwood, Main level
- FireplaceYes, family room, natural gas
- FlooringCeramic, Broadloom, Hardwood
- LaundryMain level
- FeaturesWorkbench
- Rooms above ground10
- Rooms in the basement3
- Bedrooms5
- Bathrooms3
- Kitchens1
- Family roomYes
Outside and lotBrick, Shingles, Unknown
- ExteriorBrick
- RoofShingles
- FoundationUnknown
- Size51.54 × 141.09 ft
Parking2 Garage, Attached
- Spaces2 Garage
- GarageAttached
Heating, water and powerBaseboard, electric, Municipal water, Municipal sewer
- HeatingBaseboard, electric
- WaterMunicipal water
- SewerMunicipal sewer
Costs and taxesTaxes $7,337 a year, HST included in the price, Hwt - rental
- Taxes, 2025$7,337 a year
- HSTHST included in the price
- Rental itemsHwt - rental
Included in the saleFridge, stove, b/in oven, b/in dishwasher, washer & dryer, 2nd fridge in bsmt, gas fireplace, in/ground sprinkler w/20 heads, elf's, w/crngs, brdlm w/laid, 200 amp service, awnings on kitchen, fam & dining rms
- IncludedFridge, stove, b/in oven, b/in dishwasher, washer & dryer, 2nd fridge in bsmt, gas fireplace, in/ground sprinkler w/20 heads, elf's, w/crngs, brdlm w/laid, 200 amp service, awnings on kitchen, fam & dining rms
NearbyGolf, public transit, school, park, fenced yard, rec./commun.centre
- Close toGolf, public transit, school, park, fenced yard, rec./commun.centre
Listing detailsE13207294, Sold, May 27, 2026
- MLS® numberE13207294
- StatusSold
- Listed onMay 27, 2026
- Days on market9
- UpdatedJun 5, 2026
- PossessionFlexible
- Occupied byPartial
- Listing brokerageROYAL LEPAGE SIGNATURE REALTY
About this home
11 Gablehurst Crescent, Scarborough (Tam O'Shanter-Sullivan), ON M1T 2L1
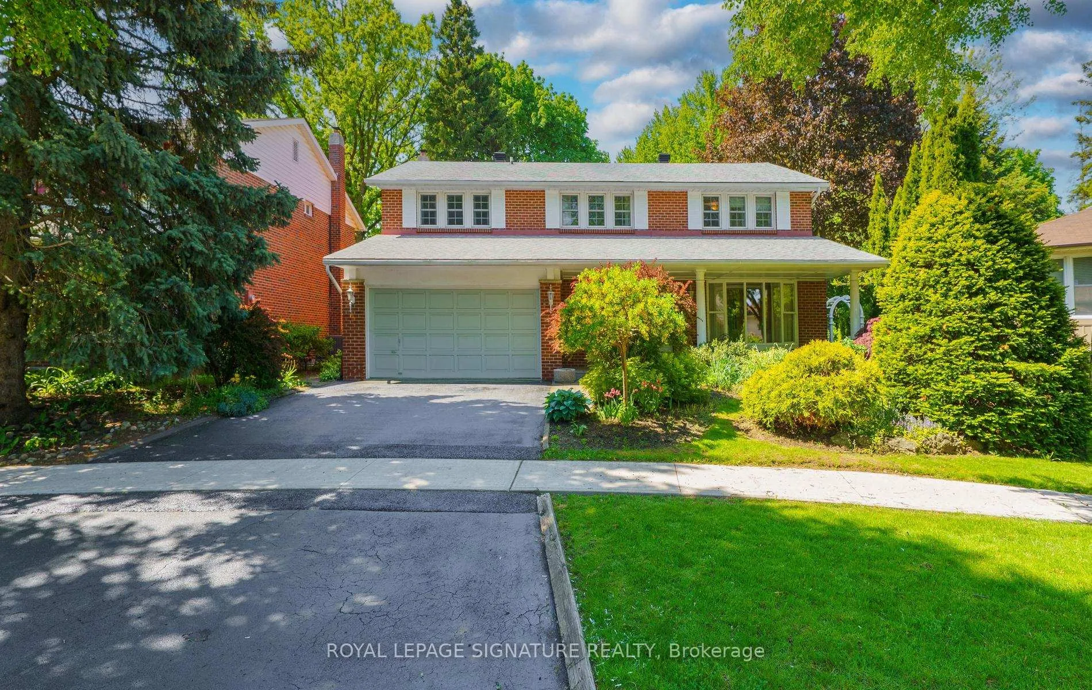
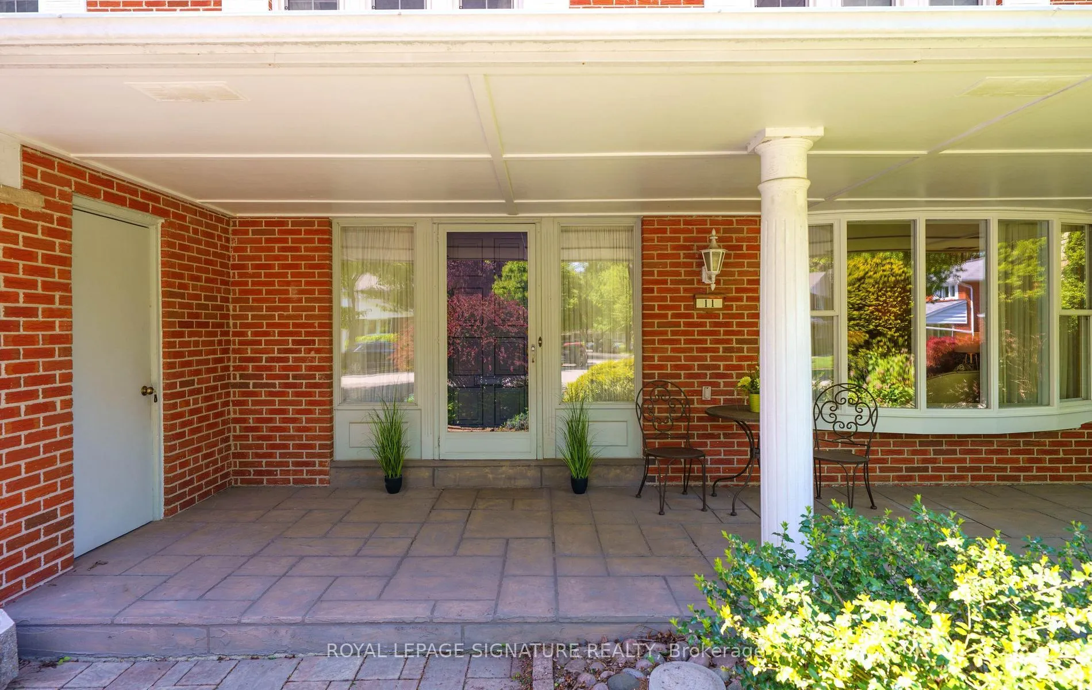
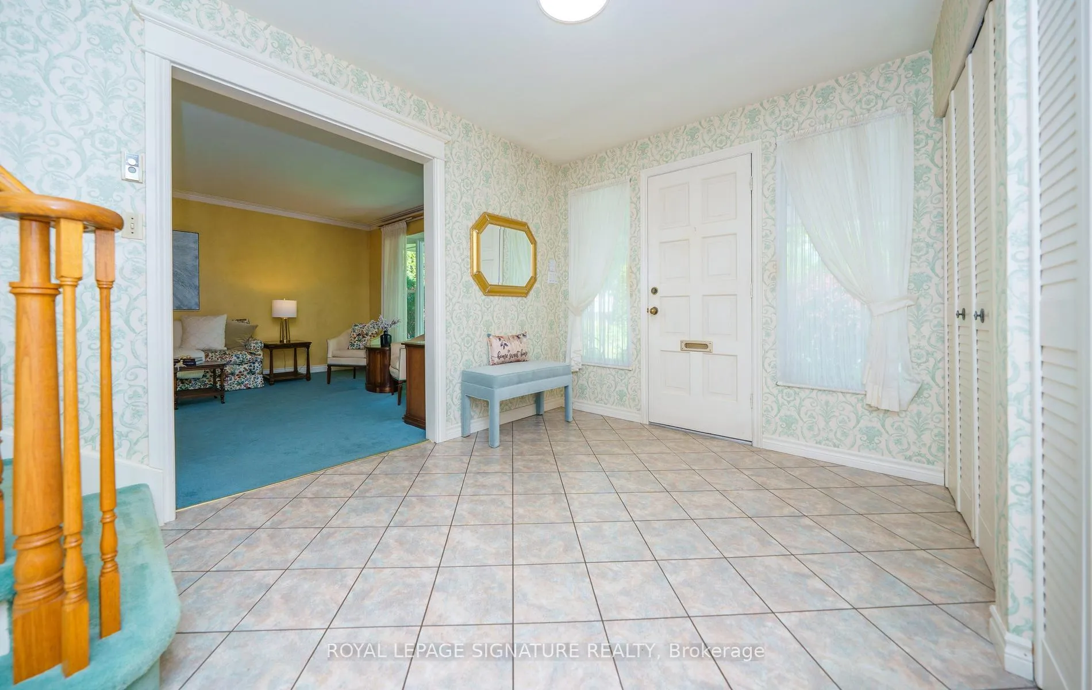
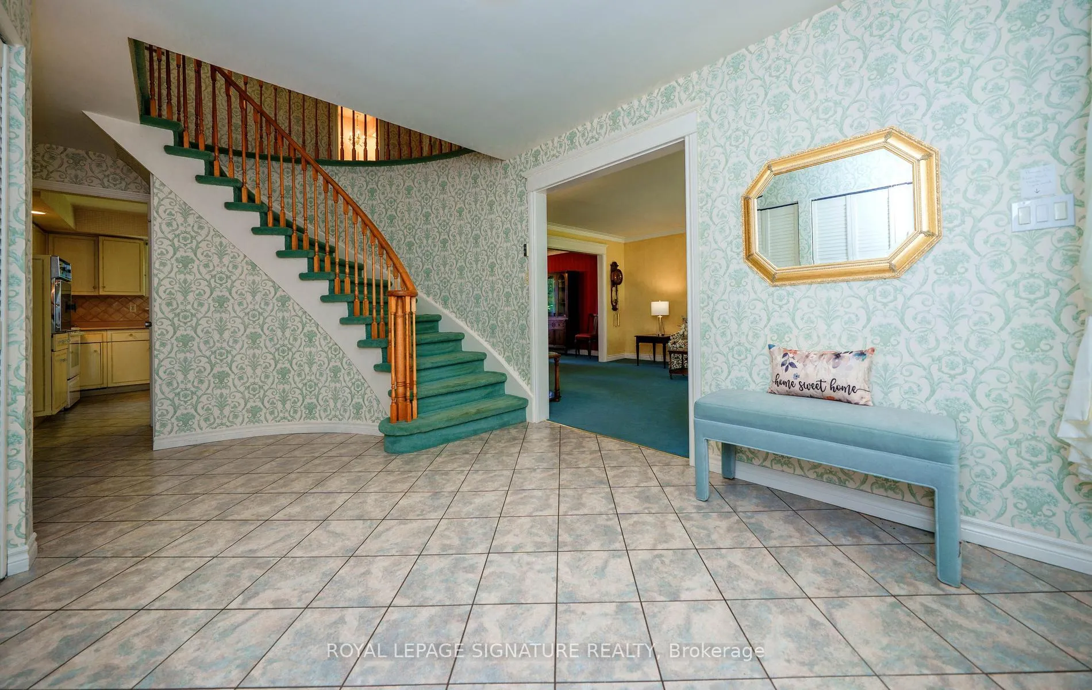
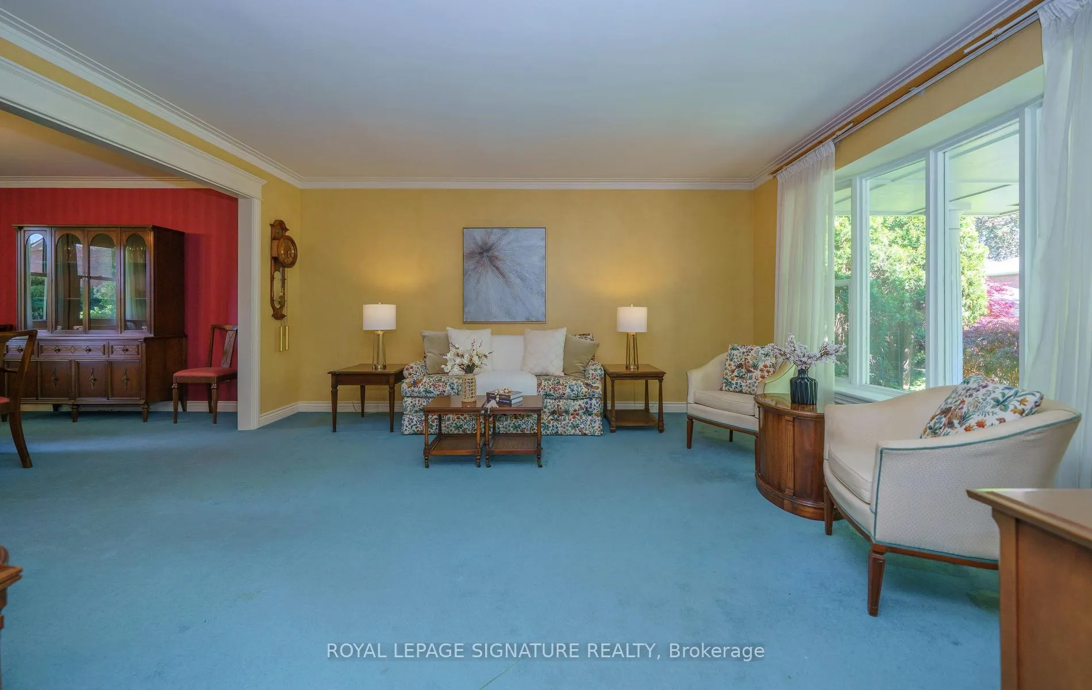
Wow!! This *EXTREMELY RARE *SOLID ALL BRICK* 5 Bedroom Home* Is *Uniquely Positioned* On A RARE OVERSIZED PREMIUM LOT On A Quiet, Child Safe Crescent! Offering OVER 2800 SQ FT Of Living Space, This Spacious Home Provides The Perfect Setting For A Growing Family! As Soon As You Enter, You Immediately Feel The Grandeur Of This Home, Highlighted By An Expansive Welcoming Foyer With 2 Double Closets Offering Both Elegance & Exceptional Convenience! Boasting An Impressive 93.6 Ft Rear Width, The Backyard Is LARGE Enough To Accommodate A Pool & Still Offers Plenty Of Space For Outdoor Entertaining, Family Gatherings, & Children To Play Safely! Together With The Spacious Living & Dining Rms, The Main Floor Offers An Inviting Family Rm Featuring A GAS Fireplace, Beamed Ceilings & W/O To Spectacular Gardens & Patio - The Perfect Setting To Relax Or Entertain! The Seller, For OVER 50 Yrs Has Meticulously Groomed Breathtaking Perennial Gdns & Was The Proud Recipient Of The *Truillium Award* For 2 Years In A Row! On Both Sides Of The Home, Charming Arbour Gates Welcome You Into The MAJESTIC, Professionally Landscaped Gdns-Over 50 Yrs In The Making - The Envy Of The Neighbourhood! The Huge Eat-In Kitchen Is Ideal For Family Gatherings & Entertaining, While The Convenient Main Fl Laundry Rm. Adds Everyday Practicality! The Sweeping CIRCULAR STAIRCASE- A RARE Feature-For The Neighbourhood, Leads To The 2nd Floor, Where 5 OVERSIZED Bdrms Await! All Featuring H/Wood, The PRIMARY RETREAT, Boasts His-And-Hers Double Closets, One W/Window, Along With A 4Pc Ensuite & Jacuzzi Tub! The Main 5 Pc Bath Also Features A Jacuzzi Tub! The Expansive Lower Level Offers A Large Rec Rm, L-shaped Games Rm Ideal For Ping-pong, Or Gather For Family Fun! A Utility Rm Complete W/Workbench! Located In An EXCELLENT SCHOOL DISTRICT! This RARE Offering-You Can Create The Home Of Your Dreams! Rather Than Pay For Someone Else's Taste & Reno's! THIS IS THE KIND OF OPPORTUNITY BUYERS WAIT YEARS FOR!!!
Ask about this home
A HOMEH agent will answer your questions about this home.
Around this home
Daily convenience, out of 100, from the distances below
Schools nearby
School rating, out of 10.
Helpful calculators
Your HOMEH agent

"I would see it this week."