

Unit 1807, 55 Huntingdale Boulevard
Unit 1807, 55 Huntingdale Boulevard
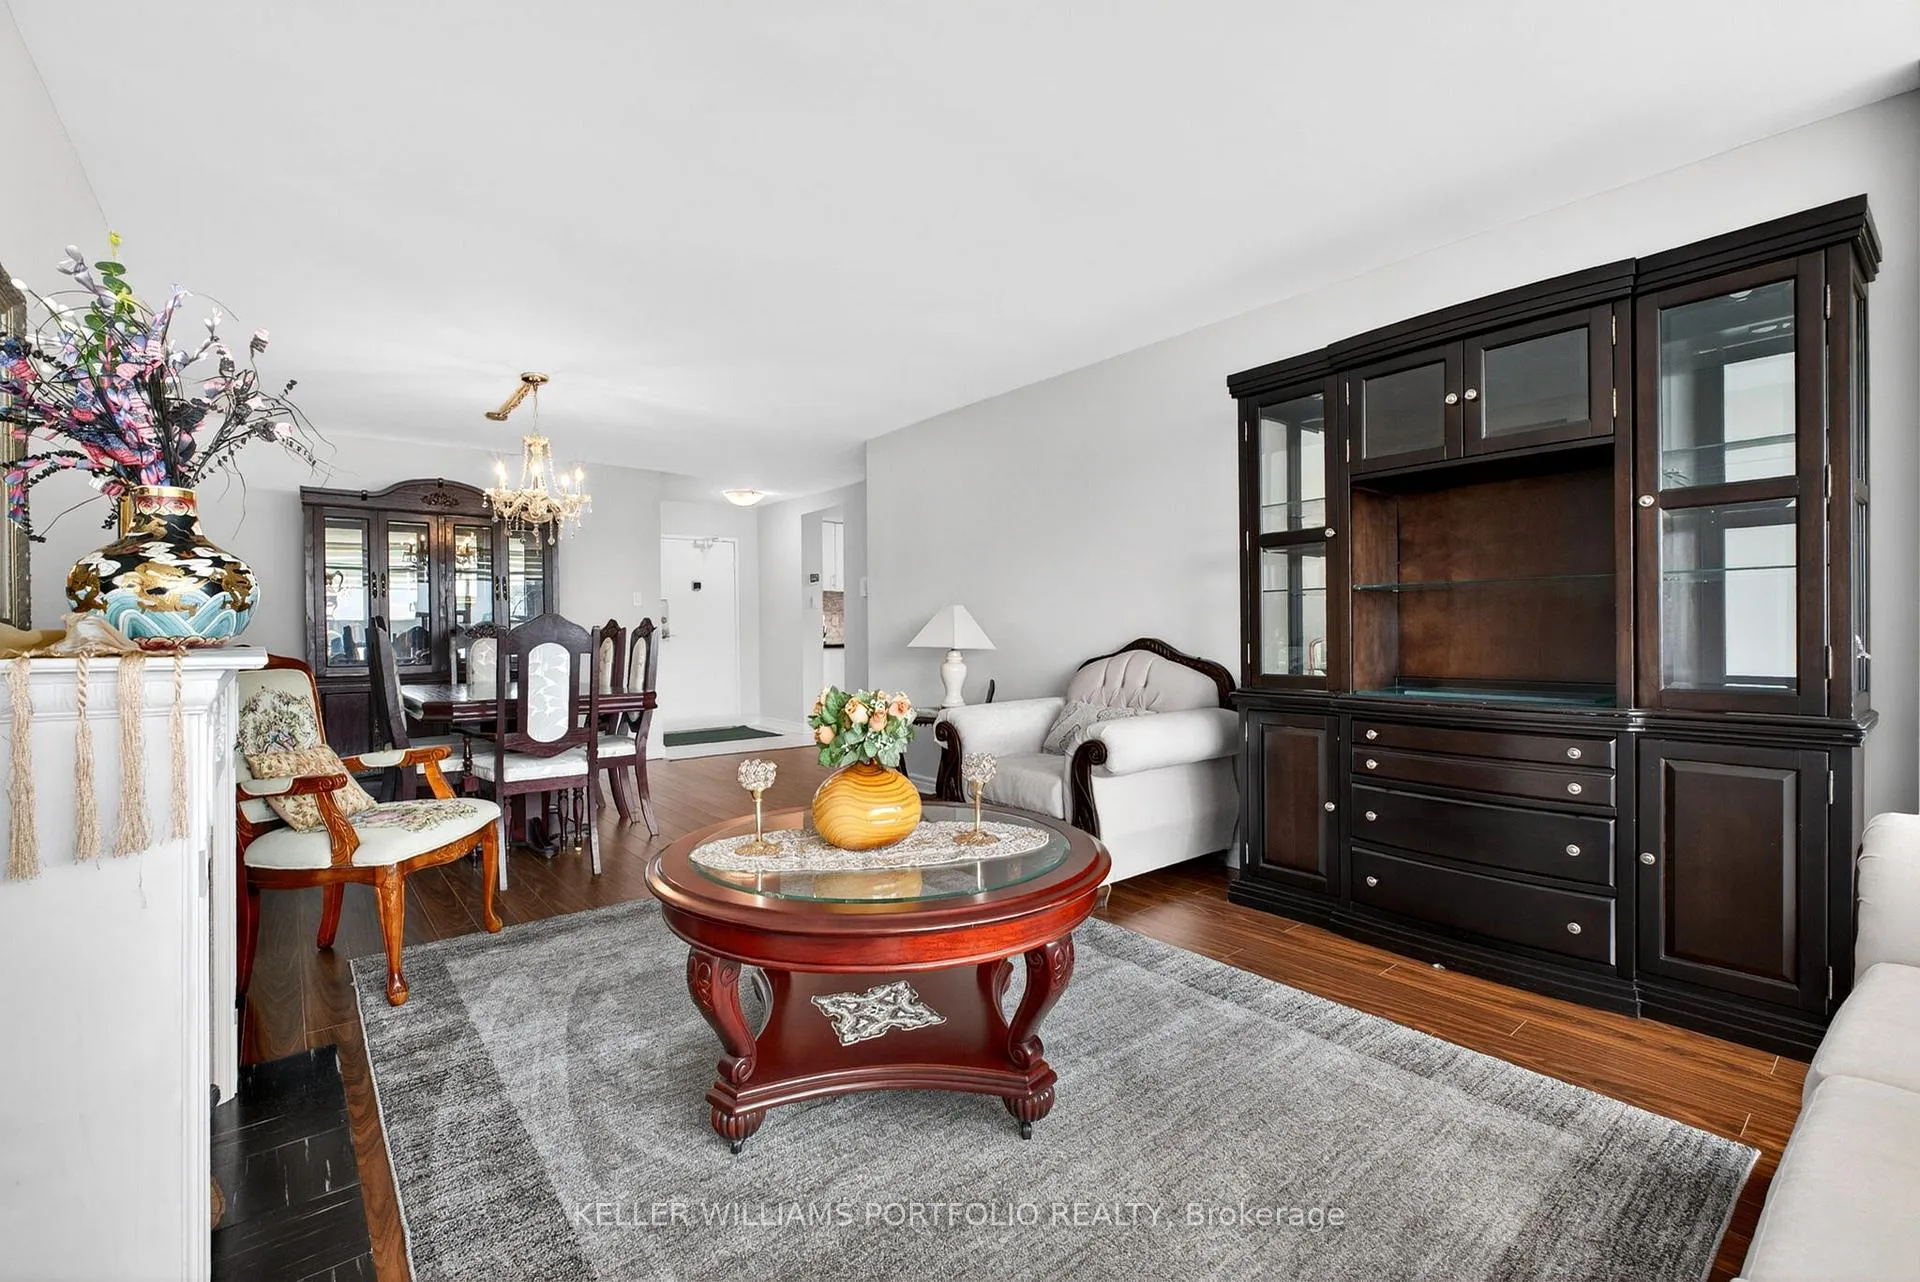 See all 45 photos
Property history
Facts and features
- ExposureSouth west
- LaundryIn-suite
- LockerNone
- BalconyOpen
- Fireplace
- Central air
- Indoor pool
- Party room/meeting room
- Gym
The homeCondo Apartment, Apartment, 1,400–1,599 sq ft
- Type: Condo Apartment
- Style: Apartment
- Living space: 1,400–1,599 sq ft
- Basement: None
- Exposure: South West
InsideFireplace Yes, wood, In-suite laundry, Carpet free, storage
- Fireplace: Yes, wood
- Laundry: In-suite laundry
- Features: Carpet free, storage
- Elevator: Yes
- Rooms above ground: 6
- Bedrooms: 2 + 1 in the basement
- Bathrooms: 2
- Kitchens: 1
OutsideBrick, Open
- Exterior: Brick
- Balcony: Open
Parking and locker1 Parking, Underground, Exclusive
- Spaces: 1 Parking
- Garage: Underground
- Parking type: Exclusive
- Locker: None
BuildingRoyal Crest, Condo corporation 229, Indoor pool, party room/meeting room, playground, tennis court, visitor parking, gym
- Name: Royal Crest
- Condo corporation: 229
- Amenities: Indoor pool, party room/meeting room, playground, tennis court, visitor parking, gym
- Pets: Allowed
Heating, water and powerForced air, gas, Central air
- Heating: Forced air, gas
- Cooling: Central air
Costs and taxesTaxes $2,157 a year, Condo fee $1,071 a month, Heat included, hydro included, water included, cac included, common elements included, building insurance included, parking included, cable tv included
- Taxes, 2025: $2,157 a year
- Condo fee: $1,071 a month
- Fee includes: Heat included, hydro included, water included, cac included, common elements included, building insurance included, parking included, cable tv included
- HST: No HST
Included in the saleExisting fridge, stove, range hood, b/i dishwasher, microwave, washer & dryer, decorative fireplace mantle in living room, all elfs, window coverings,
- Included: Existing fridge, stove, range hood, b/i dishwasher, microwave, washer & dryer, decorative fireplace mantle in living room, all elfs, window coverings,
NearbyPublic transit, library, place of worship, school, hospital
- Close to: Public transit, library, place of worship, school, hospital
Listing detailsE13195310, Sold, May 27, 2026
- MLS® number: E13195310
- Status: Sold
- Listed on: May 27, 2026
- Days on market: 14
- Updated: Jun 10, 2026
- Possession: 2026-06-29 / 1-29 days
- Occupied by: Vacant
- Listing brokerage: KELLER WILLIAMS PORTFOLIO REALTY
About this home
Unit 1807, 55 Huntingdale Boulevard, Scarborough (L'Amoreaux), ON M1W 2N9
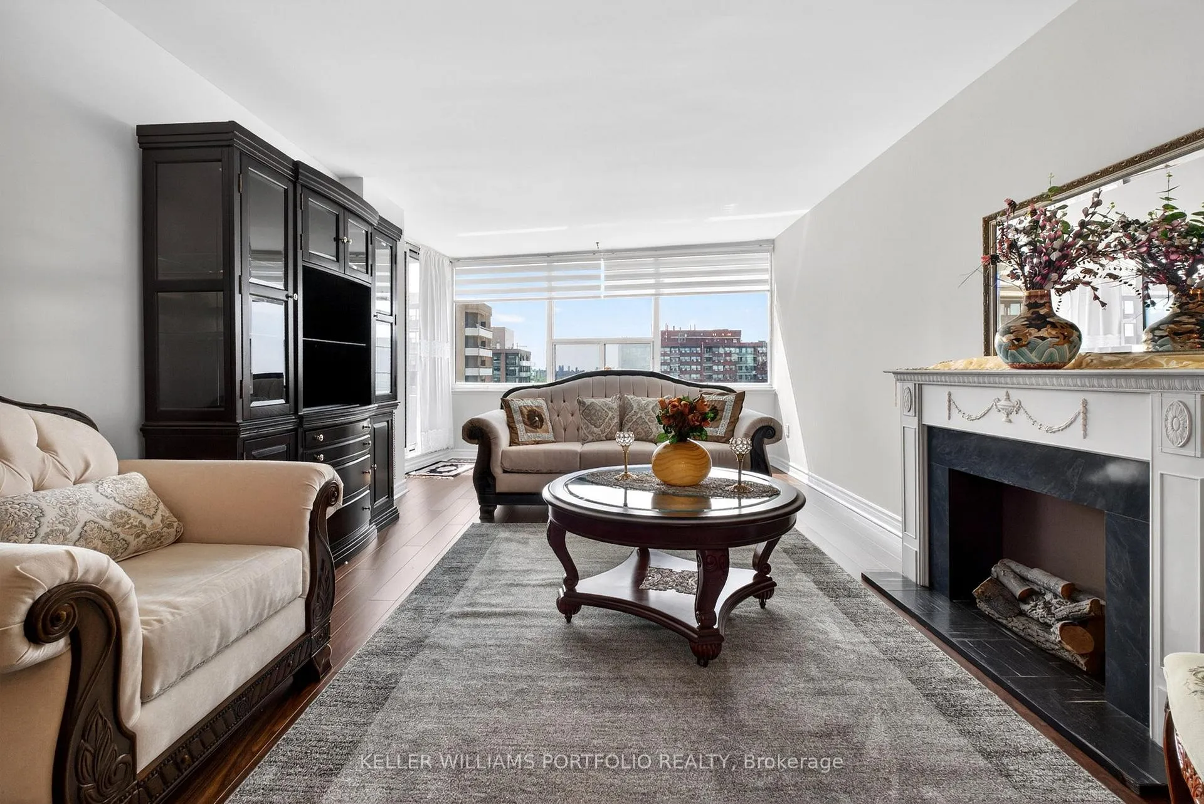
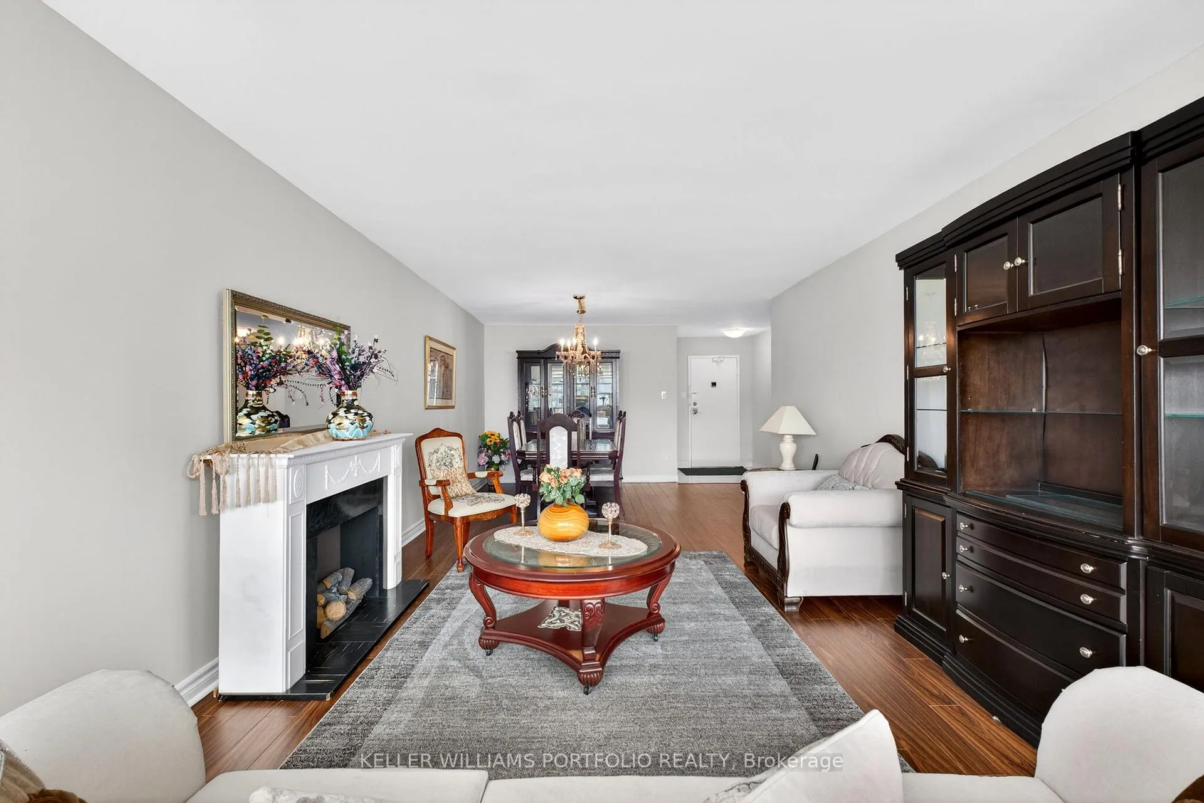
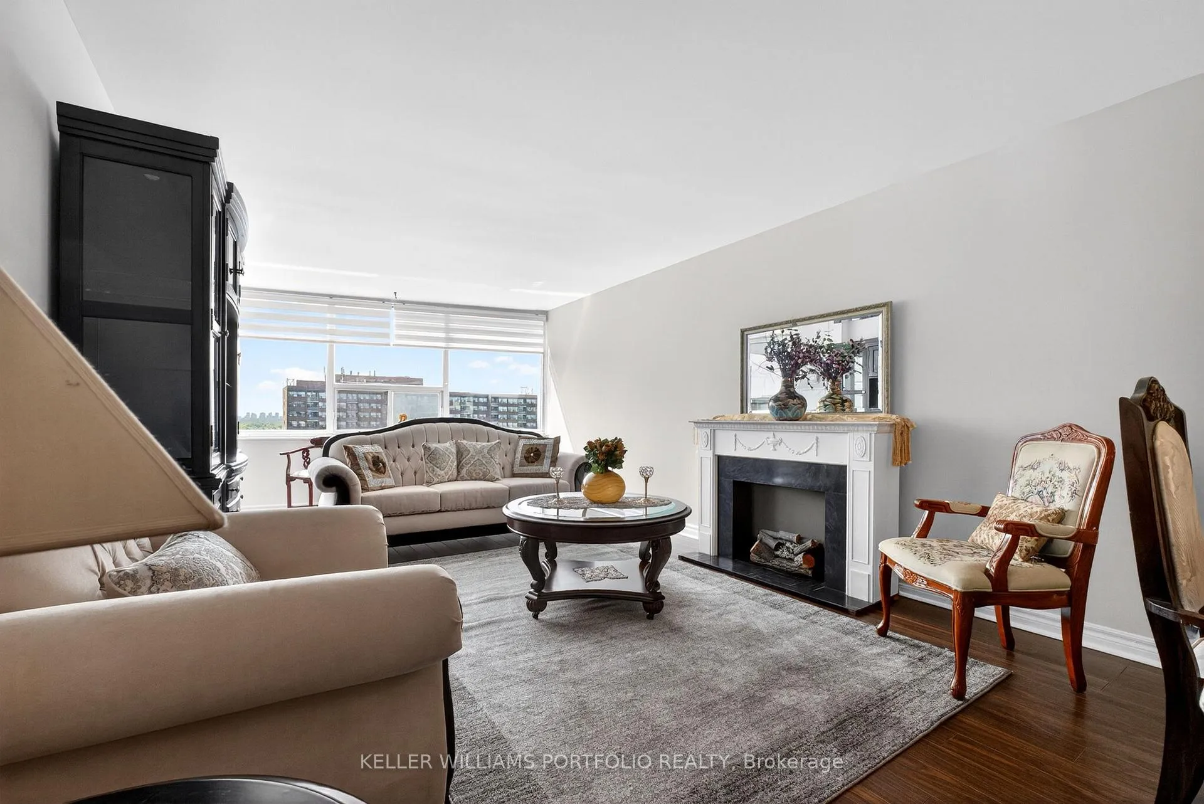
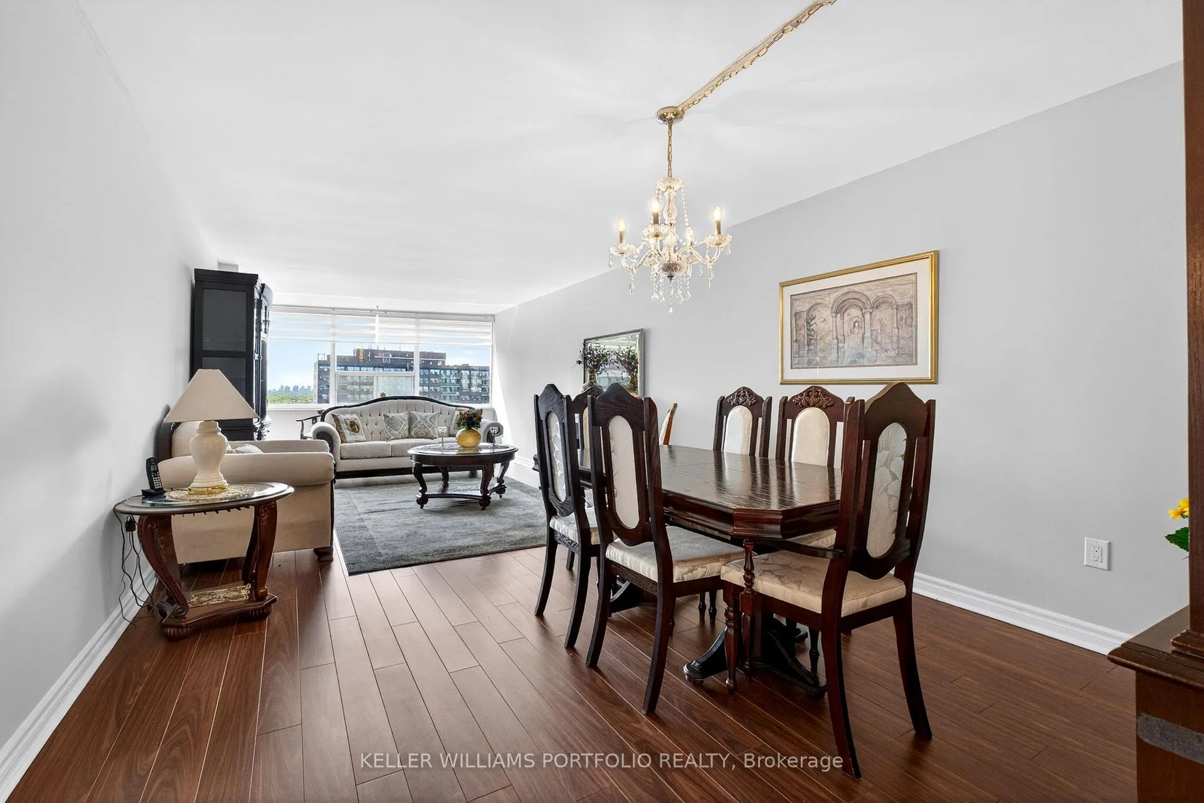
Set high above the surrounding tree-lined streets of L'Amoreaux, this spacious suite offers 1450 square feet of comfort and flexibility that supports everyday living with ease. Large windows light the home throughout, bringing a bright and welcoming atmosphere to well-appointed living spaces, while a wood-burning fireplace anchors the family room with a sense of warmth and timeless appeal. Two separate balconies offer inviting outdoor spaces to enjoy the morning newspaper, quiet evenings outside, or views stretching across the mature neighbourhood below. Inside, the layout flows naturally between living, dining, and family spaces, creating room to gather, entertain, and unwind throughout the day. The eat-in kitchen sits at the centre of the home, connecting the surrounding spaces while providing a casual place for meals, conversation, and everyday routines. mSpacious bedrooms, including a bright primary retreat with walk-in closet and private ensuite, offer both comfort and practicality, while the separate living areas create a sense of balance and flexibility throughout the suite. Residents enjoy access to an impressive list of amenities, including indoor pool, tennis courts, gym, billiards, library, party room and a children's playground. One underground parking space and an ensuite storage room are added features, along with ample visitor parking. Maintenance fees include all utilities, cable TV and internet, offering outstanding value and peace of mind. Set within a well-established community known for its parks, schools, shopping, transit access, and convenient connections across the GTA, this is a home that combines space, light, and long-term livability in one of east Toronto's most consistently sought-after neighbourhoods.
Ask about this home
A HOMEH agent will answer your questions about this home.
Know more about Royal Crest
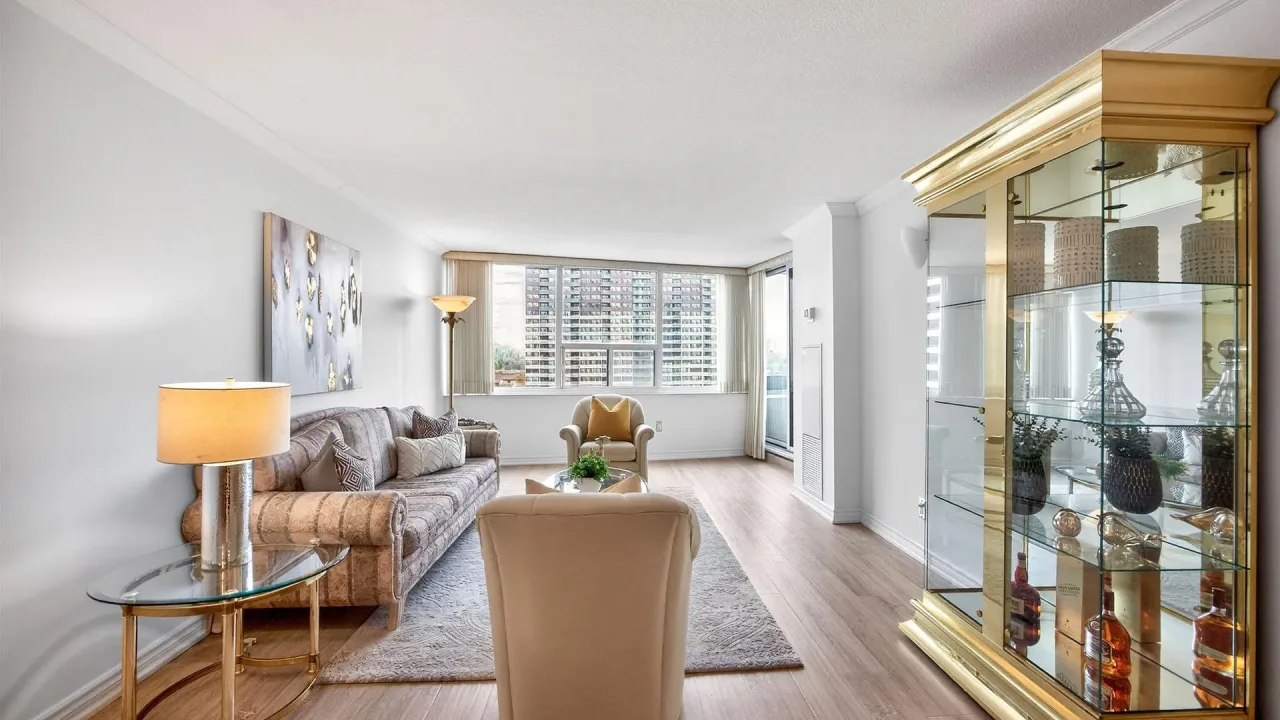
Condo building · 55 Huntingdale Boulevard
Royal Crest is a condo. Right now 1 for sale is on the market here.
No similar units for sale in Royal Crest right now.
Around this home
Daily convenience, out of 100, from the distances below
Schools nearby
School rating, out of 10.
Helpful calculators
Your HOMEH agent

"Priced 4% over the Hestimate. I would see it this week."