

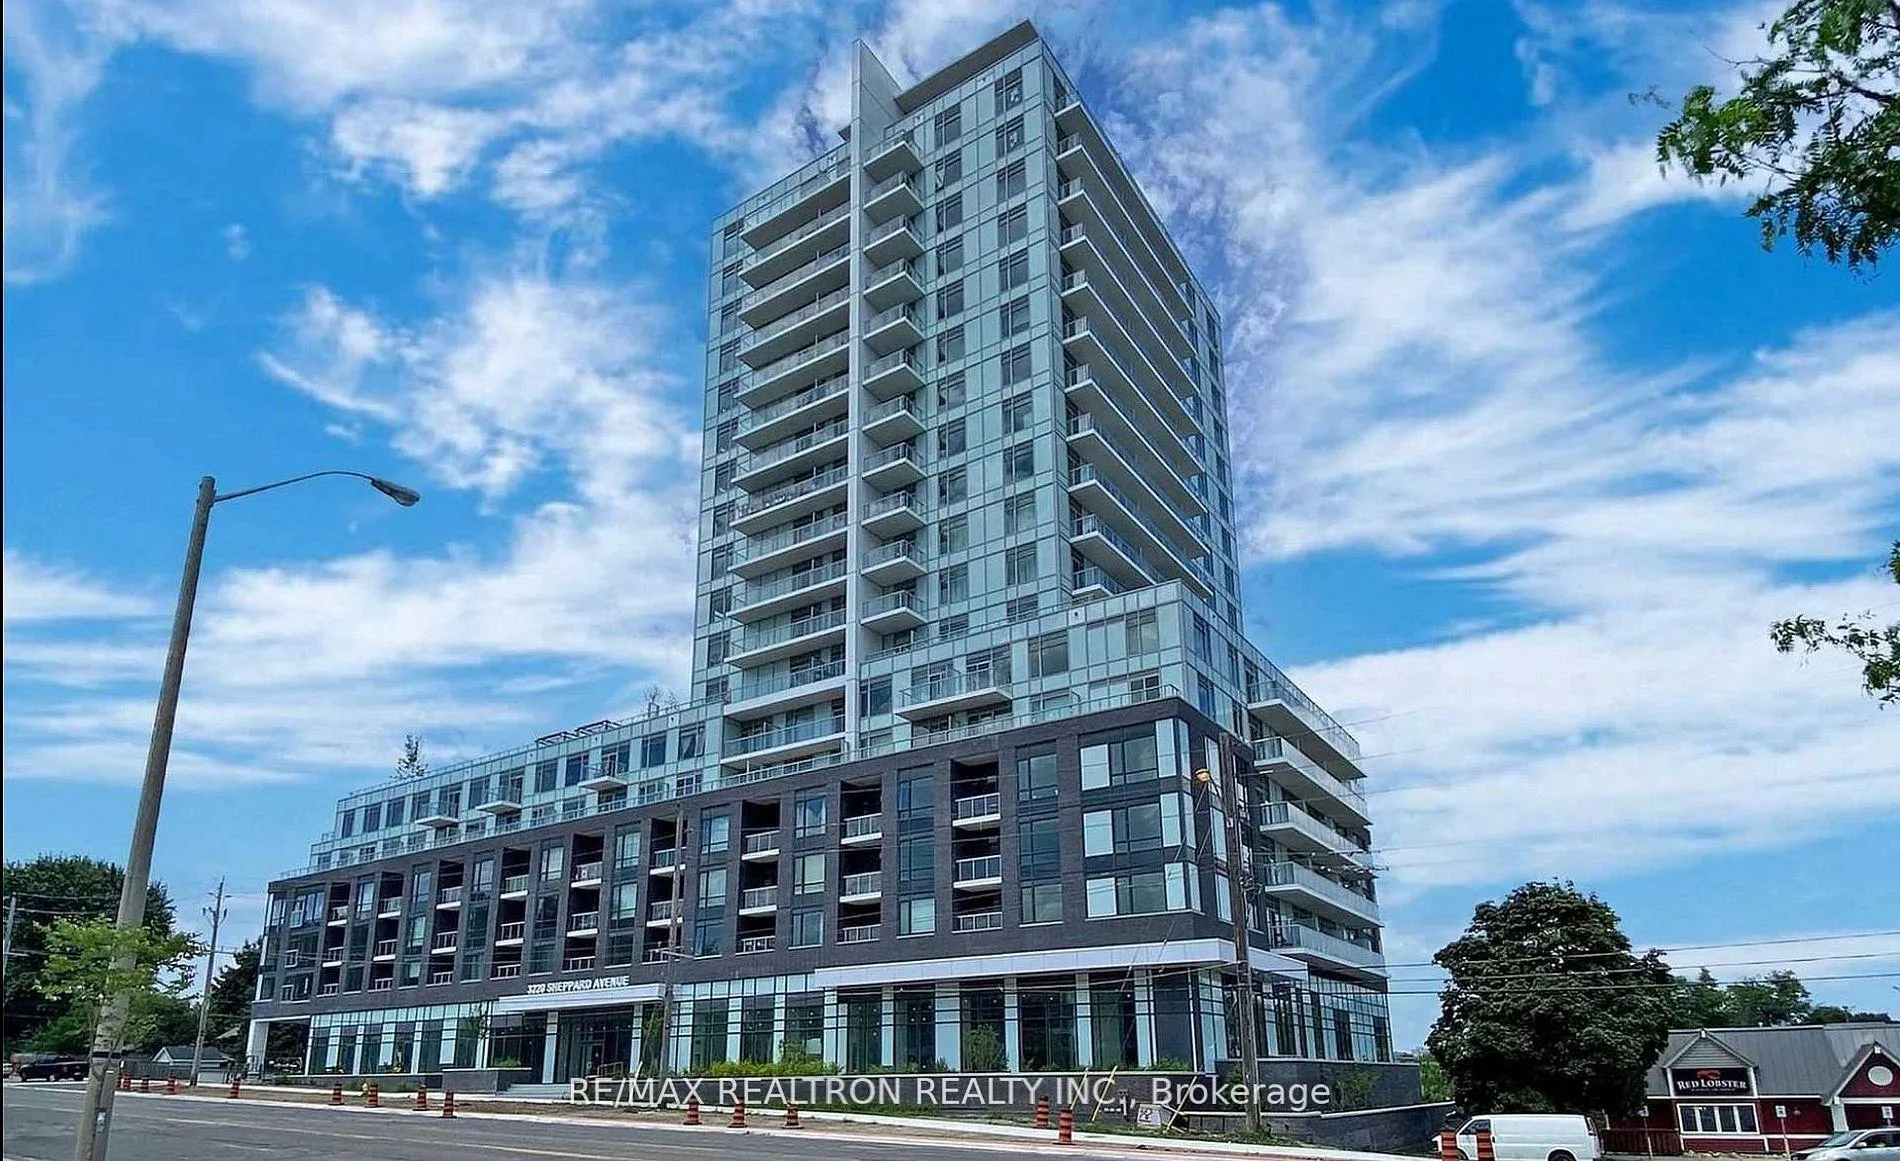
Unit 1609, 3220 Sheppard Avenue
Unit 1609, 3220 Sheppard Avenue
Property history
- $757,200TerminatedList: 2026-05-27|End: 2026-06-16|20 daysE13186314
Facts and features
- ExposureSouth
- LaundryEnsuite
- BalconyOpen
- Building size18 storeys
- Central air
- Gym
- Party room/meeting room
- Rooftop deck/garden
The homeCondo Apartment, Multi-level, Age 0–5 years
- Type: Condo Apartment
- Style: Multi-level
- Age: 0–5 years
- Living space: 800–899 sq ft
- Basement: None
- Exposure: South
- View: Clear, golf course, park/greenbelt, trees/woods
- Special designation: Accessibility
InsideVinyl, Ceramic, Ensuite, main level, Guest accommodations, separate hydro meter, storage area lockers
- Flooring: Vinyl, Ceramic
- Laundry: Ensuite, main level
- Features: Guest accommodations, separate hydro meter, storage area lockers
- Security: Carbon monoxide detectors, concierge/security, smoke detector
- Rooms above ground: 6
- Bedrooms: 2
- Bathrooms: 2
- Kitchens: 1
OutsideConcrete, Concrete, Open
- Exterior: Concrete
- Foundation: Concrete
- Balcony: Open
- Features: Built-in-bbq, security gate
- Accessibility: Accessible public transit nearby, elevator
Parking and locker1 Parking, Underground, Parking type Owned
- Spaces: 1 Parking
- Garage: Underground
- Parking type: Owned
- Locker: Owned
- Locker level: Tbd
BuildingEast 3220 condos, Storeys 18, Units 234
- Name: East 3220 condos
- Storeys: 18
- Units: 234
- Registered: 2020
- Condo corporation: 2914
- Amenities: Community bbq, guest suites, gym, party room/meeting room, rooftop deck/garden
- Pets: Allowed
Heating, water and powerForced air, gas, Central air
- Heating: Forced air, gas
- Cooling: Central air
Costs and taxesCondo fee $1 a month, Heat included, cac included, common elements included, building insurance included, parking included, HST included in the price
- Condo fee: $1 a month
- Fee includes: Heat included, cac included, common elements included, building insurance included, parking included
- HST: HST included in the price
- Rental items: N/a
Included in the saleInterior upgrades- builder incentives worth $20,707.00 no charge on upgrades: upg appliance- range; upg all cabinets & hardware; granite countertops throughout; kit cab valance over counter; kit deep upper o/fridge; kit tile backsplash; vinyl flooring; upg tile throughout all floors/walls; vanity drawer in bathrooms, N/a
- Included: Interior upgrades- builder incentives worth $20,707.00 no charge on upgrades: upg appliance- range; upg all cabinets & hardware; granite countertops throughout; kit cab valance over counter; kit deep upper o/fridge; kit tile backsplash; vinyl flooring; upg tile throughout all floors/walls; vanity drawer in bathrooms
- Not included: N/a
NearbyClear view, golf, hospital, library, park, place of worship
- Close to: Clear view, golf, hospital, library, park, place of worship
Listing detailsE13186314, Terminated, May 27, 2026
- MLS® number: E13186314
- Status: Terminated
- Listed on: May 27, 2026
- Days on market: 20
- Updated: Jun 16, 2026
- Possession: 2026-06-30 / Immediate
- Occupied by: Vacant
- Listing brokerage: RE/MAX REALTRON REALTY INC.
About this home
Unit 1609, 3220 Sheppard Avenue, Scarborough (Tam O'Shanter-Sullivan), ON M1T 0B7
New suite never-lived-in 2 Bedroom and 2-4 piece Bathroom suite, in the Heart of Toronto's Upper East Side, Tam O'Sullivan Community. Architecturally designed suite entrance with elegant entry door. Privacy viewer finished with quality hardware. Functional Layout, with textured ceilings throughout, except in the kitchen, bathrooms and Laundry area. Laminate flooring in Foyer, Kitchen, Living Room, Dining Room and Bedrooms. Contemporary designer ceramic tile in the bathrooms and laundry area. (Stackable washer and dryer, with exhaust vented to exterior. Heavy-duty wiring and receptacles for the washer and dryer. Interior Mill Work: 5" Baseboards, 2 1/4 door casings, 2 Panel interior doors, and select lever handles. Off-white paint for walls throughout the suite, as per Vendor's choice; Off-white paint for baseboards, doors, and trim, as per Vendor's choice. Open concept kitchen layout, contemporary-designed cabinetry. Granite countertop, Stainless steel undermount sink with single lever faucet. Stainless steel appliances with black accents. Frost-free refrigerator, stove, built-in dishwasher and over-the-range microwave with exhaust fan vented to exterior. The designer selected ceramic tile for the tub surround and shower walls. Quality vanity cabinetry with select hardware. Granite countertop with undermount sink. Single lever faucets with pop-up drains for vanities. White acrylic soaker tub. Wire and Linen shelving in closets White Decca switches, duplex outlets, and electrical lighting fixtures are provided in the kitchen, bedrooms and bathrooms. Wired for cable TV, telephone and internet access. Smoke and Carbon Detectors are installed in each suite. Separate metered Hydro. Individually controlled centralized heating and cooling system(seasonal). Separately metered water ***Unbeatable Location Transit Right Outside The Building *Mins To Hwy 401/404, Steps To Shops, Restaurants, Groceries, Parks & Trails *This Unit Shows Beautifully A Must See!
Ask about this home
A HOMEH agent will answer your questions about this home.
Know more about East 3220 Condos
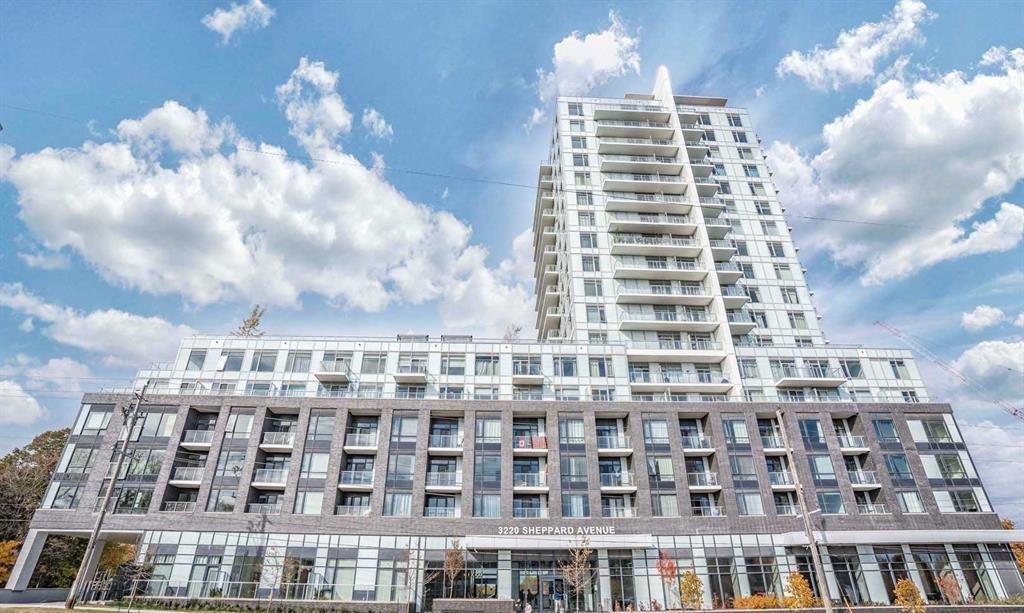
Condo building · 3220 Sheppard Avenue E
East 3220 Condos is an 18-storey condo with 234 suites, built in 2020 by QuadCam Development Group. Right now 11 for sale and 4 for rent are on the market here.
- 18storeys
- 234suites
- $713/sq ft
- 2020built
No similar units for sale in East 3220 Condos right now.
Around this home
Daily convenience, out of 100, from the distances below
Schools nearby
School rating, out of 10.
Helpful calculators
Your HOMEH agent

"I would see it this week."