

Unit C3-102, 3445 Sheppard Avenue E
Unit C3-102, 3445 Sheppard Avenue E
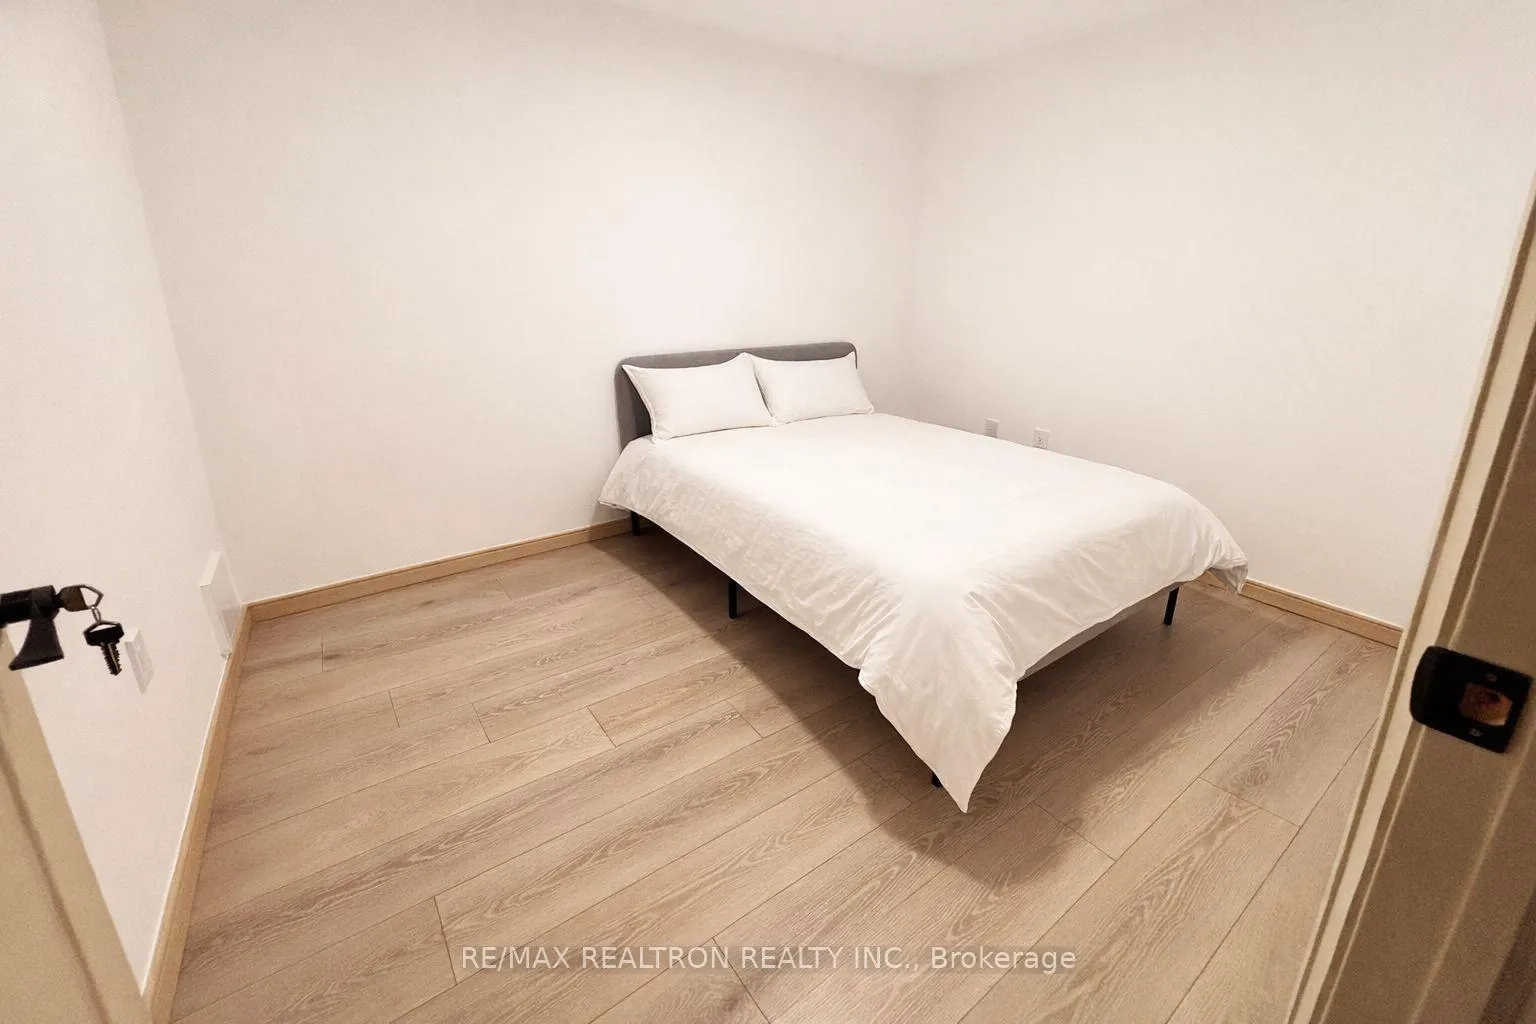 See all 9 photos
Property history
- $2,800ExpiredList: 2026-05-27|End: 2026-08-26|91 daysE13184338
- $3,200TerminatedList: 2026-04-14|End: 2026-05-26|42 daysE12997236
Facts and features
- BasementNone
- LaundryEnsuite
- Lease term12 months
- PetsAllowed
- Central air
- Exercise room
- Gym
- Party room/meeting room
The homeCondo Townhouse, Stacked townhouse, New
- TypeCondo Townhouse
- StyleStacked townhouse
- AgeNew
- Living space1,000–1,199 sq ft
- BasementNone
- ExposureSouth
- WaterfrontNone
InsideEnsuite, Built-in oven, carpet free, Rooms above ground 7
- LaundryEnsuite
- FeaturesBuilt-in oven, carpet free
- Rooms above ground7
- Bedrooms3
- Bathrooms2
- Kitchens1
OutsideConcrete, Concrete, Terrace
- ExteriorConcrete
- FoundationConcrete
- BalconyTerrace
- AccessibilityParking
Parking and locker1 Parking, Underground, Parking type Owned
- Spaces1 Parking
- GarageUnderground
- Parking typeOwned
- DrivewayUnderground
- LockerNone
Building3445 Sheppard Avenue E, Condo corporation 0, Exercise room, game room, gym, media room, party room/meeting room, visitor parking
- Name3445 Sheppard Avenue E
- Condo corporation0
- AmenitiesExercise room, game room, gym, media room, party room/meeting room, visitor parking
- PetsAllowed
Heating, water and powerForced air, gas, Central air
- HeatingForced air, gas
- CoolingCentral air
Rent and termsRent $2,800 a month, Entire property, Furnished
- Rent$2,800 a month
- Space for rentEntire property
- FurnishedFurnished
- Lease12 months
- Rent includesBuilding insurance, common elements, parking
- DepositRequired
- Credit checkRequired
- Employment letterRequired
- Rental applicationRequired
- ReferencesRequired
IncludedFridge, stove, dishwasher, washer & dryer.
- IncludedFridge, stove, dishwasher, washer & dryer.
NearbyHospital, park, public transit, school, school bus route
- Close toHospital, park, public transit, school, school bus route
Listing detailsE13184338, Expired, May 27, 2026
- MLS® numberE13184338
- StatusExpired
- Listed onMay 27, 2026
- Days on market91
- UpdatedAug 26, 2026
- PossessionImmediate
- Occupied byVacant
- Listing brokerageRE/MAX REALTRON REALTY INC.
About this home
Unit C3-102, 3445 Sheppard Avenue E, Scarborough (Tam O'Shanter-Sullivan), ON M1T 3K5
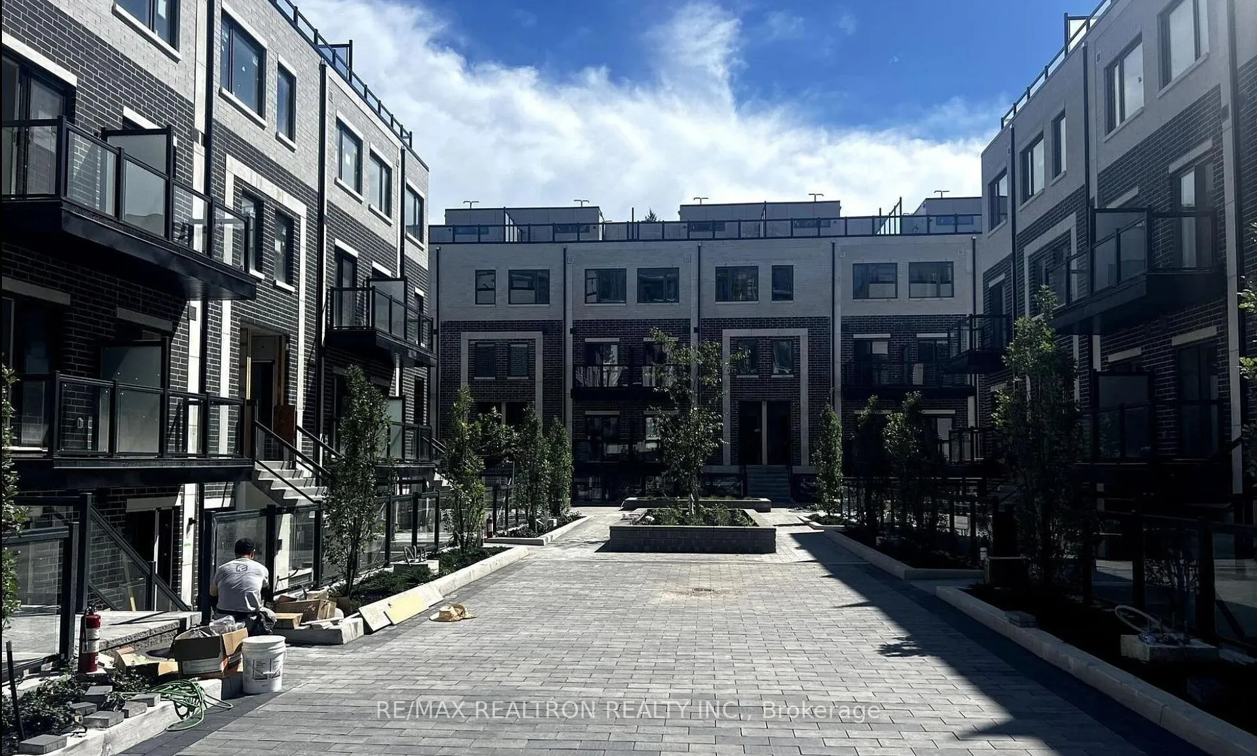
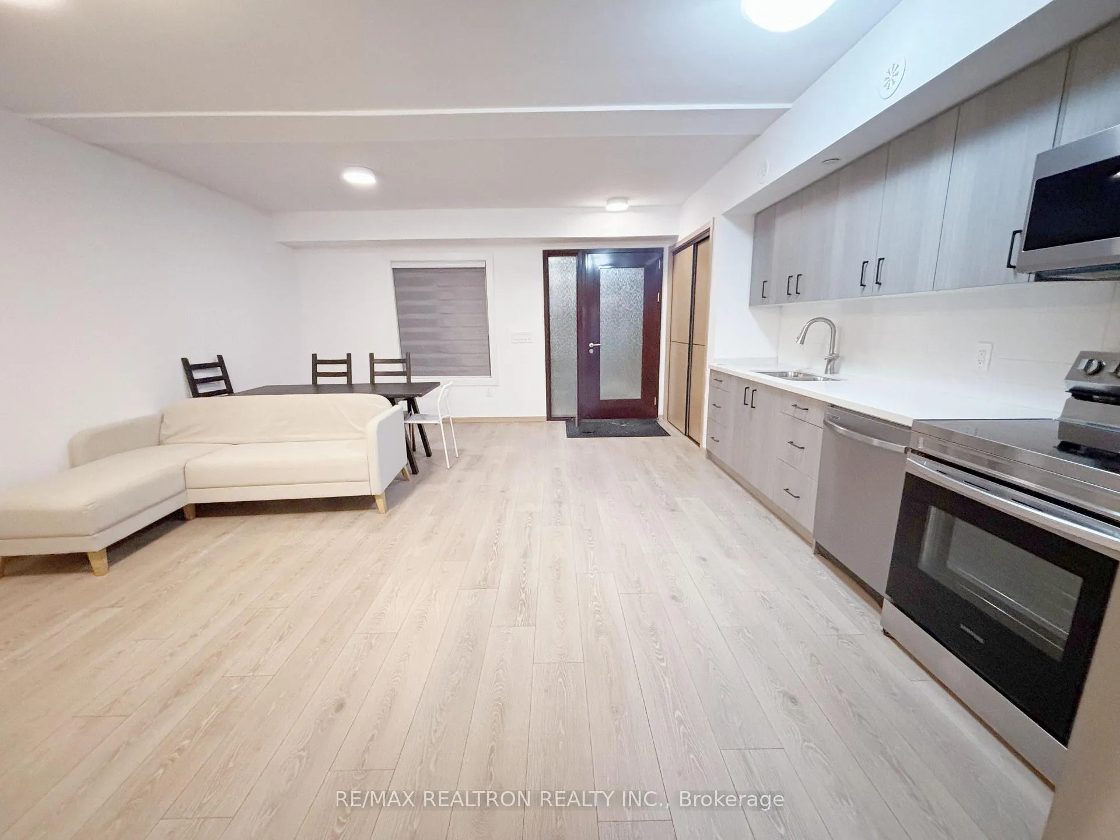
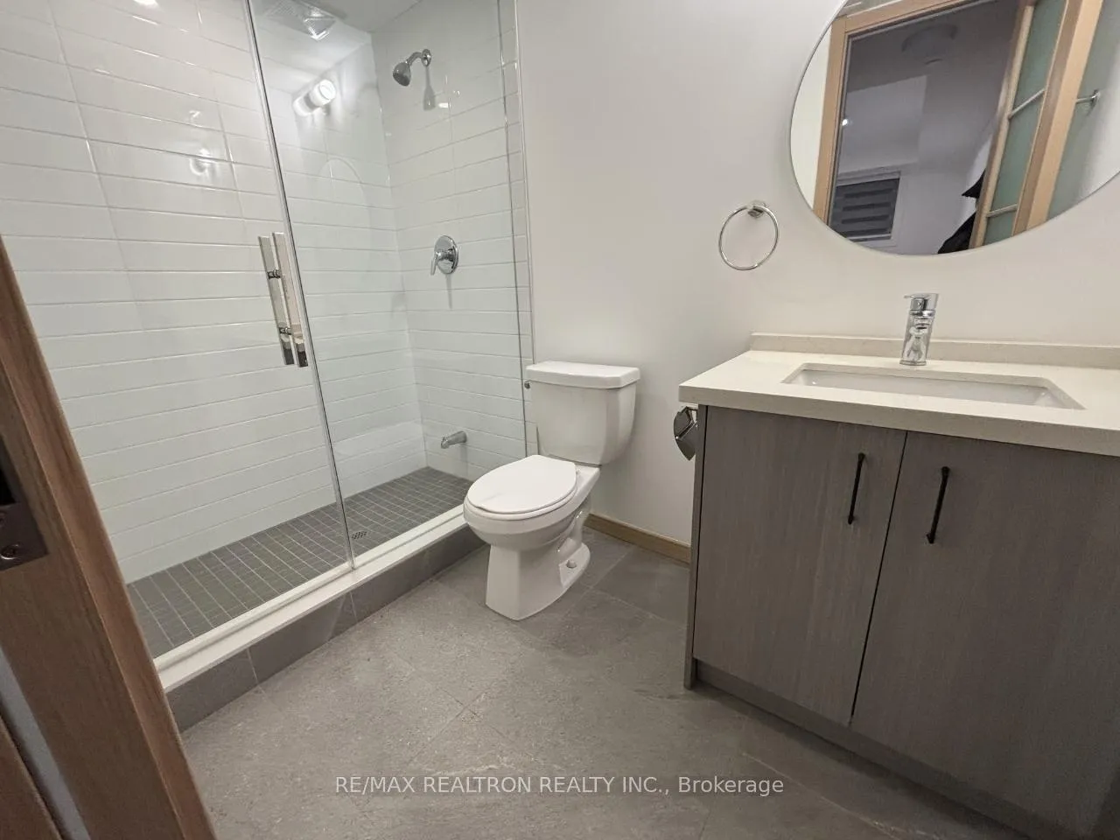
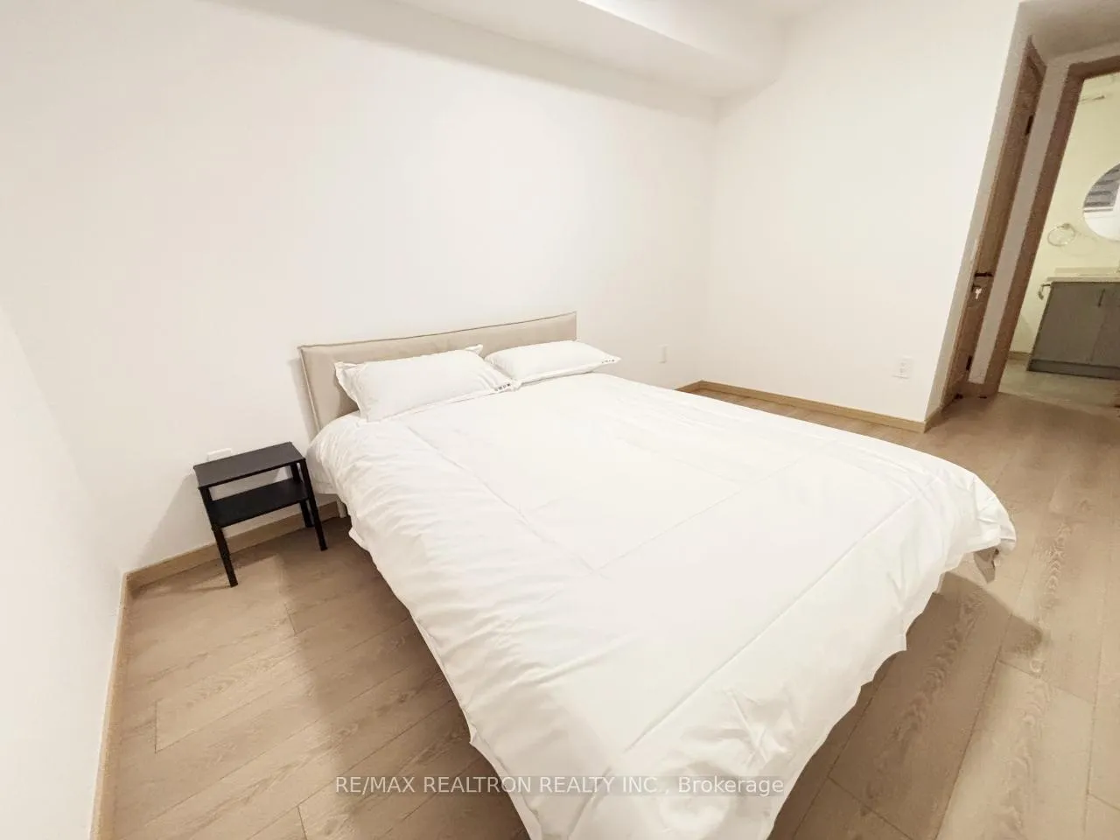
Welcome to this bright and modern stacked townhouse offering a functional open-concept layout with generous living and dining space. Large windows bring in plenty of natural light, creating a warm and inviting atmosphere throughout. The sleek kitchen is equipped with stainless steel appliances, quartz countertops, a stylish backsplash, and ample cabinetry for everyday convenience. Enjoy seamless indoor-outdoor living with both a front balcony and a private rear terrace - perfect for relaxing or entertaining. The primary space features its own ensuite access, double closet, and direct walkout to the terrace, while the additional room offers flexibility for guests, work-from-home, or study use. Laminate flooring throughout adds a clean, contemporary finish. Fully furnished and move-in ready, ideal for professionals, families, or students. Includes one underground parking space and a locker for extra storage. Residents can enjoy a wide range of amenities including a fitness center, yoga room, library, party room, games room, meeting room, and business center. Located in a highly convenient area with TTC transit at your doorstep and quick access to Hwy 401, DVP/404, and Don Mills Subway Station. Just minutes to Fairview Mall, supermarkets, restaurants, parks, and everyday essentials. A comfortable and well-connected place to call home. New immigrants and international students are welcome.
Ask about this home
A HOMEH agent will answer your questions about this home.
Know more about 3445 Sheppard Avenue E
Condo building · 3445 Sheppard Avenue E
3445 Sheppard Avenue E is a condo. No units are on the market here right now.
No similar units for rent in 3445 Sheppard Avenue E right now.
Around this home
Daily convenience, out of 100, from the distances below
Schools nearby
School rating, out of 10.
Helpful calculators
Your HOMEH agent

"I would see it this week."