

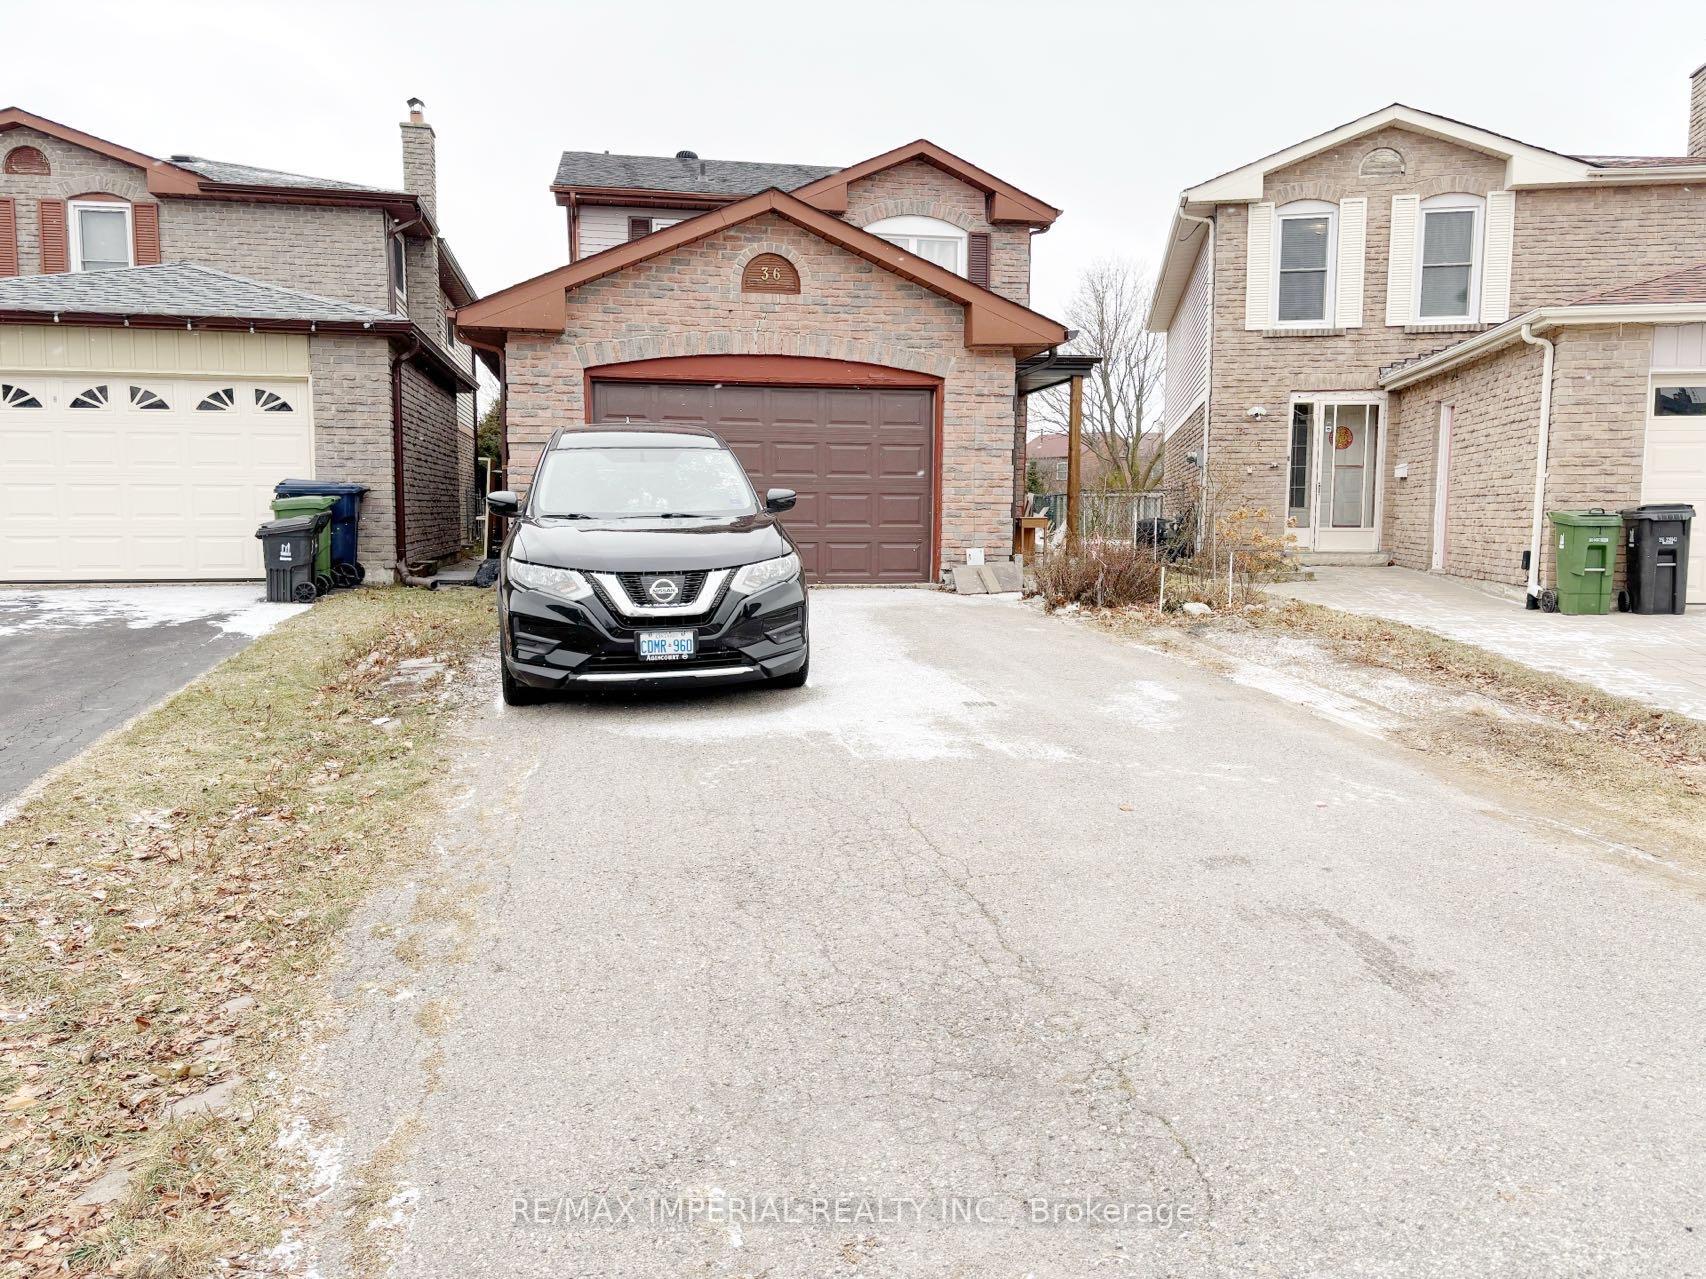
36 Pale Moon Crescent
36 Pale Moon Crescent
 See all 21 photos
Property history
- $2,200SuspendedList: 2025-01-04|End: 2025-01-16|12 daysE11907263
Facts and features
- BasementFinished
- Lease term12 months
- FurnishedUnfurnished
- LaundryIn-suite
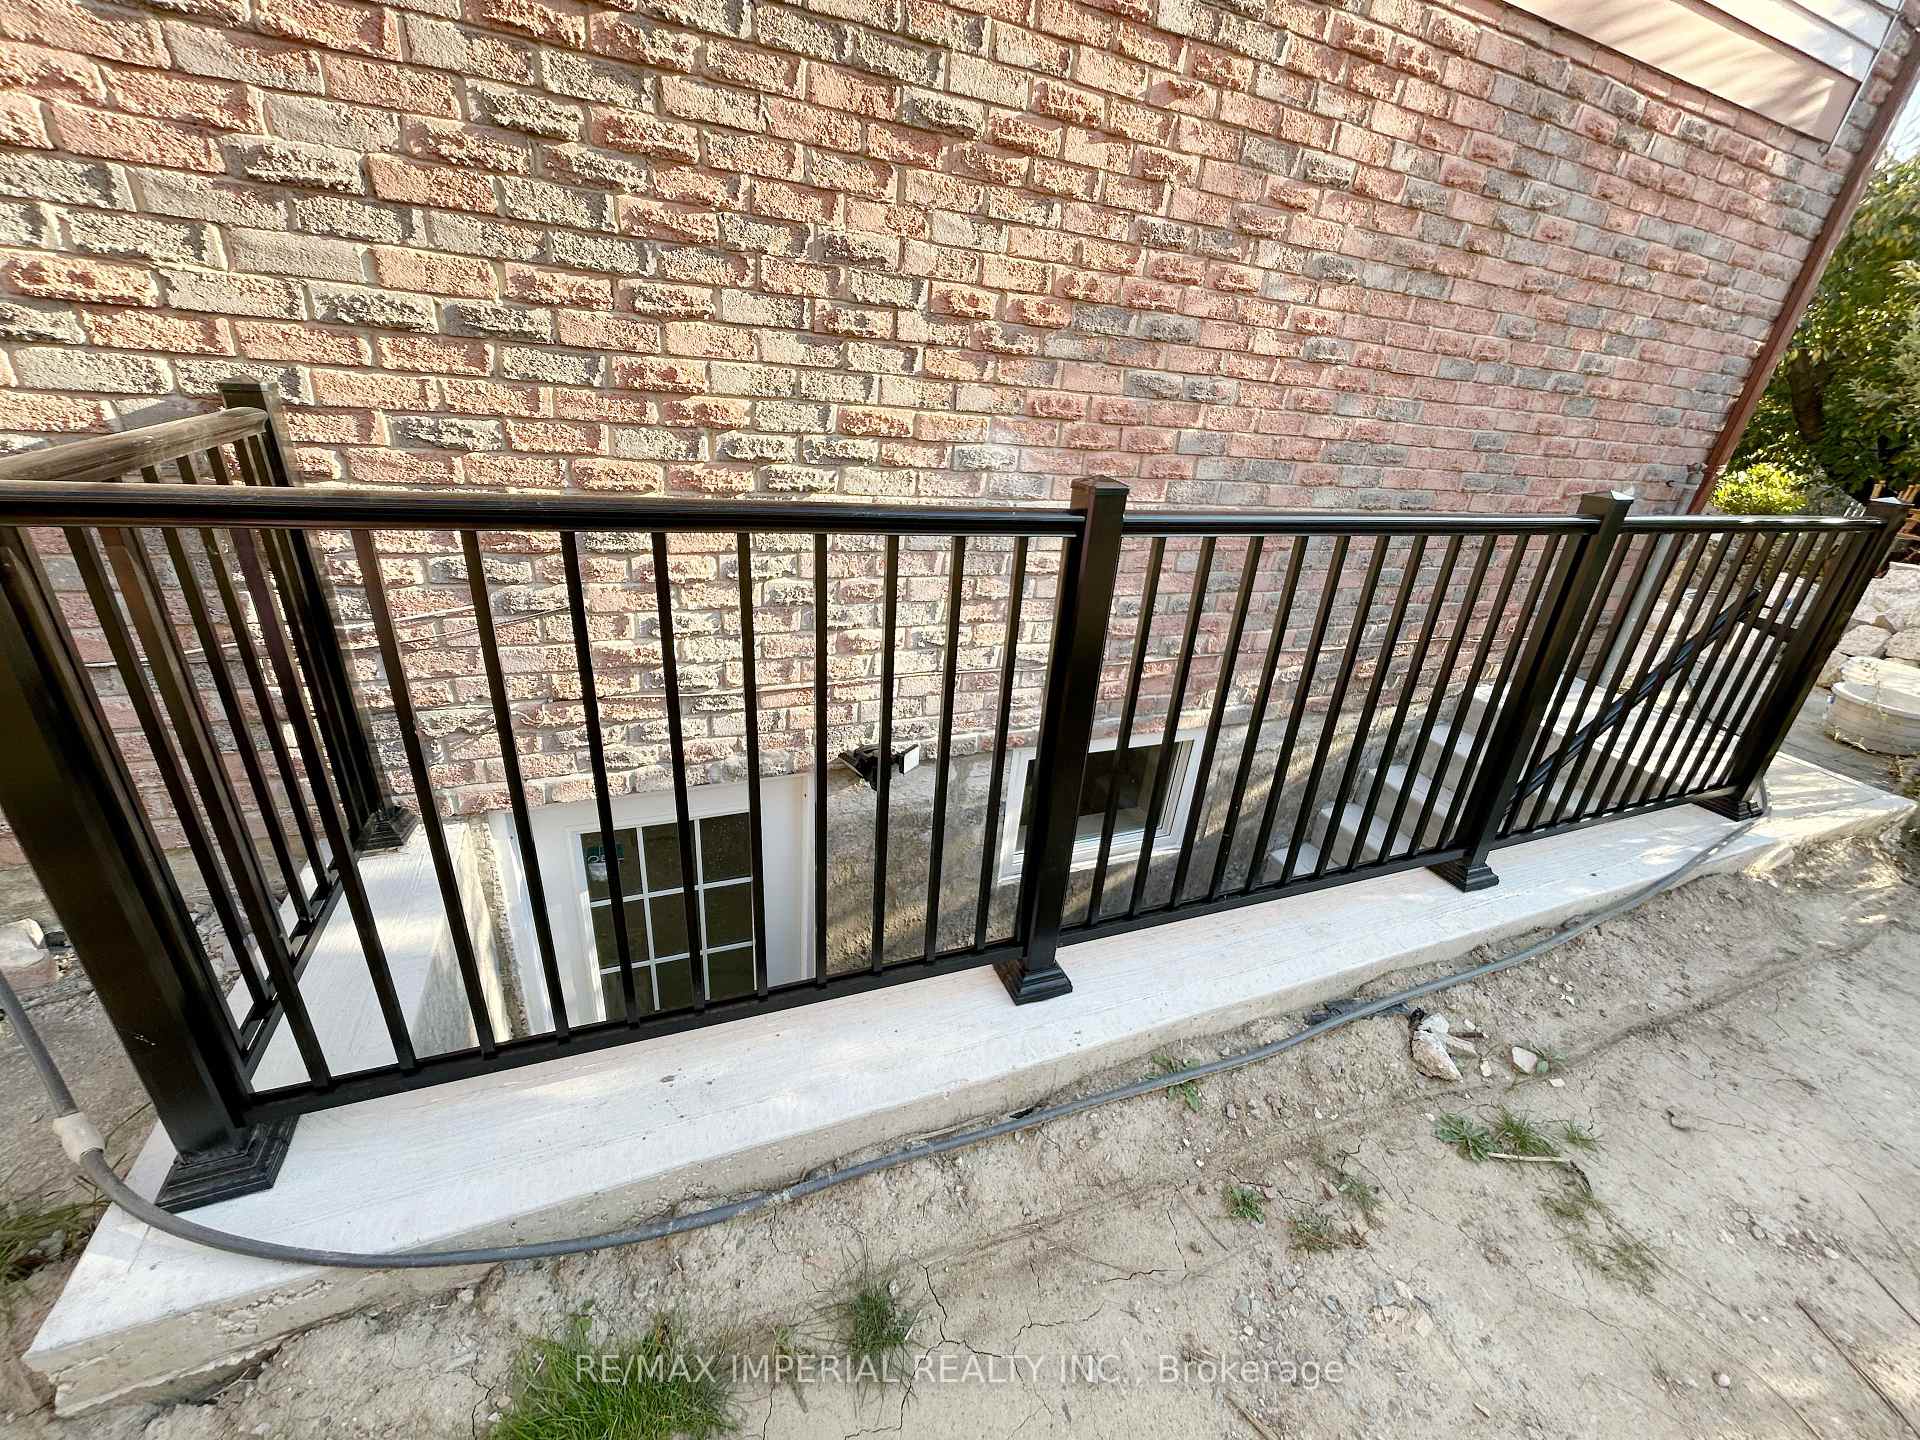
- Separate entrance
- Central air
The homeDetached, 2-storey, Separate entrance, finished
- Type: Detached
- Style: 2-storey
- Basement: Separate entrance, finished
InsideCeramic, In-suite laundry, lower level, Other
- Flooring: Ceramic
- Laundry: In-suite laundry, lower level
- Features: Other
- Rooms above ground: 5
- Bedrooms: 2
- Bathrooms: 1
- Kitchens: 1
Outside and lotBrick, Asphalt shingle, Concrete
- Exterior: Brick
- Roof: Asphalt shingle
- Foundation: Concrete
Parking1 Parking, Private
- Spaces: 1 Parking
- Driveway: Private
Heating, water and powerForced air, gas, Central air, Municipal water
- Heating: Forced air, gas
- Cooling: Central air
- Water: Municipal water
- Sewer: Municipal sewer
Rent and termsRent $2,200 a month, Basement, Unfurnished
- Rent: $2,200 a month
- Space for rent: Basement
- Furnished: Unfurnished
- Lease: 12 months
- Paid: Monthly
- Rent includes: Parking
- Deposit: Required
- Credit check: Required
- Employment letter: Required
- Rental application: Required
- References: Required
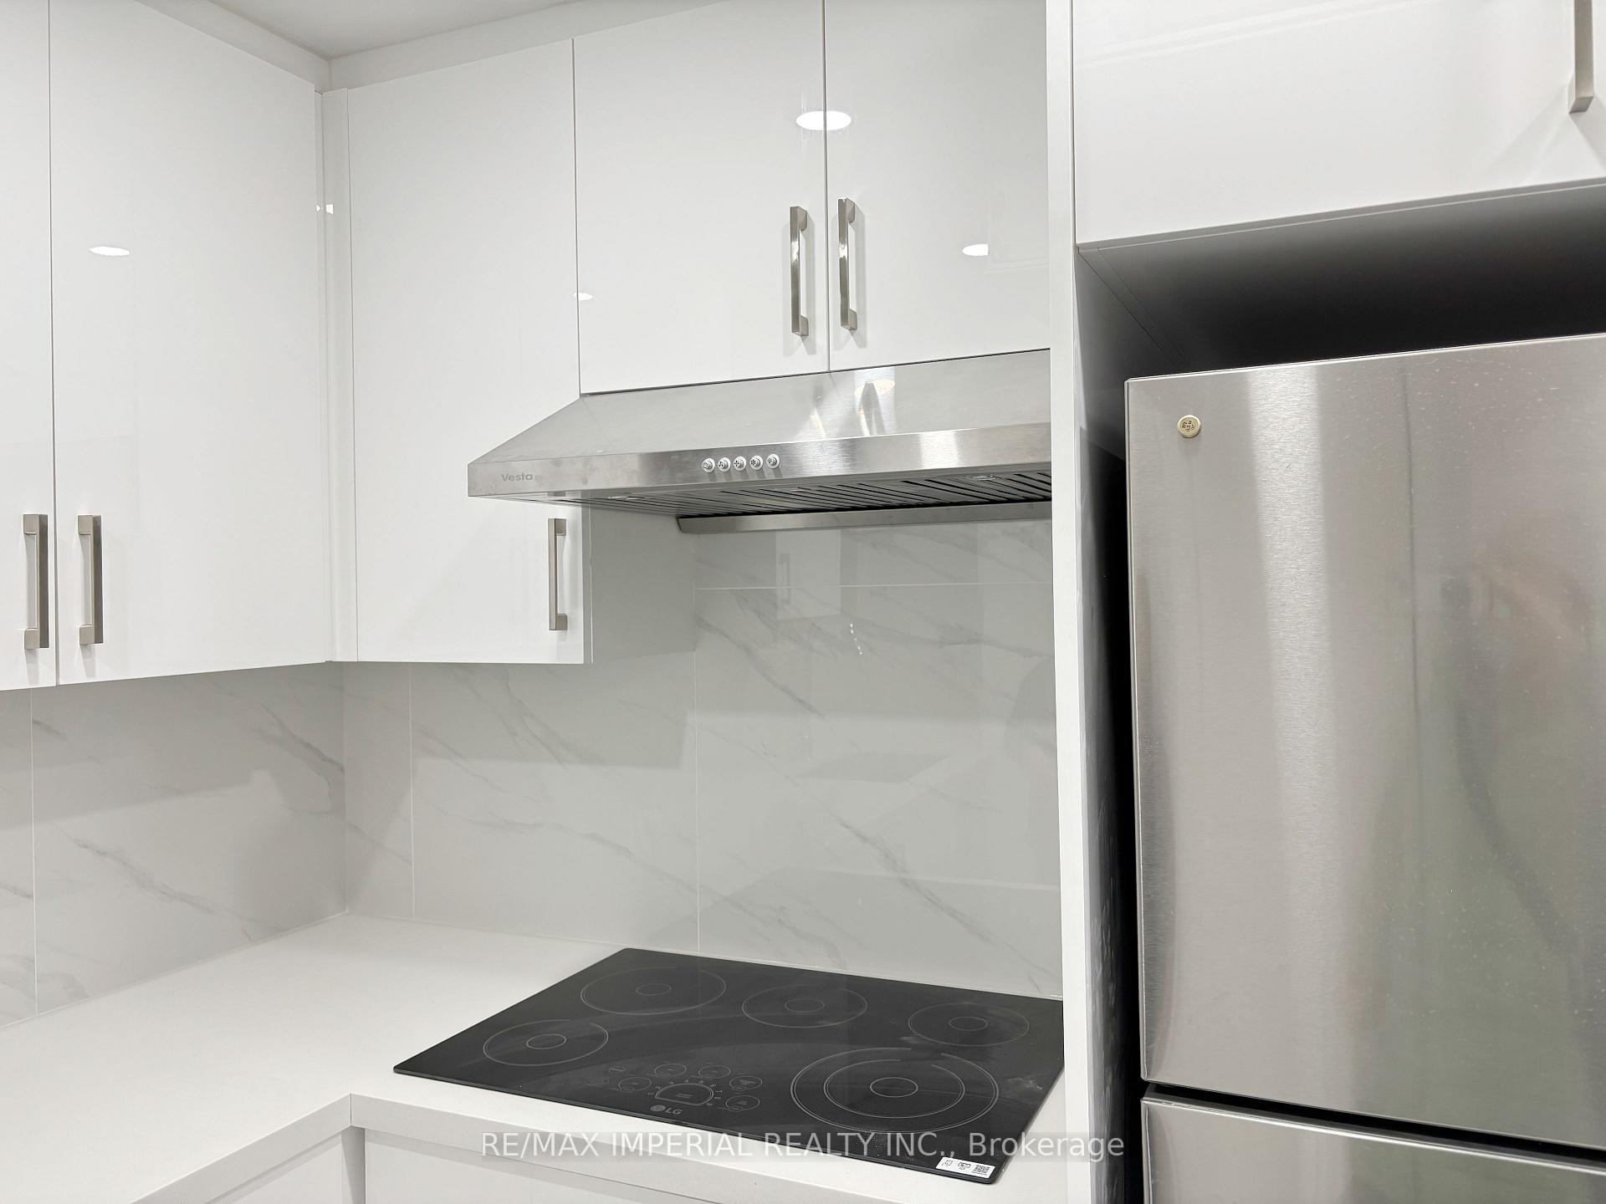
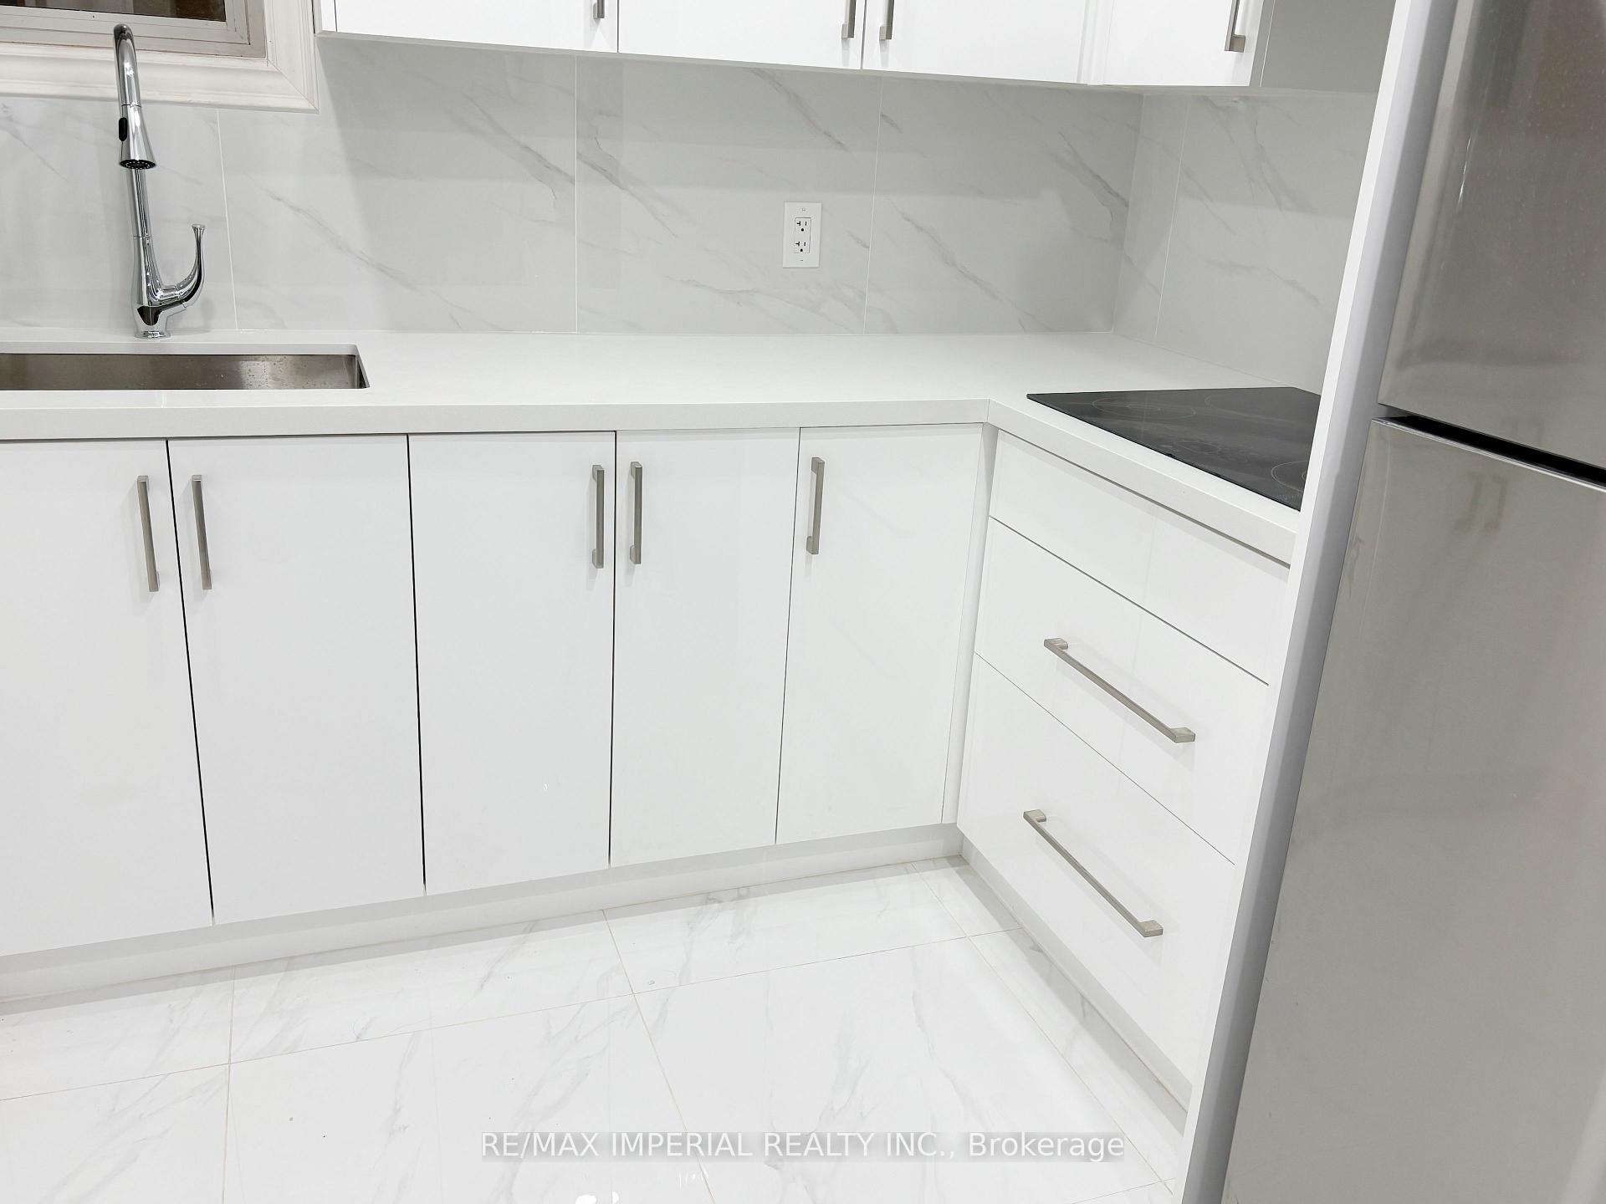
IncludedAll kitchen appliances: stainless steel fridge/stove/exausted hood fan. stacked washer/dryer. elfs & window coverings. one driveway parking.
- Included: All kitchen appliances: stainless steel fridge/stove/exausted hood fan. stacked washer/dryer. elfs & window coverings. one driveway parking.
Listing detailsE11907263, Suspended, Jan 4, 2025
- MLS® number: E11907263
- Status: Suspended
- Listed on: Jan 4, 2025
- Days on market: 12
- Updated: Jan 16, 2025
- Possession: Immediately
- Occupied by: Vacant
- Listing brokerage: RE/MAX IMPERIAL REALTY INC.
About this home
36 Pale Moon Crescent, Scarborough (Steeles), ON M1W 3H5
Brand New Upgraded Legal Whole Basement For Rent. Bright & Full Of Sunshine. Separate Entrance From Side Door. Ceramic Floor Throughout. Pot Lights Throughout. Open Concept Large Living Room & Dining Room Area. Modern Kitchen W/Large Window/New Granite Counter Top/Back Splash/New Cupboard/New Appliances. 3 Large Escape Windows. 2 Bedrooms Are Big Enough For Queen Sized Bed. New Washroom With 3-Pieces Shower. Close To Famous Dr. Norman Bethune High School/TTC Bus Station/404 Hwy/Food Mart/T&T Supermarket/Metro Square/Lots Of Restaurants & Entertainment Places Nearby. One Driveway Parking Included. Move In Ready.
Ask about this home
A HOMEH agent will answer your questions about this home.
Around this home
Daily convenience, out of 100, from the distances below
Schools nearby
School rating, out of 10.
Helpful calculators
Your HOMEH agent

"I would see it this week."