

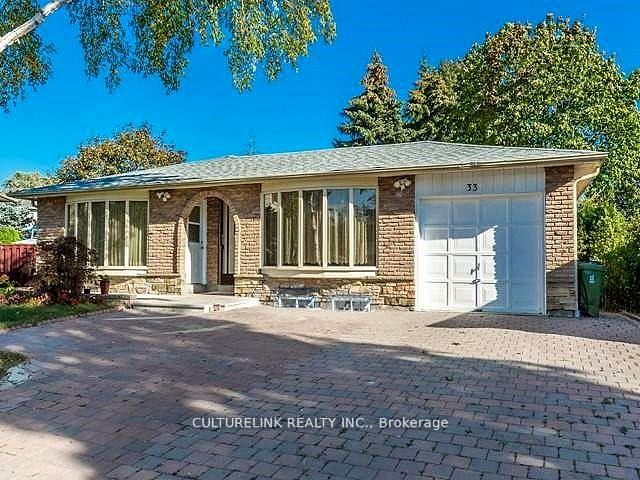
33 Boundy Crescent
Detached Rented
1/733 Boundy Crescent
Detached Rented
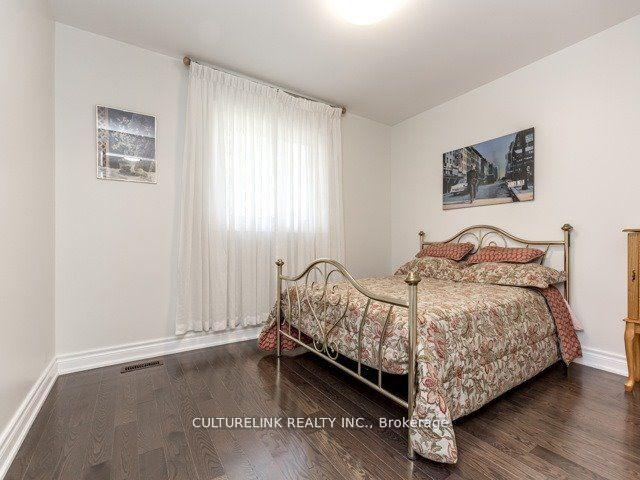
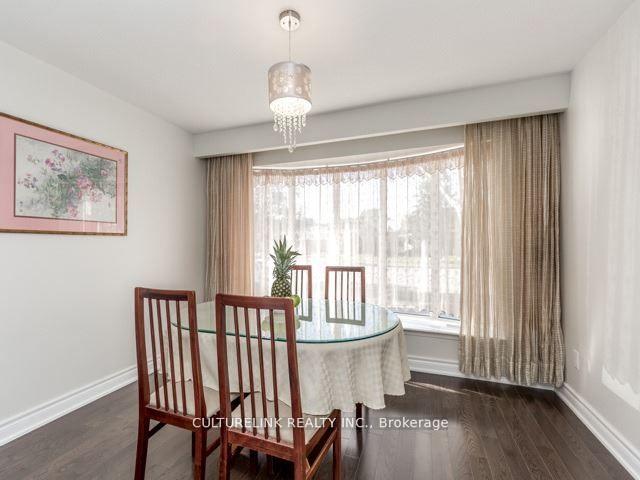
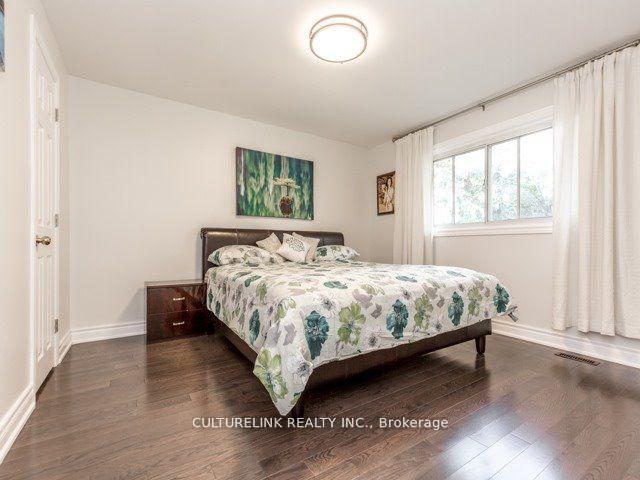
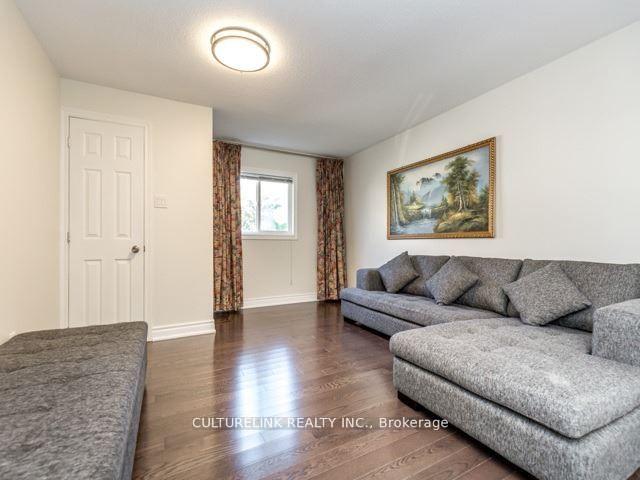 See all 7 photos
3 Bedrooms
3 Bathrooms
1 Garage
700–1.1K sq.ft
Main Floor
— Unit
Property history
Facts and features
- BasementOther
- Lease term12 months
- FurnishedUnfurnished
- LaundryIn-suite
What stands out
- Hardwood floors
- Central air
The homeDetached, Bungalow, 700–1,100 sq ft
- Type: Detached
- Style: Bungalow
- Living space: 700–1,100 sq ft
- Basement: Other
InsideHardwood, Ceramic, In-suite laundry, main level, Auto garage door remote
- Flooring: Hardwood, Ceramic
- Laundry: In-suite laundry, main level
- Features: Auto garage door remote
- Rooms above ground: 5
- Bedrooms: 3
- Bathrooms: 3
- Kitchens: 1
Outside and lotBrick, Asphalt shingle, Concrete
- Exterior: Brick
- Roof: Asphalt shingle
- Foundation: Concrete
Parking1 Garage, Attached, Available
- Spaces: 1 Garage
- Garage: Attached
- Driveway: Available
Heating, water and powerForced air, gas, Central air, Municipal water
- Heating: Forced air, gas
- Cooling: Central air
- Water: Municipal water
- Sewer: Municipal sewer
Rent and termsRent $3,000 a month, Main, Unfurnished
- Rent: $3,000 a month
- Space for rent: Main
- Furnished: Unfurnished
- Lease: 12 months
- Paid: Monthly
- Rent includes: Parking
- Deposit: Required
- Credit check: Required
- Employment letter: Required
- Rental application: Required
- References: Required
IncludedFive appliances including fridge, stove, b/i dishwasher, stacked washer & dryer
- Included: Five appliances including fridge, stove, b/i dishwasher, stacked washer & dryer
Listing detailsE12128301, Rented, May 6, 2025
- MLS® number: E12128301
- Status: Rented
- Listed on: May 6, 2025
- Days on market: 16
- Updated: May 22, 2025
- Possession: 2025-06-01 / Other
- Occupied by: Tenant
- Listing brokerage: CULTURELINK REALTY INC.
About this home
33 Boundy Crescent, Scarborough (L'Amoreaux), ON M1W 2E3
Auto Garage Door Remote
Bright, Clean and Spacious, Beautiful and Comfortable Main Floor At Bridlewood's Best Location, Marble and Hardwood Flooring Throughout The Whole Main Floor, Steps to TTC, School and Park, Close to Bridlewood Mall and Good School Area
Read more
Ask about this home
A HOMEH agent will answer your questions about this home.
Ask a question
Around this home
Warden / McNicoll
Errands
Parks
Schools
Daily convenience, out of 100, from the distances below
ParkL'Amoreaux Sports Complex · 8 within 1 km8 min walk472 m
GrocerySuper Star Convenience Store14 min walk836 m
SchoolDavid Lewis Public School9 min walk580 m
PharmacyPharmacy13 min walk805 m
Cafés & foodDelicious Shawarma & Falafel · 15 within 1 km13 min walk795 m
Gym & rec centreL'Amoreaux Fieldhouse9 min walk557 m
LibraryToronto Public Library - Bridlewood16 min walk968 m
HospitalScarborough Health Network - Birchmount Hospital9 min walk557 m
WalkDriveStraight-line distance, open map data
Grocery0.8 km
Park0.5 km
Coffee1.0 km
Dining0.8 km
Gym0.6 km
Hospital0.6 km
Schools nearby
School rating, out of 10.
David Lewis Public Schoolelementary · Public · 0.6 km
7.9/10Good
Brookmill Boulevard Junior Public Schoolelementary · Public · 0.6 km
8.0/10Excellent
L'Amoreaux Collegiate Institutesecondary · Public · 0.6 km
5.3/10Fair
Contact agent
Helpful calculators
Rent vs buy
Affordability
Mortgage
Down payment
Stress test
CMHC insurance
Your HOMEH agent

KimHOMEH agent · Scarborough
"I would see it this week."
Ask Kim