

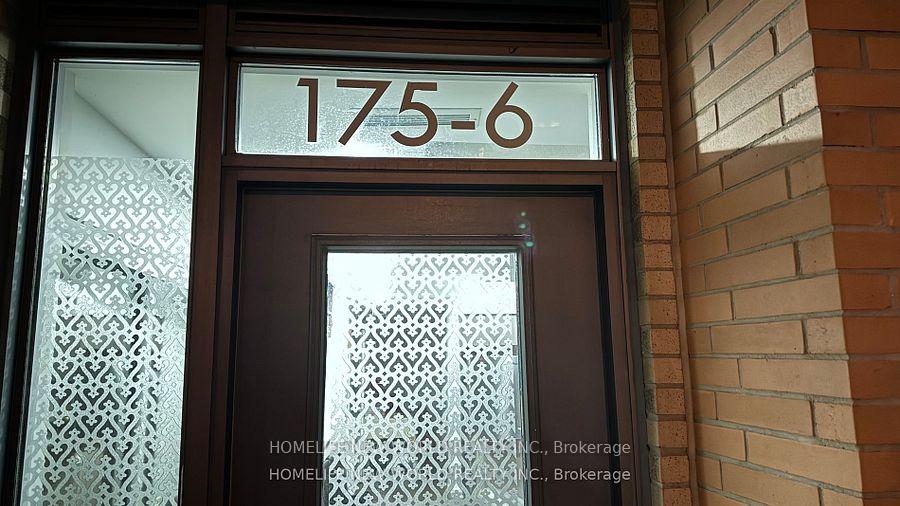
Unit 6, 175 Bonis Avenue
Freehold Townhouse Terminated
1/5Unit 6, 175 Bonis Avenue
Freehold Townhouse Terminated
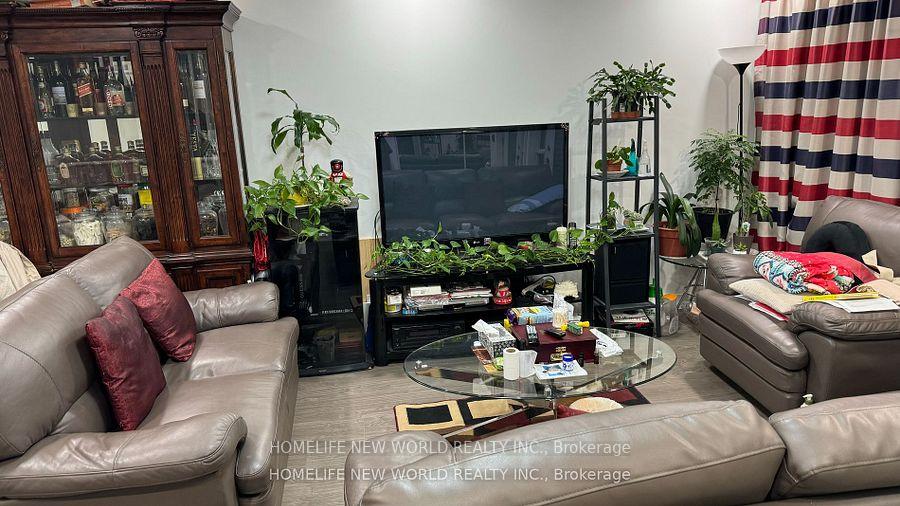
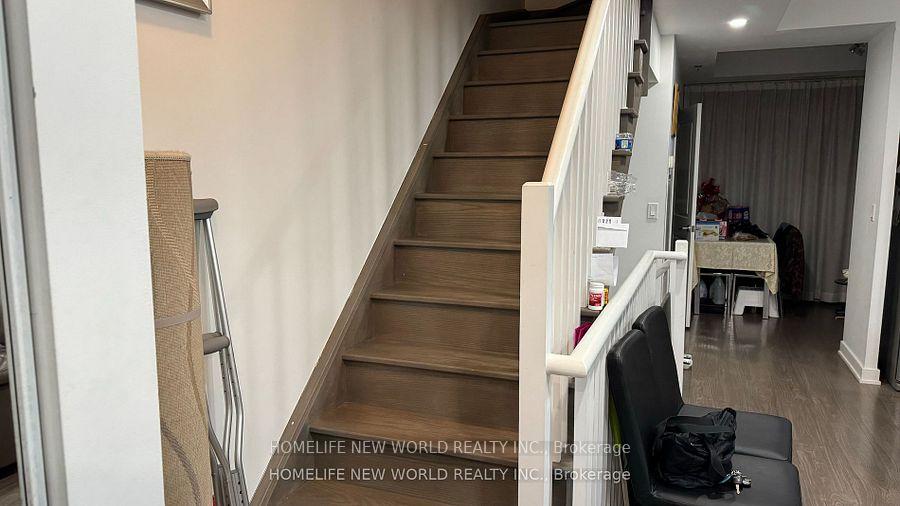
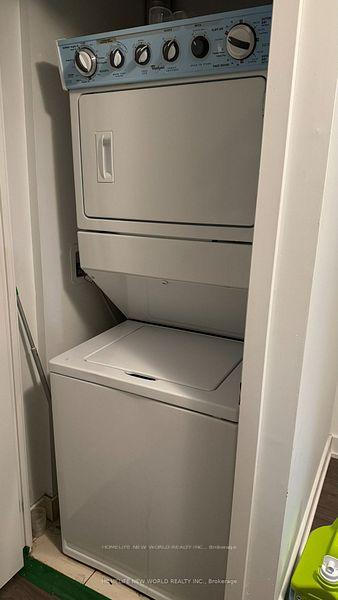
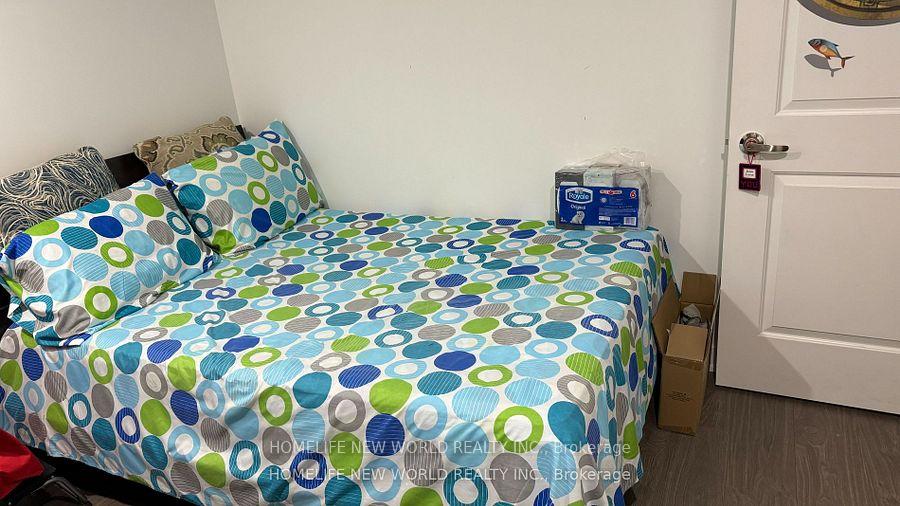 See all 5 photos
1 Bedroom
1 Bathroom
0 Garage
— sq.ft
2nd Floor
— Unit
Property history
- $1,000TerminatedList: 2024-10-04|End: 2025-01-19|107 daysE9383496
Facts and features
- BasementNone
- Lease term12 months
- FurnishedPartially
- Age of home0–5 years
What stands out
- Fireplace
- Central air
- Pool
The homeFreehold Townhouse, 3-storey, Age 0–5 years
- Type: Freehold Townhouse
- Style: 3-storey
- Age: 0–5 years
- Basement: None
InsideFireplace Yes, Ensuite, upper level, Air exchanger
- Fireplace: Yes
- Laundry: Ensuite, upper level
- Features: Air exchanger
- Rooms above ground: 7
- Bedrooms: 1
- Bathrooms: 1
- Kitchens: 1
Outside and lotBrick, Asphalt rolled, Concrete
- Exterior: Brick
- Roof: Asphalt rolled
- Foundation: Concrete
- Pool: Indoor
Heating, water and powerForced air, gas, Central air, Municipal water
- Heating: Forced air, gas
- Cooling: Central air
- Water: Municipal water
- Sewer: Municipal sewer
Rent and termsRent $1,000 a month, 2nd floor, Partially
- Rent: $1,000 a month
- Space for rent: 2nd floor
- Furnished: Partially
- Lease: 12 months
- Rent includes: All inclusive, cable tv, central air conditioning, heat, hydro
- Deposit: Required
- Credit check: Required
- Employment letter: Required
- Rental application: Required
IncludedPart of furniture including (one bed, one table and one chair)***
- Included: Part of furniture including (one bed, one table and one chair)***
Listing detailsE9383496, Terminated, Oct 4, 2024
- MLS® number: E9383496
- Status: Terminated
- Listed on: Oct 4, 2024
- Days on market: 107
- Updated: Jan 19, 2025
- Possession: Immediately
- Occupied by: Vacant
- Listing brokerage: HOMELIFE NEW WORLD REALTY INC.
About this home
Unit 6, 175 Bonis Avenue, Scarborough (Tam O'Shanter-Sullivan), ON M1T 3W6
Air ExchangerIndoor
Townhouse in prime Neighbourhood of Agincourt, 10 Ft Ceiling, One Bedroom On Second Floor With Large Closet. Shared Kitchen, Bathroom and Laundry! ** No Parking ** Available Immediately. Great Location. Steps away from Ttc Bus Line. Close to all Amenities! Close To Hwy 401, Public Library. Walking Distance To No-Frills Supermarkets And WalmartExtras: No Pets, Non- Smoking! $100 Refundable Key and Cleaning Security Deposit With Rental Application
Read more
Ask about this home
A HOMEH agent will answer your questions about this home.
Ask a question
Around this home
Kennedy Road & Sheppard Ave E
Errands
Parks
Schools
Daily convenience, out of 100, from the distances below
ParkRon Watson Park · 4 within 1 km3 min walk198 m
GroceryKin-Kin3 min walk163 m
SchoolTam O'Shanter Junior Public School7 min walk400 m
PharmacyShoppers Drug Mart5 min walk312 m
Cafés & foodAsian Fusion · 15 within 1 km2 min walk141 m
Gym & rec centreTam O'Shanter Golf Course8 min walk479 m
LibraryToronto Public Library - Agincourt1 min walk82 m
WalkDriveStraight-line distance, open map data
Grocery0.2 km
Park0.2 km
Coffee0.2 km
Dining0.2 km
Gym1.5 km
Schools nearby
School rating, out of 10.
Tam O'Shanter Junior Public Schoolelementary · Public · 0.4 km
4.1/10Low
Maple Leaf Collegiatesecondary · Private · 0.4 km
—
John Buchan Senior Public Schoolelementary · Public · 0.7 km
—
Contact agent
Helpful calculators
Rent vs buy
Affordability
Mortgage
Down payment
Stress test
CMHC insurance
Your HOMEH agent

KimHOMEH agent · Scarborough
"I would see it this week."
Ask Kim