

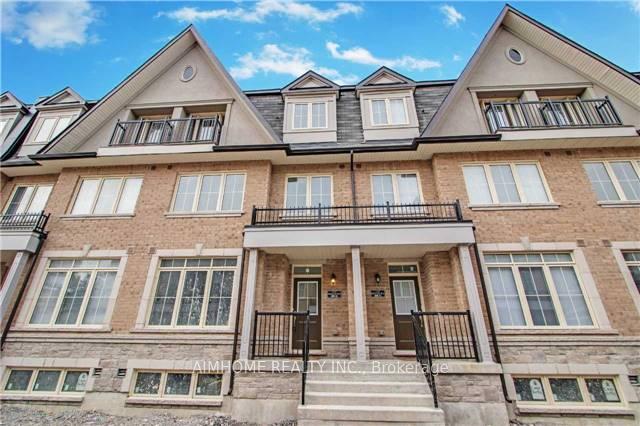
Unit 13, 1251 Bridletown Circle
Unit 13, 1251 Bridletown Circle
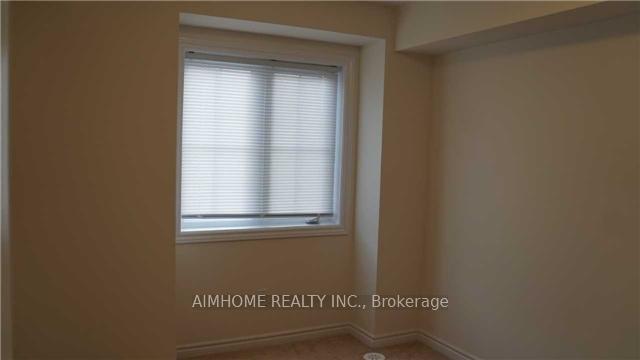 See all 23 photos
Property history
Facts and features
- BasementNone
- Lease term12 months
- FurnishedUnfurnished
- LaundryOwn room
- Fireplace
- Central air
The homeFreehold Townhouse, 3-storey, 1,500–2,000 sq ft
- Type: Freehold Townhouse
- Style: 3-storey
- Living space: 1,500–2,000 sq ft
- Basement: None
InsideFireplace Yes, Laundry room, Auto garage door remote, carpet free, countertop range
- Fireplace: Yes
- Laundry: Laundry room
- Features: Auto garage door remote, carpet free, countertop range
- Rooms above ground: 10
- Bedrooms: 4
- Bathrooms: 3
- Kitchens: 1
- Family room: Yes
Outside and lotAluminum siding, brick, Fibreglass shingle, Concrete
- Exterior: Aluminum siding, brick
- Roof: Fibreglass shingle
- Foundation: Concrete
Parking1 Garage, Other
- Spaces: 1 Garage
- Garage: Other
Heating, water and powerForced air, gas, Central air, Municipal water
- Heating: Forced air, gas
- Cooling: Central air
- Water: Municipal water
- Sewer: Municipal sewer
Rent and termsRent $3,400 a month, Main, 2nd floor, 3rd floor, Unfurnished
- Rent: $3,400 a month
- Space for rent: Main, 2nd floor, 3rd floor
- Furnished: Unfurnished
- Lease: 12 months
- Rent includes: Building maintenance, common elements
Listing detailsE12373012, Rented, Sep 1, 2025
- MLS® number: E12373012
- Status: Rented
- Listed on: Sep 1, 2025
- Days on market: 18
- Updated: Sep 19, 2025
- Possession: 2025-10-01 / 30-59 days
- Occupied by: Tenant
- Listing brokerage: AIMHOME REALTY INC.
About this home
Unit 13, 1251 Bridletown Circle, Scarborough (L'Amoreaux), ON M1W 0A5
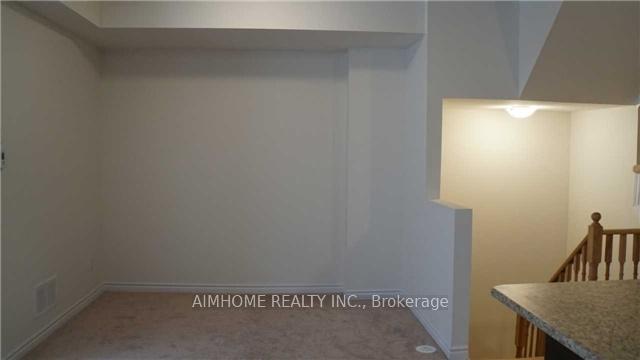
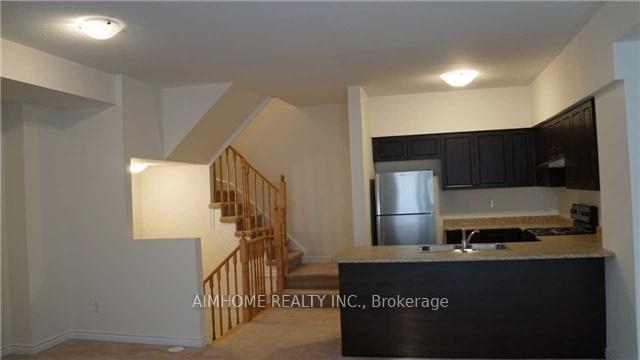
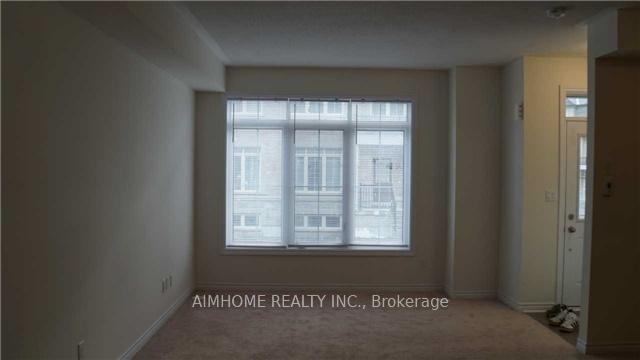
Spacious 1845 Sf, 4 Bedrooms 3 Washrooms 3 Storey Under 6 Yrs New Townhouse In Highly Sought After L'amoreoux Neighborhood. Modern Design & Functional Layout With Large Roof Top Terrace. Open Concept Kitchen, Ensuite Laundry. Steps To Shops, Banks, Grocery Store, Parks, School, 24 Hr Public Transit, Etc. Mins To 401 & 404. Visitor Parking On Ground.Existing S/S Fridge, Stove, Dishwasher, Range Hood Fan, Washer & Dryer; All Elfs & Window Coverings. 1 Underground Parking Is Included. Tenant Pays Utilities + Hwt Rental+ Tenant Insurance.Fridge, Stove, Range Hood, Dish Washer, Washer & Dryer, All Existing Light Fixtures And All Existing Window Coverings. Furniture In Photos Not Included. Basement To Be Leased Separately, Tenants Above Ground Pay 75% Of All Utilities.The house is available on Oct 1, 2025
Ask about this home
A HOMEH agent will answer your questions about this home.
Around this home
Daily convenience, out of 100, from the distances below
Schools nearby
School rating, out of 10.
Helpful calculators
Your HOMEH agent

"I would see it this week."