

26 Ashglen Court
Detached Expired
1/1326 Ashglen Court
Detached Expired
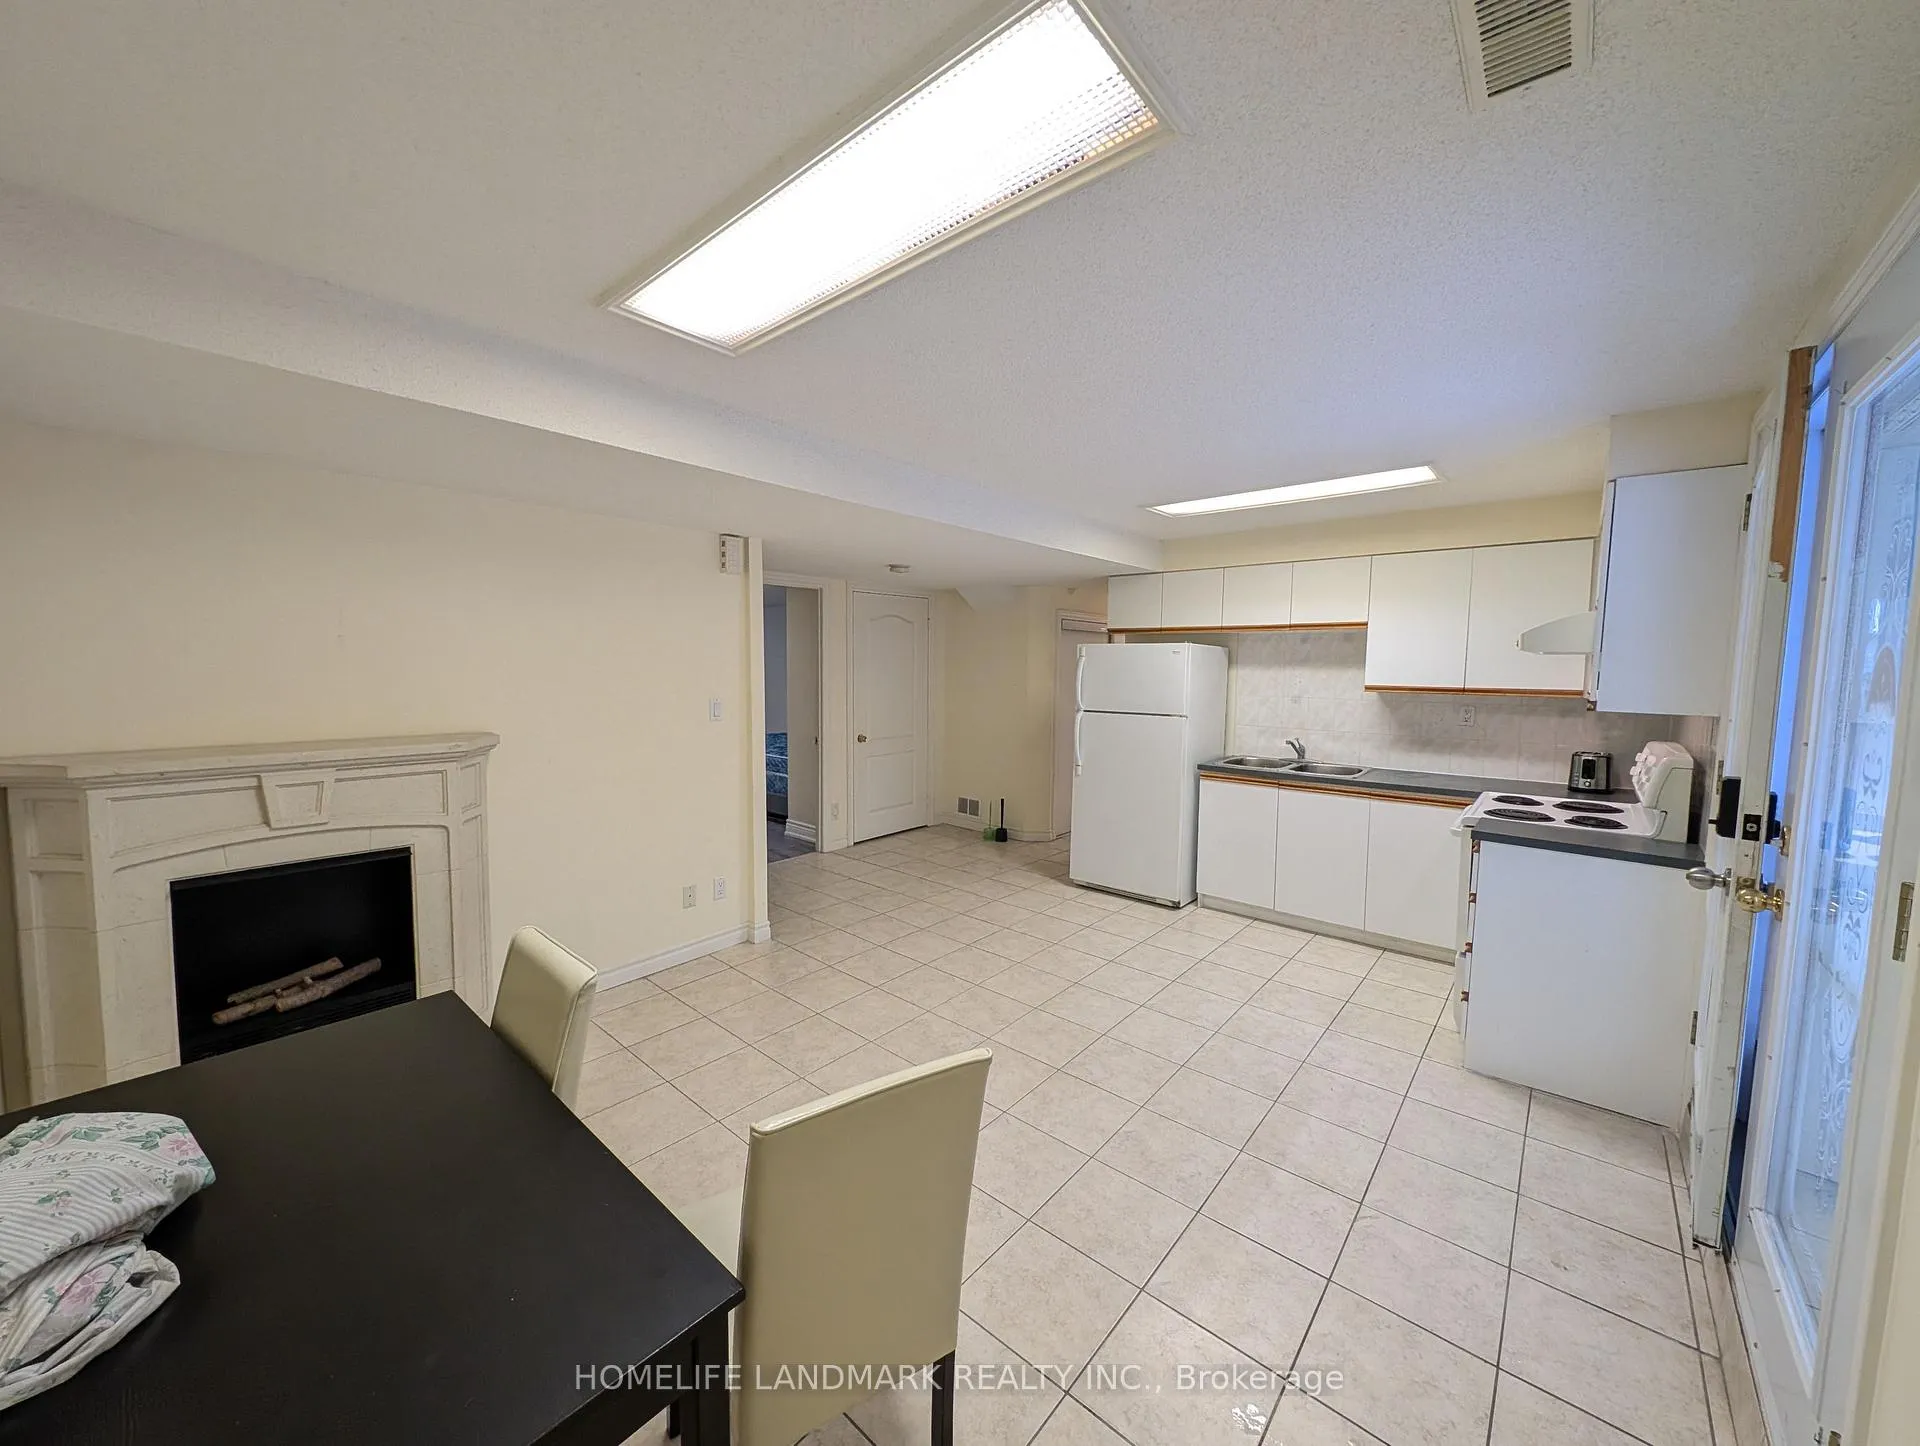 See all 13 photos
2 Bedrooms
1 Bathroom
0 Garage
700–1.1K sq.ft
Basement
— Unit
Property history
- $1,800ExpiredList: 2026-02-04|End: 2026-04-08|63 daysE12764518
- $1,900ExpiredList: 2025-10-15|End: 2026-02-01|109 daysE12465303
Facts and features
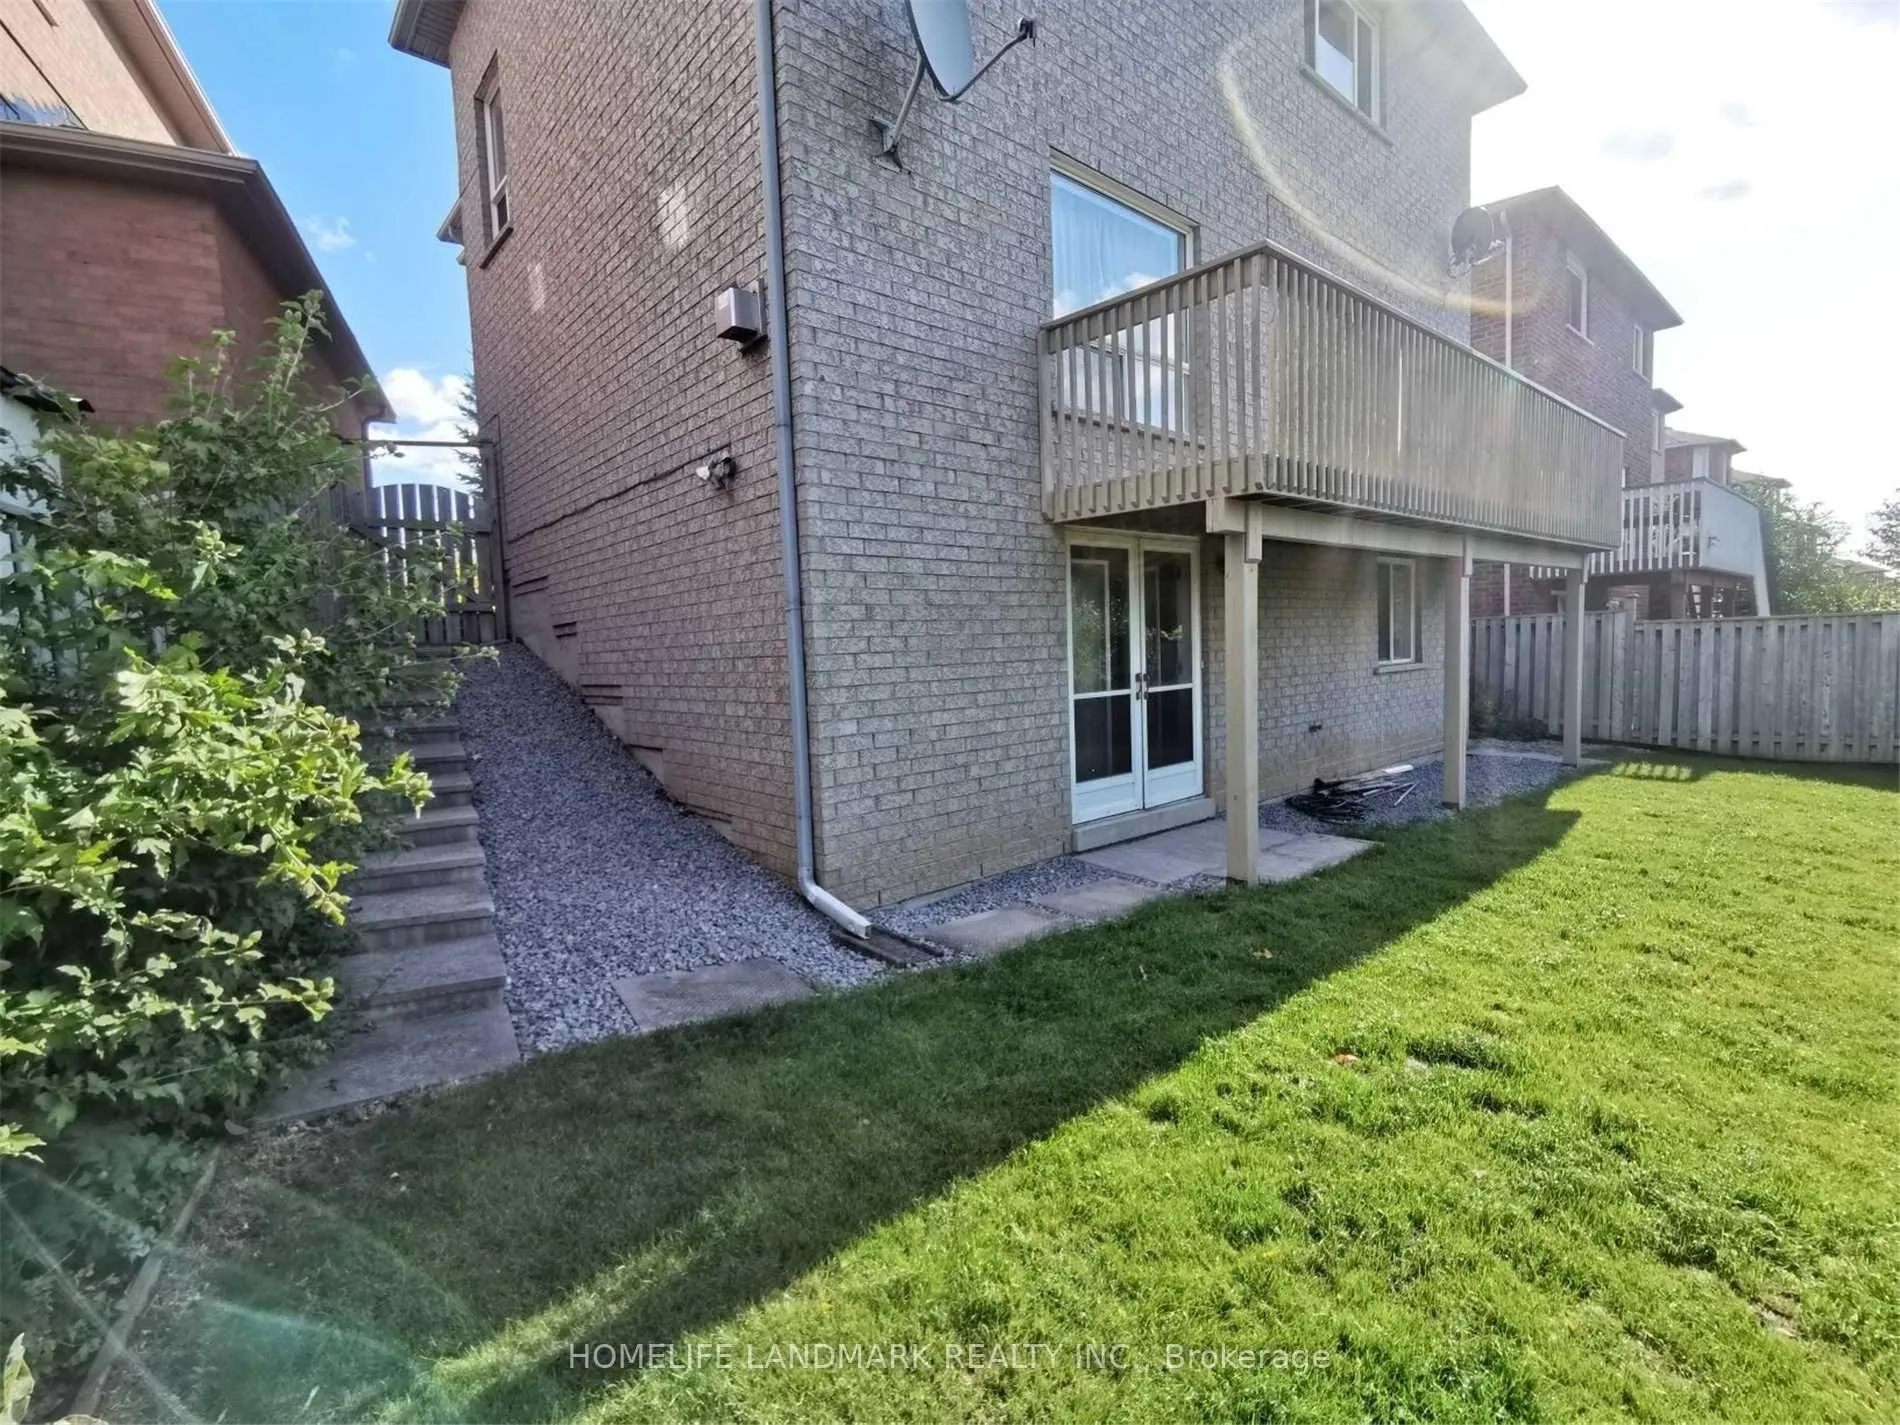
- BasementWalk-out
- Lease term12 months
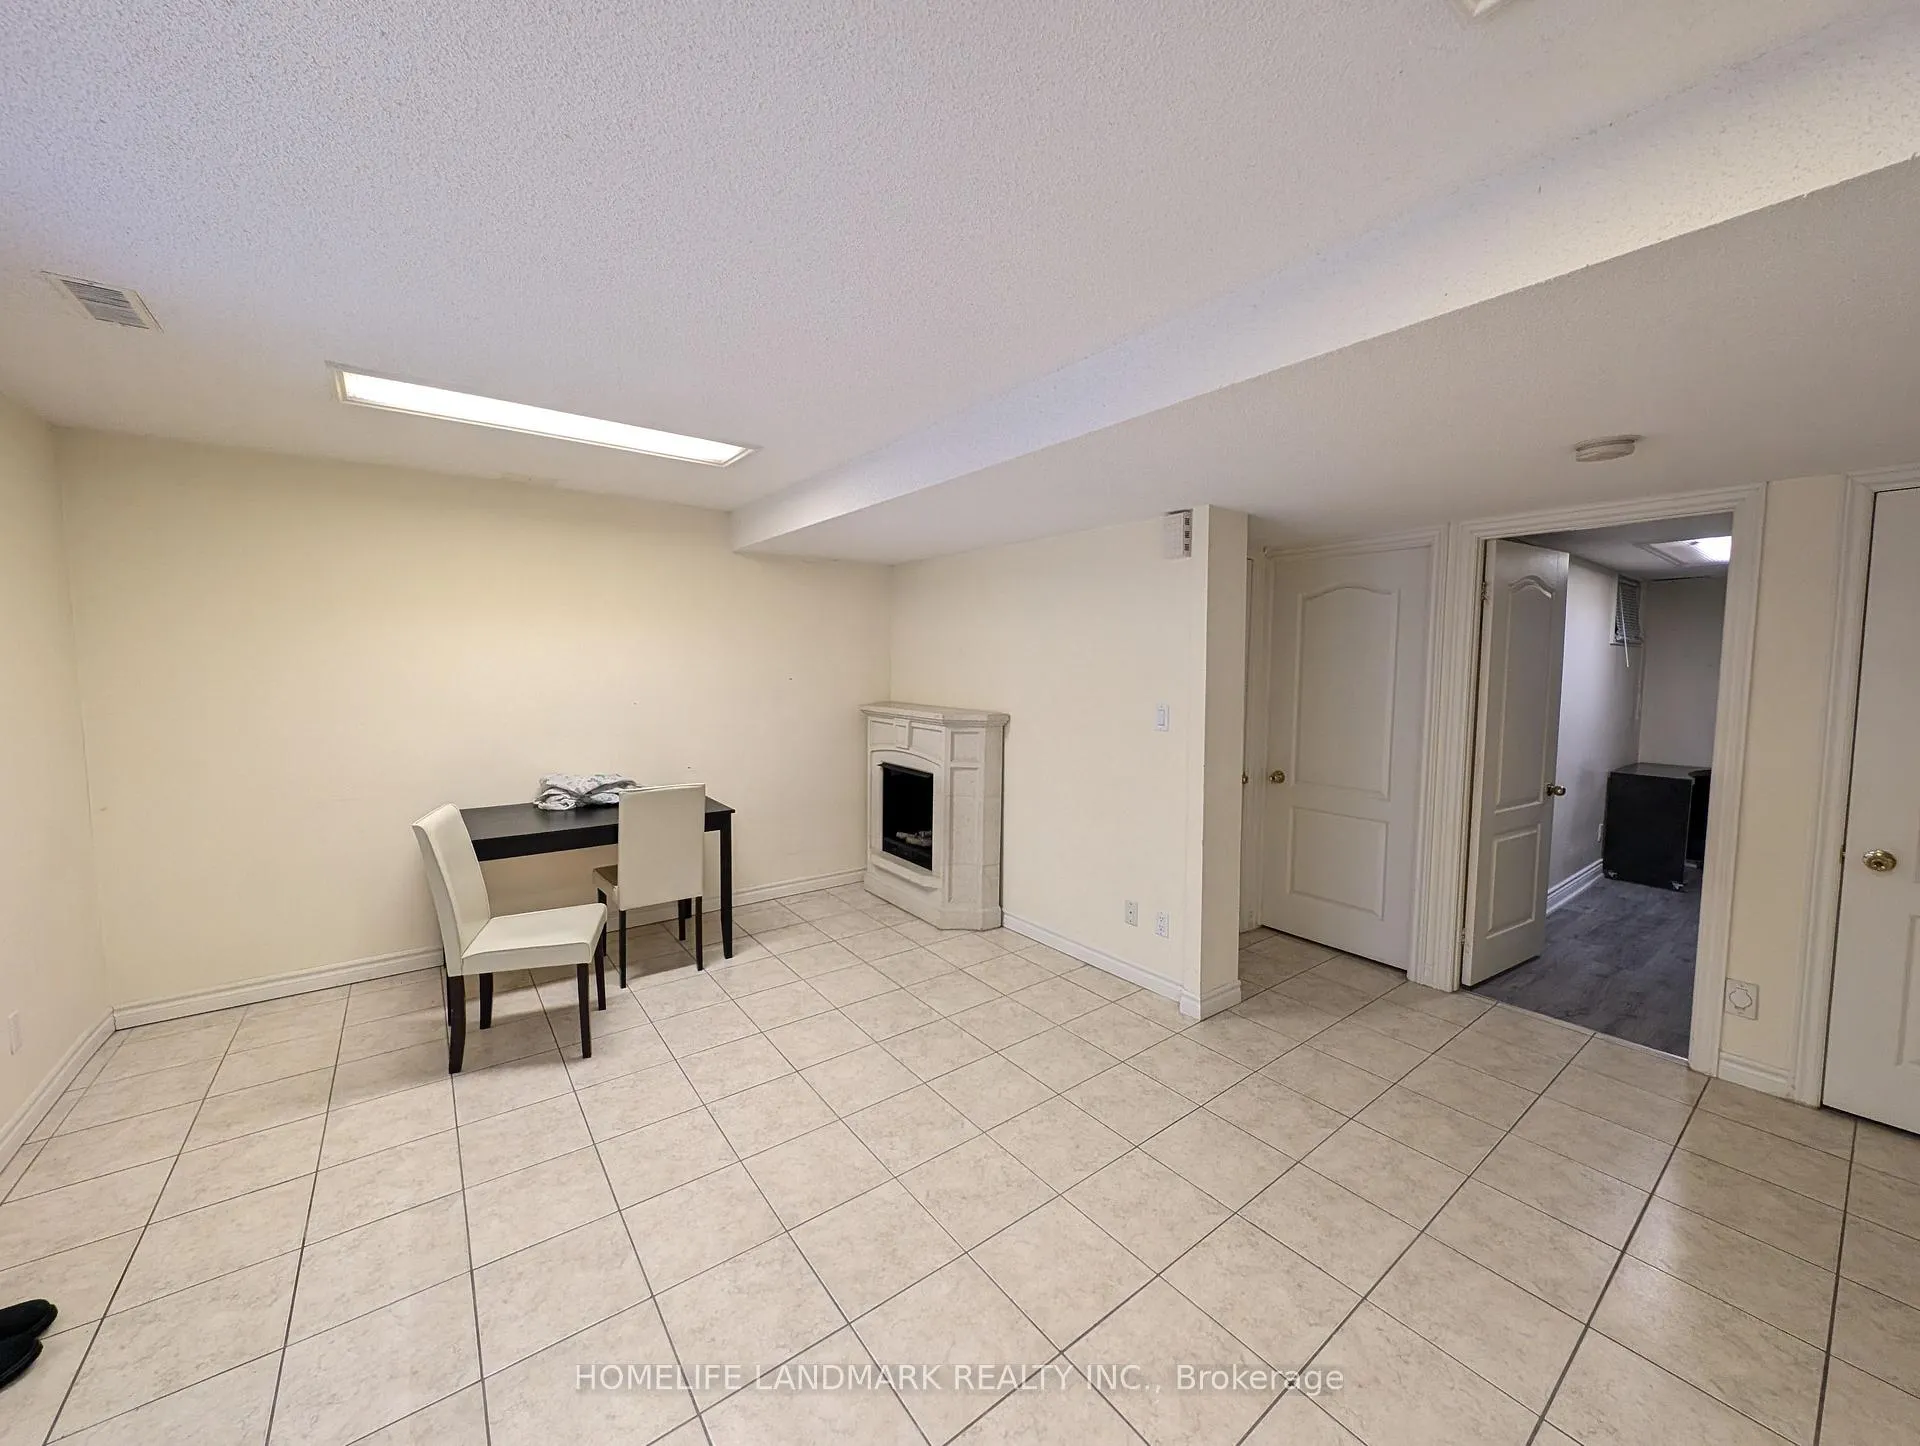
- FurnishedPartially
- LaundryShared
What stands out
- Central air
The homeDetached, 2-storey, 700–1,100 sq ft
- Type: Detached
- Style: 2-storey
- Living space: 700–1,100 sq ft
- Basement: Walk-out
InsideShared, Rooms above ground 4, Bedrooms 2
- Laundry: Shared
- Rooms above ground: 4
- Bedrooms: 2
- Bathrooms: 1
- Kitchens: 1
Outside and lotBrick, Asphalt shingle, Concrete
- Exterior: Brick
- Roof: Asphalt shingle
- Foundation: Concrete
Parking1 Parking, Attached, Private
- Spaces: 1 Parking
- Garage: Attached
- Driveway: Private
Heating, water and powerForced air, gas, Central air, Municipal water
- Heating: Forced air, gas
- Cooling: Central air
- Water: Municipal water
- Sewer: Municipal sewer
Rent and termsRent $1,800 a month, Basement, Partially
- Rent: $1,800 a month
- Space for rent: Basement
- Furnished: Partially
- Lease: 12 months
- Rent includes: Parking
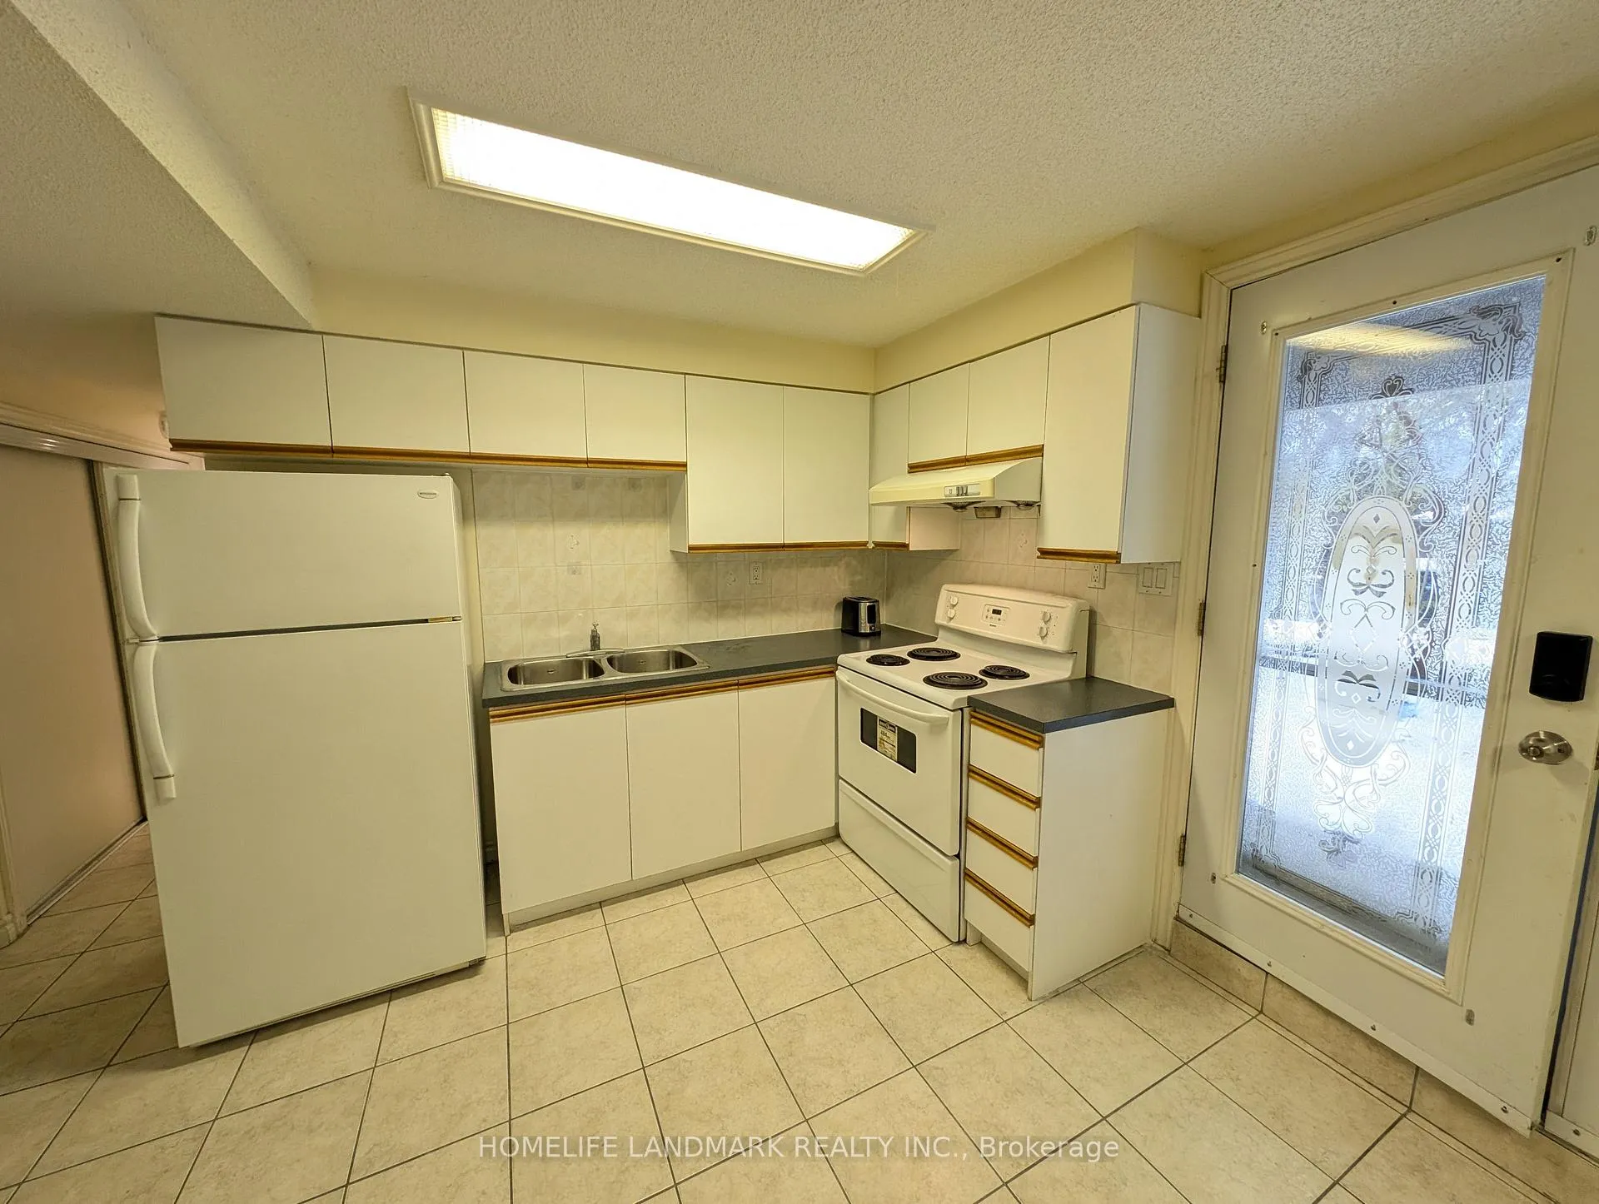
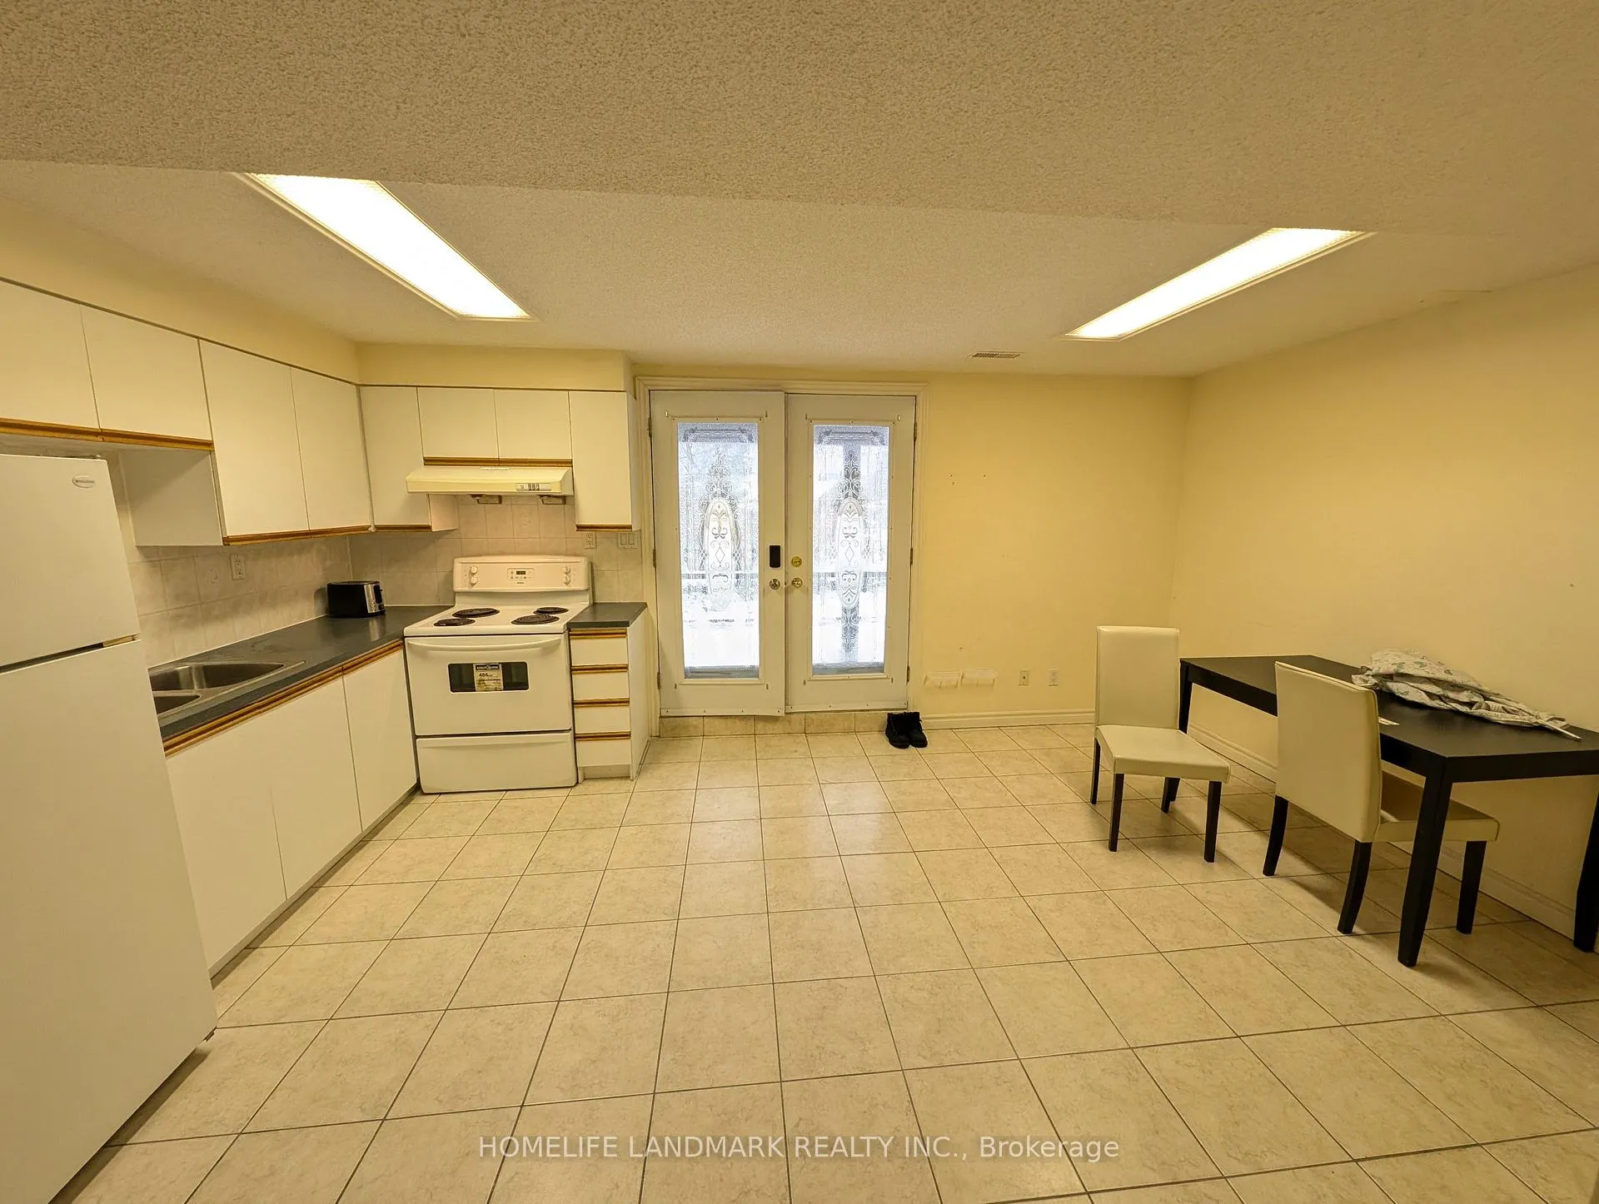
IncludedFridge, stove, rangehood. washer and dryer are shared with landlord.
- Included: Fridge, stove, rangehood. washer and dryer are shared with landlord.
Listing detailsE12764518, Expired, Feb 4, 2026
- MLS® number: E12764518
- Status: Expired
- Listed on: Feb 4, 2026
- Days on market: 63
- Updated: Apr 8, 2026
- Possession: 2026-02-05 / Immediate
- Occupied by: Owner
- Listing brokerage: HOMELIFE LANDMARK REALTY INC.
About this home
26 Ashglen Court, Scarborough (Tam O'Shanter-Sullivan), ON M1T 3X3
Separate Entrance, Walkout Unit (above ground windows). Available Nov 15, 2025. 2 Rooms Plus Own Kitchen And Bathroom. Tenant Responsible For 1/3 Utility. Convenient Location, Step To Sheppard/Warden/Pharmacy Bus, Parks, Community Center, School Etc.
Read more
Ask about this home
A HOMEH agent will answer your questions about this home.
Ask a question
Around this home
Pharmacy/Sheppard
Errands
Parks
Schools
Daily convenience, out of 100, from the distances below
ParkVradenberg Park · 5 within 1 km3 min walk165 m
GroceryFood Depot Supermarket7 min walk440 m
SchoolStrides Vradenburg3 min walk180 m
PharmacyFARS Medical Pharmacy6 min walk351 m
Cafés & foodRed Lobster · 15 within 1 km7 min walk441 m
Gym & rec centreKong Climbing16 min walk959 m
WalkDriveStraight-line distance, open map data
Grocery0.4 km
Park0.2 km
Coffee0.8 km
Dining0.4 km
Gym1.0 km
Schools nearby
School rating, out of 10.
Strides Vradenburgelementary · Public · 0.2 km
—
Vradenburg Junior Public Schoolelementary · Public · 0.3 km
5.7/10Fair
Unique Chinese School - 2elementary · Private · 0.4 km
—
Contact agent
Helpful calculators
Rent vs buy
Affordability
Mortgage
Down payment
Stress test
CMHC insurance
Your HOMEH agent

NimaHOMEH agent · Scarborough
"I would see it this week."
Ask Nima
Keep exploring
You are here