

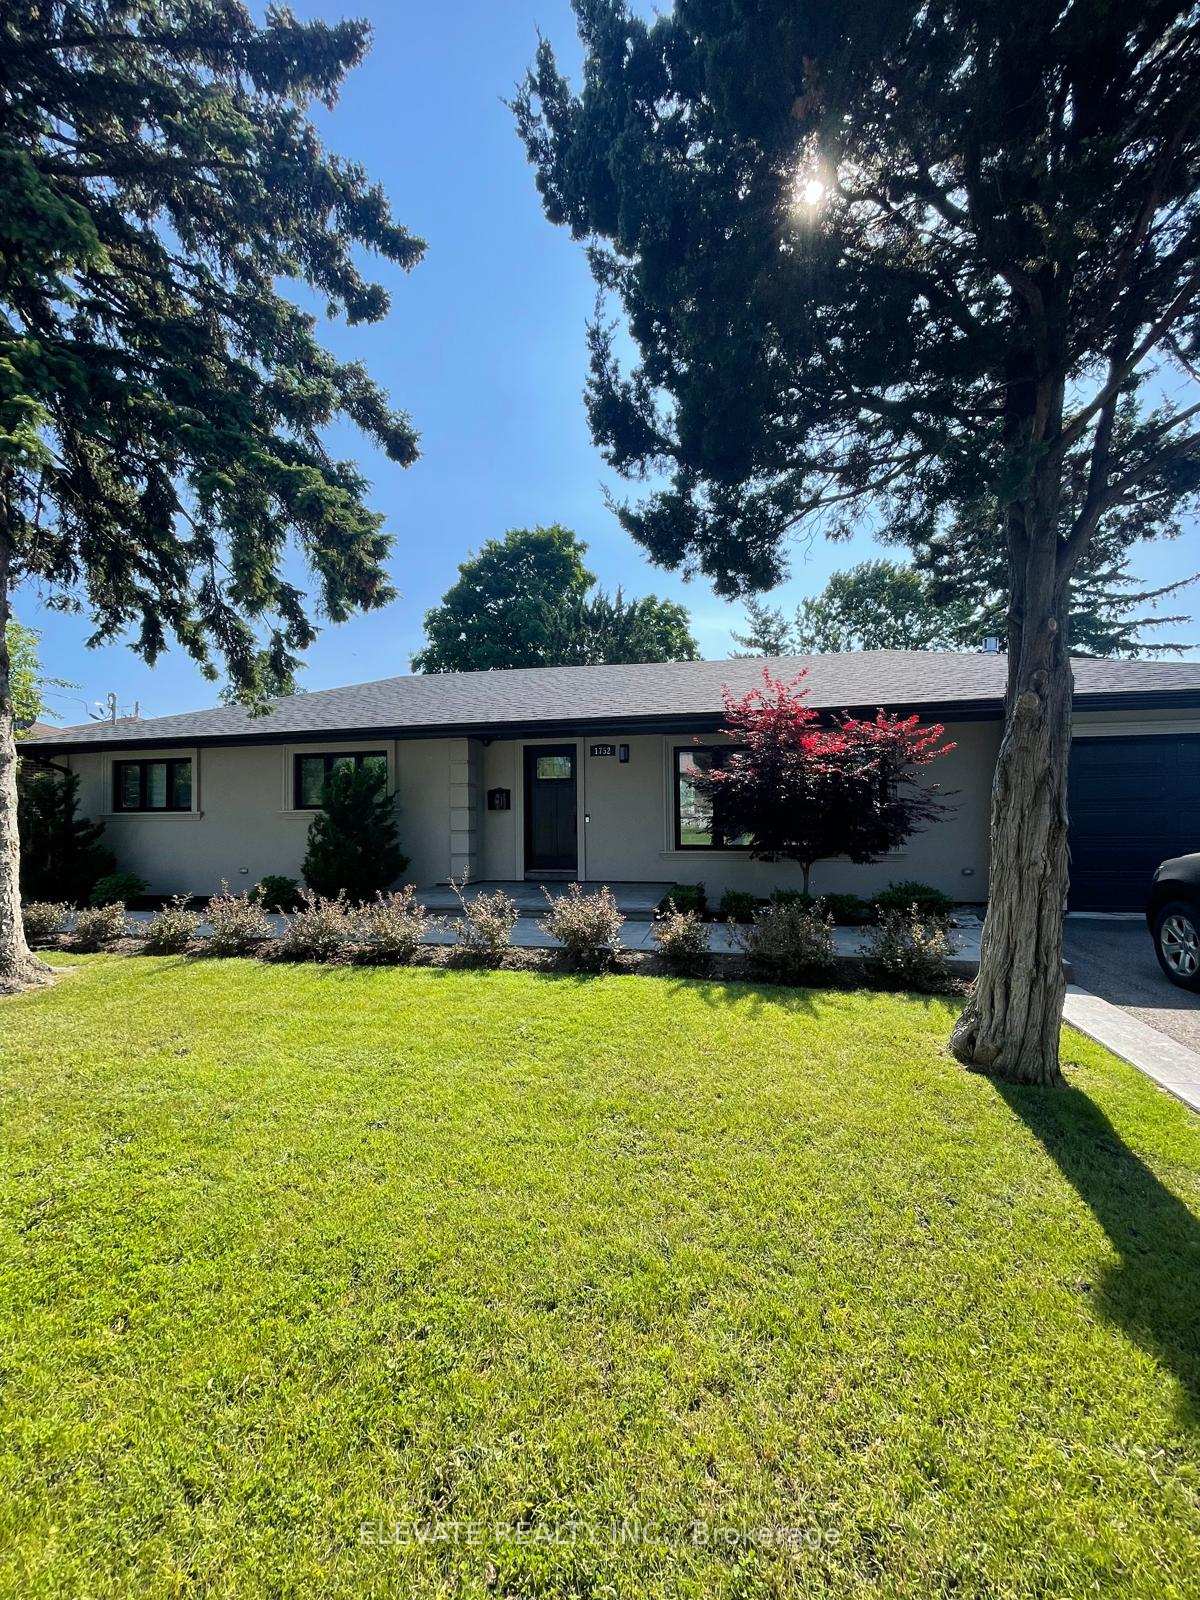
Bsmt, 1752 Pharmacy Avenue
Bsmt, 1752 Pharmacy Avenue
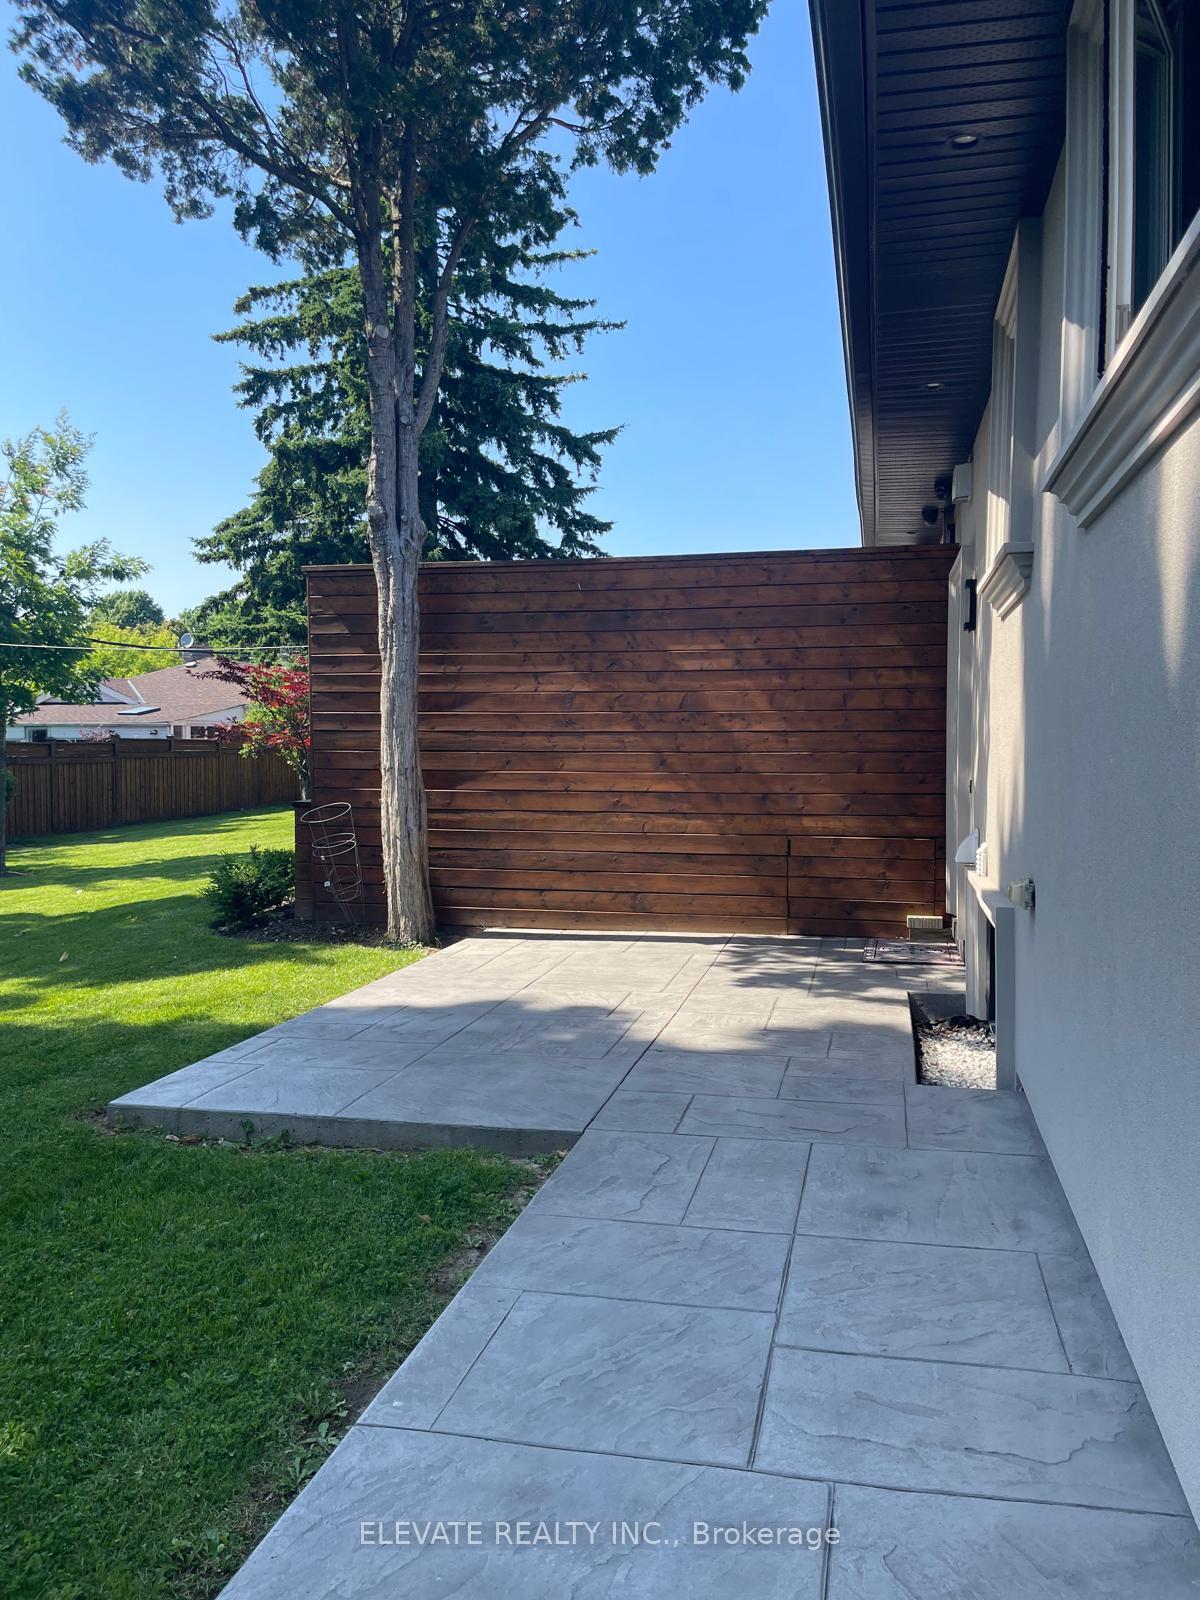 See all 39 photos
Property history
Facts and features
- BasementApartment
- Lease term12 months
- FurnishedUnfurnished
- LaundryIn-suite
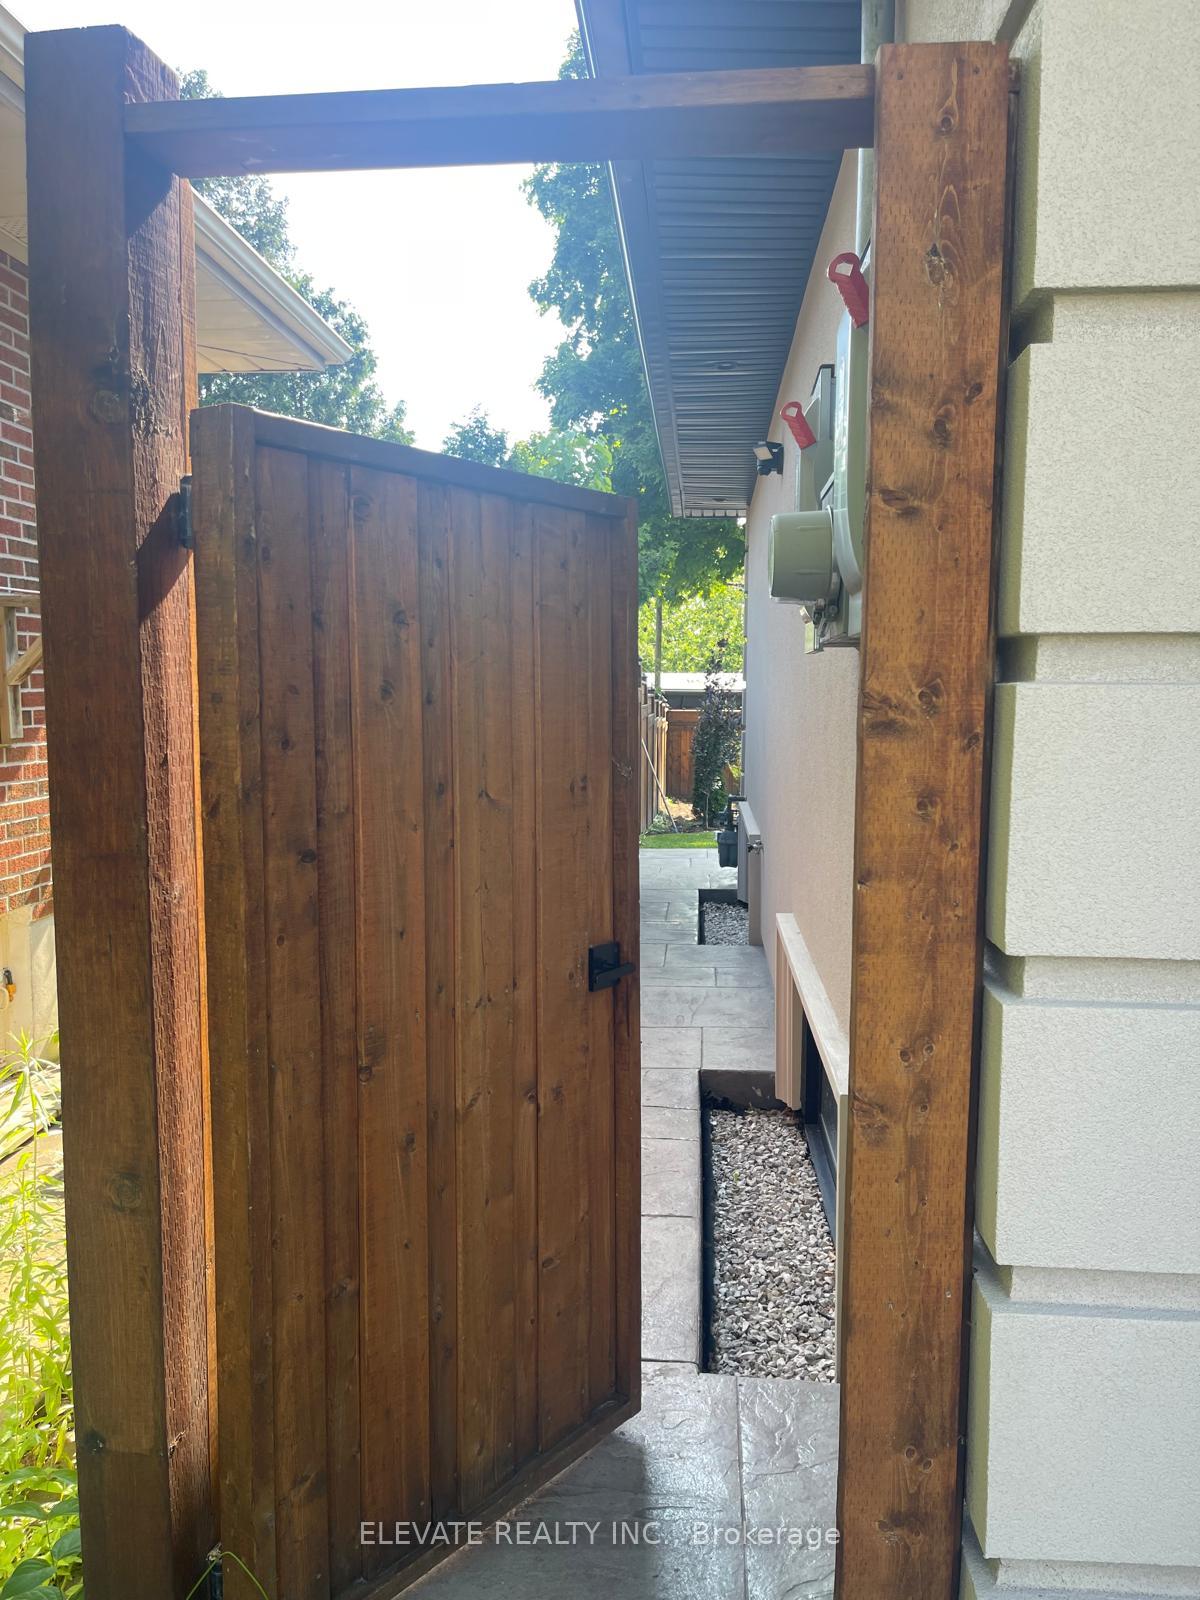
- Separate entrance
The homeDetached, Bungalow, 1,100–1,500 sq ft
- Type: Detached
- Style: Bungalow
- Living space: 1,100–1,500 sq ft
- Basement: Apartment, separate entrance
InsideVinyl, In-suite laundry, lower level, Central vacuum
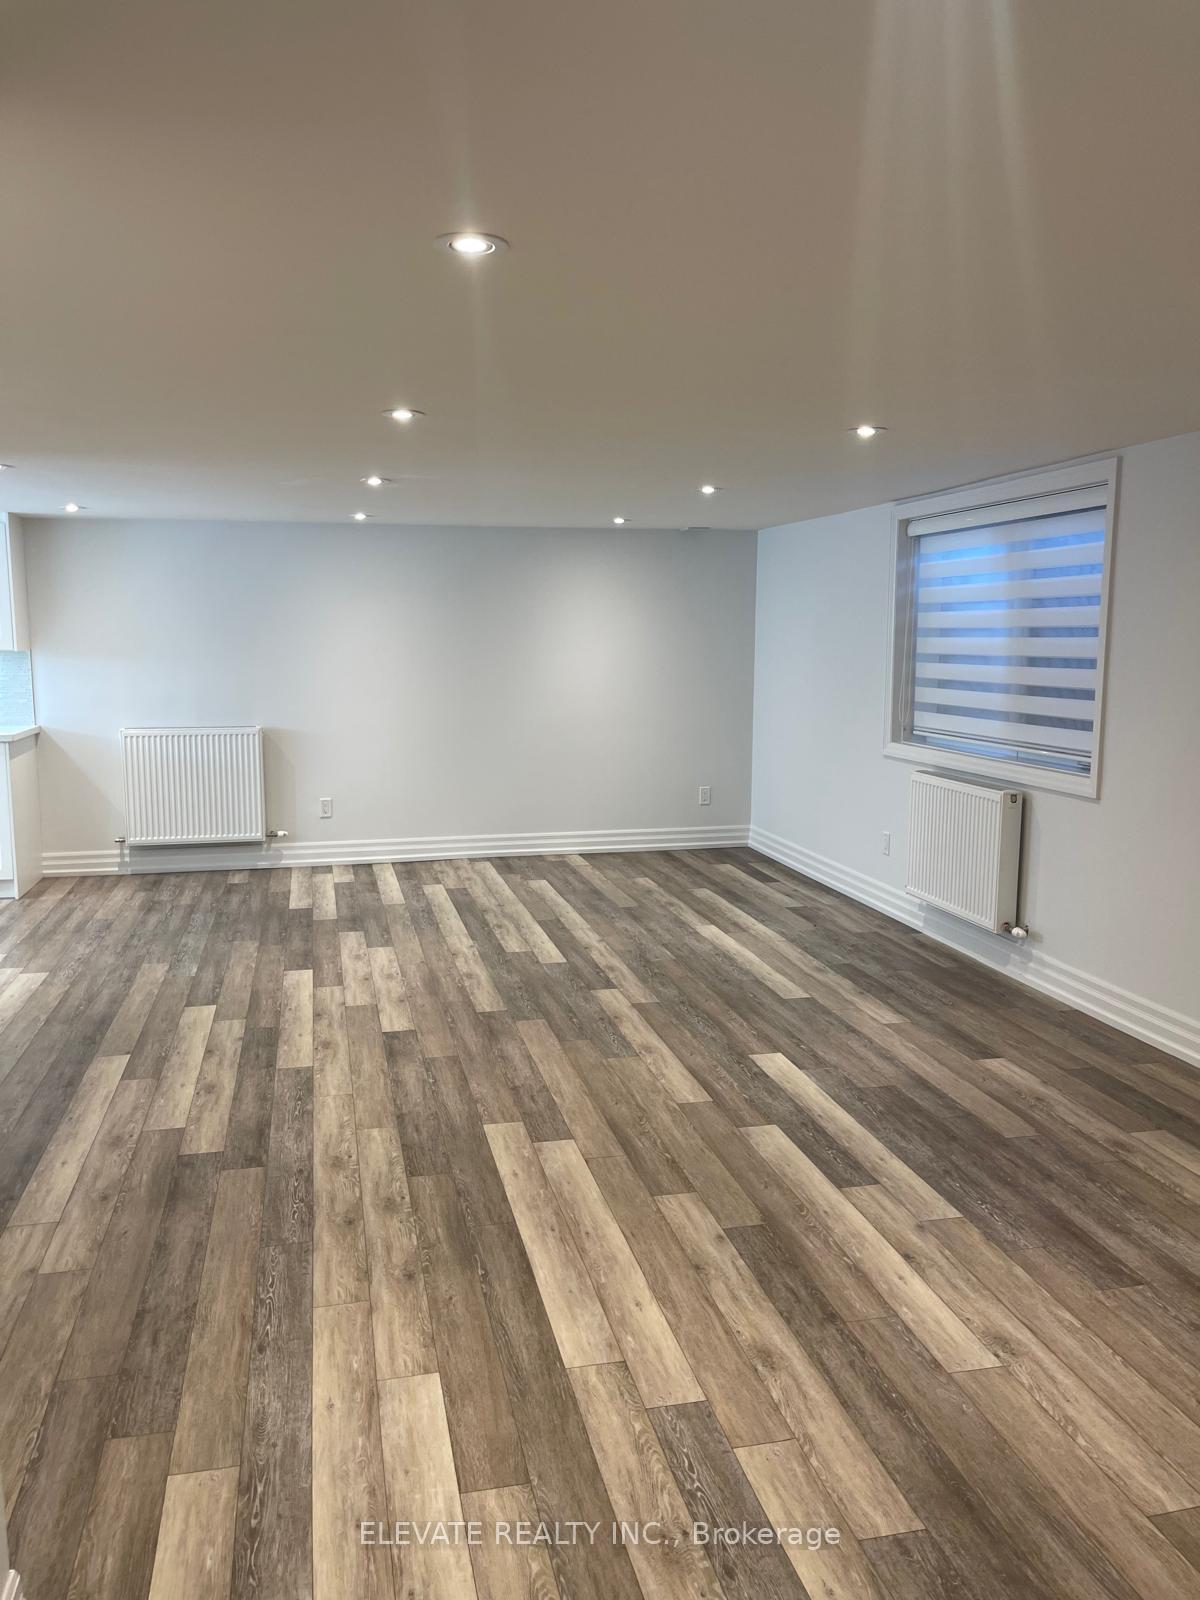
- Flooring: Vinyl
- Laundry: In-suite laundry, lower level
- Features: Central vacuum
- Rooms above ground: 5
- Bedrooms: 2
- Bathrooms: 1
- Kitchens: 1
Outside and lotStucco (plaster), Asphalt shingle, Concrete block
- Exterior: Stucco (plaster)
- Roof: Asphalt shingle
- Foundation: Concrete block
Parking1 Parking, Tandem
- Spaces: 1 Parking
- Driveway: Tandem
Heating, water and powerRadiant, gas, Municipal water, Municipal sewer
- Heating: Radiant, gas
- Water: Municipal water
- Sewer: Municipal sewer
Rent and termsRent $2,395 a month, Basement, Unfurnished
- Rent: $2,395 a month
- Space for rent: Basement
- Furnished: Unfurnished
- Lease: 12 months
- Paid: Monthly
- Deposit: Required
- Credit check: Required
- Employment letter: Required
- Rental application: Required
- References: Required
- Rental items: Parking $50 extra per month - tandem parking, landlord to assign if needed.
IncludedFridge; stove; b/i dishwasher; double sized sink; washer; dryer, Tenant pays a portion of hydro, gas and water bill.
- Included: Fridge; stove; b/i dishwasher; double sized sink; washer; dryer
- Not included: Tenant pays a portion of hydro, gas and water bill.
Listing detailsE12323416, Rented, Aug 5, 2025
- MLS® number: E12323416
- Status: Rented
- Listed on: Aug 5, 2025
- Days on market: 53
- Updated: Sep 27, 2025
- Possession: 2025-09-01 / Other
- Occupied by: Tenant
- Listing brokerage: ELEVATE REALTY INC.
About this home
Bsmt, 1752 Pharmacy Avenue, Scarborough (Tam O'Shanter-Sullivan), ON M1T 1H3
Bright and spacious 2-bedroom basement apartment with a private separate entrance and a thoughtfully designed layout that truly feels like home. Soaring 7' ceilings and large windows fill the open-concept living and dining area with natural light. The modern kitchen features stainless steel appliances, including a fridge, stove, built-in dishwasher, and double sink perfect for those who enjoy cooking or entertaining. The stylish bathroom offers a double-sink vanity and a sleek glass-enclosed shower. Enjoy the convenience of in-unit laundry with a front-load washer and dryer. Stay comfortable year-round with efficient radiant heating and sleek European-style radiators. Perfectly suited for young professionals, this unit is located in a vibrant and walkable neighbourhood with easy access to public transit, gyms, cafés, restaurants, and everyday essentials. Nearby parks and green spaces provide a great place to unwind or get active. Please note: Central AC is not available, but the unit stays naturally cool and comfortable throughout the summer. A fantastic place to live in a connected, amenity-rich location.
Ask about this home
A HOMEH agent will answer your questions about this home.
Around this home
Daily convenience, out of 100, from the distances below
Schools nearby
School rating, out of 10.
Helpful calculators
Your HOMEH agent

"I would see it this week."