

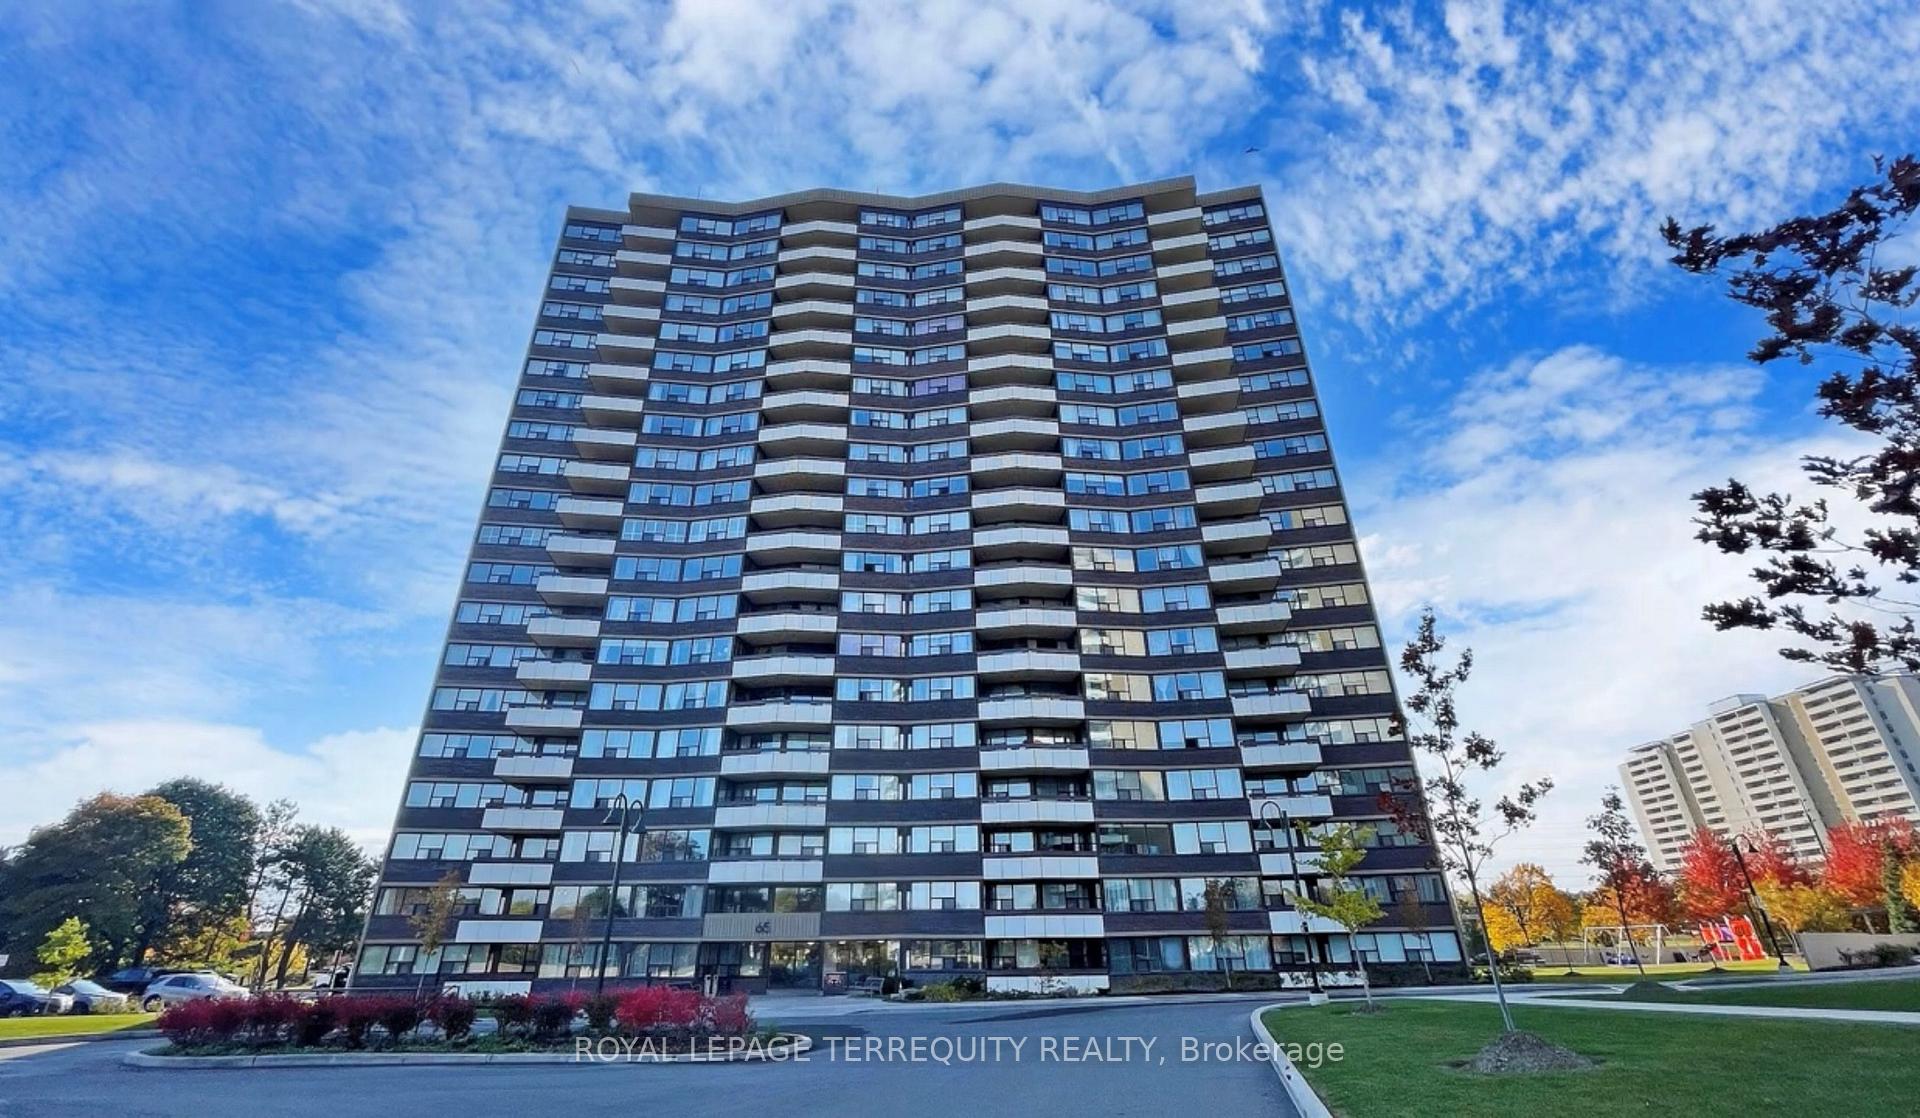
PH4, 65 Huntingdale Boulevard
PH4, 65 Huntingdale Boulevard
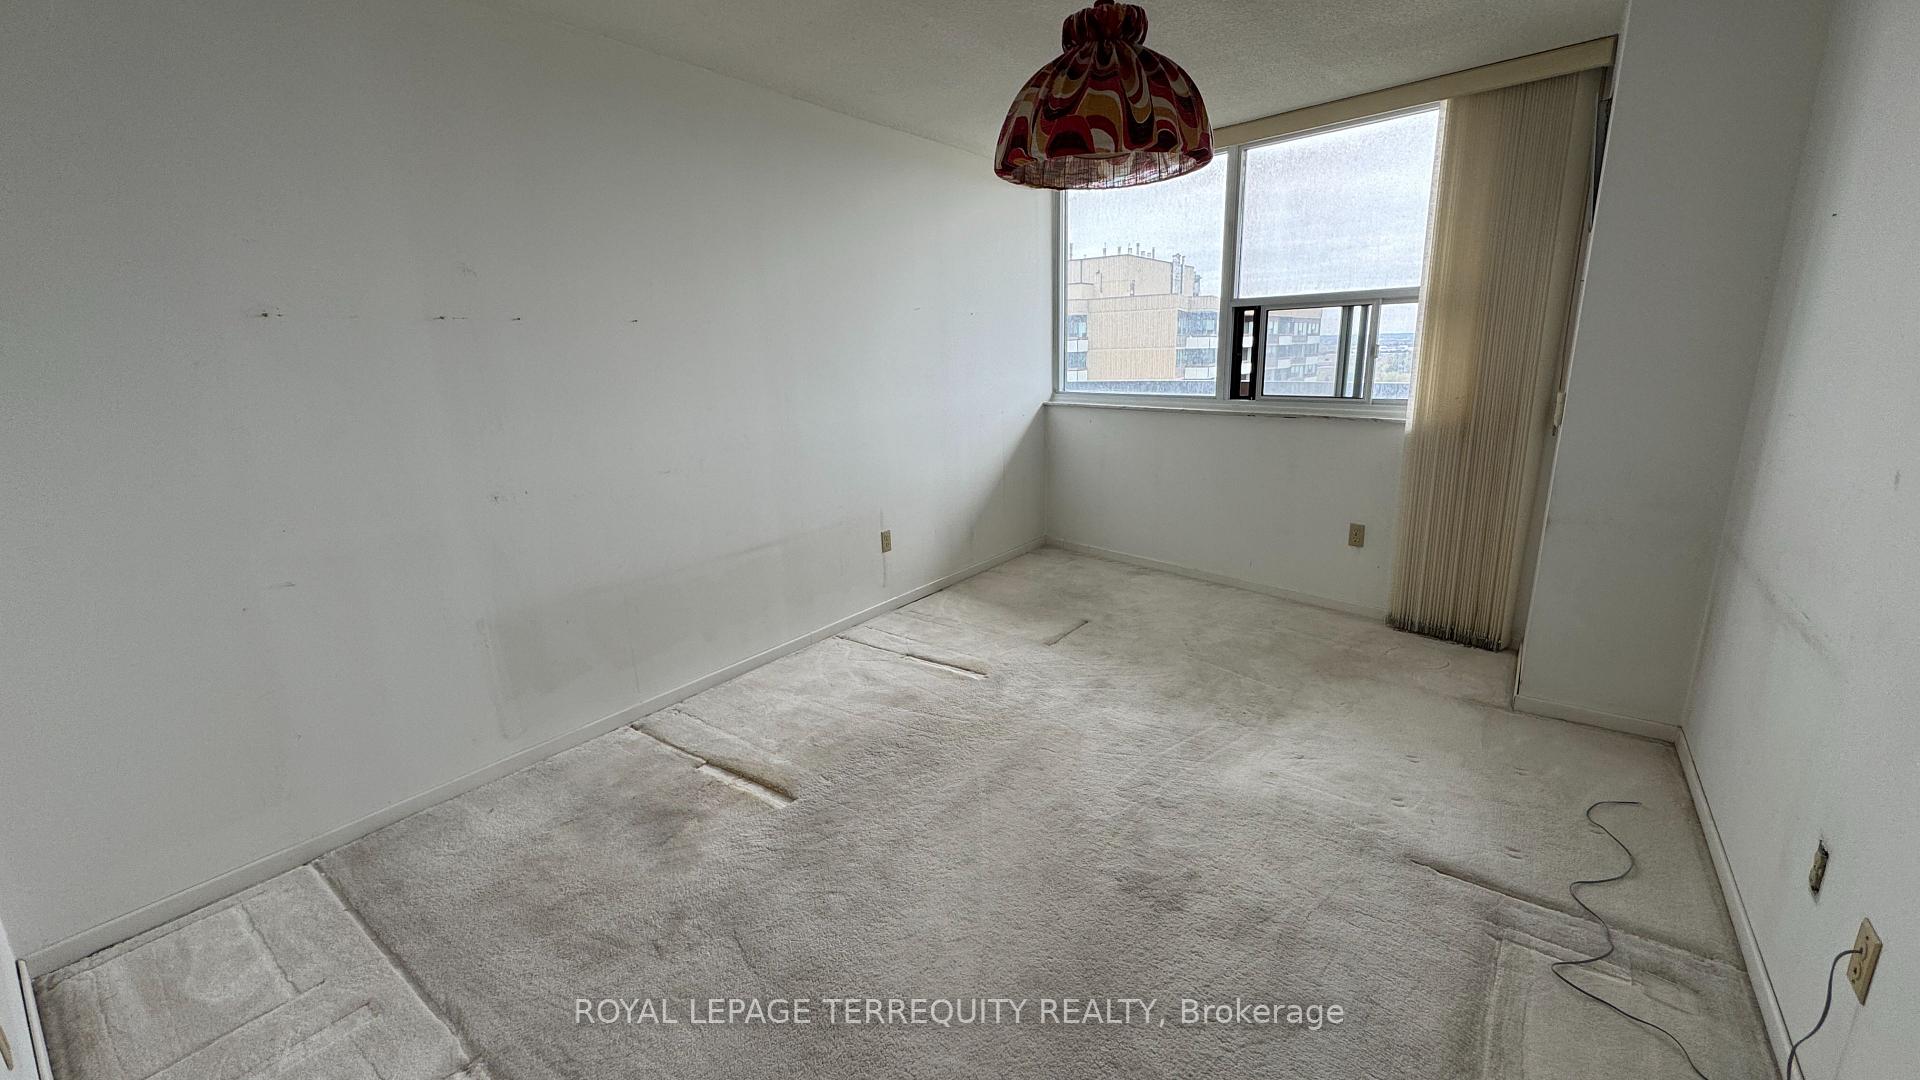 See all 27 photos
Property history
Facts and features
- ExposureNorth
- LaundryIn-suite
- LockerEnsuite
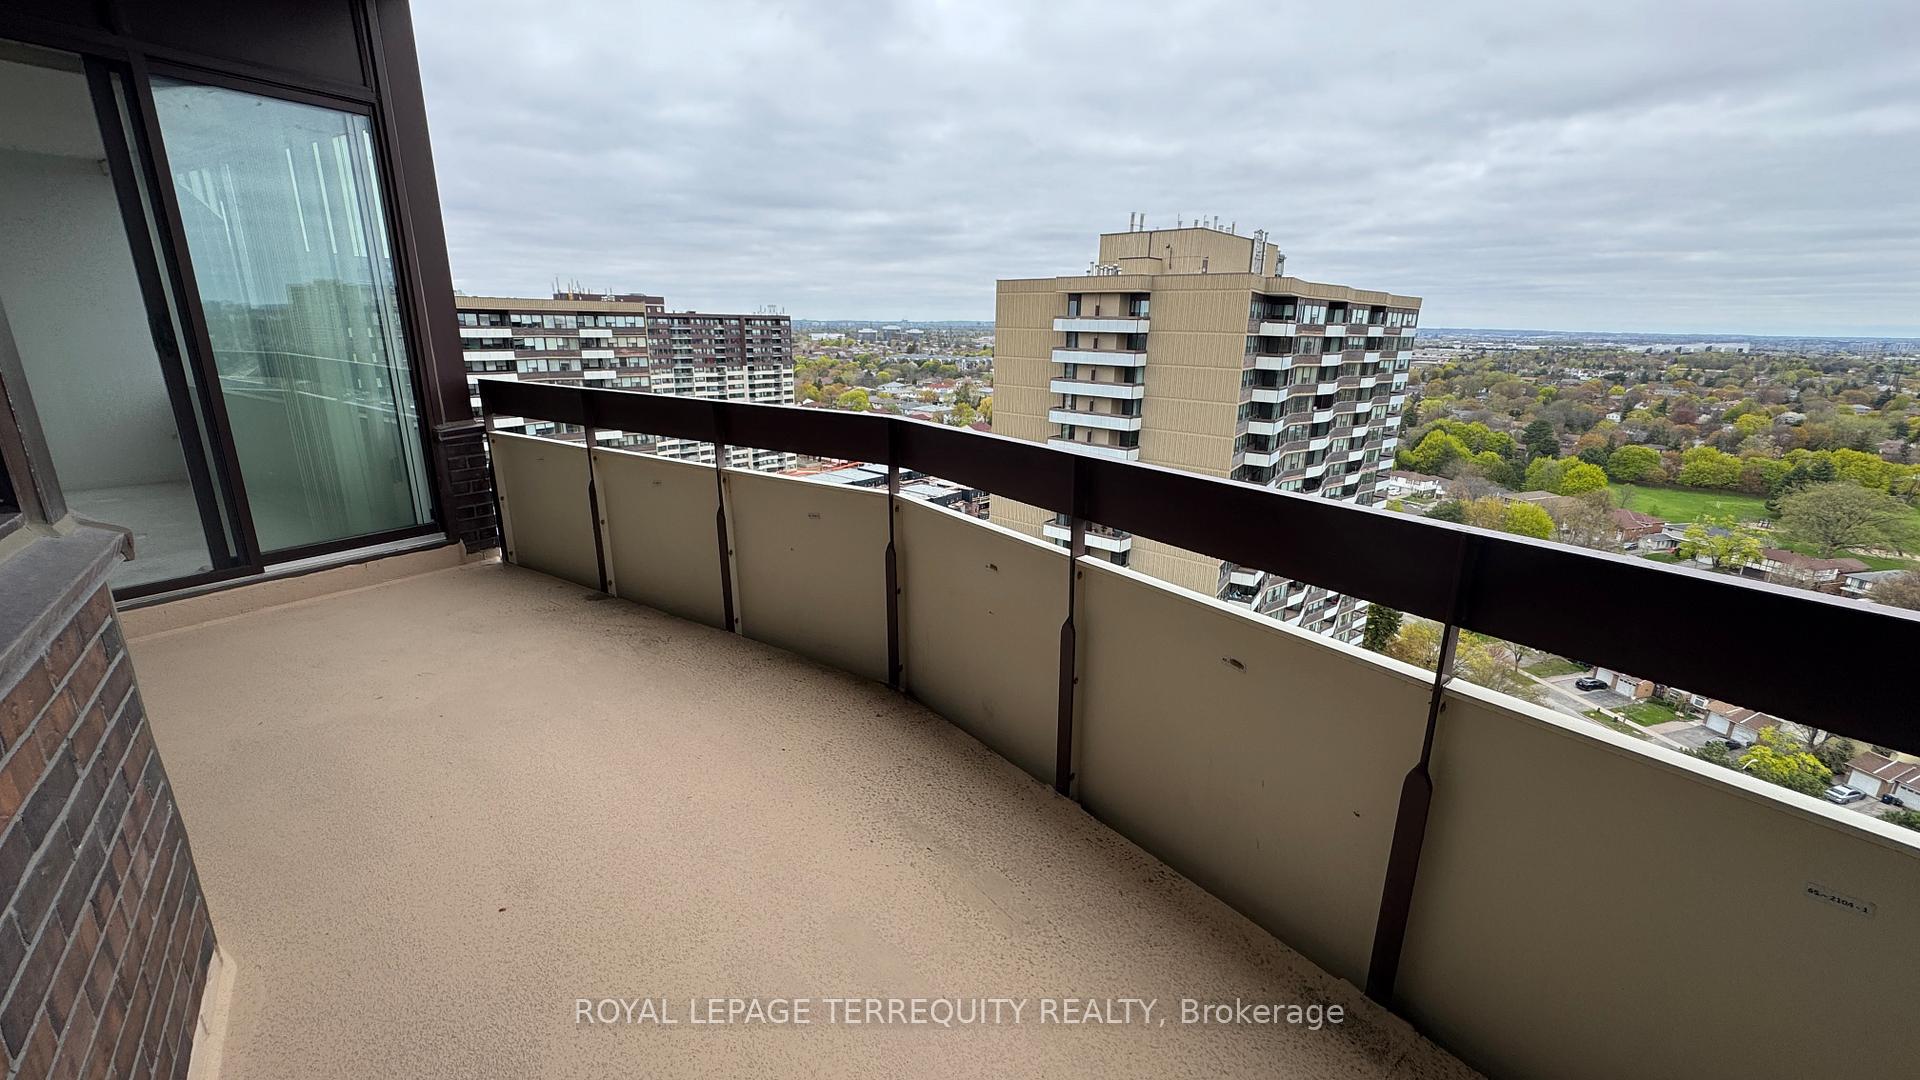
- BalconyOpen
- Fireplace
- Central air
The homeCondo Apartment, Apartment, 1,400–1,599 sq ft
- Type: Condo Apartment
- Style: Apartment
- Living space: 1,400–1,599 sq ft
- Basement: None
- Exposure: North
InsideFireplace Yes, Broadloom, Tile, In-suite laundry
- Fireplace: Yes
- Flooring: Broadloom, Tile
- Laundry: In-suite laundry
- Features: Separate heating controls, storage
- Rooms above ground: 7
- Bedrooms: 2
- Bathrooms: 2
- Kitchens: 1
- Family room: Yes
OutsideConcrete, Flat, Poured concrete
- Exterior: Concrete
- Roof: Flat
- Foundation: Poured concrete
- Balcony: Open
Parking and locker1 Parking, Underground, Exclusive
- Spaces: 1 Parking
- Garage: Underground
- Parking type: Exclusive
- Driveway: Underground
- Spot: 199
- Locker: Ensuite
BuildingRoyal Crest III Condos, Storeys 20, Units 460
- Name: Royal Crest III Condos
- Storeys: 20
- Units: 460
- Registered: 1975
- Condo corporation: 229
- Pets: Allowed
Heating, water and powerForced air, gas, Central air
- Heating: Forced air, gas
- Cooling: Central air
Costs and taxesTaxes $1,950 a year, Condo fee $1,074 a month, Heat included, hydro included, water included, cable tv included, cac included, common elements included, building insurance included, parking included
- Taxes, 2025: $1,950 a year
- Condo fee: $1,074 a month
- Fee includes: Heat included, hydro included, water included, cable tv included, cac included, common elements included, building insurance included, parking included
- HST: No HST
- Rental items: None
Included in the saleAll as is: appliances, fridge, stove, washer dryer. windows coverings where installed, light fixtures. leather couch in living room. king size bed in primary bedroom., Not included None
- Included: All as is: appliances, fridge, stove, washer dryer. windows coverings where installed, light fixtures. leather couch in living room. king size bed in primary bedroom.
- Not included: None
Listing detailsE12430546, Sold, Sep 25, 2025
- MLS® number: E12430546
- Status: Sold
- Listed on: Sep 25, 2025
- Days on market: 29
- Updated: Oct 24, 2025
- Possession: 2025-09-30 / Flexible
- Occupied by: Vacant
- Listing brokerage: ROYAL LEPAGE TERREQUITY REALTY
About this home
PH4, 65 Huntingdale Boulevard, Scarborough (L'Amoreaux), ON M1W 2P1
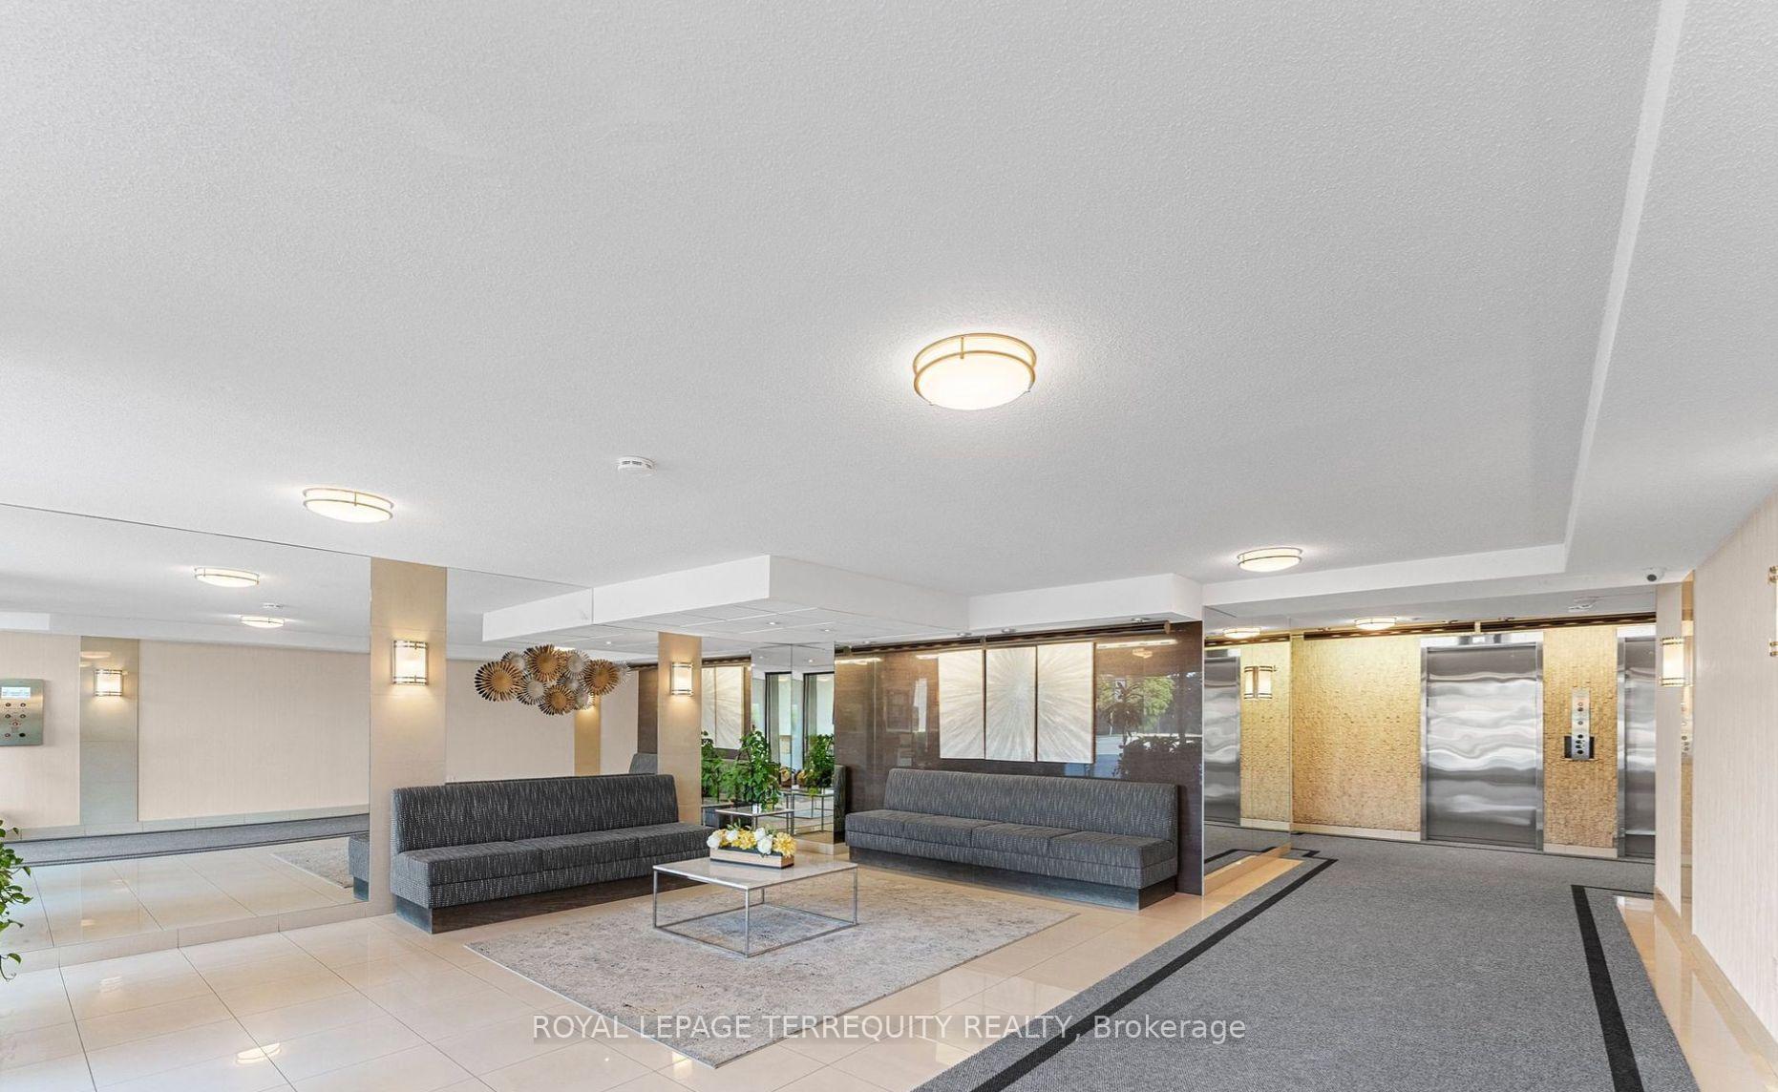
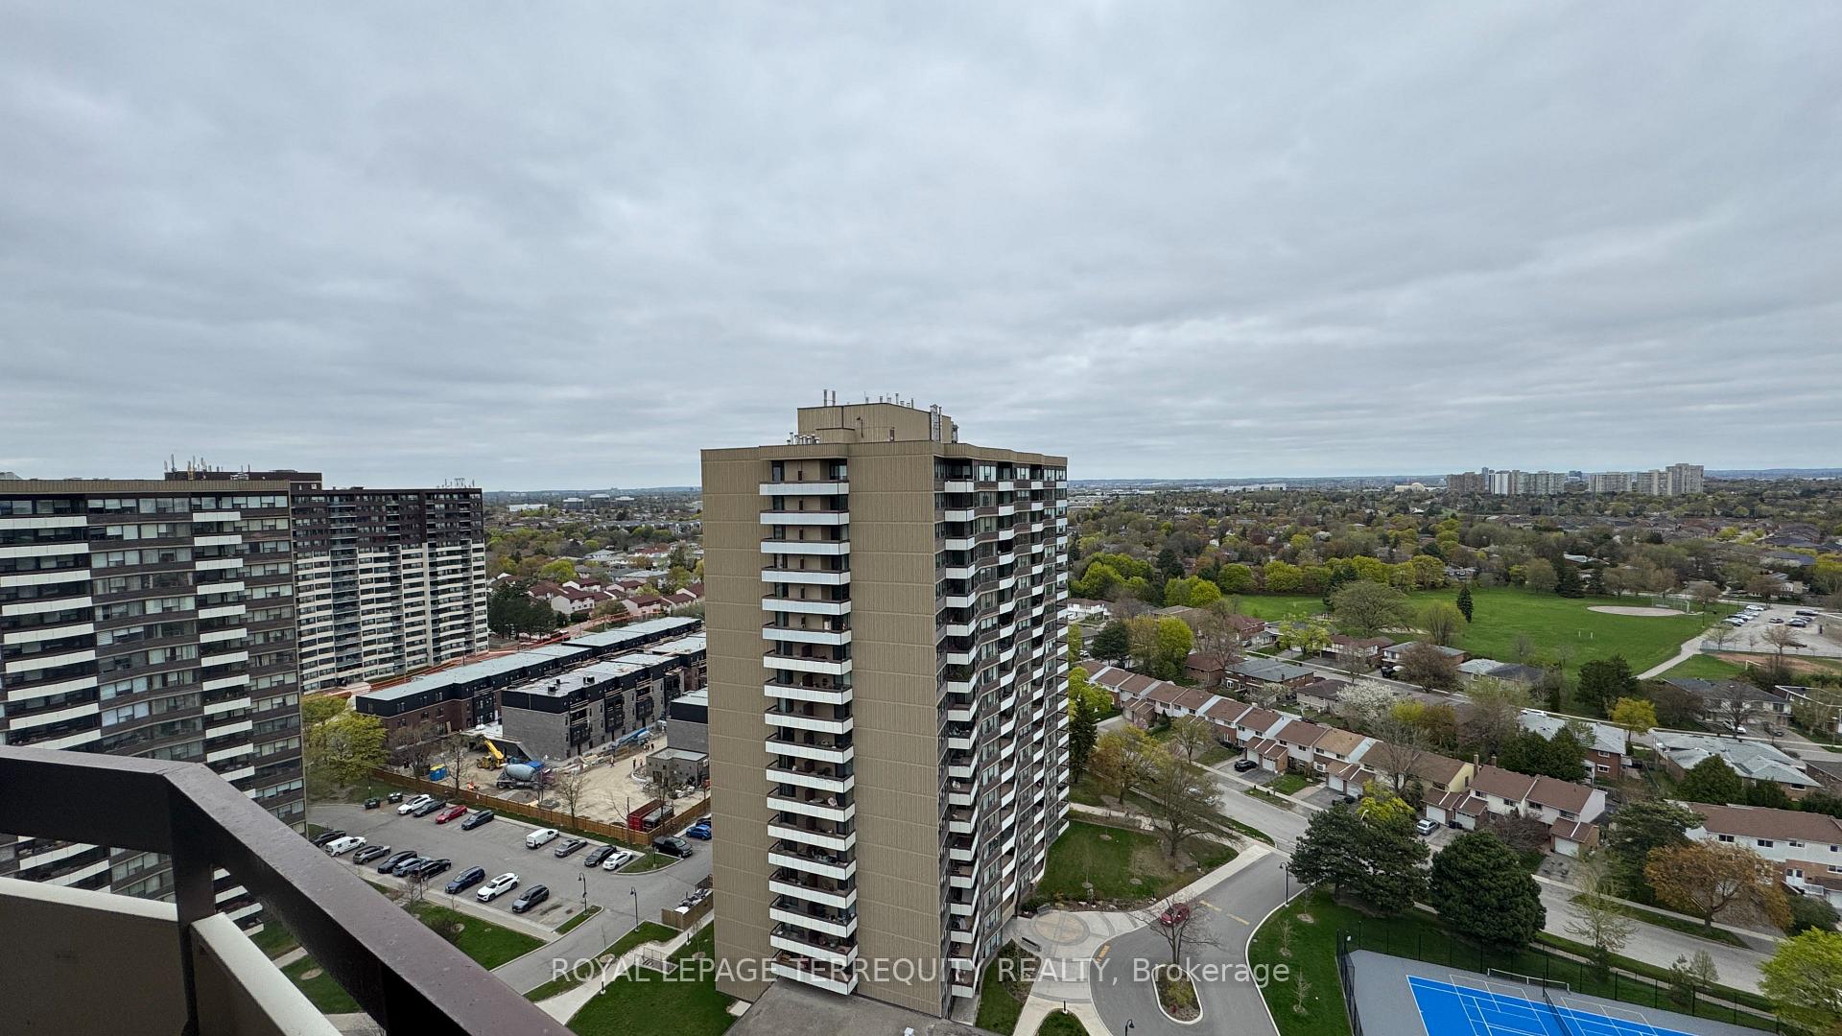
Exceptional Location, Solid Building and Stunning Views! Welcome to this luminous and expansive 2 bedroom, 2-bathroom suite at the prestigious Royal Crest III, a Tridel-built residence known for its outstanding quality and thoughtful design. Spanning just under 1500 square feet, this diamond in the rough is perfect for renovators, first-time buyers, savvy investors, or those looking to downsize without compromise. From the moment you step inside, you'll be captivated by the abundance of natural light pouring in through large windows in nearly every room. Enjoy breathtaking, unobstructed panoramic North views-from the oversized balcony, living room, family, primary bedroom, and second bedroom. The suite includes a spacious in-unit storage room for added convenience-a rare and valuable feature. Royal Crest III is a meticulously maintained and professionally managed building, with recent upgrades that include renovated lobbies and hallways, new suite doors with digital security displays, updated windows, balconies, and a modernized HVAC system. Residents enjoy a full array of amenities, all conveniently located underground, including a fitness center with an indoor pool, sauna, exercise room, party room, and game room. Outdoors, the property boasts a tennis court, secure playground, lush landscaped gardens, and a serene private courtyard. Ideally situated just minutes from Highways 404, 401, and the DVP, as well as TTC transit, Fairview Mall, Seneca College, schools, scenic trails, parks, and a wealth of shopping and dining options. Don't miss this opportunity to own a sun-filled, large bungalow-style suite with unmatched Northern views in one of North York's most desirable communities.
Ask about this home
A HOMEH agent will answer your questions about this home.
Know more about Royal Crest III Condos
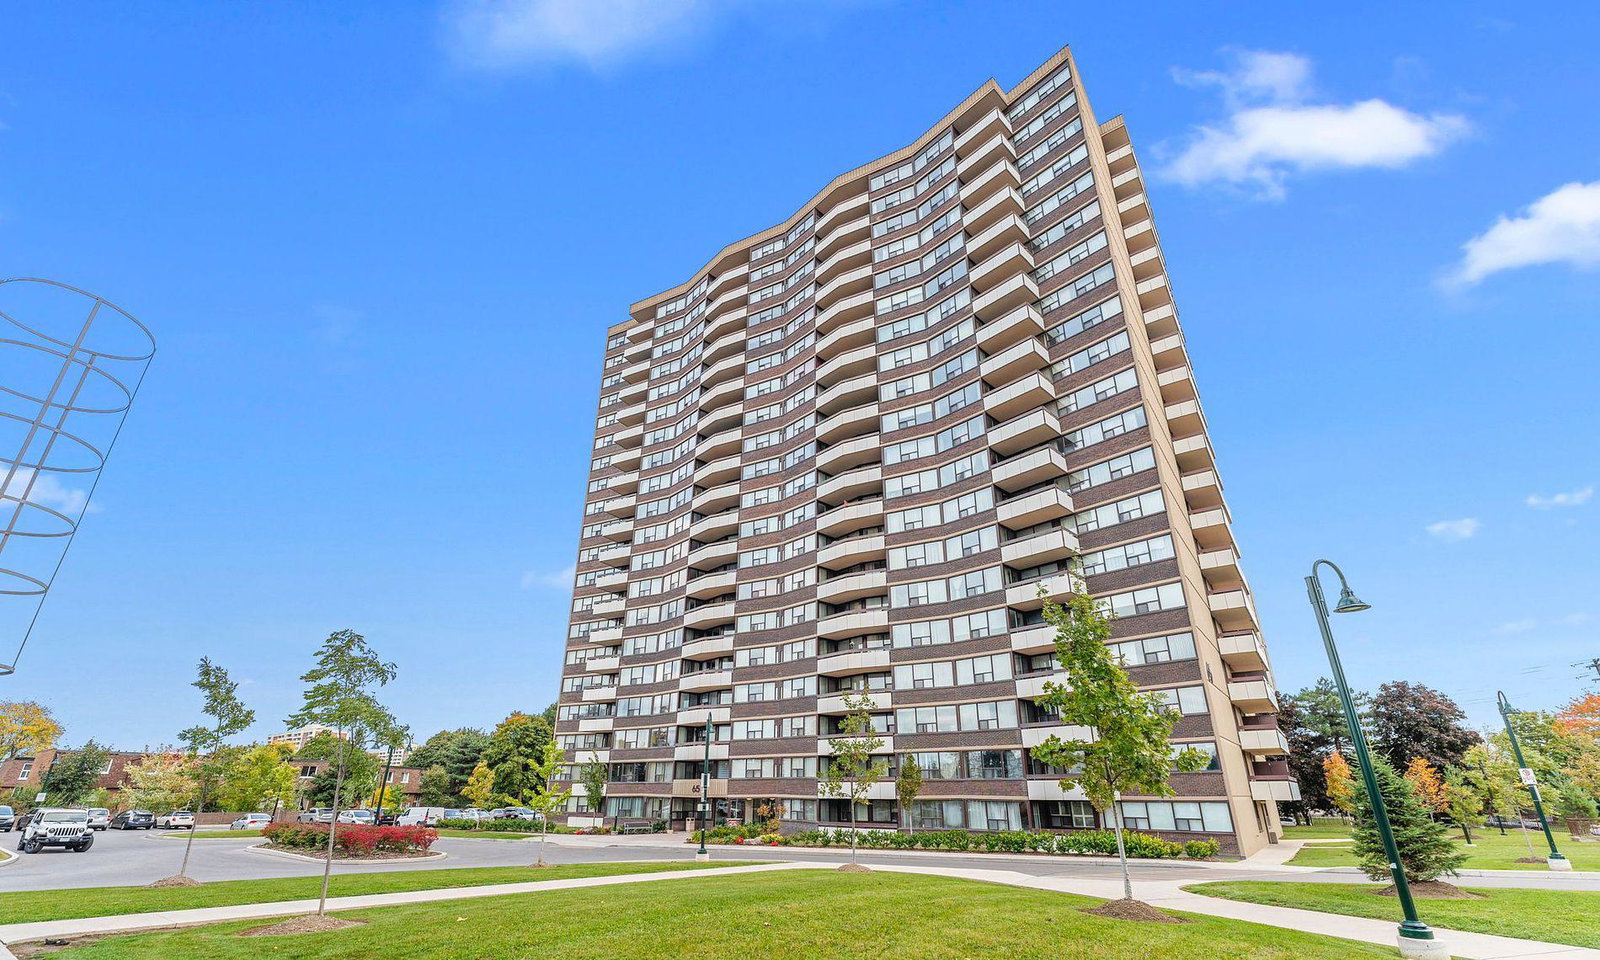
Condo building · 45-65 Huntingdale Boulevard
Royal Crest III Condos is a 20-storey condo with 460 suites, built in 1975 by Tridel. Right now 2 for sale and 1 for rent are on the market here.
- 20storeys
- 460suites
- $367/sq ft
- 1975built
No similar units for sale in Royal Crest III Condos right now.
Around this home
Daily convenience, out of 100, from the distances below
Schools nearby
School rating, out of 10.
Helpful calculators
Your HOMEH agent

"I would see it this week."