

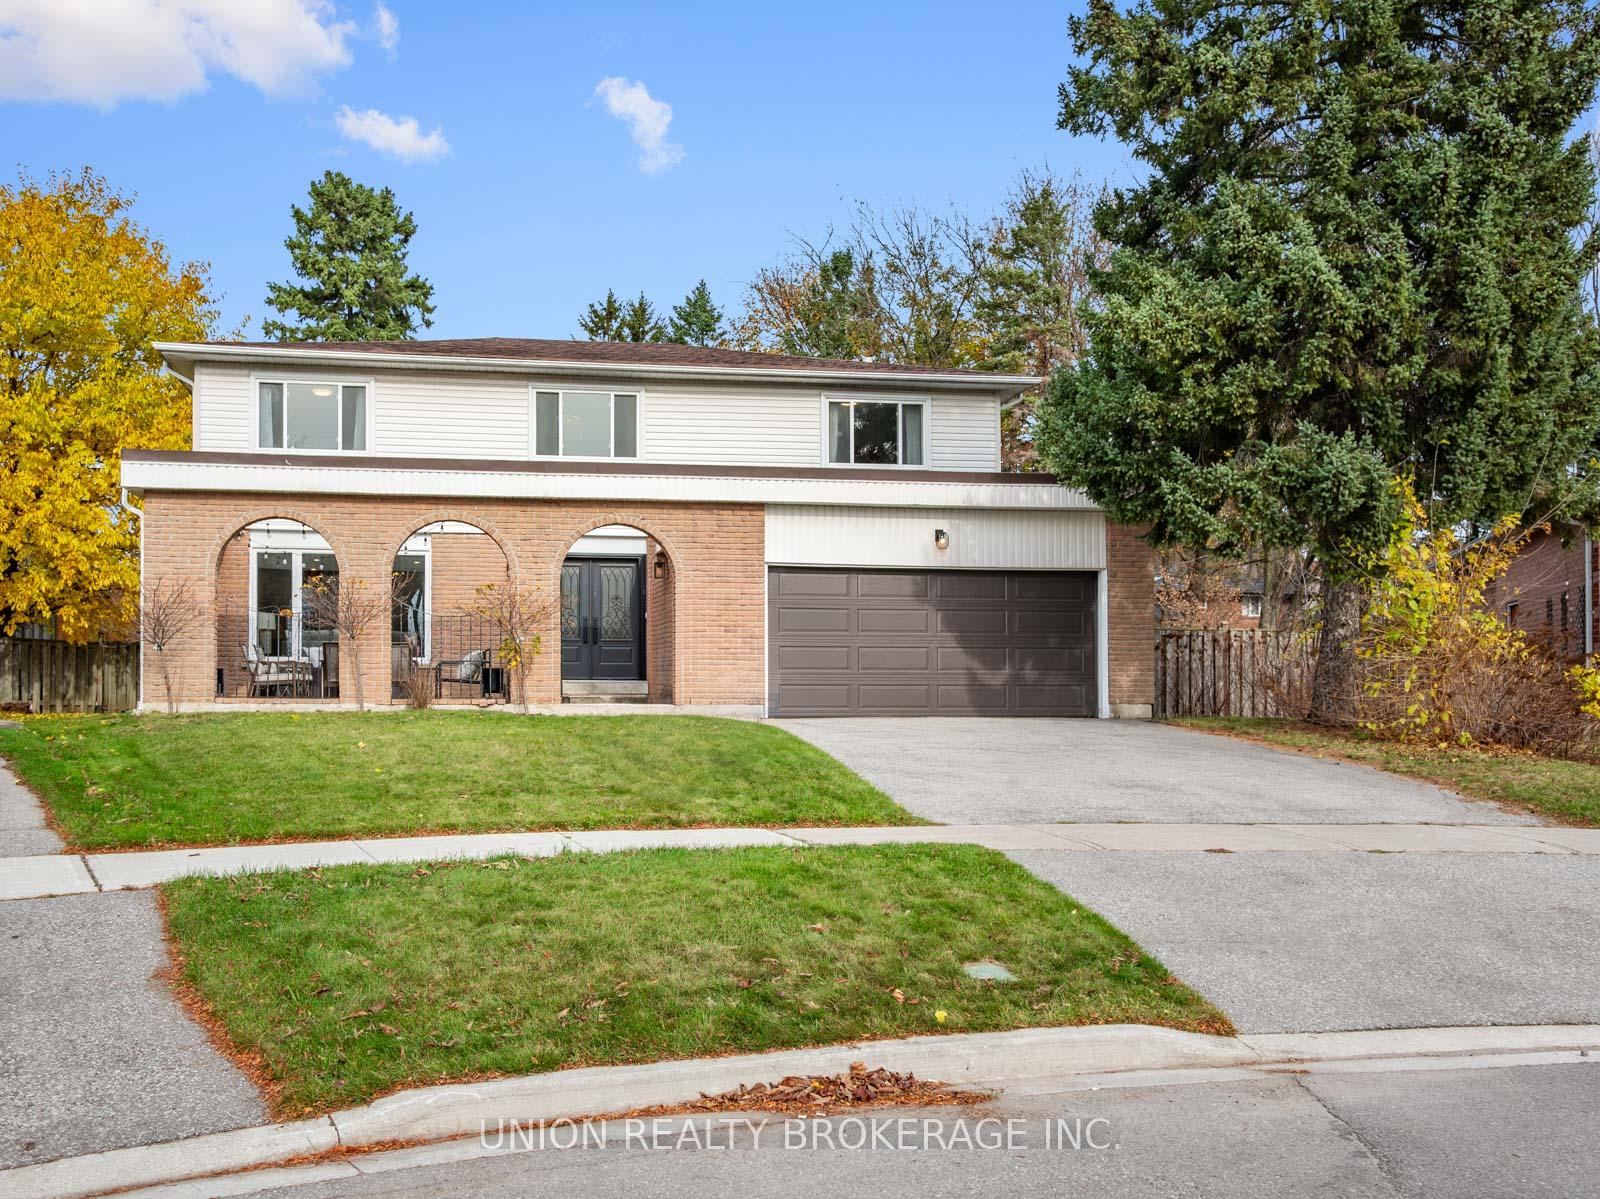
36 Roydawn Court
36 Roydawn Court
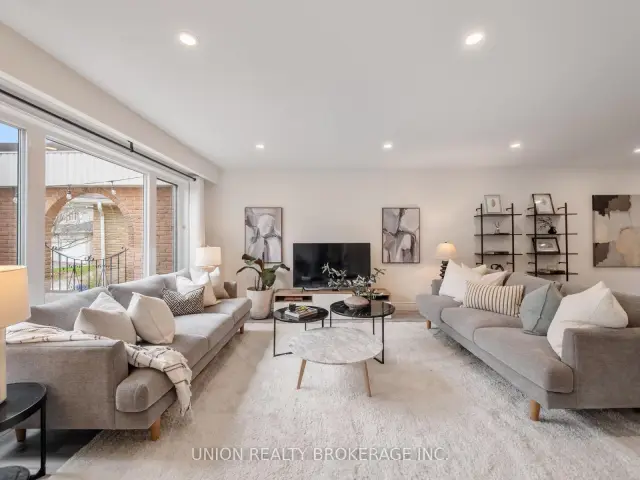 See all 50 photos
Facts and features
- BasementApartment
- Price per sq ft~$509
- Water, sewerMunicipal
- HeatingForced air
- Second kitchen
- Separate entrance
- Central air
The homeDetached, 2-storey, 2,500–3,000 sq ft
- Type: Detached
- Style: 2-storey
- Living space: 2,500–3,000 sq ft
- Basement: Apartment, separate entrance
InsideMain level, Sump pump, Rooms above ground 8
- Laundry: Main level
- Features: Sump pump
- Rooms above ground: 8
- Bedrooms: 4 + 3 in the basement
- Bathrooms: 4
- Kitchens: 2
- Family room: Yes
Outside and lotAluminum siding, brick, Asphalt shingle, membrane, Poured concrete
- Exterior: Aluminum siding, brick
- Roof: Asphalt shingle, membrane
- Foundation: Poured concrete
- Size: 48.06 × 100.58 ft
Parking2 Garage, Attached, Private
- Spaces: 2 Garage
- Garage: Attached
- Driveway: Private
Heating, water and powerForced air, gas, Central air, Municipal water
- Heating: Forced air, gas
- Cooling: Central air
- Water: Municipal water
- Sewer: Municipal sewer
Costs and taxesTaxes $6,476 a year, HST included in the price, Hwt $46.18 including hst w/ enercare
- Taxes, 2026: $6,476 a year
- HST: HST included in the price
- Rental items: Hwt $46.18 including hst w/ enercare
Included in the saleAll electric light fixtures, all existing window coverings, stainless steel appliances, built-in dishwasher, fridge, oven, hood range, washer, dryer, all bathroom mirrors, basement fridge, basement oven (as-is), basement hood fan (as-is), basement microwave, backyard planters, living room mounted shelving units, All staging, photography, televisions & tv brackets. outdoor fireplace.
- Included: All electric light fixtures, all existing window coverings, stainless steel appliances, built-in dishwasher, fridge, oven, hood range, washer, dryer, all bathroom mirrors, basement fridge, basement oven (as-is), basement hood fan (as-is), basement microwave, backyard planters, living room mounted shelving units
- Not included: All staging, photography, televisions & tv brackets. outdoor fireplace.
Listing detailsE14173756, For Sale, Nov 12, 2026
- MLS® number: E14173756
- Status: For Sale
- Listed on: Nov 12, 2026
- Days on market: 9
- Updated: Nov 12, 2026
- Possession: 30-59 days
- Occupied by: Owner
- Listing brokerage: UNION REALTY BROKERAGE INC.
About this home
36 Roydawn Court, Scarborough (Centennial Scarborough), ON M1C 3C7
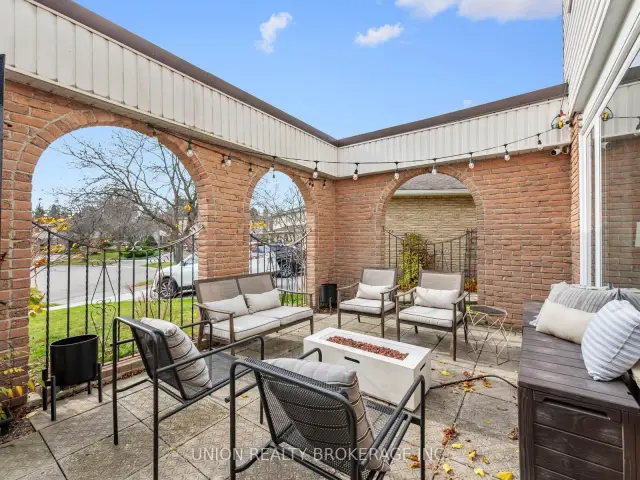
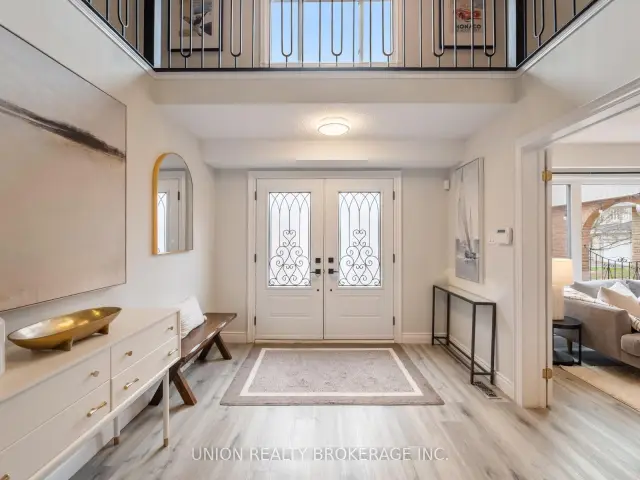
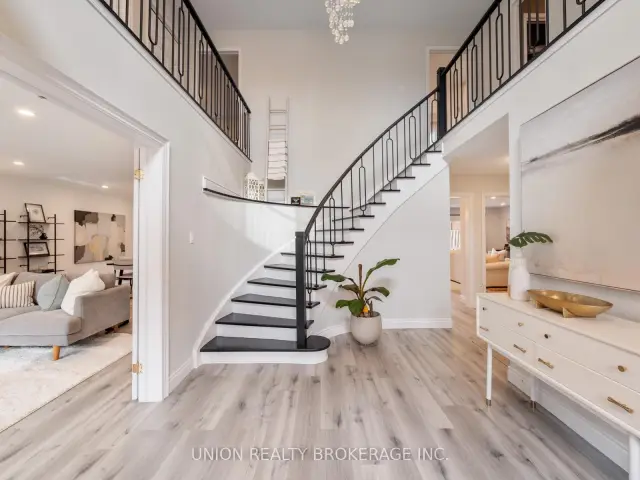
Nearly 4000 sq ft. of total living space, tucked away at the top of a quiet cul-de-sac in Port Union's sought-after Centennial neighbourhood! This impressive family home sits on an expansive pie-shaped lot, offering an incredible combination of space, privacy and versatility. From the moment you step inside, you're greeted by a grand, two-storey foyer with soaring ceilings and an elegant curved staircase that makes an unforgettable first impression. The thoughtfully designed main floor features expansive principal rooms, including a large formal living and dining room, perfect for hosting family and friends. The beautifully renovated kitchen features stainless steel appliances and opens to a spacious family room, complete with a cozy wood-burning fireplace and walkout to the backyard, creating the perfect blend of everyday comfort and effortless entertaining.Upstairs, you'll find 4 exceptionally spacious bedrooms, including a beautiful primary retreat complete with a new luxurious ensuite bathroom and dressing room! The living space doesn't stop there! The fully finished lower level offers over 1300 sq ft. of additional living space, complete with 3 bedrooms, a full bathroom and kitchenette. An incredible opportunity for multigenerational living, extended family, overnight guests or simply the flexibility to create spaces that suit your lifestyle. Outside, the impressive pie-shaped lot offers a wonderful sense of privacy and plenty of room to enjoy the outdoors. Add in parking for 4 vehicles, including a double-car garage, and this home truly checks all the boxes! For nature lovers; waterfront trails, beaches, parks and scenic ravines are all nearby. Enjoy the peace and quiet of this established, family-friendly neighbourhood while remaining just a 7-minute drive from Rouge Hill GO Station for an easy commute downtown. 36 Roydawn Crt has it all!
Book a viewing
Around this home
Daily convenience, out of 100, from the distances below
Schools nearby
School rating, out of 10.
Helpful calculators
Your HOMEH agent

"Priced 2% over the Hestimate. I would see it this week."