

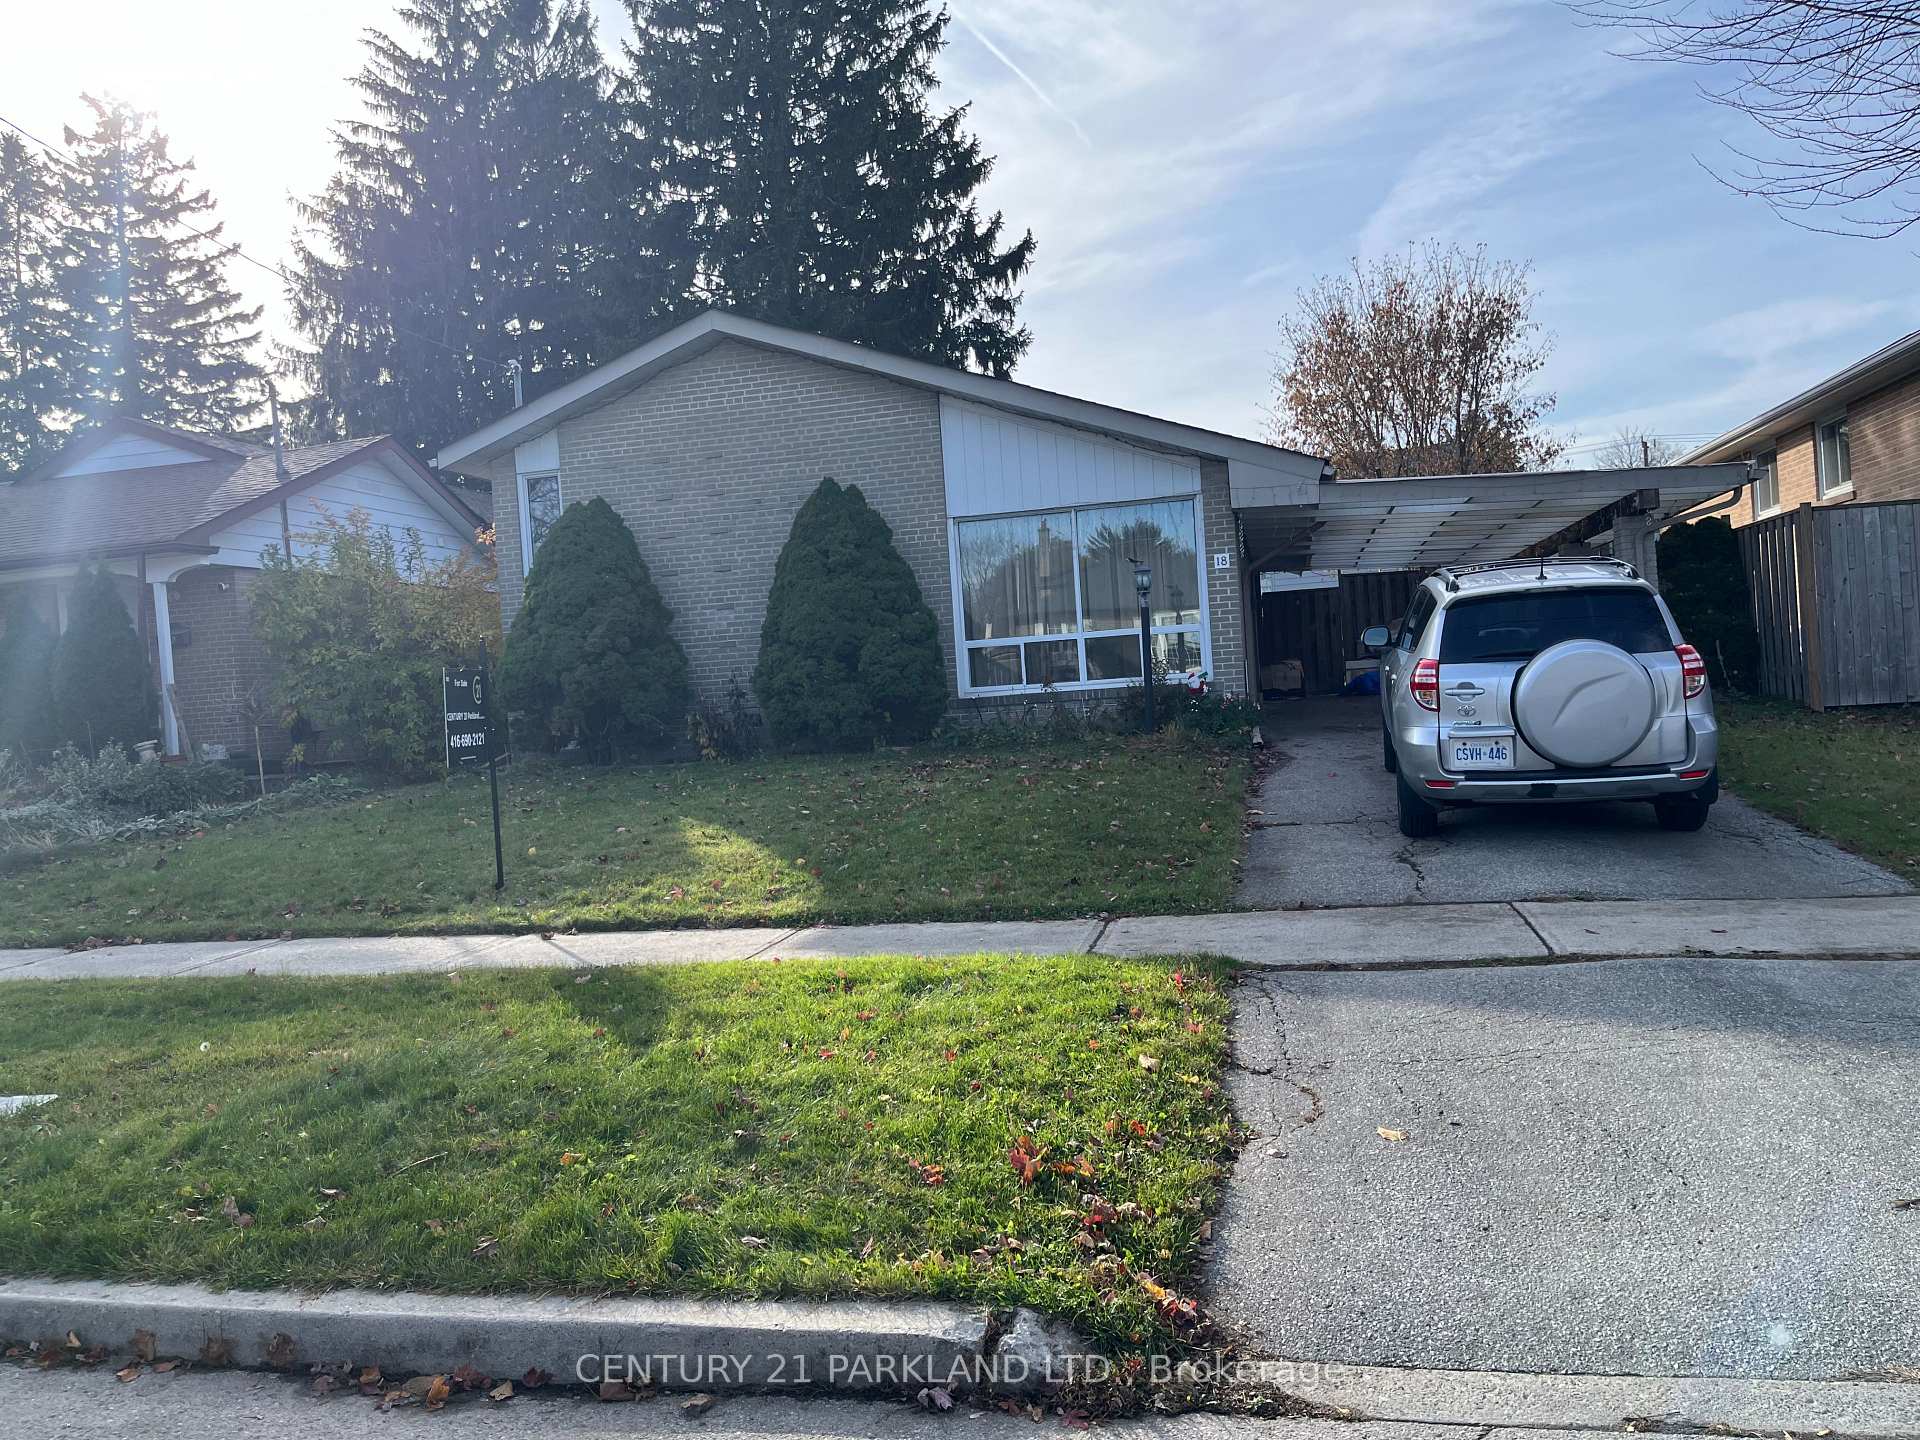
18 Brightview Crescent
Detached For Sale
1/218 Brightview Crescent
Detached For Sale
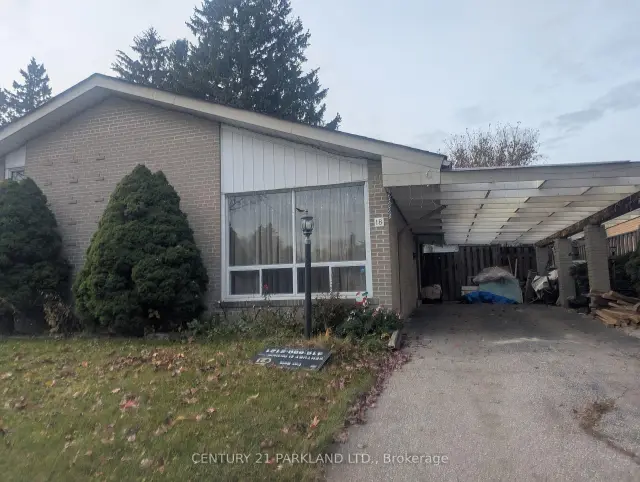 See all 2 photos
Listed for:Listed 9 days ago
$879,000
Hestimate*: $864,000▼ 2%3 Bedrooms
2 Bathrooms
1 Garage
1.1K–1.5K sq.ft
50×100 ft
$3,687/yr
Facts and features
- BasementFinished
- Price per sq ft~$676
- Water, sewerMunicipal
- HeatingForced air
What stands out
- Hardwood floors
- Central air
The homeDetached, Backsplit 3, 1,100–1,500 sq ft
- TypeDetached
- StyleBacksplit 3
- Living space1,100–1,500 sq ft
- BasementFinished
- WaterfrontNone
InsideCeramic, Hardwood, Lower level, Other
- FlooringCeramic, Hardwood
- LaundryLower level
- FeaturesOther
- Rooms above ground7
- Rooms in the basement1
- Bedrooms3
- Bathrooms2
- Kitchens1
Outside and lotBrick, Shingles, Concrete
- ExteriorBrick
- RoofShingles
- FoundationConcrete
- Size50 × 100 ft
Parking1 Garage, Carport, Private
- Spaces1 Garage
- GarageCarport
- DrivewayPrivate
Heating, water and powerForced air, gas, Central air, Municipal water
- HeatingForced air, gas
- CoolingCentral air
- WaterMunicipal water
- SewerMunicipal sewer
- Natural gasYes
- HydroYes
- CableYes
- TelephoneYes
Costs and taxesTaxes $3,687 a year, HST included in the price, Hot water tank if not owned by seller.
- Taxes, 2025$3,687 a year
- HSTHST included in the price
- Rental itemsHot water tank if not owned by seller.
Included in the saleAll elf's, all window coverings, all blinds, s/s fridge, stove, s/s b/i dishwasher, washer & dryer. -- front half of roof changed (2020) / pot lights in livingroom, kitchen & basement. 100 amp electrical panel upgraded / sunlight panel with low voltage led in parking lot.
- IncludedAll elf's, all window coverings, all blinds, s/s fridge, stove, s/s b/i dishwasher, washer & dryer. -- front half of roof changed (2020) / pot lights in livingroom, kitchen & basement. 100 amp electrical panel upgraded / sunlight panel with low voltage led in parking lot.
NearbyPark, public transit, rec./commun.centre, school
- Close toPark, public transit, rec./commun.centre, school
Listing detailsE14171668, For Sale, Nov 11, 2026
- MLS® numberE14171668
- StatusFor Sale
- Listed onNov 11, 2026
- Days on market9
- UpdatedNov 11, 2026
- PossessionImmediate
- Occupied byOwner
- Listing brokerageCENTURY 21 PARKLAND LTD.
About this home
18 Brightview Crescent, Scarborough (West Hill), ON M1E 3Y7
OtherParkPublic TransitRec./Commun.CentreSchool
Bright & Spacious Backsplit w/Open Concept Living & Dining with Vaulted High Ceilings. Three Level Detached Home with 3 Bedrooms & 2 Full Baths. Hardwood Floor Throughout. Eat-In Kitchen, Walk-Out to Interlock Patio. Wide & Huge Lot!! Close to: Public, French Immersion & Catholic Schools, Rouge Park, Hospital, TTC, Go Train, Hwy 401, Library, Lake & Much More. Don't Miss This Amazing Opportunity.
Read more
Book a viewing
Fri20Nov
Sat21Nov
Sun22Nov
Mon23Nov
Tue24Nov
Wed25Nov
Thu26Nov
Pick A Time
Buy with HOMEH and get back$13,185Cashback Rebate, paid at closing
Claim my rebate
Around this home
Lawrence Ave. E. & Meadowvale Rd.
Errands
Parks
Schools
Daily convenience, out of 100, from the distances below
ParkBeechgrove Ravine · 4 within 1 km7 min walk410 m
GroceryCoppa's2 min walk145 m
SchoolSt Malachy Catholic School1 min walk80 m
PharmacyHighland Creek Pharmacy24 min walk1.5 km
Cafés & foodPapa John's · 3 within 1 km3 min walk191 m
Gym & rec centreHighland Creek Sports Pad16 min walk974 m
LibraryToronto Public Library - Morningside18 min walk1.1 km
WalkDriveStraight-line distance, open map data
Grocery0.1 km
Park0.4 km
Coffee1.5 km
Dining0.7 km
Gym1.0 km
Schools nearby
School rating, out of 10.
St Malachy Catholic Schoolelementary · Catholic · 0.1 km
7.9/10Good
William G Miller Junior Public Schoolelementary · Public · 0.3 km
5.6/10Fair
ÉÉC Saint-Michelelementary · Private · 0.9 km
6.6/10Good
Contact agent
Helpful calculators
Mortgage
Affordability
Closing costs
Land transfer tax
Property tax
Down payment
CMHC insurance
Stress test
Cashback Rebate
Your HOMEH agent

NimaHOMEH agent · Scarborough
"Priced 2% over the Hestimate. I would see it this week."
Ask Nima